$1,075,488
Casa Arquitectónica Inspirada En Rodas
- 3 Hab.
- 3 Baños
- 1,637 Sqft
- 38,858 Sqft lot
- Actualizado: Octubre 9
- 3
Sobre la propiedad
La descripción se tradujo automáticamente.
La descripción se muestra en el idioma original.
En la arquitectura tradicional, la lógica compositiva surge de un enfoque aditivo, en el que los edificios se apoyan unos sobre otros, formando gradualmente un «organismo multicelular», un asentamiento. Sin embargo, en el paisaje rara vez se encuentran residencias aisladas, especialmente las de naturaleza vertical; solo las iglesias y los molinos de viento abren el horizonte de esta manera. Las pr
In traditional architecture, the compositional logic emerges from an additive approach, where buildings lean on one another, gradually forming a “multi-cellular organism”, a settlement. In the landscape, however, one rarely encounters isolated residences, especially of a vertical nature; only churches and windmills break the horizon in this manner. The main interventions in the landscape involve g
En la arquitectura tradicional, la lógica compositiva surge de un enfoque aditivo, en el que los edificios se apoyan unos sobre otros, formando gradualmente un «organismo multicelular», un asentamiento. Sin embargo, en el paisaje rara vez se encuentran residencias aisladas, especialmente las de naturaleza vertical; solo las iglesias y los molinos de viento abren el horizonte de esta manera. Las principales intervenciones en el paisaje incluyen edificios y estructuras técnicas de almacenamiento de cereales o ganado, que a menudo se extienden horizontalmente y delimitan los límites.
Los muros de contención que se encuentran en las obras técnicas y las estructuras de sombreado claro comunes en la arquitectura anónima sirvieron como las principales herramientas conceptuales del diseño. La alineación de las paredes con la vista se convierte en el primer gesto simbólico y abstracto, que marca la creación de un límite artificial y la presencia de la intervención humana. Siguiendo la pendiente, las paredes «ruedan» hacia la vista, enmarcándola.
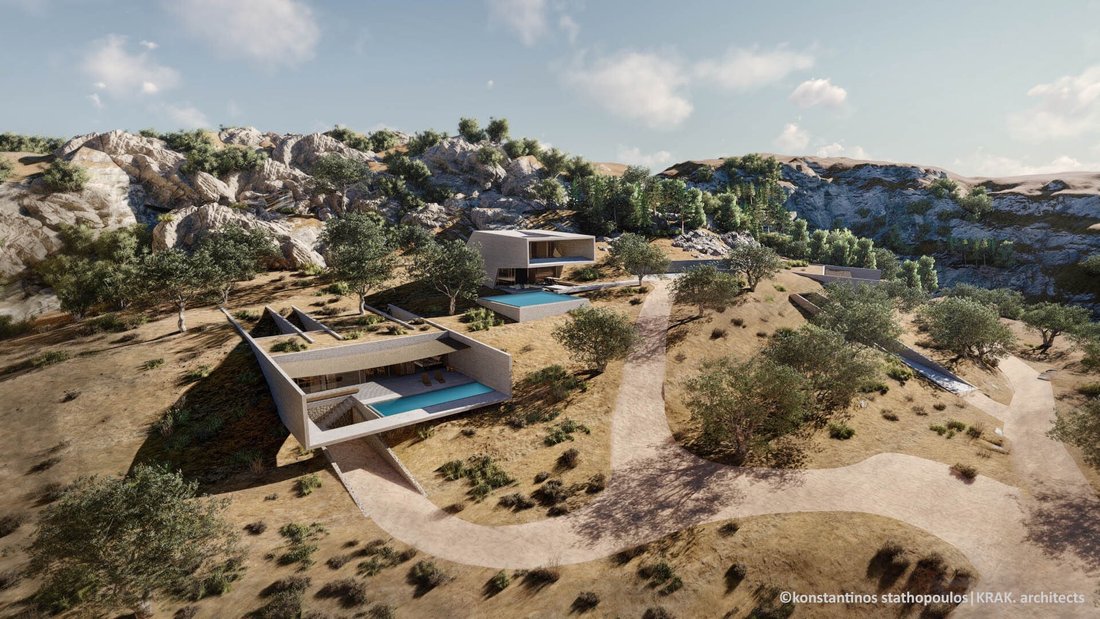
La ubicación de las tres residencias es tal que siguen la curvatura de la elevación, se abren hacia la vista y descienden en un diseño orgánico. El desarrollo arquitectónico de las residencias A y C es topográfico: los muros de hormigón expuestos emergen como huellas en el paisaje y evolucionan hasta convertirse en muros de contención, que definen los espacios cerrados y los arreglos exteriores con una malla de sombreado claro. La composición de los espacios se representa simbólicamente con la letra griega invertida «Π», que significa «bote salvavidas».
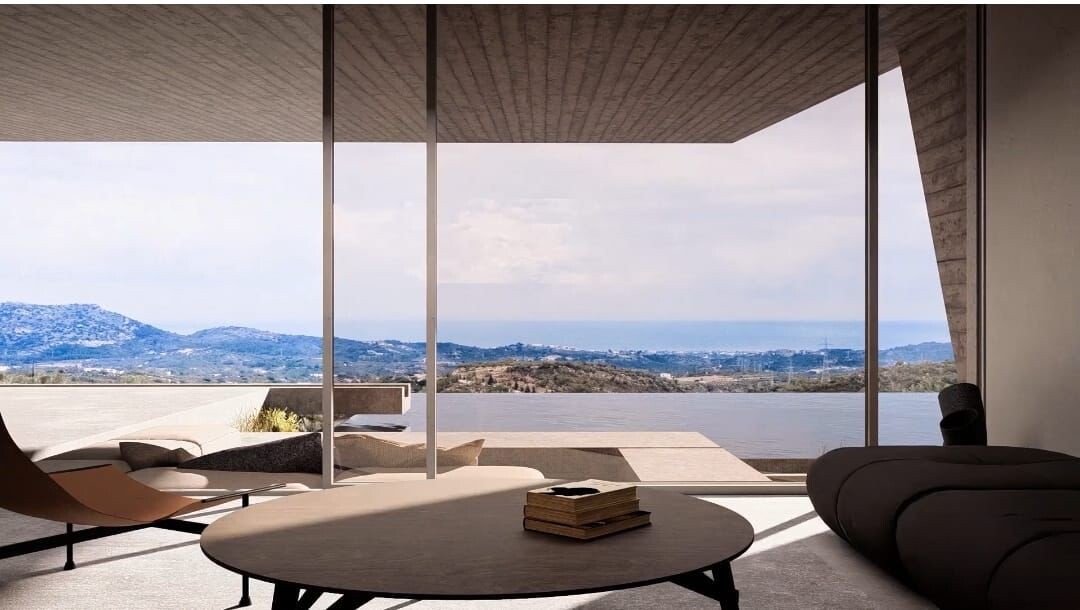
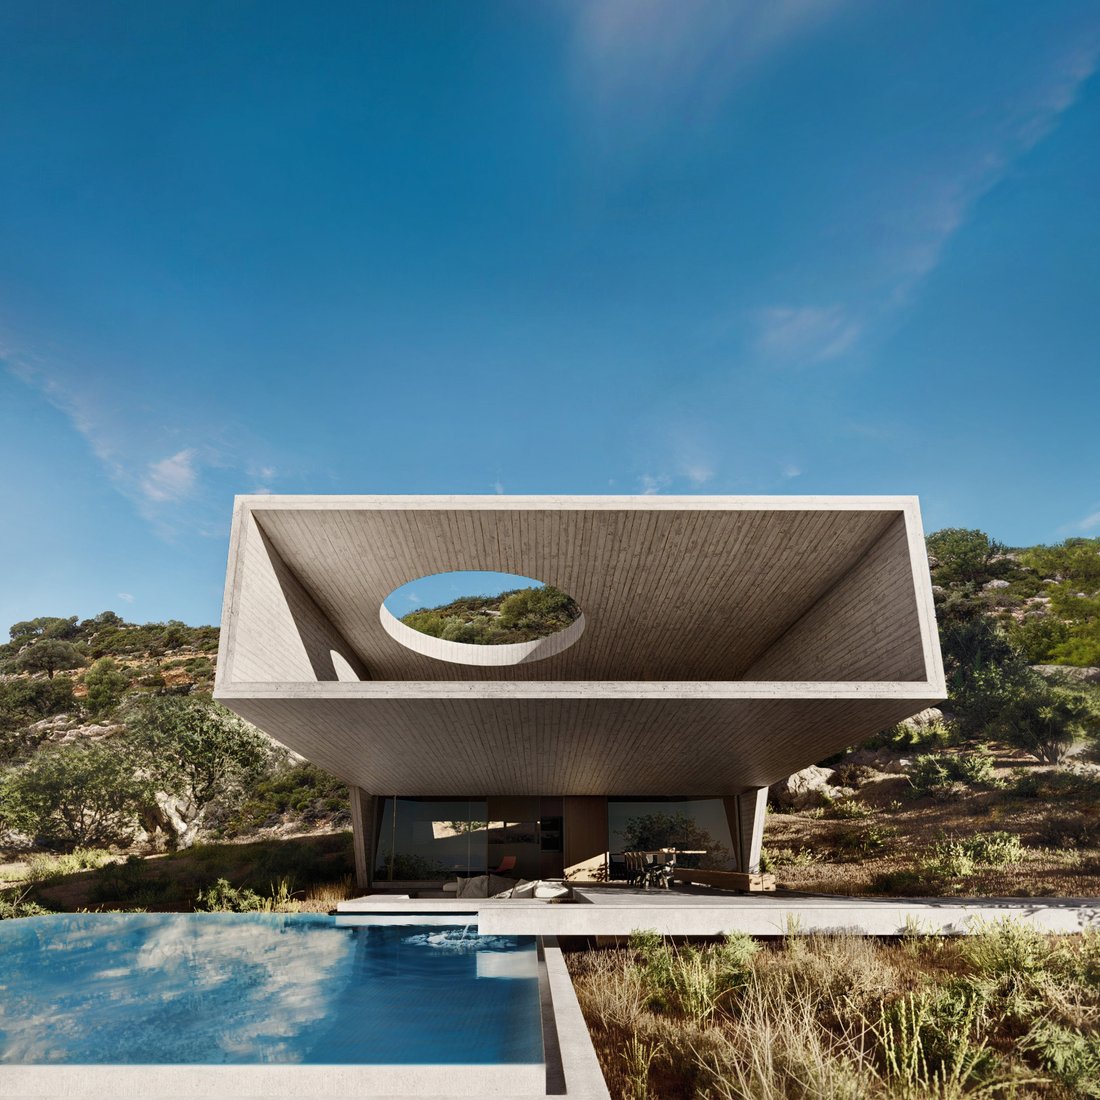
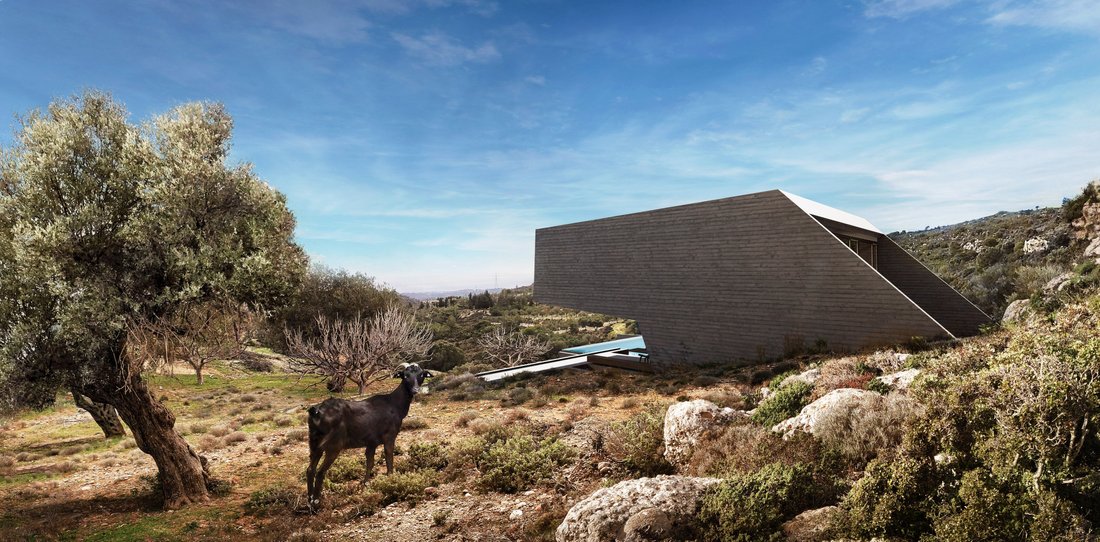
La residencia B se eleva al pie de la colina; dos paredes paralelas emergen del suelo formando un ángulo ascendente. Se forma una roca artificial, inclinada hacia la vista, que recuerda a las cabras locales que se encuentran en la ladera de la colina. El resultado se destaca por la intensa luz griega, que se fusiona con el paisaje para crear un entorno unificado, con características distintivas y espacios armonizados de vida y vegetación. La disposición de las aberturas contribuye a que la residencia se sienta como un santuario espiritual, ya que ofrece mucha luz, refrigeración y una conexión con la belleza natural circundante. La naturaleza se despliega ante el usuario, siguiendo el camino imaginario de la luz. Se crea un juego único de luces y sombras que ofrece experiencias distintas a lo largo del día a medida que cambian la posición y la intensidad del sol.
Los muros de contención que se encuentran en las obras técnicas y las estructuras de sombreado claro comunes en la arquitectura anónima sirvieron como las principales herramientas conceptuales del diseño. La alineación de las paredes con la vista se convierte en el primer gesto simbólico y abstracto, que marca la creación de un límite artificial y la presencia de la intervención humana. Siguiendo la pendiente, las paredes «ruedan» hacia la vista, enmarcándola.
La ubicación de las tres residencias es tal que siguen la curvatura de la elevación, se abren hacia la vista y descienden en un diseño orgánico. El desarrollo arquitectónico de las residencias A y C es topográfico: los muros de hormigón expuestos emergen como huellas en el paisaje y evolucionan hasta convertirse en muros de contención, que definen los espacios cerrados y los arreglos exteriores con una malla de sombreado claro. La composición de los espacios se representa simbólicamente con la letra griega invertida «Π», que significa «bote salvavidas».
La residencia B se eleva al pie de la colina; dos paredes paralelas emergen del suelo formando un ángulo ascendente. Se forma una roca artificial, inclinada hacia la vista, que recuerda a las cabras locales que se encuentran en la ladera de la colina. El resultado se destaca por la intensa luz griega, que se fusiona con el paisaje para crear un entorno unificado, con características distintivas y espacios armonizados de vida y vegetación. La disposición de las aberturas contribuye a que la residencia se sienta como un santuario espiritual, ya que ofrece mucha luz, refrigeración y una conexión con la belleza natural circundante. La naturaleza se despliega ante el usuario, siguiendo el camino imaginario de la luz. Se crea un juego único de luces y sombras que ofrece experiencias distintas a lo largo del día a medida que cambian la posición y la intensidad del sol.
In traditional architecture, the compositional logic emerges from an additive approach, where buildings lean on one another, gradually forming a “multi-cellular organism”, a settlement. In the landscape, however, one rarely encounters isolated residences, especially of a vertical nature; only churches and windmills break the horizon in this manner. The main interventions in the landscape involve grain or livestock storage buildings and technical structures, often spread horizontally, delineating boundaries.
The retaining walls found in technical works and the light shading structures common in anonymous architecture served as the main conceptual tools in the design. The alignment of walls towards the view becomes the first symbolic and abstract gesture, marking the creation of an artificial boundary and the presence of human intervention. Following the slope, the walls “roll” towards the view, framing it.
The placement of the three residences is such that they follow the curvature of the elevation, opening toward the view and descending in an organic layout. The architectural development of Residences A and C is topographic, the exposed concrete walls emerge as traces in the landscape and evolve into retaining walls, defining the enclosed spaces and the outdoor arrangements with a light shading mesh. The composition of spaces is symbolically represented by an inverted greek letter “Π”, a “life pot”.
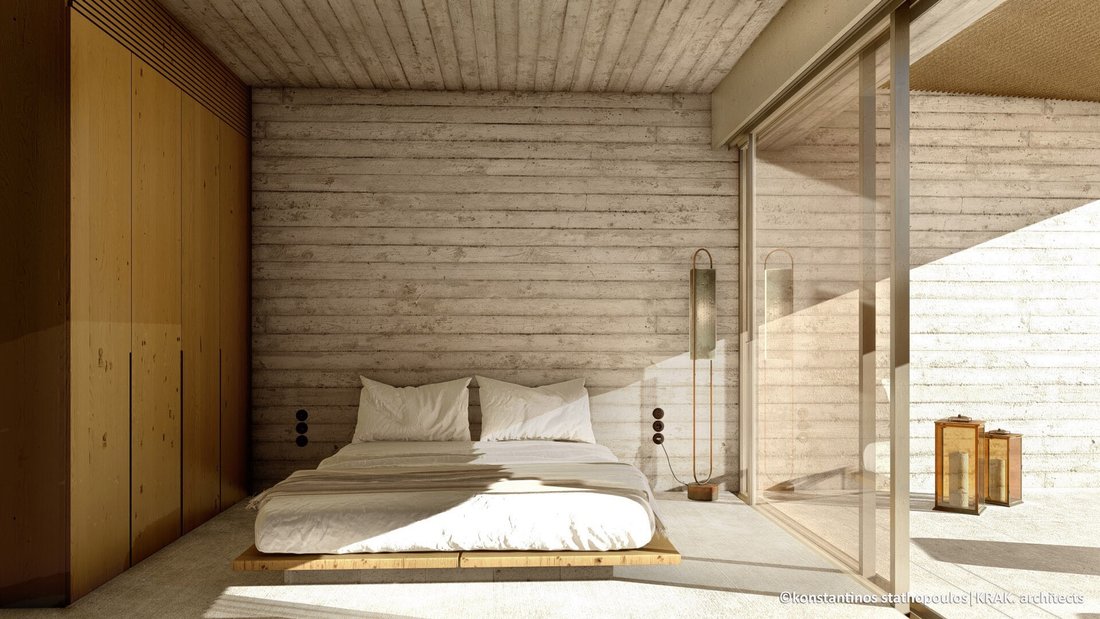
Residence B rises at the foot of the hill; two parallel walls emerge from the ground at an angle, ascending. An artificial rock is formed, leaning towards the view, reminiscent of the local goats standing on the hillside. The outcome is highlighted by the intense Greek light, merging with the landscape to create a unified environment, with distinct characteristics and harmonized spaces of living and vegetation. The arrangement of openings contributes to the feeling of the residence as a spiritual sanctuary, offering ample light, cooling, and a connection to the surrounding natural beauty. Nature unfolds before the user, following the imagined path of light. A unique play of light and shadow is created, offering distinct experiences throughout the day as the position and intensity of the sun change.
Location: From Faliraki then inland to Kalithies, the road leads to the village of Psinthos.
Unique features: Walking routes in the nearby Valley of the Butterflies nature reserve pass through sweetgum forest, where thousands of butterflies gather between late May and August.
Accessibility: 23km from Rhodes town with a local bus running regularly.
Investment potential: The idea of owning a property in the countryside yet still just minutes from the sea is becoming increasingly attractive.
Open view, Green view, Mountain view, Water view, Yes, outdoor
The retaining walls found in technical works and the light shading structures common in anonymous architecture served as the main conceptual tools in the design. The alignment of walls towards the view becomes the first symbolic and abstract gesture, marking the creation of an artificial boundary and the presence of human intervention. Following the slope, the walls “roll” towards the view, framing it.
The placement of the three residences is such that they follow the curvature of the elevation, opening toward the view and descending in an organic layout. The architectural development of Residences A and C is topographic, the exposed concrete walls emerge as traces in the landscape and evolve into retaining walls, defining the enclosed spaces and the outdoor arrangements with a light shading mesh. The composition of spaces is symbolically represented by an inverted greek letter “Π”, a “life pot”.
Residence B rises at the foot of the hill; two parallel walls emerge from the ground at an angle, ascending. An artificial rock is formed, leaning towards the view, reminiscent of the local goats standing on the hillside. The outcome is highlighted by the intense Greek light, merging with the landscape to create a unified environment, with distinct characteristics and harmonized spaces of living and vegetation. The arrangement of openings contributes to the feeling of the residence as a spiritual sanctuary, offering ample light, cooling, and a connection to the surrounding natural beauty. Nature unfolds before the user, following the imagined path of light. A unique play of light and shadow is created, offering distinct experiences throughout the day as the position and intensity of the sun change.
Location: From Faliraki then inland to Kalithies, the road leads to the village of Psinthos.
Unique features: Walking routes in the nearby Valley of the Butterflies nature reserve pass through sweetgum forest, where thousands of butterflies gather between late May and August.
Accessibility: 23km from Rhodes town with a local bus running regularly.
Investment potential: The idea of owning a property in the countryside yet still just minutes from the sea is becoming increasingly attractive.
Open view, Green view, Mountain view, Water view, Yes, outdoor
-
Tipo de propiedad
Casa
-
Pisos
2
-
Año de construcción
2025
-
Precio/pie²
$657
Características
- Piscina
- Vista al Agua
- Vista a la Montaña
- Sauna
- Propiedad de Inversión
Explorar la zona
Rhodes, 851 00, Greece
Ver en Google Maps
Precio por sqft
Bajo
Alto
Usted ha preguntado por esta propiedad
El agente se comunicará con usted pronto por
Publicado por
297
Anuncios
2025
Se unió
Reserva una visita con Engel & Völkers Greece Second Home MMC
Elija una fecha y si prefiere una visita virtual o presencial con el agente.
Fecha preferida
Tipo de tour

Engel & Völkers Greece - Second Home
Mesogion Avenue 2-4, 11527, Athens, Greece
Ver perfil de la agencia
Are you dreaming of owning your own four walls and wondering about all the different things that need to be consid
Are you dreaming of owning your own four walls and wondering about all the different things that need to be considered? When is the right time to buy a property? What type of property is best suited to you? And most importantly: what are the costs involved? For most people, buying a property is a very special milestone that marks the biggest investment of their lives. That’s why it is so important to think it through carefully beforehand.
Última actualización
Octubre 9
Primera publicación
Julio 31, 2025
Referencia del anuncio
I-02ZHO8-W-02ZHO8
Propiedades similares cercanas
Nuevos anuncios en Rodas


Explorar más viviendas en venta
Rodas, Aegean, Grecia ciudades
Rodas, Aegean, Grecia tipos de propiedad
Rodas, Aegean, Grecia búsquedas populares
- Propiedades Vista Panorámica en Rodas, Aegean, Grecia
- Propiedades Vista al Mar en Rodas, Aegean, Grecia
- Propiedades Comunidad Cerrada en Rodas, Aegean, Grecia
- Propiedades Frente al Agua en Rodas, Aegean, Grecia
- Propiedades Propiedad de Inversión en Rodas, Aegean, Grecia
- Propiedades Moderno en Rodas, Aegean, Grecia
- Propiedades Obras nuevas en Rodas, Aegean, Grecia
- Propiedades con Gimnasio en Rodas, Aegean, Grecia
- Propiedades con Piscina en Rodas, Aegean, Grecia
- Propiedades con Cancha de Tenis en Rodas, Aegean, Grecia
- Propiedades Renovado en Rodas, Aegean, Grecia
- Propiedades Frente a la Playa en Rodas, Aegean, Grecia
Rodas, Aegean, Grecia Barrios
- Casas en venta en Medieval city of Rhodes, Aegean, Grecia
- Casas en venta en Psinthos, Aegean, Grecia
- Casas en venta en Lachania, Aegean, Grecia
- Casas en venta en Pefki, Aegean, Grecia
- Casas en venta en Gennadi, Aegean, Grecia
- Casas en venta en Fanes, Aegean, Grecia
- Casas en venta en Kremasti, Aegean, Grecia
- Casas en venta en Lardos, Aegean, Grecia
- Casas en venta en Pastida, Aegean, Grecia
- Casas en venta en Agios Nikolaos, Aegean, Grecia
- Casas en venta en Kiotari, Aegean, Grecia
- Casas en venta en Faliraki, Greece
- Casas en venta en Sgourou, Greece
- Casas en venta en Soroni, Greece
Guías e historias relacionadas
La confianza de los mejores brokers del mundo
Los agentes tras las propiedades más excepcionales del mundo publican en JamesEdition.
- Anuncios de Sotheby's, Christie's, BARNES y Engel & Völkers
- Cada anuncio se revisa antes de publicarse
- Conecte directamente con agentes verificados
Al continuar, acepta nuestros Términos y la Política de Privacidad.