Precio a Consultar
Rhode Saint Genèse I Petite Espinette
- 5 Hab.
- 5 Baños
- 11,098 Sqft
- 40
Sobre la propiedad
La descripción se tradujo automáticamente.
La descripción se muestra en el idioma original.
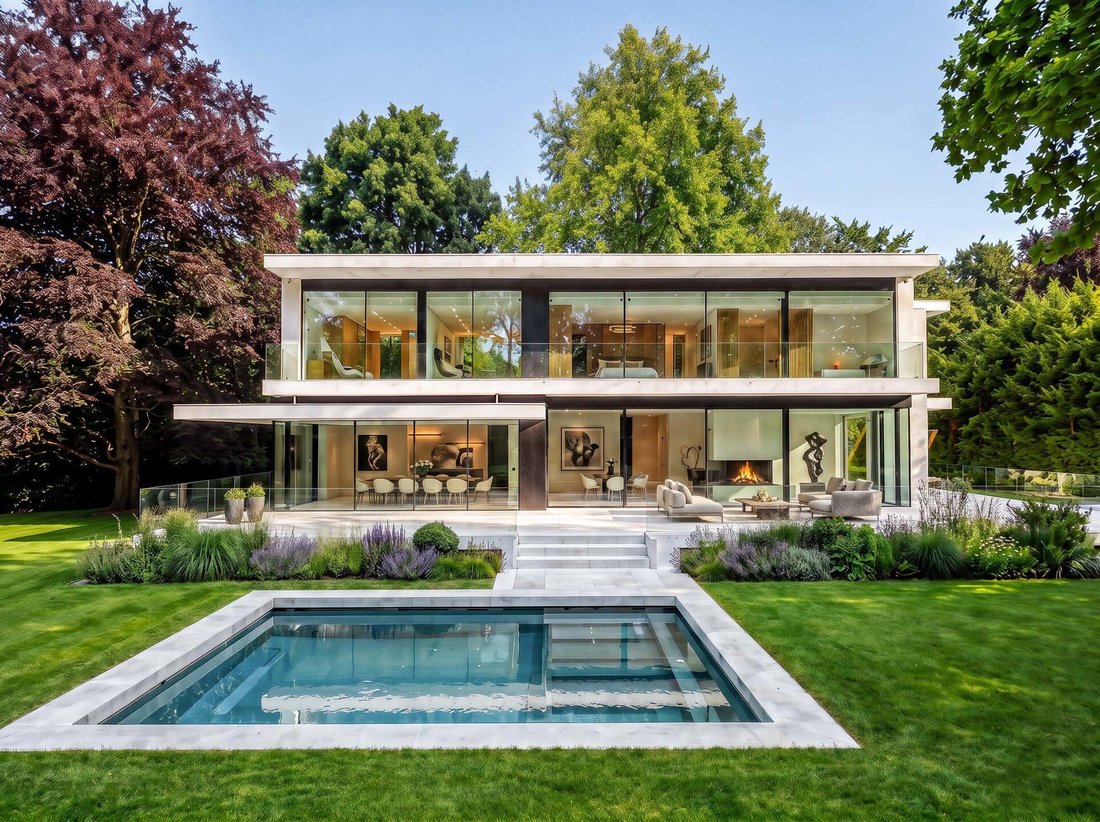
En una calle muy solicitada de Rhode-Saint-Genèse, en las afueras de Uccle, con vistas a los campos, esta nueva villa contemporánea diseñada por el arquitecto Marc Corbiau tiene una superficie bruta de 1.031 m² en una magnífica parcela arbolada de 41 acres diseñada por Piet Blanckaert y que cuenta con una piscina cubierta y otra al aire libre. La planta baja consta de un hall de entrada con aseo y
In a sought-after street in Rhode-Saint-Genèse on the edge of Uccle, with views over the fields, this new contemporary villa designed by architect Marc Corbiau has a gross floor area of 1,031 m² on a magnificent 41-acre wooded plot designed by Piet Blanckaert and featuring an indoor and outdoor swimming pool.
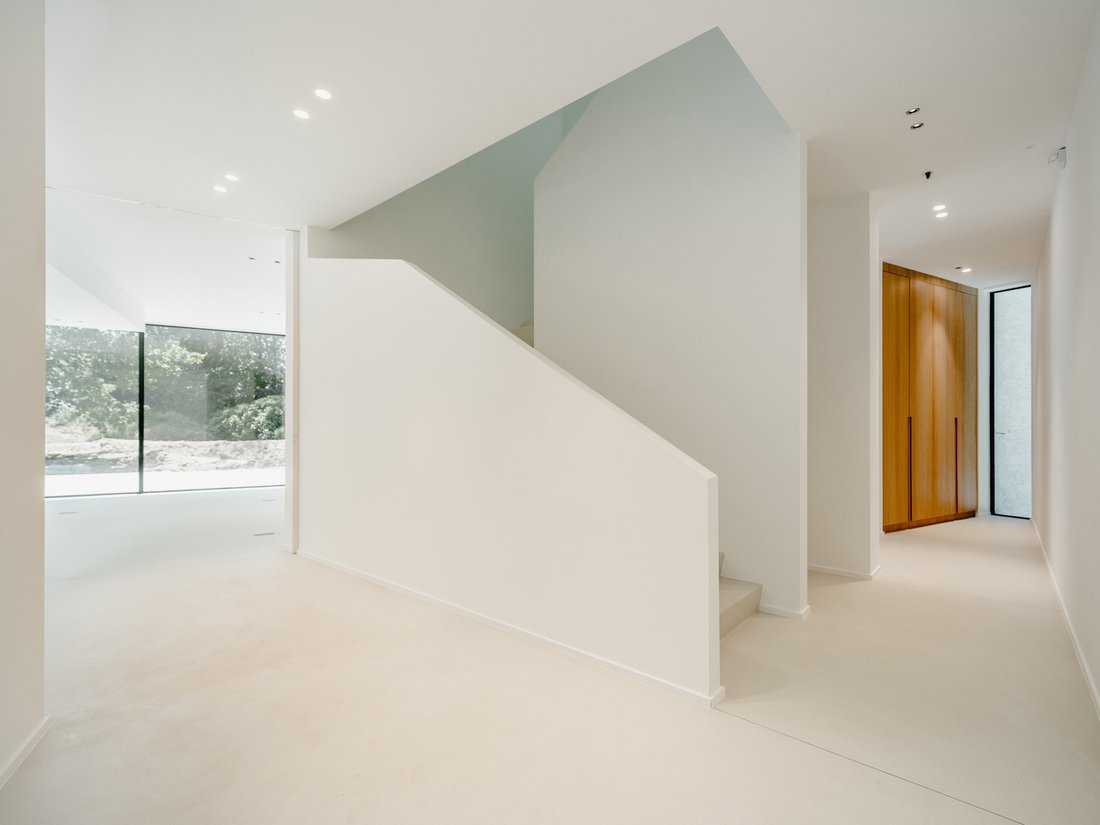
The ground floor comprises an entrance hall with cloakroom and toilet, a fully
The ground floor comprises an entrance hall with cloakroom and toilet, a fully
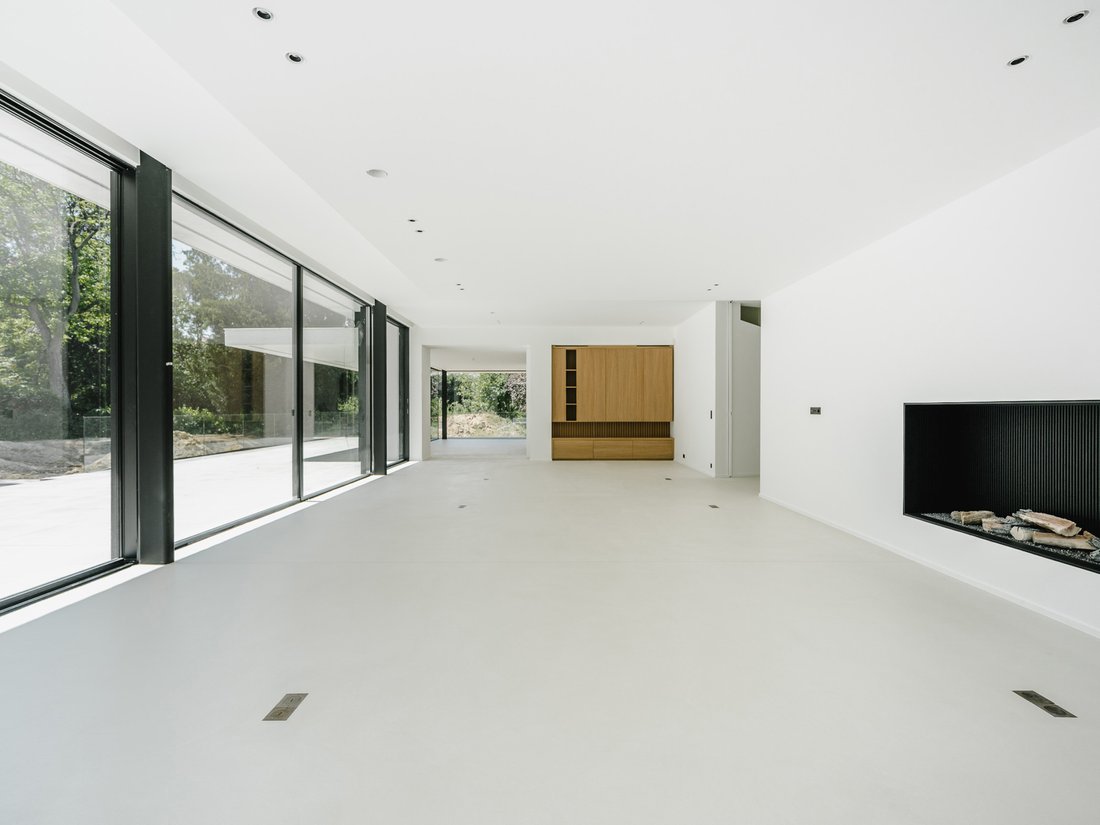
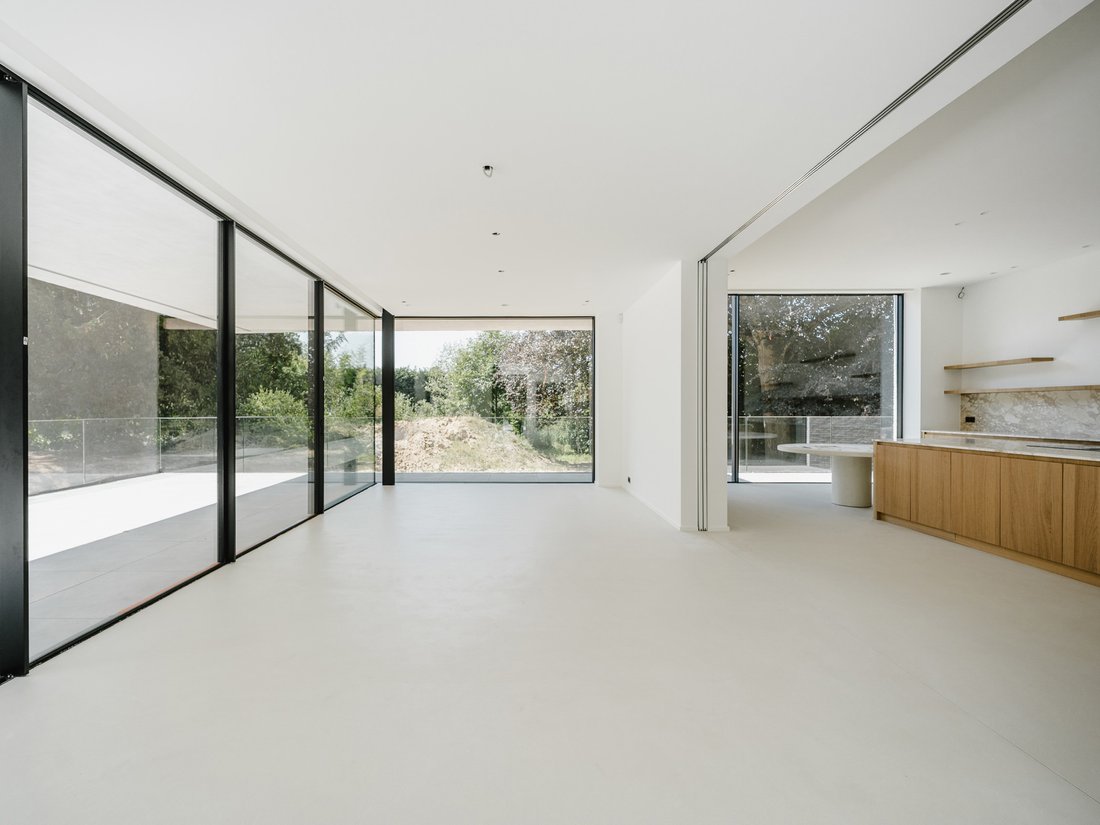
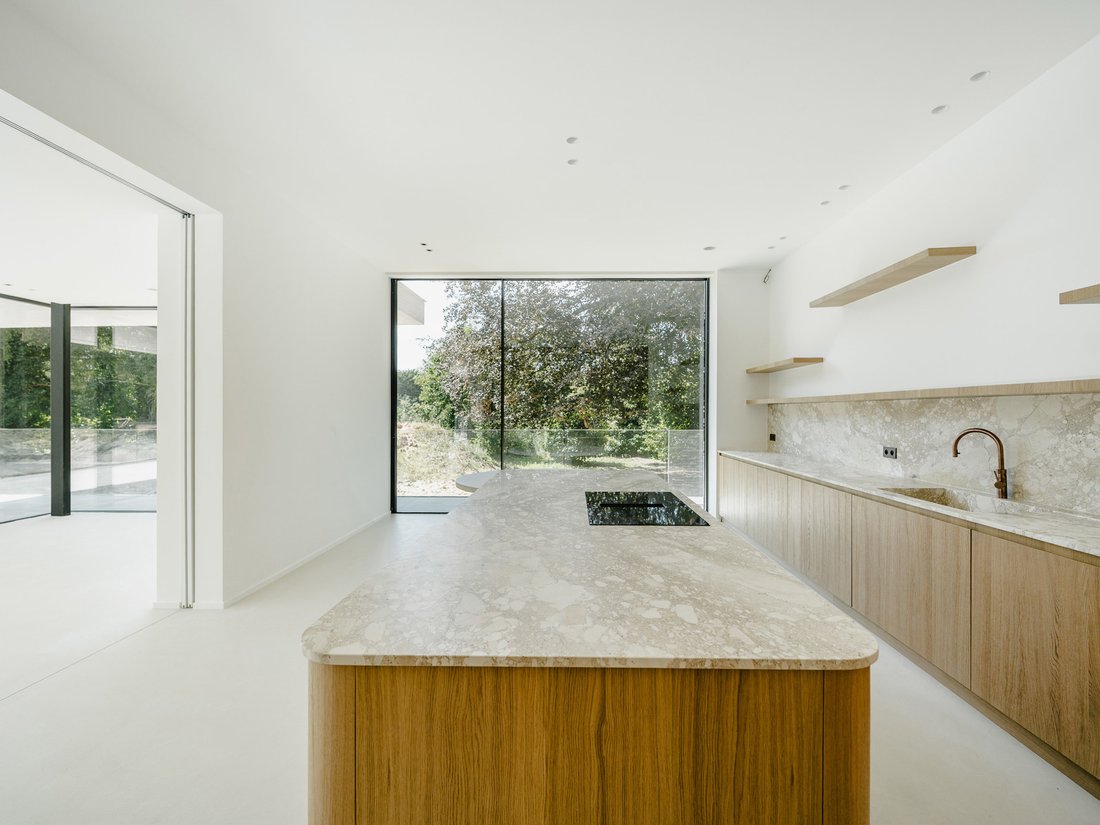
En una calle muy solicitada de Rhode-Saint-Genèse, en las afueras de Uccle, con vistas a los campos, esta nueva villa contemporánea diseñada por el arquitecto Marc Corbiau tiene una superficie bruta de 1.031 m² en una magnífica parcela arbolada de 41 acres diseñada por Piet Blanckaert y que cuenta con una piscina cubierta y otra al aire libre. La planta baja consta de un hall de entrada con aseo y aseo, una cocina totalmente equipada con isla central, un lavadero y una cámara frigorífica. Las amplias salas de recepción incluyen un salón con un horno de gas que da al comedor y un estudio, con grandes ventanales con vistas al jardín. La primera planta consta de una suite principal con dormitorio, vestidor y baño, así como un dormitorio con baño y tres dormitorios más, cada uno con baño con ducha y armarios empotrados. El sótano ofrece una oficina de conserje con entrada independiente, un garaje (5 coches), una piscina cubierta, un gimnasio y una bodega. Otras características: mobiliario interior (Timber Tailor), ascensor, sistema de alarma con cámaras, doble flujo, paneles solares, calefacción central híbrida con bomba de calor, calefacción por suelo radiante, bodegas y lavadero, riego automático, recuperación de agua de lluvia y aparcamiento exterior. Nueva EPB.Ubicada entre Uccle y Rhode-Saint-Genèse, La Petite Espinette es un excelente compromiso entre la paz y la tranquilidad del bosque y la proximidad de muchas tiendas, conexiones de transporte y restaurantes en Fort-Jacob. Para obtener más información, póngase en contacto con Bertrand de Moffarts en [información oculta].
In a sought-after street in Rhode-Saint-Genèse on the edge of Uccle, with views over the fields, this new contemporary villa designed by architect Marc Corbiau has a gross floor area of 1,031 m² on a magnificent 41-acre wooded plot designed by Piet Blanckaert and featuring an indoor and outdoor swimming pool.
The ground floor comprises an entrance hall with cloakroom and toilet, a fully equipped kitchen with central island, a utility room and a cold room. The spacious reception rooms include a lounge with a gas-fired oven opening onto the dining room and a study, with large picture windows overlooking the garden. The first floor comprises a master suite with bedroom, dressing room and bathroom, as well as a bedroom with shower room and three further bedrooms, each with shower room and built-in wardrobes. The basement offers a caretaker’s office with separate entrance, a garage (9 cars), an indoor swimming pool, fitness area and a wine cellar.
Other features: interior furniture (Timber Tailor), lift, alarm system with cameras, double flow, solar panels, hybrid central heating with heat pump, underfloor heating, cellars & laundry room, automatic watering, rainwater recovery and outdoor parking. New EPB.
Located between Uccle and Rhode-Saint-Genèse, La Petite Espinette is an excellent compromise between the peace and quiet of the forest and the proximity of many shops, transport links and restaurants at Fort-Jaco.
For further information, please contact Bertrand de Moffarts on [hidden information].
The ground floor comprises an entrance hall with cloakroom and toilet, a fully equipped kitchen with central island, a utility room and a cold room. The spacious reception rooms include a lounge with a gas-fired oven opening onto the dining room and a study, with large picture windows overlooking the garden. The first floor comprises a master suite with bedroom, dressing room and bathroom, as well as a bedroom with shower room and three further bedrooms, each with shower room and built-in wardrobes. The basement offers a caretaker’s office with separate entrance, a garage (9 cars), an indoor swimming pool, fitness area and a wine cellar.
Other features: interior furniture (Timber Tailor), lift, alarm system with cameras, double flow, solar panels, hybrid central heating with heat pump, underfloor heating, cellars & laundry room, automatic watering, rainwater recovery and outdoor parking. New EPB.
Located between Uccle and Rhode-Saint-Genèse, La Petite Espinette is an excellent compromise between the peace and quiet of the forest and the proximity of many shops, transport links and restaurants at Fort-Jaco.
For further information, please contact Bertrand de Moffarts on [hidden information].
-
Tipo de propiedad
Casa
-
Año de construcción
2026
Características
- Jardín
- Garaje
- Piscina
- Bodega
- Piscina cubierta
- Ascensor
- Moderno
- Gimnasio
- Estufa de gas
Características
Lote
- Moderno
Interior
- Oficina
- Aire Acondicionado
- Isla de cocina
- Estufa de gas
- Lavadero
- Bodega
- Ascensor
- Sótano
- Piscina cubierta
- Encimeras de piedra
- Gimnasio
Outdoor
- Balcón
- Aparcamiento
- Piscina
- Garaje
- Jardín
Explorar la zona
Rhode-Saint-Genèse, 1640, Sint-Genesius-Rode, Región Flamenca, Bélgica
Ver en Google Maps
Precio por sqft
Bajo
Alto
Se unió hace 11 años
Usted ha preguntado por esta propiedad
El agente se comunicará con usted pronto por
Publicado por
36
Anuncios
2015
Se unió
Reserva una visita con Bertrand de Moffarts
Elija una fecha y si prefiere una visita virtual o presencial con el agente.
Fecha preferida
Tipo de tour

Belgium Sotheby’s International Realty
Avenue Louise 251, Brussels, Brussels, Belgium
Ver perfil de la agencia
In the heart of Europe, Brussels is a green and cosmopolitan capital, seat of several institutions of the European
In the heart of Europe, Brussels is a green and cosmopolitan capital, seat of several institutions of the European Union. Its city center, dynamic and in full effervescence, contrasts with its wooded and residential suburbs. On one of its most prestigious avenues, our Brussels Sotheby’s Int. Realty office offers a portfolio of the most exceptional properties in Brussels and its periphery. Regardless of the surface and the price, our properties are all guarantees of an exceptional character, whether in terms of architecture, finishes, spaces or location. Composed of a team of more than 15 real estate professionals, a marketing team dedicated to innovation and a dedicated administrative support, our Brussels office is delighted to accompany you through all the stages of your real estate projects, whether they are related to sale, purchase or rental.
Última actualización
Agosto 7
Primera publicación
Agosto 18, 2025
Enlace del anuncio
Referencia del anuncio
HPCV96
Propiedades similares cercanas
Nuevos anuncios en Sint-Genesius-Rode







Explorar más viviendas en venta
Sint-Genesius-Rode, Bélgica tipos de propiedad
Sint-Genesius-Rode, Bélgica búsquedas populares
Guías e historias relacionadas
La confianza de los mejores brokers del mundo
Los agentes tras las propiedades más excepcionales del mundo publican en JamesEdition.
- Anuncios de Sotheby's, Christie's, BARNES y Engel & Völkers
- Cada anuncio se revisa antes de publicarse
- Conecte directamente con agentes verificados
Al continuar, acepta nuestros Términos y la Política de Privacidad.