

$781,881
Vente Maison/Villa 6 Pièces
- 4 Hab.
- 2 Baños
- 1,454 Sqft
- 3,337 Sqft lot
- Actualizado: Octubre 19
Sobre la propiedad
La descripción se tradujo automáticamente.
La descripción se muestra en el idioma original.
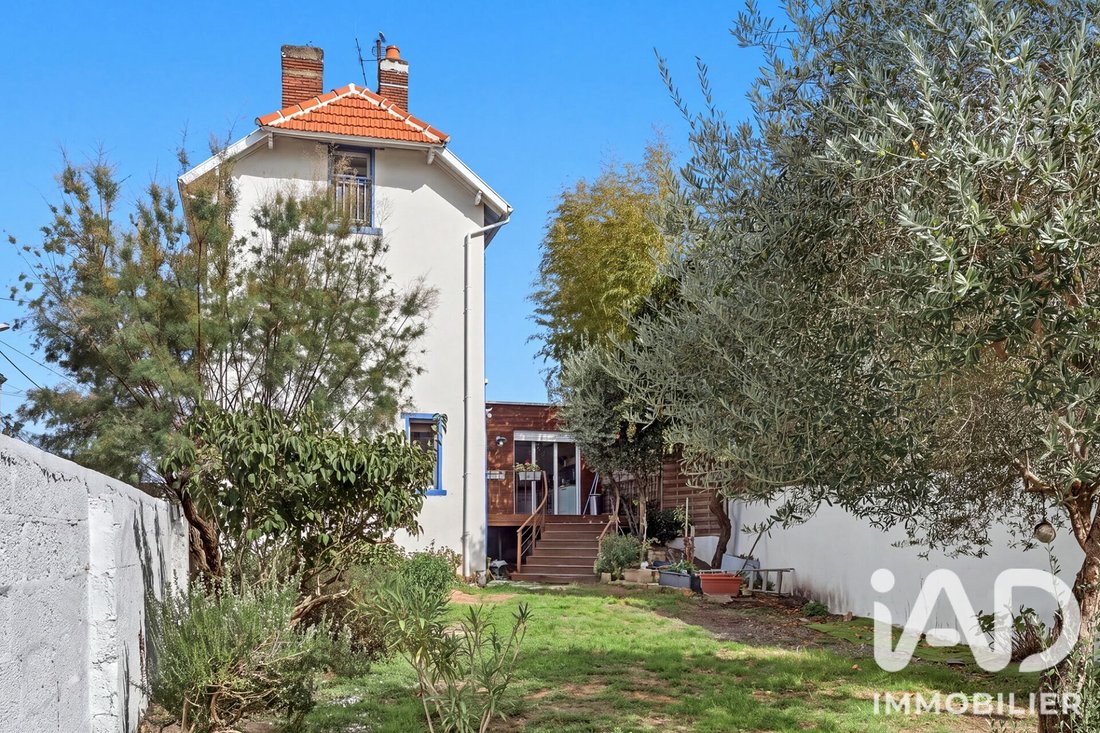
iad France - Christele Coicaud offers: Trentemoult - Captain’s house from 1925, reinterpreted by an architect, with garden, terrace, and garage.
In Trentemoult, south of Nantes, this 1925 captain’s house has preserved elements that mark its history: parquet floors, oak staircase, period doors, cast iron radiators, and a fireplace. A renovation led by an architect combines these with a mod
In Trentemoult, south of Nantes, this 1925 captain’s house has preserved elements that mark its history: parquet floors, oak staircase, period doors, cast iron radiators, and a fireplace. A renovation led by an architect combines these with a mod
iad France - Christele Coicaud offers: Trentemoult - Captain’s house from 1925, reinterpreted by an architect, with garden, terrace, and garage.
In Trentemoult, south of Nantes, this 1925 captain’s house has preserved elements that mark its history: parquet floors, oak staircase, period doors, cast iron radiators, and a fireplace. A renovation led by an architect combines these with a modern aesthetic without removing their character.
Large bay windows, a custom-designed glass roof, and open volumes bring light and airiness. Wood, metal, and vintage materials find their place in an interior that preserves the house’s soul while offering contemporary comfort.
The ground floor includes an entrance with a wardrobe and exposed beams, a toilet with a washbasin, and a large laundry room open to the outside. A remarkable cellar completes this level.
Upstairs, the through living room benefits from triple orientation and light that changes throughout the day. The Schmidt kitchen, installed in 2024, fits discreetly into this space. On the living room side, the oak and cast iron fireplace and exposed stones recall the house’s origin. A custom-made glass partition by a blacksmith separates spaces without breaking visual continuity.
Extending from the living room and kitchen, a 15 m² raised terrace facing southwest overlooks the garden. An outdoor space to enjoy in good weather.
The oak staircase leads to the sleeping floors. The master suite has a private bathroom and a small balcony. A second bright, through bedroom also has a washbasin and a small balcony. Subject to necessary urban planning permissions, this balcony could allow for the creation of a terrace.
The top floor houses two additional bedrooms and a bathroom with toilet. Four bedrooms in total allow for family living, a workspace, or a guest room.
Outside, the tree-lined garden enclosed by walls offers privacy. The plot also includes a renovated garage, an adjoining workshop with various possible uses, two parking spaces within the property, and storage space under the terrace.
The roof has been redone, the facade renovated, and the garage restored.
Details:
• Captain’s house built in 1925
• Ground floor and first floor renovation designed by an architect
• 4 bedrooms, including a master suite with bathroom, a second with washbasin
• Through living room with triple orientation
• Schmidt kitchen installed in 2024
• Parquet floors, oak staircase, old doors, cast iron radiators, and fireplace
• Custom glass partition made by a blacksmith
• 15 m² raised terrace facing southwest
• Tree-lined garden enclosed by walls
• Renovated garage and two parking spaces on the plot, adjoining workshop
• Cellar and storage space under the terrace
At the gates of Nantes and close to shops, transport (navibus, bus), and schools, a captain’s house where parquet, oak, stone, and ironwork create a lively setting shaped by time and revisited by architectural renovation.
To discover this house, please contact me to arrange a visit.
Agency fees are the responsibility of the seller.
A valid ID will be requested at the visit, in accordance with article [hidden information] of the Monetary and Financial Code. Information on risks to which this property is exposed, including the legal obligation for brush clearing, is available on the Géorisques website: [hidden information]
This real estate listing was written under the editorial responsibility of Ms. Christele Coicaud, independent real estate agent (without holding funds), commercial agent of SAS [hidden information] France registered with the Nantes RSAC under number [hidden information], holder of the real estate canvassing card on behalf of the company [hidden information] France SAS.
La información sobre los riesgos a los que está expuesta esta propiedad está disponible en el sitio web de Géorisques: https://www.georisques.gouv.fr/
-
Tipo de propiedad
Casa
-
Pisos
3
-
Año de construcción
1925
-
Precio/pie²
$538
-
Emisiones
D
-
Consumo
D
Explorar la zona
Houssais, Rezé, Francia
Ver en Google Maps
Precio por sqft
Bajo
Alto
Se unió hace 3 años
Usted ha preguntado por esta propiedad
El agente se comunicará con usted pronto por
Publicado por
11146
Anuncios
2023
Se unió
Reserva una visita con the agent
Elija una fecha y si prefiere una visita virtual o presencial con el agente.
Fecha preferida
Tipo de tour
Última actualización
Octubre 19
Primera publicación
Octubre 16
Referencia del anuncio
2125713
La confianza de los mejores brokers del mundo
Los agentes tras las propiedades más excepcionales del mundo publican en JamesEdition.
- Anuncios de Sotheby's, Christie's, BARNES y Engel & Völkers
- Cada anuncio se revisa antes de publicarse
- Conecte directamente con agentes verificados
Al continuar, acepta nuestros Términos y la Política de Privacidad.