$1,007,856
Vente Demeure 6 Pièces
- 4 Hab.
- 3 Baños
- 2,326 Sqft
- 4,790 Sqft lot
- Actualizado: Septiembre 4
Sobre la propiedad
La descripción se tradujo automáticamente.
La descripción se muestra en el idioma original.
iad France - Christele Coicaud presents: Character family home - complete renovation with a contemporary signature - available in an interactive sale on September 10 and 11.
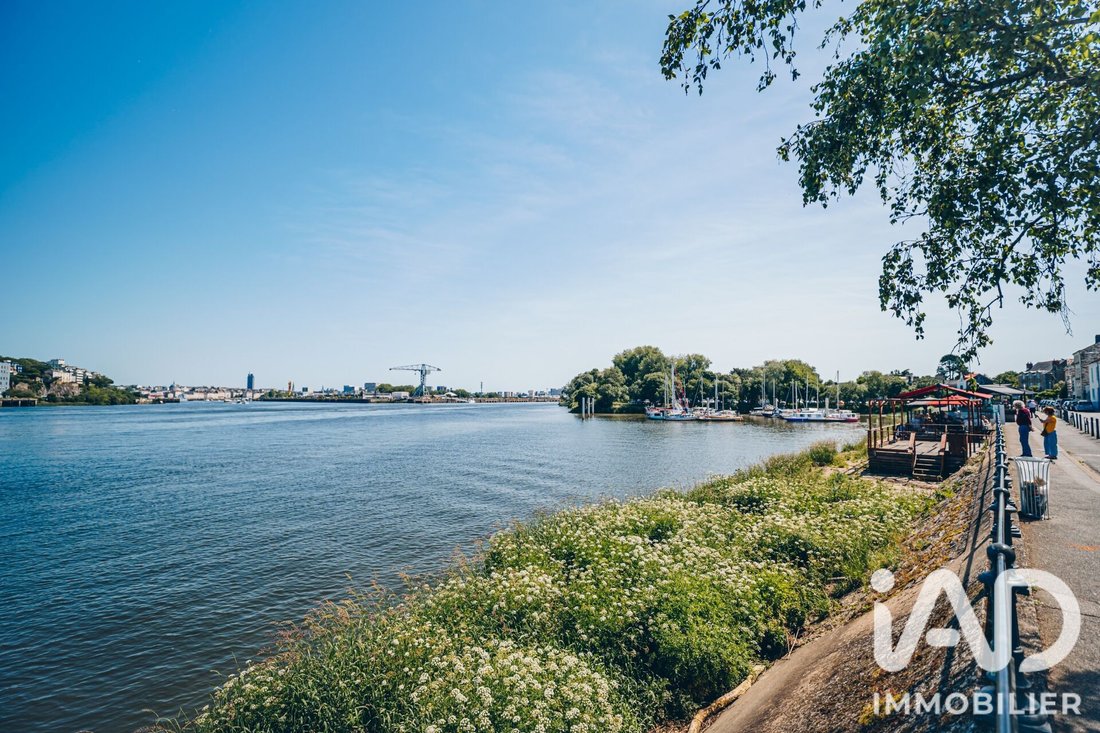
In the heart of Trentemoult, this cap-hornier house offers approximately 262 m² of floor space in an open and lively environment, close to the Loire, shops, and soft transport links to Nantes.
A family home b
In the heart of Trentemoult, this cap-hornier house offers approximately 262 m² of floor space in an open and lively environment, close to the Loire, shops, and soft transport links to Nantes.
A family home b
iad France - Christele Coicaud presents: Character family home - complete renovation with a contemporary signature - available in an interactive sale on September 10 and 11.
In the heart of Trentemoult, this cap-hornier house offers approximately 262 m² of floor space in an open and lively environment, close to the Loire, shops, and soft transport links to Nantes.
A family home by nature, it is part of an old fabric marked by maritime history, where the facades still tell stories of distant departures and returns filled with tales.
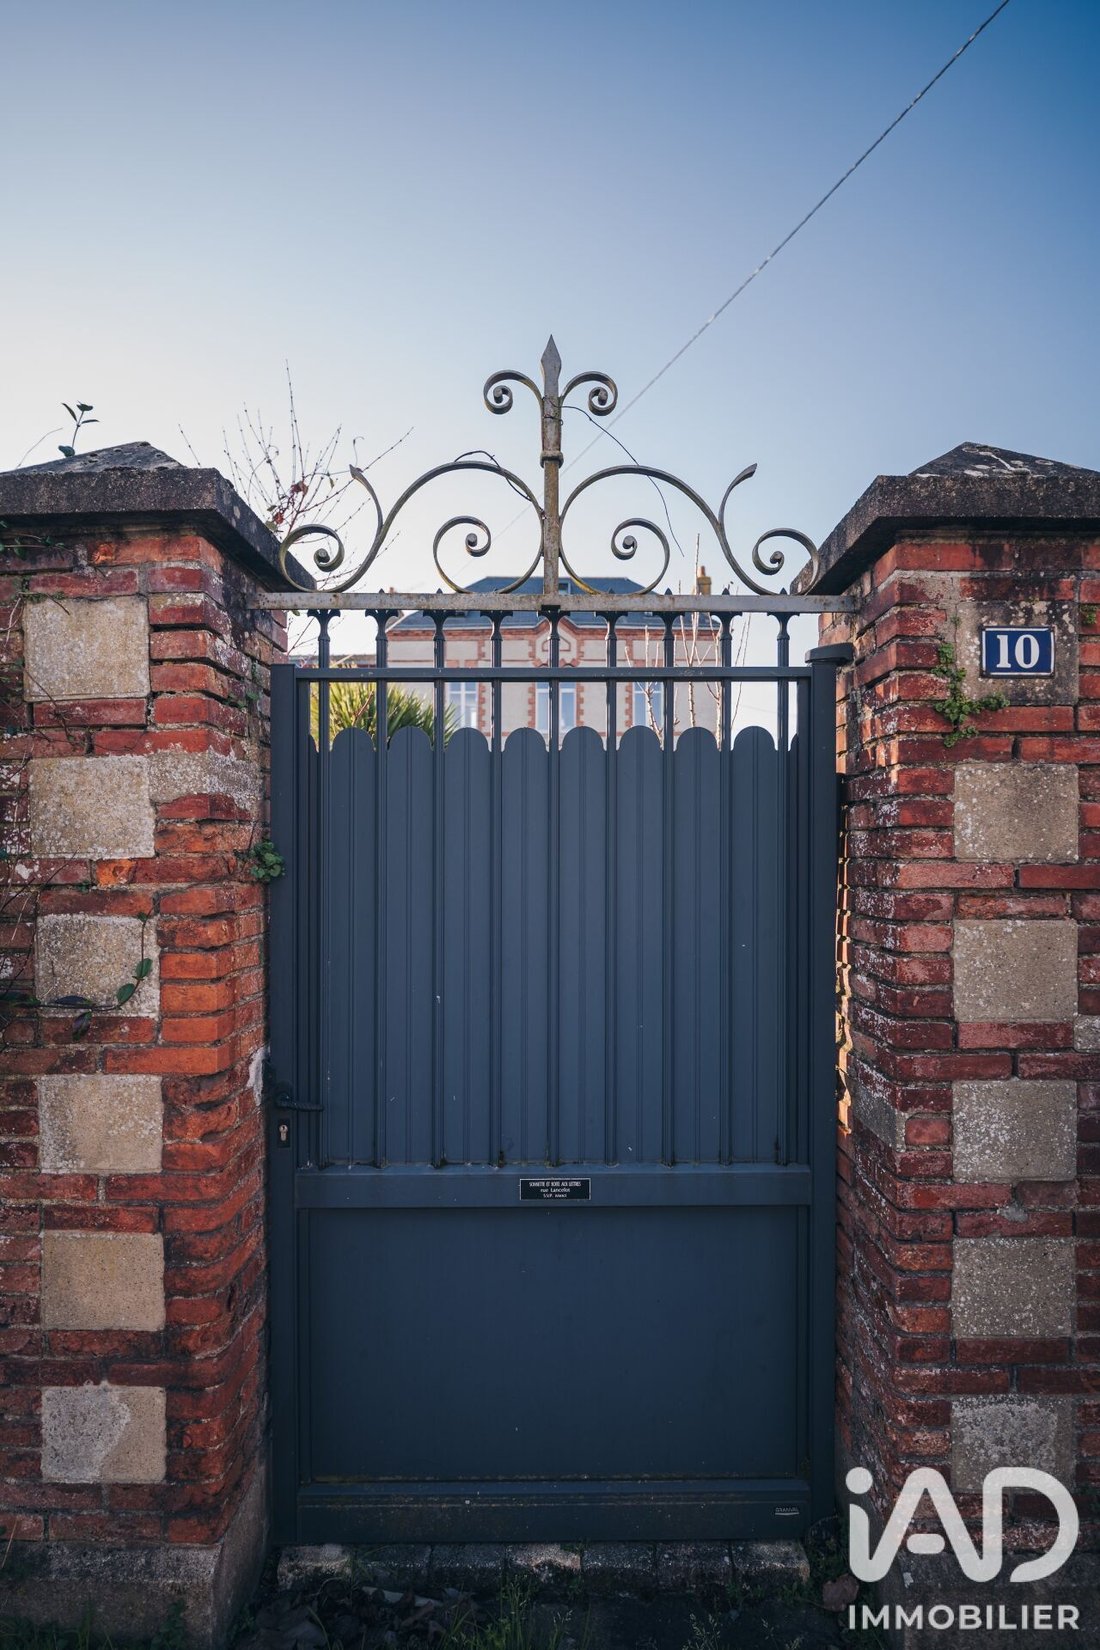
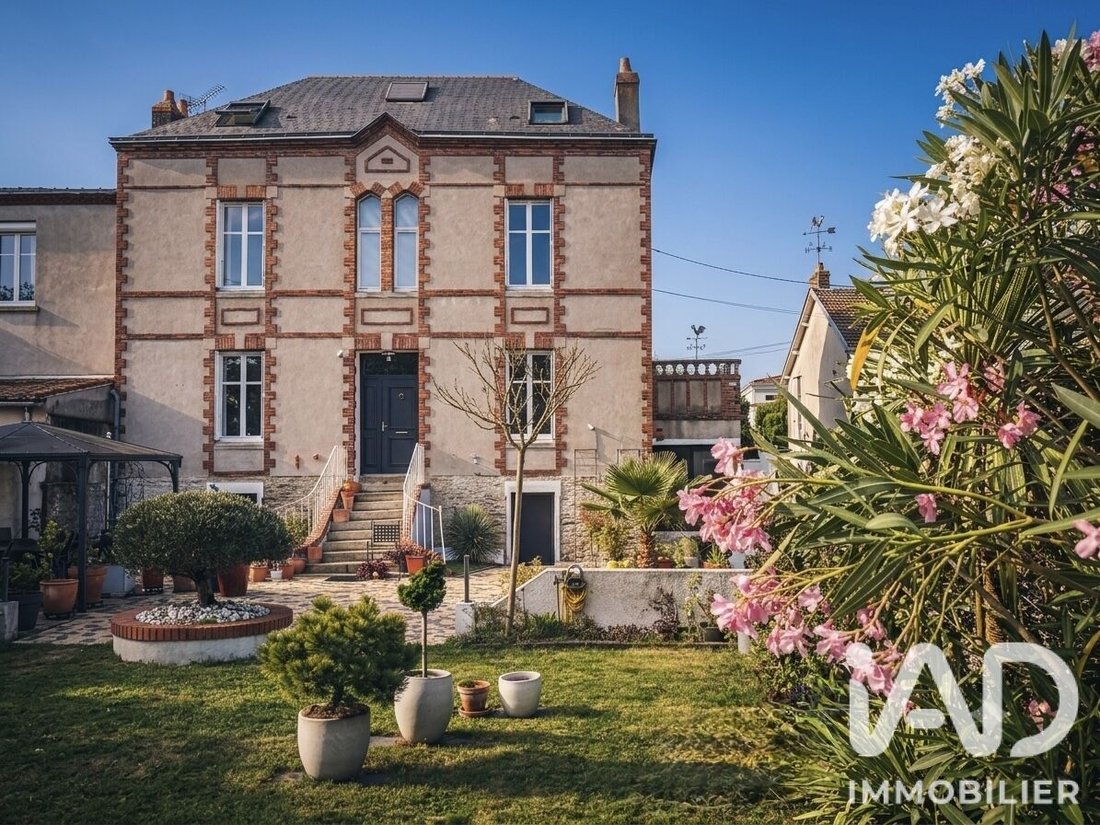
Set in a garden with diverse tree species, enclosed by stone walls, the house asserts an elegant and confident presence, balancing memory and contemporary reinterpretation.
The thorough renovation, carried out with high standards, reveals a coherent design where every choice follows continuity—from materials to layouts, down to the smallest details like Fontini switches and carefully selected lighting fixtures.
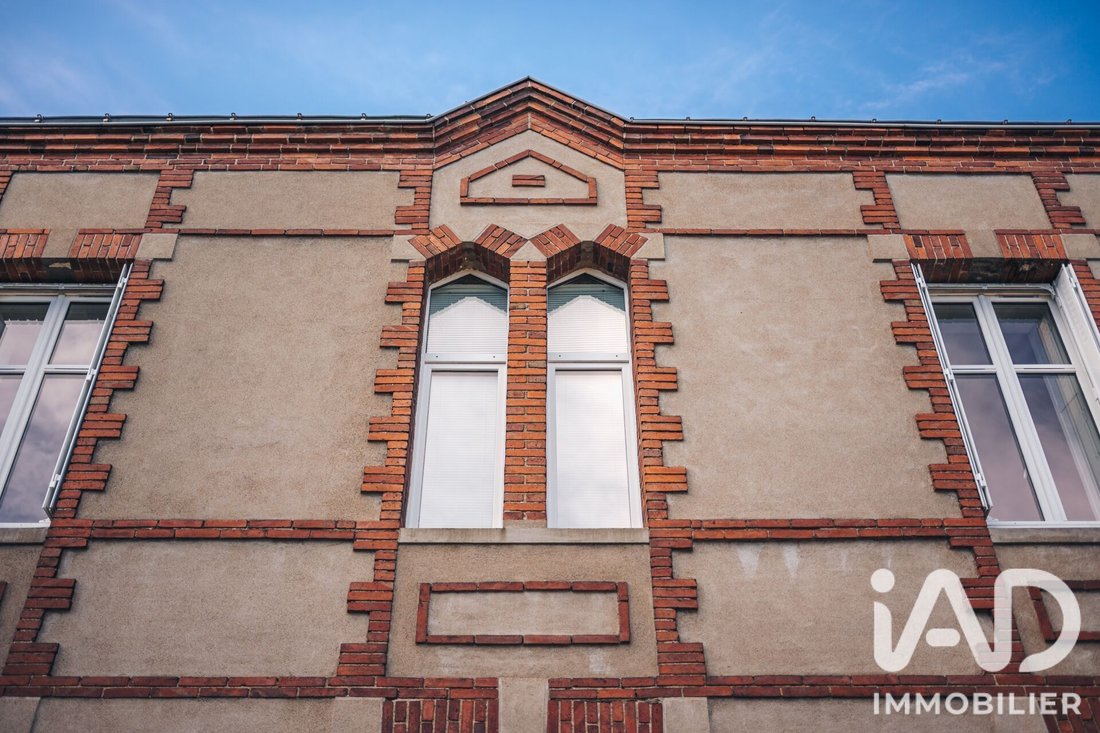
A southwest-facing paved courtyard welcomes you and leads to a facade rhythmically lined with bricks. The marble-clad porch introduces an entrance distributing a bright oak parquet living room, as well as a dining room directly connected to a fitted and equipped kitchen centered around a Lacanche gas stove. Adjacent to this, a winter garden, designed as a second living room, creates a subtle transition between indoors and outdoors, allowing light to flow throughout the seasons.
At every opening, custom shutters—both interior and exterior—extend this pursuit of harmony and balance. A pantry and a toilet with a washbasin complete this level. Upstairs features a large cross-through bedroom, formerly divided, enhanced with custom storage, a landing converted into a workspace, a second bedroom, and a contemporary shower room.
Under the roof, an additional bedroom unfolds in a warm space highlighted by exposed beams, with an adjoining bathroom featuring a freestanding bathtub.
On the garden level, an independent room opens up many possibilities—bedroom, office, living room, or play area—with the option to add a shower room. The layout also allows for the creation of additional bedrooms, offering true flexibility for this family home.
Laundry room, dressing room, cellar, and an artesian well with automated irrigation complete the property. A garage, carport, and a dependency to be renovated provide rare comfort and enhance the property’s standing.
The price includes the value of custom furniture and signature lighting, allowing immediate move-in to a refined and coherent environment.
Beyond its features, the house offers a genuine quality of life, balancing a structured interior with a preserved exterior, striking a sought-after balance between village charm and metropolitan convenience.
On foot, daily amenities unfold smoothly: shops, schools, restaurants just two minutes away, and transport links. In the longer term, developments in the area—CHU, tramway, Olympic swimming pool—will further boost the appeal of this address.
A unique place where architecture, materials, and light converse with history in a fully embraced contemporary interpretation.
I am available to show it to you.
Agency fees are the responsibility of the seller.
A valid ID will be requested during visits, in accordance with article [hidden information] of the Monetary and Financial Code. Information on risks affecting this property, including the legal obligation for brush clearing, is available on the Géorisques website: [hidden information].
This real estate listing was written under the editorial responsibility of Ms. Christele Coicaud, independent real estate agent (without holding funds), commercial agent of SAS [hidden information] France, registered with the Nantes RSAC under number [hidden information], holder of the real estate canvassing card on behalf of the company [hidden information] France SAS.
La información sobre los riesgos a los que está expuesta esta propiedad está disponible en el sitio web de Géorisques: https://www.georisques.gouv.fr/
In the heart of Trentemoult, this cap-hornier house offers approximately 262 m² of floor space in an open and lively environment, close to the Loire, shops, and soft transport links to Nantes.
A family home by nature, it is part of an old fabric marked by maritime history, where the facades still tell stories of distant departures and returns filled with tales.
Set in a garden with diverse tree species, enclosed by stone walls, the house asserts an elegant and confident presence, balancing memory and contemporary reinterpretation.
The thorough renovation, carried out with high standards, reveals a coherent design where every choice follows continuity—from materials to layouts, down to the smallest details like Fontini switches and carefully selected lighting fixtures.
A southwest-facing paved courtyard welcomes you and leads to a facade rhythmically lined with bricks. The marble-clad porch introduces an entrance distributing a bright oak parquet living room, as well as a dining room directly connected to a fitted and equipped kitchen centered around a Lacanche gas stove. Adjacent to this, a winter garden, designed as a second living room, creates a subtle transition between indoors and outdoors, allowing light to flow throughout the seasons.
At every opening, custom shutters—both interior and exterior—extend this pursuit of harmony and balance. A pantry and a toilet with a washbasin complete this level. Upstairs features a large cross-through bedroom, formerly divided, enhanced with custom storage, a landing converted into a workspace, a second bedroom, and a contemporary shower room.
Under the roof, an additional bedroom unfolds in a warm space highlighted by exposed beams, with an adjoining bathroom featuring a freestanding bathtub.
On the garden level, an independent room opens up many possibilities—bedroom, office, living room, or play area—with the option to add a shower room. The layout also allows for the creation of additional bedrooms, offering true flexibility for this family home.
Laundry room, dressing room, cellar, and an artesian well with automated irrigation complete the property. A garage, carport, and a dependency to be renovated provide rare comfort and enhance the property’s standing.
The price includes the value of custom furniture and signature lighting, allowing immediate move-in to a refined and coherent environment.
Beyond its features, the house offers a genuine quality of life, balancing a structured interior with a preserved exterior, striking a sought-after balance between village charm and metropolitan convenience.
On foot, daily amenities unfold smoothly: shops, schools, restaurants just two minutes away, and transport links. In the longer term, developments in the area—CHU, tramway, Olympic swimming pool—will further boost the appeal of this address.
A unique place where architecture, materials, and light converse with history in a fully embraced contemporary interpretation.
I am available to show it to you.
Agency fees are the responsibility of the seller.
A valid ID will be requested during visits, in accordance with article [hidden information] of the Monetary and Financial Code. Information on risks affecting this property, including the legal obligation for brush clearing, is available on the Géorisques website: [hidden information].
This real estate listing was written under the editorial responsibility of Ms. Christele Coicaud, independent real estate agent (without holding funds), commercial agent of SAS [hidden information] France, registered with the Nantes RSAC under number [hidden information], holder of the real estate canvassing card on behalf of the company [hidden information] France SAS.
La información sobre los riesgos a los que está expuesta esta propiedad está disponible en el sitio web de Géorisques: https://www.georisques.gouv.fr/
-
Tipo de propiedad
Casa
-
Pisos
2
-
Año de construcción
1900
-
Precio/pie²
$433
-
Emisiones
C
-
Consumo
C
Características
- Jardín
- Garaje
- Vista al Agua
- Puerta
- Estufa de gas
- Techo alto
- Encimeras de piedra
Explorar la zona
Trentemoult-Les Isles, Rezé, Francia
Ver en Google Maps
Precio por sqft
Bajo
Alto
Se unió hace 3 años
Usted ha preguntado por esta propiedad
El agente se comunicará con usted pronto por
Publicado por
11314
Anuncios
2023
Se unió
Reserva una visita con the agent
Elija una fecha y si prefiere una visita virtual o presencial con el agente.
Fecha preferida
Tipo de tour
Última actualización
Septiembre 4
Primera publicación
Jul 3
Referencia del anuncio
2044967
Propiedades similares cercanas
Nuevos anuncios en Trentemoult-Les Isles


Explorar más viviendas en venta
Trentemoult-Les Isles, Rezé, Francia tipos de propiedad
Trentemoult-Les Isles, Rezé, Francia búsquedas populares
- Propiedades con Terraza en Trentemoult-Les Isles, Rezé, Francia
- Propiedades con Bar en Trentemoult-Les Isles, Rezé, Francia
- Propiedades con Oficina en Trentemoult-Les Isles, Rezé, Francia
- Propiedades con Jardín en Trentemoult-Les Isles, Rezé, Francia
- Propiedades con Chimenea en Trentemoult-Les Isles, Rezé, Francia
- Propiedades con Piscina en Trentemoult-Les Isles, Rezé, Francia
- Propiedades con Garaje en Trentemoult-Les Isles, Rezé, Francia
- Propiedades con Balcón en Trentemoult-Les Isles, Rezé, Francia
- Propiedades con Cocina abierta en Trentemoult-Les Isles, Rezé, Francia
- Propiedades Renovado en Trentemoult-Les Isles, Rezé, Francia
- Propiedades Vista al Agua en Trentemoult-Les Isles, Rezé, Francia
Guías e historias relacionadas
La confianza de los mejores brokers del mundo
Los agentes tras las propiedades más excepcionales del mundo publican en JamesEdition.
- Anuncios de Sotheby's, Christie's, BARNES y Engel & Völkers
- Cada anuncio se revisa antes de publicarse
- Conecte directamente con agentes verificados
Al continuar, acepta nuestros Términos y la Política de Privacidad.