$615,255
Architect Designed House From 2011 220m² Energy Rating C Garden 5 Bedrooms Garage/Laundry
- 5 Hab.
- 1 Baños
- 2,369 Sqft
- 2,584 Sqft lot
- Actualizado: Octubre 16
Sobre la propiedad
La descripción se tradujo automáticamente.
La descripción se muestra en el idioma original.
Welcome to Abriculteurs, the family-run agency committed to exceptional service. Discover a polished presentation of this property: professional photos, a detailed floor plan, and an immersive virtual tour to help you envision your future home.
A contemporary architect-designed house with quality finishes
Built in 2011, this 220 m² architect-designed home stands out for its moder
A contemporary architect-designed house with quality finishes
Built in 2011, this 220 m² architect-designed home stands out for its moder
Welcome to Abriculteurs, the family-run agency committed to exceptional service. Discover a polished presentation of this property: professional photos, a detailed floor plan, and an immersive virtual tour to help you envision your future home.
A contemporary architect-designed house with quality finishes
Built in 2011, this 220 m² architect-designed home stands out for its modern architecture, generous volumes, and thoughtful interior design. Redesigned in its layout and renovated between 2023 and 2024, it now offers a refined, pleasant living environment perfectly suited for a family.
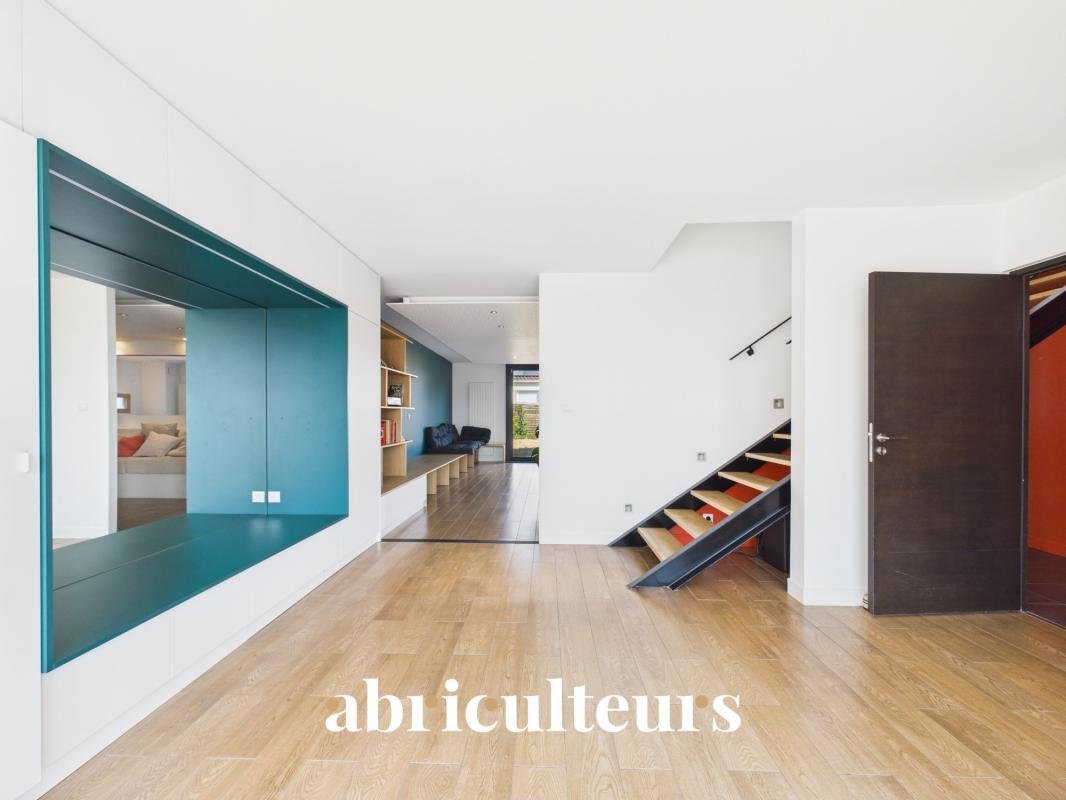
From the moment you arrive, a spacious entrance hall welcomes visitors with numerous custom-made storage solutions and a built-in bench. It leads to a large 52 m² living area, the true central space of the house.
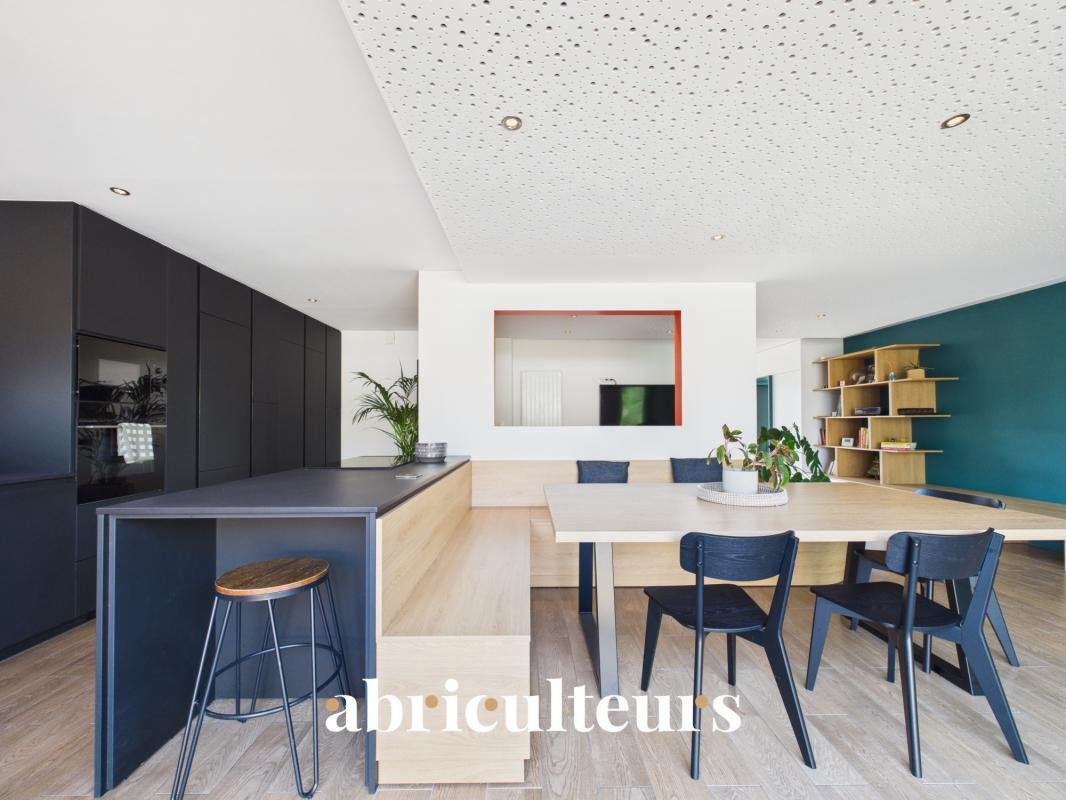
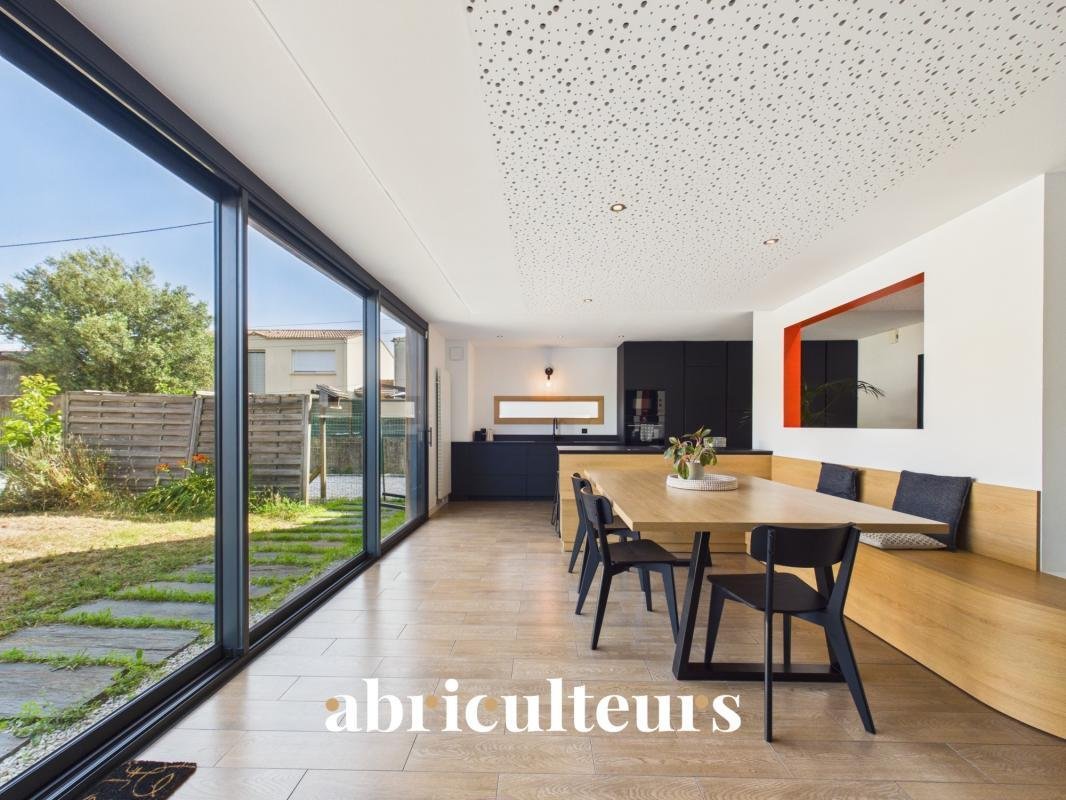
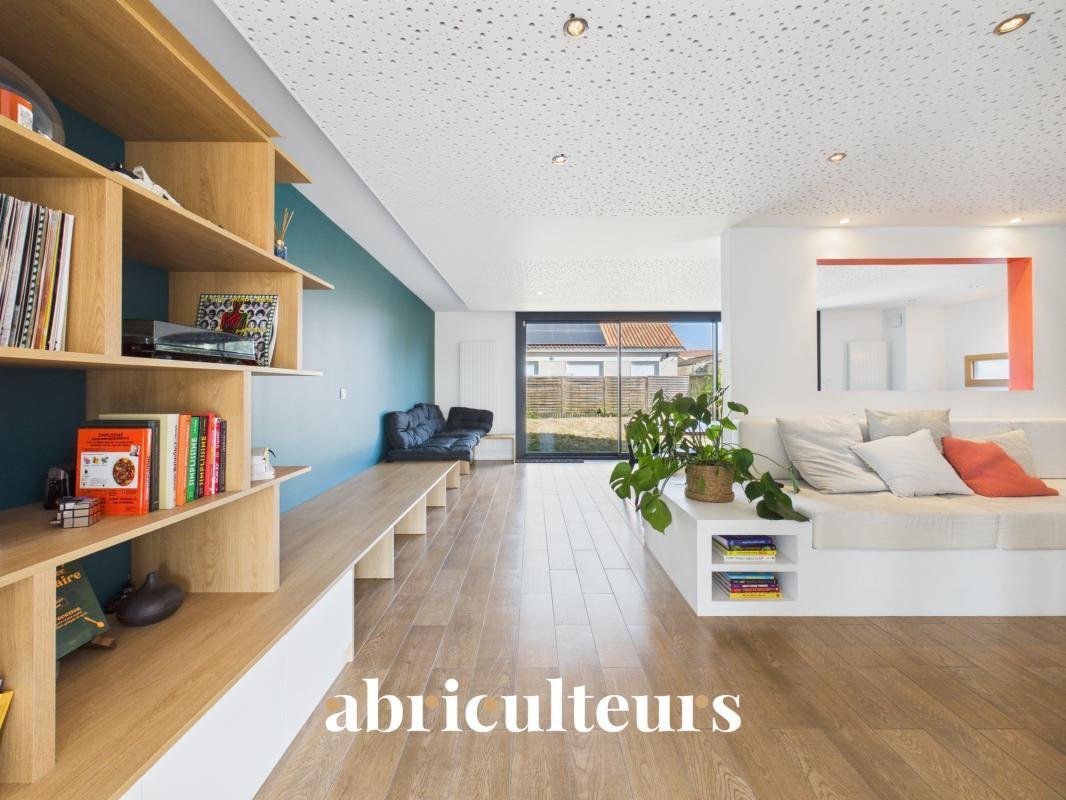
This area comprises a living room with a library and custom bench, a TV corner, a dining room, and a high-end fitted and equipped kitchen. The countertop notably features an integrated extractor hood, combining elegance and practicality. A wide bay window naturally extends the room towards the garden while flooding the space with natural light.
The ground floor also includes a WC with a hand basin and a former garage space converted into a laundry/boiler room.
A staircase combining wood and metal provides access to the night areas.
On the first floor, the landing has been optimally arranged around two distinct spaces: a TV nook and a reading area perfect for relaxation. It leads to a first bedroom currently set up as an office, a dressing room, and a master suite with a built-in closet and a private bathroom with WC.
The second floor is organized around a large landing offering multiple layout possibilities according to your needs: playroom, home office, or relaxation area. It serves three other bedrooms and a bathroom with WC.
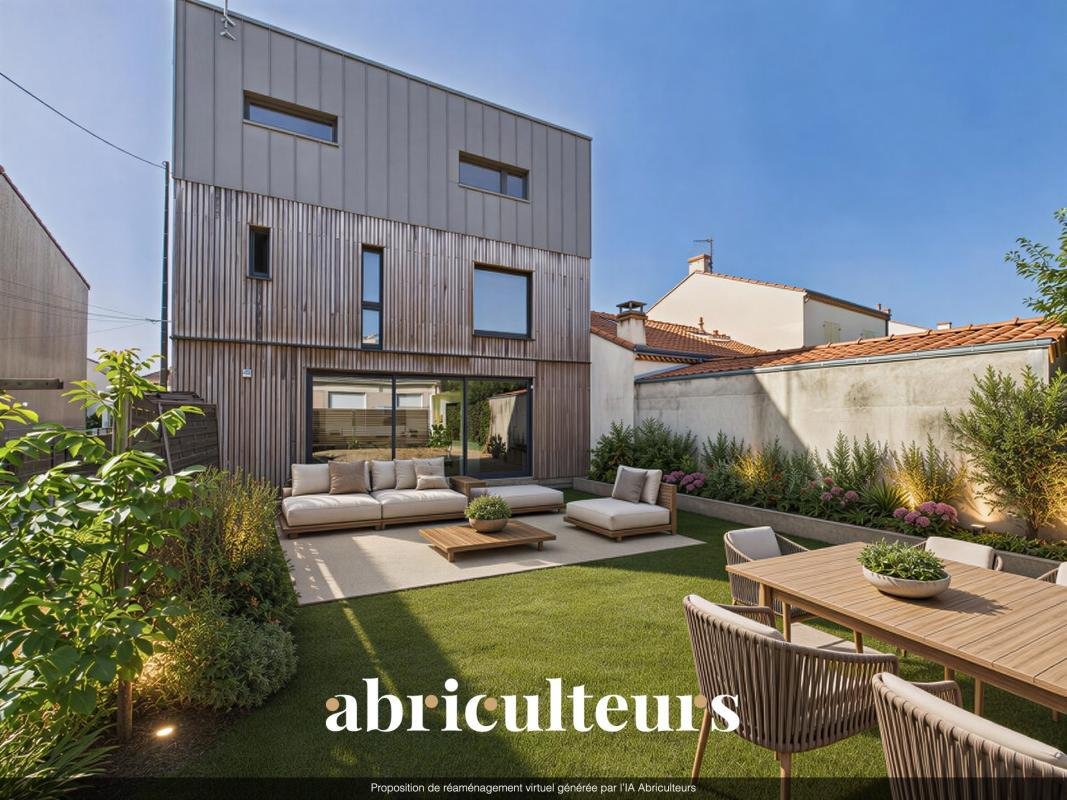
Outside, the fully enclosed garden is designed for comfort and functionality. Exterior lighting and electrical outlets complete this space, ideal for enjoying year-round.
The property also benefits from two parking spaces, with the possibility of accommodating a third vehicle depending on its size. A practical and well-connected living environment
The house enjoys a pleasant location, close to public transport, shops, and many daily amenities:
- Tram nearby, providing access to Nantes city center in about 15 to 20 minutes.
- Several nearby schools: Pauline Roland, Roger Salengro, Sainte-Anne Saint-Joseph, Notre-Dame, and Saint-Paul.
- Daily convenience shops within walking distance: bakery, pharmacy, supermarket, and Rezé market.
- Beautiful green spaces and walking routes just minutes away, including the Jaguère Valley, the banks of the Sèvre, and Balinière Park.
- Several bus lines serving the area: 38, 33, 30, and C4.
Key features:
- Architect-designed house of 219 m² dating from 2011
- Spacious 52 m² living area flooded with natural light
- High-end fitted and fully equipped kitchen
- Ample storage, library, and custom-made furniture
- Master suite with private bathroom
- Enclosed garden with outdoor lighting and electrical outlets
- Private parking for two vehicles
- Converted laundry/boiler room
- Home automation installations
- Prime location close to Rezé with quick access to Nantes
Please note:
- Property tax: €3,697/year
- Energy cost: €210 per month including gas and electricity
- Property condition: excellent
- Connected to main sewer system
Conventional energy consumption (kWhEP/m².year): 73 (C)
Estimated emissions (kg CO2/m².year): 15 (C)
Estimated annual energy expenses for standard use: between €1,160 and €1,630.
Average energy prices indexed over 2021, 2022, and 2023 (subscriptions included).
Reference year for prices: 2021
Sale price: €550,000 including VAT (Abriculteurs fees payable by the seller)
Information on risks this property may be exposed to is available on the Géorisques website: ***
Advertisement prepared under the editorial responsibility of Mr. François LAGABRIELLE, commercial agent (EI), registered with the Nantes RSAC under number 2023AC00268, without holding funds, acting on behalf of SARL Abriculteurs immobilier, capital €5,000, registered under SIREN number [hidden information], holder of professional card number CPI [hidden information] issued by the Paris Île-de-France Chamber of Commerce, legally represented by Mr. Adrien Piot.
La información sobre los riesgos a los que está expuesta esta propiedad está disponible en el sitio web de Géorisques: https://www.georisques.gouv.fr/
-
Tipo de propiedad
Casa
-
Pisos
3
-
Año de construcción
2011
-
Precio/pie²
$259
-
Emisiones
C
-
Consumo
C
Características
Explorar la zona
Se unió hace 4 años
Usted ha preguntado por esta propiedad
El agente se comunicará con usted pronto por
Publicado por
82
Anuncios
2022
Se unió
Reserva una visita con the agent
Elija una fecha y si prefiere una visita virtual o presencial con el agente.
Fecha preferida
Tipo de tour
Última actualización
Octubre 16
Primera publicación
Octubre 16
Referencia del anuncio
MPTR8552_FLVM_1510_6
La confianza de los mejores brokers del mundo
Los agentes tras las propiedades más excepcionales del mundo publican en JamesEdition.
- Anuncios de Sotheby's, Christie's, BARNES y Engel & Völkers
- Cada anuncio se revisa antes de publicarse
- Conecte directamente con agentes verificados
Al continuar, acepta nuestros Términos y la Política de Privacidad.