$560,523
Revel Property
- 2,821 Sqft
- Actualizado: Septiembre 14
- 1
Sobre la propiedad
La descripción se tradujo automáticamente.
La descripción se muestra en el idioma original.
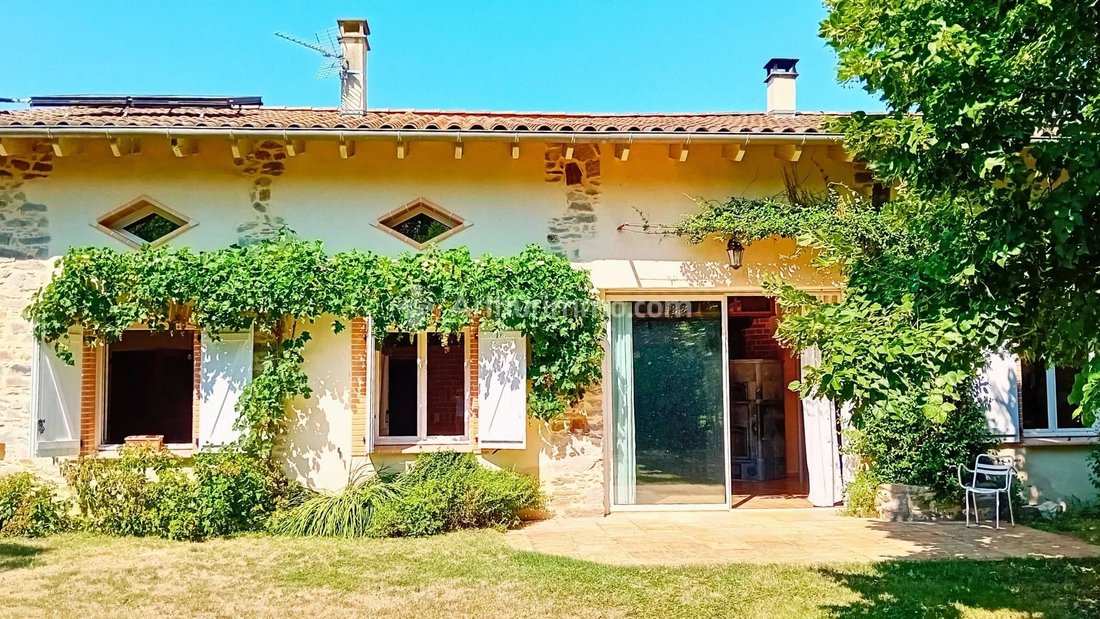
Just 800 meters from the center of Revel, discover a rare property that successfully combines three qualities often hard to reconcile: spacious family living areas, a green environment with no overlooking neighbors, and a completely independent professional space.
Offering 262 m² of living space, this renovated house is particularly well-suited for a large family, while also allowing for
Offering 262 m² of living space, this renovated house is particularly well-suited for a large family, while also allowing for
Just 800 meters from the center of Revel, discover a rare property that successfully combines three qualities often hard to reconcile: spacious family living areas, a green environment with no overlooking neighbors, and a completely independent professional space.
Offering 262 m² of living space, this renovated house is particularly well-suited for a large family, while also allowing for a professional activity, liberal profession, or rental project without encroaching on private life.
A generous and bright house
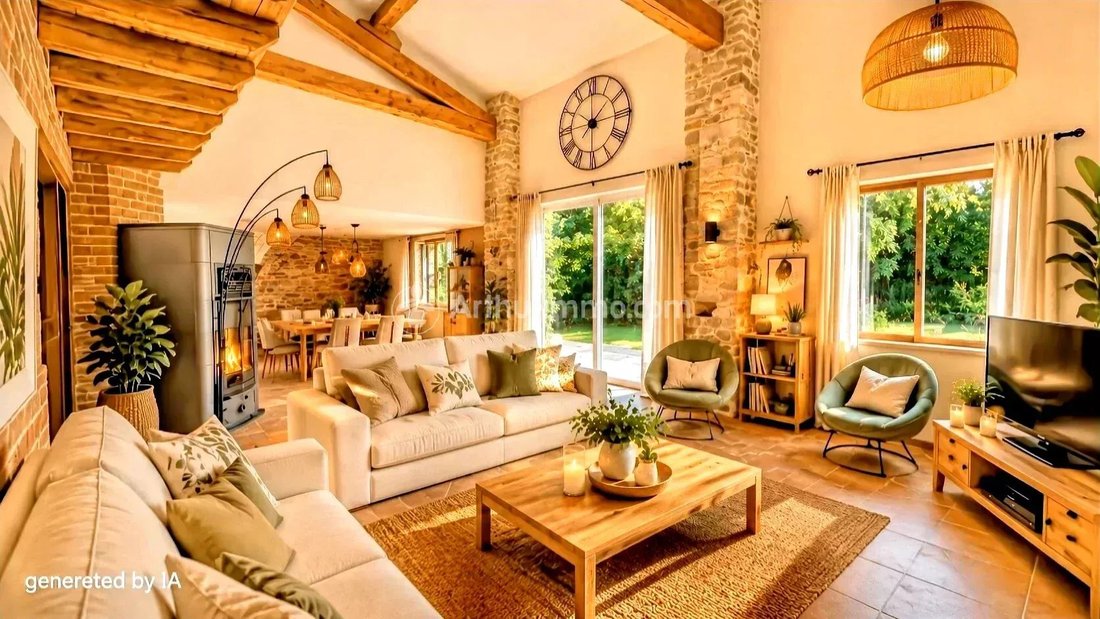
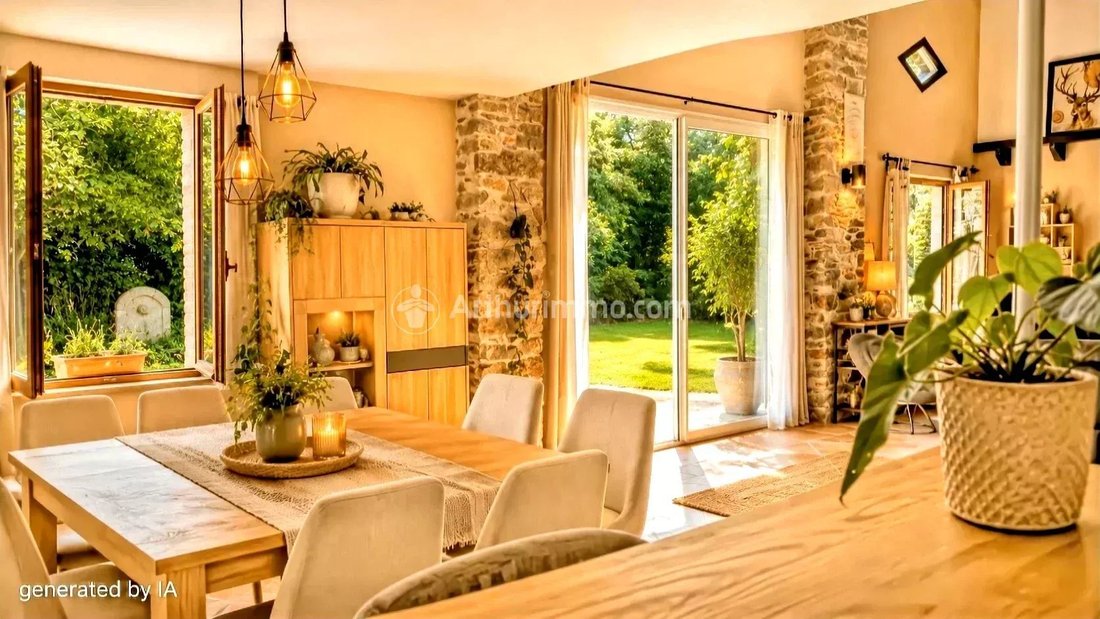
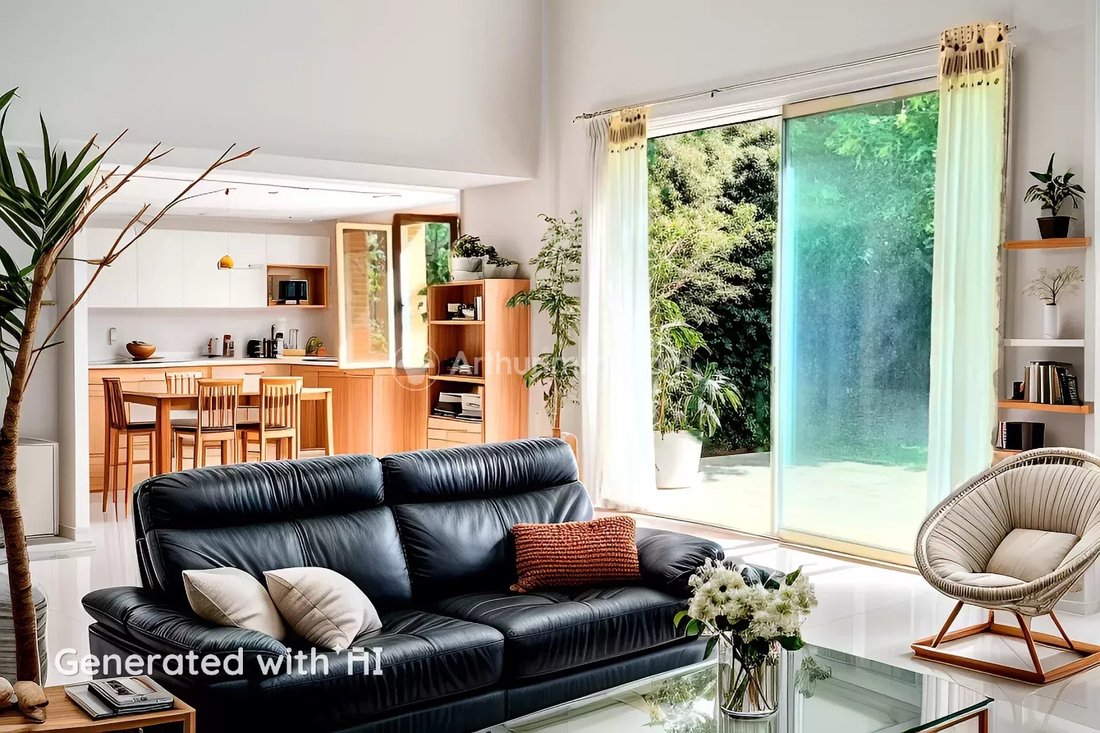
The heart of the house revolves around a living-dining room of over 55 m², bright and warm, designed as a true convivial space.
The open kitchen, fully equipped and complemented by a pantry, allows you to fully enjoy this living area and comfortably host family and friends.
The house has 6 bedrooms, including 3 on the ground floor, as well as an independent office and an open mezzanine space. A bathroom and a shower room complete the layout.
Outside, the house naturally extends its living spaces with a west-facing summer kitchen and a 27 m² covered terrace facing east, allowing pleasant enjoyment of the outdoors throughout the day.
A renovation focused on comfort and energy performance
The renovation paid particular attention to the choice of materials and energy consumption control.
The roof is insulated with hemp, while natural cork was used for insulating the walls and floors.
Thermal comfort is ensured by a masonry stove, reversible air conditioning units, and core-heated radiators.
This approach allows this large house to currently achieve an energy performance rating of DPE C and a greenhouse gas rating of GES A, a particularly commendable result given its size.
A true second potential: 55 m² independent space
This is one of the main assets of the property.
An independent 55 m² area, perfectly separated from the main residence, is currently arranged as two large offices and rented for a gross income of €1,300 per month.
Its layout also allows for other uses: liberal profession, offices, independent activity, or conversion into a one-bedroom apartment, with a potential living room of 25 m², a 15 m² bedroom, and a shower room with WC.
An old double garage of about 50 m² still offers additional possibilities: garage, workshop, or extension project depending on needs and subject to necessary authorizations.
1,700 m² of greenery just steps from the center
The property is set on a wooded plot of about 1,700 m², fully fenced and with no overlooking neighbors.
Ornamental and fruit trees help create an intimate and peaceful atmosphere. A well, a 12 m² outbuilding, a garden shed, and a wood shelter complete the outdoor spaces.
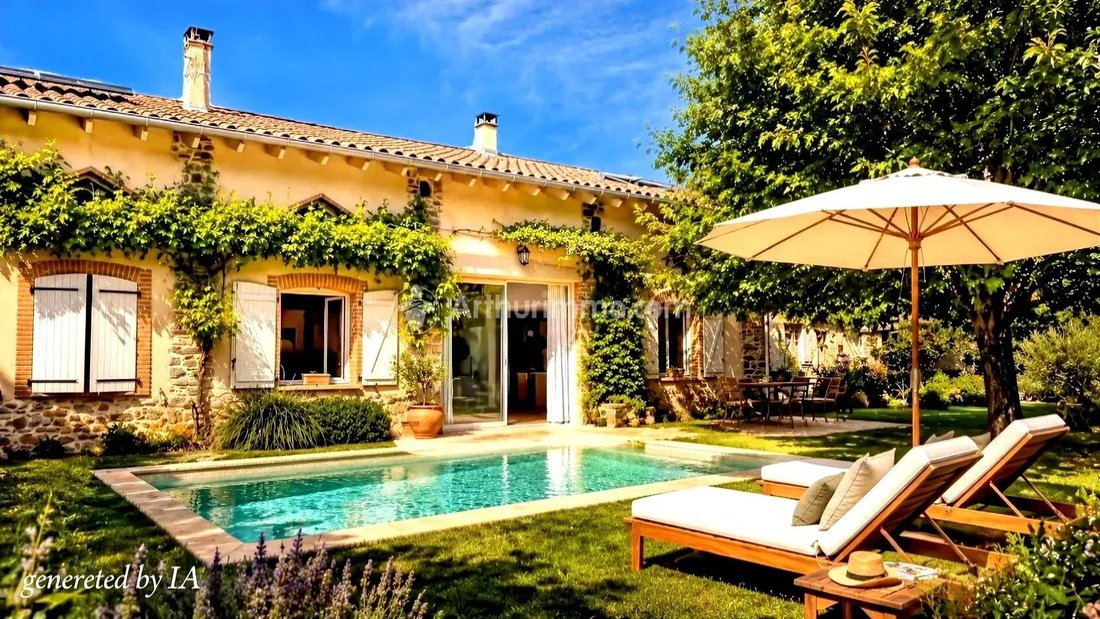
The land also offers potential for a swimming pool, subject to applicable urban planning regulations.
Key features we highlight
• 262 m² of living space
• 6 bedrooms, including 3 on the ground floor
• Living-dining room over 55 m²
• Quality renovation with natural insulation materials
• Energy rating DPE C – GES A
• Independent professional space of 55 m²
• Current gross rental income of €1,300/month
• Wooded 1,700 m² plot with no overlooking neighbors
• Summer kitchen and 27 m² covered terrace
• Well and outbuildings
• Revel town center only 800 meters away
• Virtual tour available
A property with multiple possibilities, capable of supporting both a family life project and a professional activity or mixed project, while maintaining true independence between the different spaces.
Contact us for more information or to arrange a visit.
Photographs marked ”PROJECT” are AI-generated images intended to suggest furnishing and decoration ideas. They are not contractual. Actual photographs and the virtual tour allow you to discover the property in its current state.
Information on risks to which this property is exposed is available on the Géorisques website.
La información sobre los riesgos a los que está expuesta esta propiedad está disponible en el sitio web de Géorisques: https://www.georisques.gouv.fr/
Offering 262 m² of living space, this renovated house is particularly well-suited for a large family, while also allowing for a professional activity, liberal profession, or rental project without encroaching on private life.
A generous and bright house
The heart of the house revolves around a living-dining room of over 55 m², bright and warm, designed as a true convivial space.
The open kitchen, fully equipped and complemented by a pantry, allows you to fully enjoy this living area and comfortably host family and friends.
The house has 6 bedrooms, including 3 on the ground floor, as well as an independent office and an open mezzanine space. A bathroom and a shower room complete the layout.
Outside, the house naturally extends its living spaces with a west-facing summer kitchen and a 27 m² covered terrace facing east, allowing pleasant enjoyment of the outdoors throughout the day.
A renovation focused on comfort and energy performance
The renovation paid particular attention to the choice of materials and energy consumption control.
The roof is insulated with hemp, while natural cork was used for insulating the walls and floors.
Thermal comfort is ensured by a masonry stove, reversible air conditioning units, and core-heated radiators.
This approach allows this large house to currently achieve an energy performance rating of DPE C and a greenhouse gas rating of GES A, a particularly commendable result given its size.
A true second potential: 55 m² independent space
This is one of the main assets of the property.
An independent 55 m² area, perfectly separated from the main residence, is currently arranged as two large offices and rented for a gross income of €1,300 per month.
Its layout also allows for other uses: liberal profession, offices, independent activity, or conversion into a one-bedroom apartment, with a potential living room of 25 m², a 15 m² bedroom, and a shower room with WC.
An old double garage of about 50 m² still offers additional possibilities: garage, workshop, or extension project depending on needs and subject to necessary authorizations.
1,700 m² of greenery just steps from the center
The property is set on a wooded plot of about 1,700 m², fully fenced and with no overlooking neighbors.
Ornamental and fruit trees help create an intimate and peaceful atmosphere. A well, a 12 m² outbuilding, a garden shed, and a wood shelter complete the outdoor spaces.
The land also offers potential for a swimming pool, subject to applicable urban planning regulations.
Key features we highlight
• 262 m² of living space
• 6 bedrooms, including 3 on the ground floor
• Living-dining room over 55 m²
• Quality renovation with natural insulation materials
• Energy rating DPE C – GES A
• Independent professional space of 55 m²
• Current gross rental income of €1,300/month
• Wooded 1,700 m² plot with no overlooking neighbors
• Summer kitchen and 27 m² covered terrace
• Well and outbuildings
• Revel town center only 800 meters away
• Virtual tour available
A property with multiple possibilities, capable of supporting both a family life project and a professional activity or mixed project, while maintaining true independence between the different spaces.
Contact us for more information or to arrange a visit.
Photographs marked ”PROJECT” are AI-generated images intended to suggest furnishing and decoration ideas. They are not contractual. Actual photographs and the virtual tour allow you to discover the property in its current state.
Information on risks to which this property is exposed is available on the Géorisques website.
La información sobre los riesgos a los que está expuesta esta propiedad está disponible en el sitio web de Géorisques: https://www.georisques.gouv.fr/
-
Tipo de propiedad
Finca
-
Precio/pie²
$198
Explorar la zona
Distrito de Tolosa, Occitania, Francia
Ver en Google Maps
Precio por sqft
Bajo
Alto
Se unió hace 8 meses
Usted ha preguntado por esta propiedad
El agente se comunicará con usted pronto por
Publicado por
6
Anuncios
2026
Se unió
Reserva una visita con the agent
Elija una fecha y si prefiere una visita virtual o presencial con el agente.
Fecha preferida
Tipo de tour
Última actualización
Septiembre 14
Primera publicación
Enero 22
Referencia del anuncio
86156640
La confianza de los mejores brokers del mundo
Los agentes tras las propiedades más excepcionales del mundo publican en JamesEdition.
- Anuncios de Sotheby's, Christie's, BARNES y Engel & Völkers
- Cada anuncio se revisa antes de publicarse
- Conecte directamente con agentes verificados
Al continuar, acepta nuestros Términos y la Política de Privacidad.