Single Family Residence In Resaca
- 5 Hab.
- 4 Baños
- 5,100 Sqft
- 1.5 Ac lot
- Actualizado: Noviembre 2
- Fuente: First Multiple Listing Service (FMLS) MLS#7862205
Sobre la propiedad
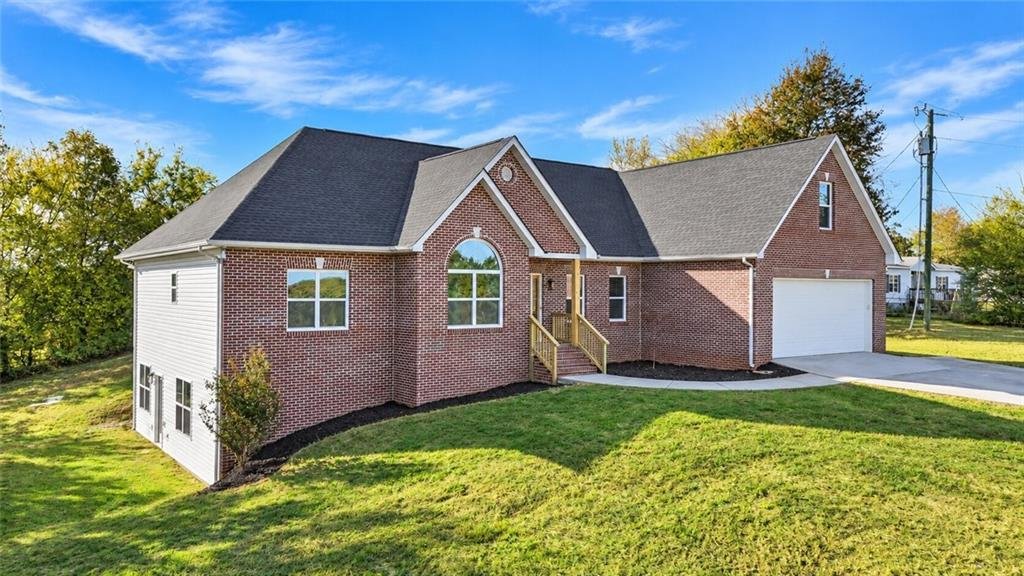
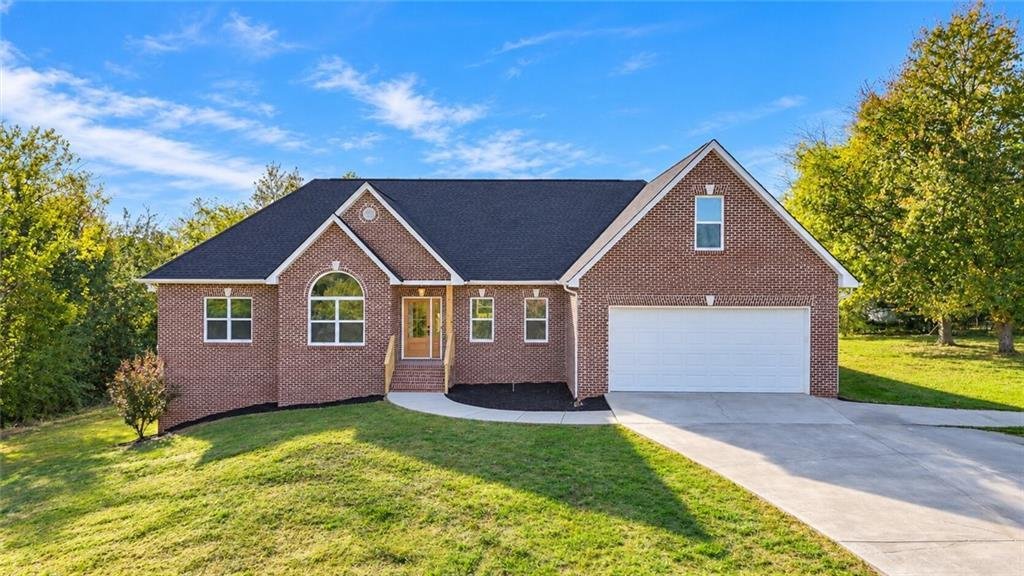
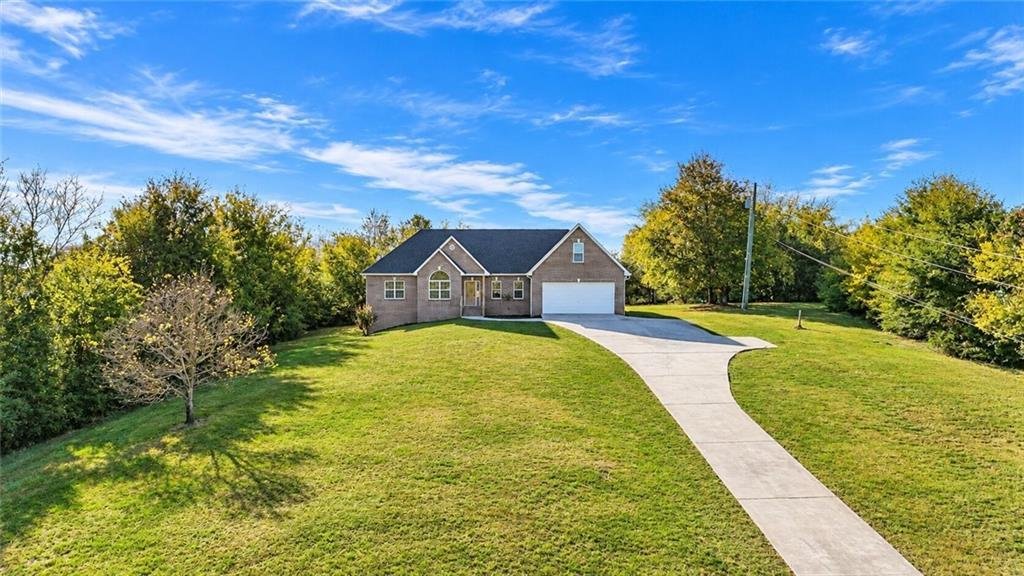
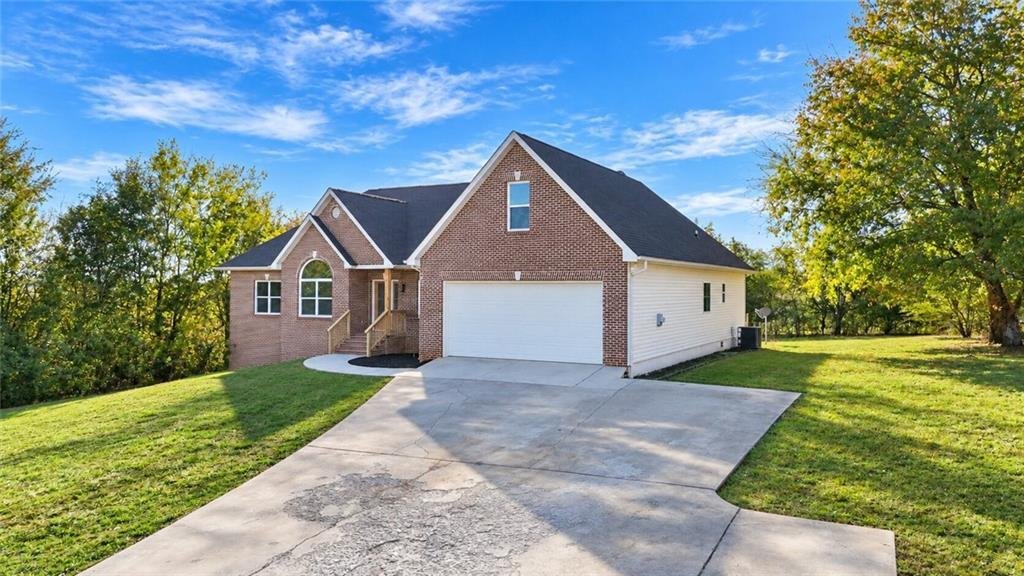
Situated on 1.5 acres, this spacious home offers approximately 5,132 square feet across three levels, including a predominantly finished basement, a finished bonus room, 4 bedrooms, and 3.5 bathrooms!
The main level features over 2400 sf of inviting living space, to include both a formal living room and a separat
Situated on 1.5 acres, this spacious home offers approximately 5,132 square feet across three levels, including a predominantly finished basement, a finished bonus room, 4 bedrooms, and 3.5 bathrooms!
The main level features over 2400 sf of inviting living space, to include both a formal living room and a separate family room, The formal living room makes a striking first impression with its magnificent arched window, creating a beautiful setting for a baby grand piano, elegant sitting room, or home office. The spacious family room features a welcoming fireplace, and provides a comfortable gathering place. The generously sized kitchen features beautiful new cabinetry, ample solid surface countertop space, stainless appliances, and a convenient adjoining breakfast area for casual dining. A separate formal dining room provides a wonderful space for entertaining and special occasions. The main level also features comfortable bedroom accommodations, and a sizable laundry area.
The finished basement is truly a standout feature! With approximately 2,400 square feet of total basement area, this level offers a full second kitchen with stainless steel appliances, abundant cabinetry, a spacious living area, and additional bedroom and full bathroom. Accessible from both the interior and exterior of the home, this space is ideal for multigenerational living, extended family, or guests. Two small mechanical closets account for the limited unfinished space.
An additional 330 sf finished, heated and cooled bonus room offers flexibility for a potential fifth bedroom, home office, hobby room, or recreation space\.
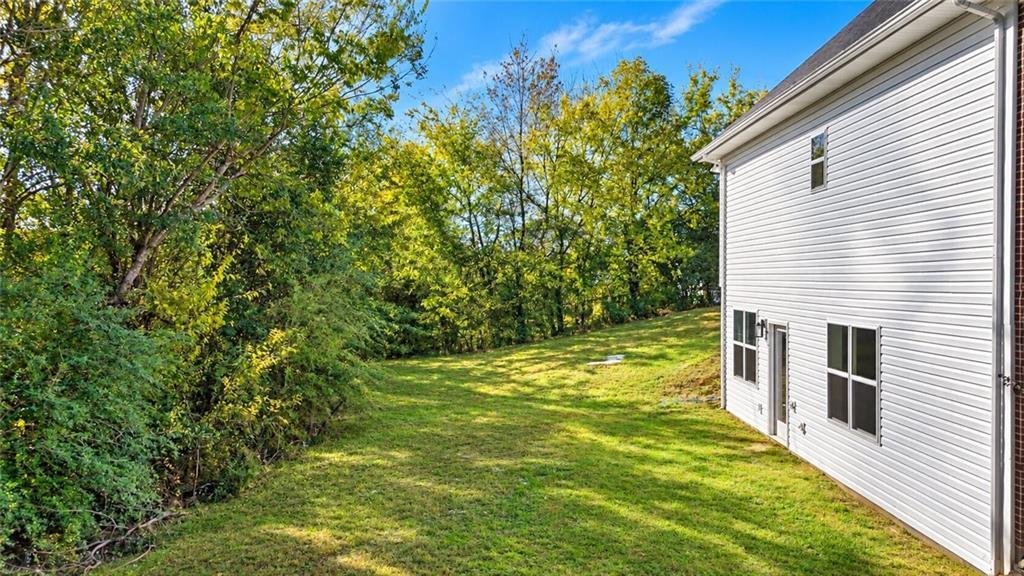
Step outside to your own private retreat! The newly built deck, in-ground swimming pool, surrounded by mature trees and a spacious yard, creates a wonderful setting for outdoor entertaining, family gatherings, or simply relaxing at home\.
With two kitchens, multiple living areas, a flexible bonus room, an attached garage, and 1\.5 acres, this property offers an exceptional combination of space, comfort, and versatility.
**A home with room for everyone and possibilities galore!
-
Tipo de propiedad
Casa
-
Año de construcción
1999
-
Precio/pie²
$102
Explorar la zona
El agente se comunicará con usted pronto por
Publicado por
Reserva una visita con the agent
Elija una fecha y si prefiere una visita virtual o presencial con el agente.
Listings on this website come from the FMLS IDX Compilation and may be held by brokerage firms other than the owner of this website. The listing brokerage is identified in any listing details. Information is deemed reliable but is not guaranteed. If you believe any FMLS listing contains material that infringes your copyrighted work, please https://www.fmls.com/dmca to review our DMCA policy and learn how to submit a takedown request. © 2026 FMLS.
Propiedades similares cercanas
Nuevos anuncios en Chatsworth



Explorar más viviendas en venta
Chatsworth, GA, Estados Unidos tipos de propiedad
Chatsworth, GA, Estados Unidos búsquedas populares
- Propiedades con Jardín en Chatsworth, GA, Estados Unidos
- Propiedades con Chimenea en Chatsworth, GA, Estados Unidos
- Propiedades con Garaje en Chatsworth, GA, Estados Unidos
- Propiedades con Bar en Chatsworth, GA, Estados Unidos
- Propiedades Privacidad en Chatsworth, GA, Estados Unidos
- Propiedades con Terraza en Chatsworth, GA, Estados Unidos
- Propiedades Vista a la Montaña en Chatsworth, GA, Estados Unidos
- Propiedades Vista Panorámica en Chatsworth, GA, Estados Unidos
- Propiedades Vista al Agua en Chatsworth, GA, Estados Unidos
- Propiedades con Aire Acondicionado en Chatsworth, GA, Estados Unidos
- Propiedades Propiedad de Inversión en Chatsworth, GA, Estados Unidos
- Propiedades con Piscina en Chatsworth, GA, Estados Unidos
- Propiedades con Cocina exterior en Chatsworth, GA, Estados Unidos
- Propiedades Frente al Agua en Chatsworth, GA, Estados Unidos
- Propiedades Ecuestre en Chatsworth, GA, Estados Unidos
- Propiedades con Biblioteca en Chatsworth, GA, Estados Unidos
- Propiedades Obras nuevas en Chatsworth, GA, Estados Unidos
- Propiedades con Cocina abierta en Chatsworth, GA, Estados Unidos
- Propiedades con Balcón en Chatsworth, GA, Estados Unidos
- Propiedades Frente al Lago en Chatsworth, GA, Estados Unidos
- Propiedades Frente al río en Chatsworth, GA, Estados Unidos
- Propiedades Renovado en Chatsworth, GA, Estados Unidos
- Propiedades Vista al Lago en Chatsworth, GA, Estados Unidos
- Propiedades con Jacuzzi en Chatsworth, GA, Estados Unidos
- Propiedades con Gimnasio en Chatsworth, GA, Estados Unidos
- Propiedades Moderno en Chatsworth, GA, Estados Unidos
- Propiedades Duplex en Chatsworth, GA, Estados Unidos
Guías e historias relacionadas
La confianza de los mejores brokers del mundo
Los agentes tras las propiedades más excepcionales del mundo publican en JamesEdition.
- Anuncios de Sotheby's, Christie's, BARNES y Engel & Völkers
- Cada anuncio se revisa antes de publicarse
- Conecte directamente con agentes verificados
Al continuar, acepta nuestros Términos y la Política de Privacidad.
partnered with