The New Architectural Icon Of Arrow Creek
- 6 Hab.
- 7 Baños
- 6,790 Sqft
- 26,572 Sqft lot
- MLS#260012417
Sobre la propiedad
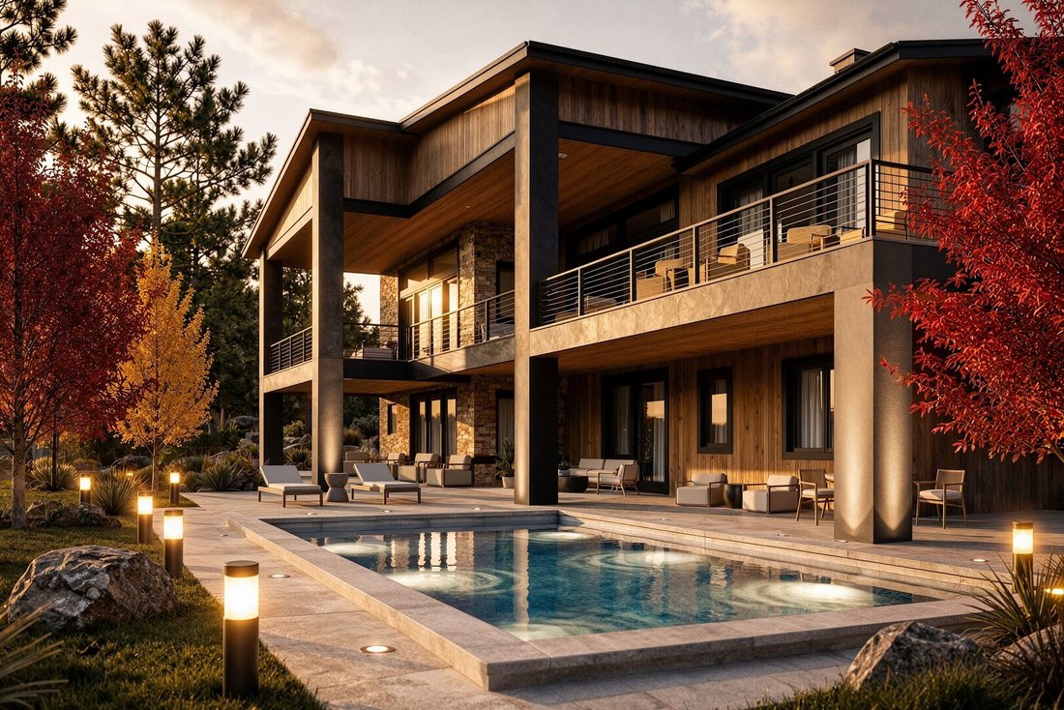
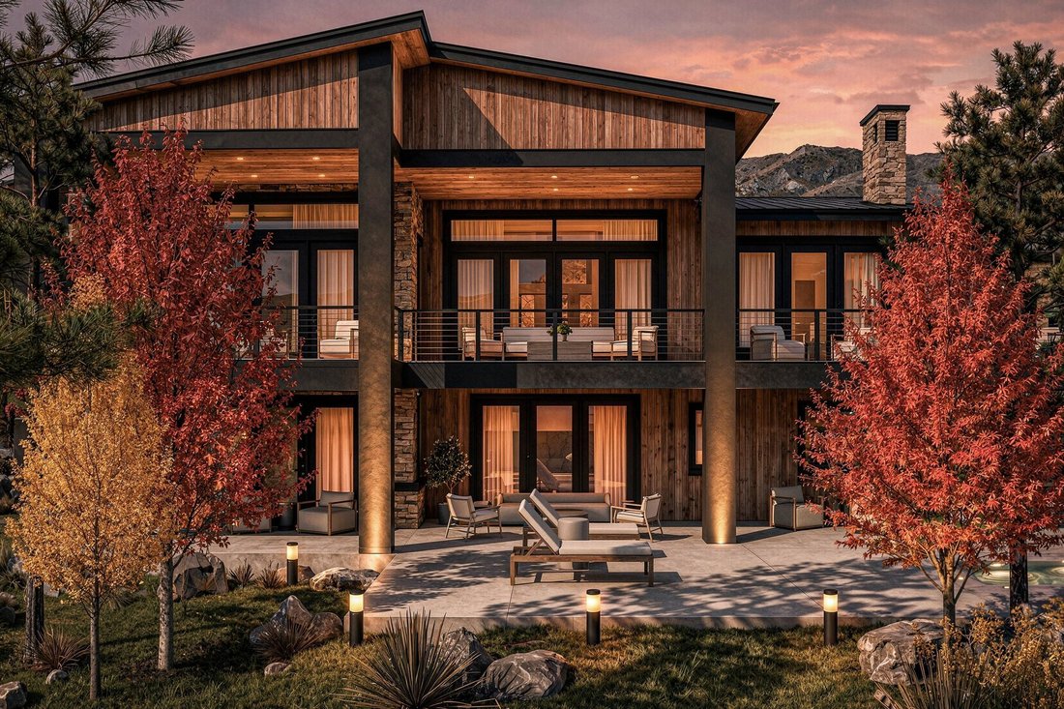
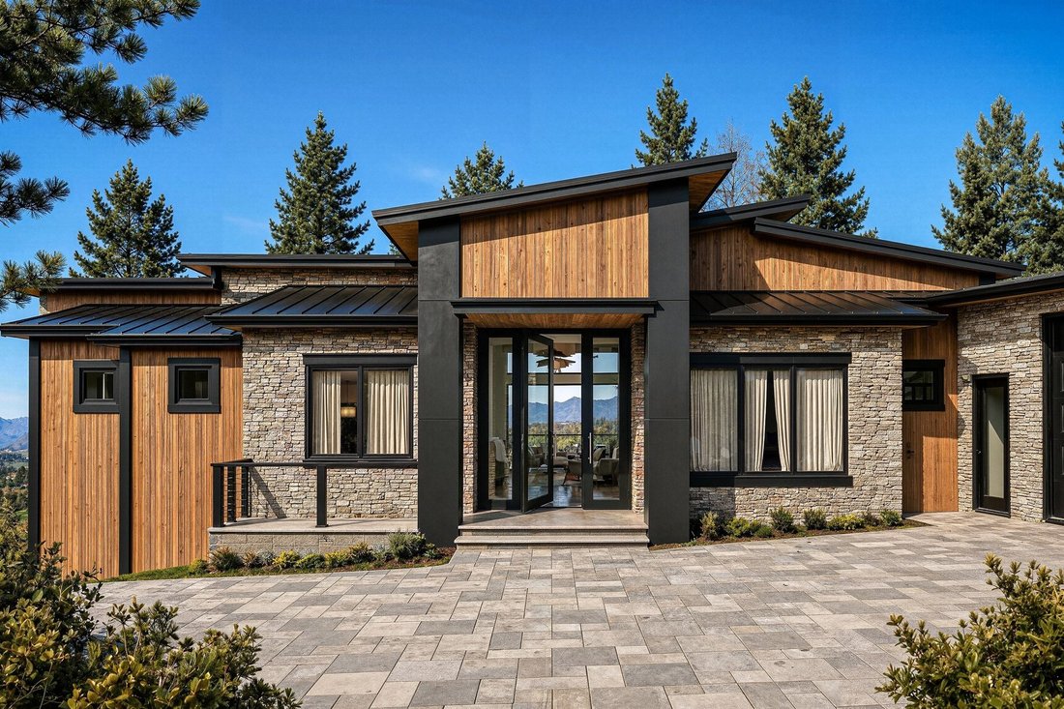
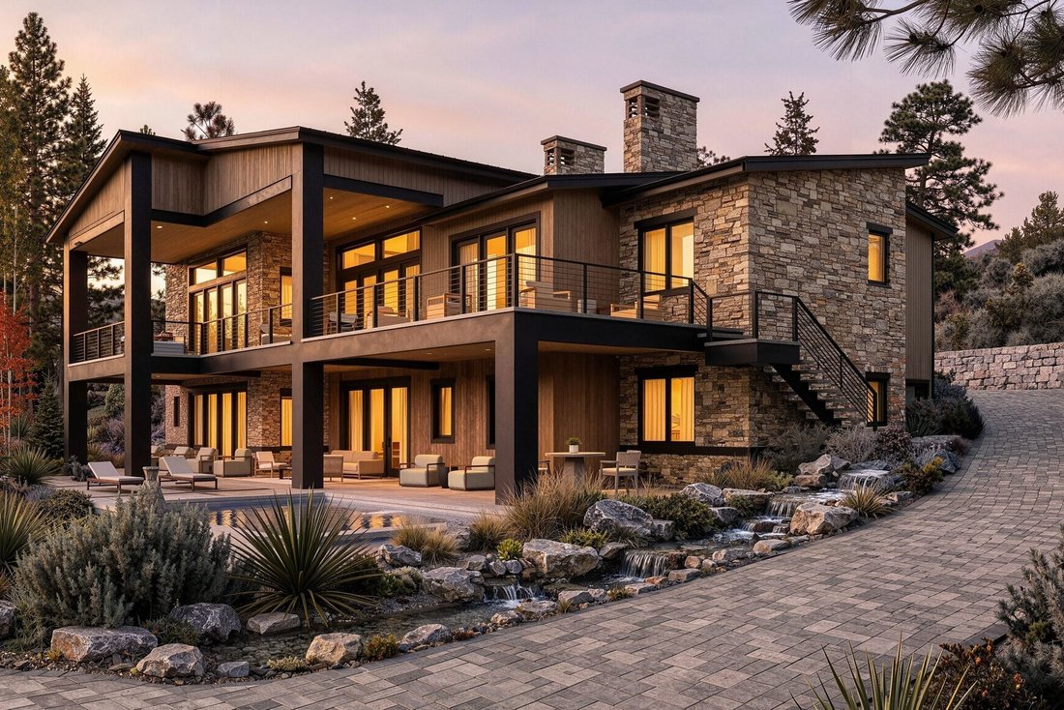
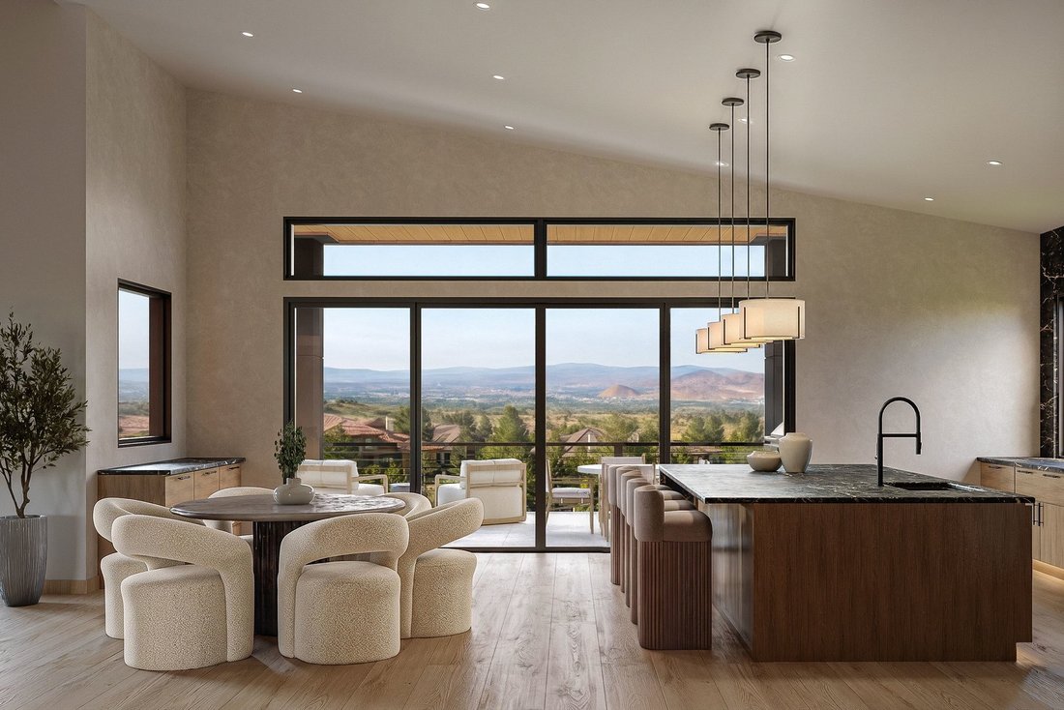
New construction is beginning at the highest level of luxury offered in ArrowCreek, this custom home has anticipated completion in fall 2027. All photos shown are rendered. Designed with a refined, natural material palette, the home will feature custom white oak cabinetry, full-height stone surfaces, engineered hardwood flooring, solid white oak single-panel interior doors, and a custom-finishe
New construction is beginning at the highest level of luxury offered in ArrowCreek, this custom home has anticipated completion in fall 2027. All photos shown are rendered. Designed with a refined, natural material palette, the home will feature custom white oak cabinetry, full-height stone surfaces, engineered hardwood flooring, solid white oak single-panel interior doors, and a custom-finished entry door. Architectural lighting will be thoughtfully integrated throughout, including stair lighting and theater uplighting to add warmth, depth, and dimension. The floor plan will offer five bedrooms, a dedicated office, five full bathrooms, and two powder rooms, including two primary suites. Two distinct living areas will provide flexibility for both entertaining and everyday living, complemented by planned three fireplaces, an interior water feature, a built-in wet bar, and a private theater with dual beverage refrigerators. The kitchen will continue the home’s clean, tailored aesthetic with premium appliances, custom white oak cabinetry, stone surfaces, and integrated beverage refrigeration. Custom bifold doors will create a seamless connection to the outdoor living spaces, opening the home to expansive city and mountain views. A custom pool (pending approval) with two spas will serve as the centerpiece of the fully landscaped grounds, surrounded by hand-finished pavers and thoughtfully designed entertaining areas. A planned exterior water feature near the entry and wrapping alongside the driveway will introduce an additional architectural element, while the outdoor kitchen will include a built-in barbecue, beverage refrigeration, generous storage, and ample preparation space. A firepit and discreetly integrated dog run will complete the setting. The residence will also be designed with extensive infrastructure for comfort, technology, and long-term functionality. Features planned to include pre-wiring for automated window coverings, security, distributed audio, and a whole-home generator, along with dedicated eave outlets for seasonal lighting. Gutters and downspouts will also be pre-wired for heat tape. The heated four-car garage will be finished with epoxy flooring, insulated doors, and 220V EV charging, RV garage and dedicated refuse storage room will provide additional utility while preserving the home’s clean architectural presentation. Set behind the gates of ArrowCreek, the residence will be positioned within one of Reno’s most established private communities, with convenient access to Lake Tahoe, Reno-Tahoe International Airport, and nearby recreation. The Club at ArrowCreek is located just minutes away and offers two 18-hole golf courses, dining, tennis, bocce, and resort style pool overlooking the surrounding mountains.
-
Tipo de propiedad
Casa
-
Precio/pie²
$1,100
Características
- Garaje
- Chimenea
- Vista a la Montaña
- Piscina
- Cine
- Cocina exterior
- Comunidad Cerrada
- Terraza
- Fogata
Lote
- Comunidad Cerrada
- Vista a la Montaña
- Vista de la ciudad
- Privacidad
- Obras nuevas
Interior
- Techo alto
- Oficina
- Chimenea
- Aire Acondicionado
- Isla de cocina
- Jacuzzi
- Bar
- Cine
- Encimeras de piedra
Outdoor
- Terraza
- Balcón
- Fogata
- Piscina
- Garaje
- Cocina exterior
- Espacio de vida al aire libre
Explorar la zona
El agente se comunicará con usted pronto por
Publicado por
Reserva una visita con Sondra Jackson
Elija una fecha y si prefiere una visita virtual o presencial con el agente.

footprint with the opening of the new
footprint with the opening of the new Reno office at 5301 Kietzke Lane. Located
in one of Reno’s most sought-after professional corridors, this sophisticated,
light-filled space is conveniently situated just minutes from downtown Reno, the
Reno-Tahoe International Airport, and the thriving Midtown District.
We are especially excited to share this premier address with Charles Schwab,
whose presence on the ground level reinforces the building’s stature as a hub
for trusted, high-level service.
Our Reno team is composed of seasoned real estate professionals who are deeply
connected to the local market, bringing an elevated standard of client service,
innovative marketing, and global reach to Northern Nevada buyers and sellers.
Whether it’s a luxury estate, investment property, or family home, the Reno
office embodies the legacy and prestige of the Sotheby’s International Realty
brand, tailored to the vibrant and growing Reno-Tahoe region.
Propiedades similares cercanas
Nuevos anuncios en Reno

Explorar más viviendas en venta
Reno, NV, Estados Unidos tipos de propiedad
Reno, NV, Estados Unidos búsquedas populares
- Propiedades con Piscina en Reno, NV, Estados Unidos
- Propiedades con Gimnasio en Reno, NV, Estados Unidos
- Propiedades con Balcón en Reno, NV, Estados Unidos
- Propiedades Comunidad Cerrada en Reno, NV, Estados Unidos
- Propiedades Vista Panorámica en Reno, NV, Estados Unidos
- Propiedades con Cancha de Tenis en Reno, NV, Estados Unidos
- Propiedades Moderno en Reno, NV, Estados Unidos
- Propiedades Ecuestre en Reno, NV, Estados Unidos
- Propiedades Propiedad de Inversión en Reno, NV, Estados Unidos
- Propiedades con Bodega en Reno, NV, Estados Unidos
- Propiedades con Ascensor en Reno, NV, Estados Unidos
- Propiedades Vista al Campo de Golf en Reno, NV, Estados Unidos
- Propiedades con Sauna en Reno, NV, Estados Unidos
- Propiedades Frente al Agua en Reno, NV, Estados Unidos
- Propiedades Mansión en Reno, NV, Estados Unidos
- Propiedades con Viñedo / Bodega en Reno, NV, Estados Unidos
- Propiedades con Playa privada en Reno, NV, Estados Unidos
- Propiedades Frente al Lago en Reno, NV, Estados Unidos
Guías e historias relacionadas
La confianza de los mejores brokers del mundo
Los agentes tras las propiedades más excepcionales del mundo publican en JamesEdition.
- Anuncios de Sotheby's, Christie's, BARNES y Engel & Völkers
- Cada anuncio se revisa antes de publicarse
- Conecte directamente con agentes verificados
Al continuar, acepta nuestros Términos y la Política de Privacidad.
partnered with