$974,900
Single Family Detached Reno
- 4 Hab.
- 4 Baños
- 3,170 Sqft
- 6,970 Sqft lot
- Actualizado: Ayer
- MLS#260011933
Sobre la propiedad
La descripción se tradujo automáticamente.
La descripción se muestra en el idioma original.
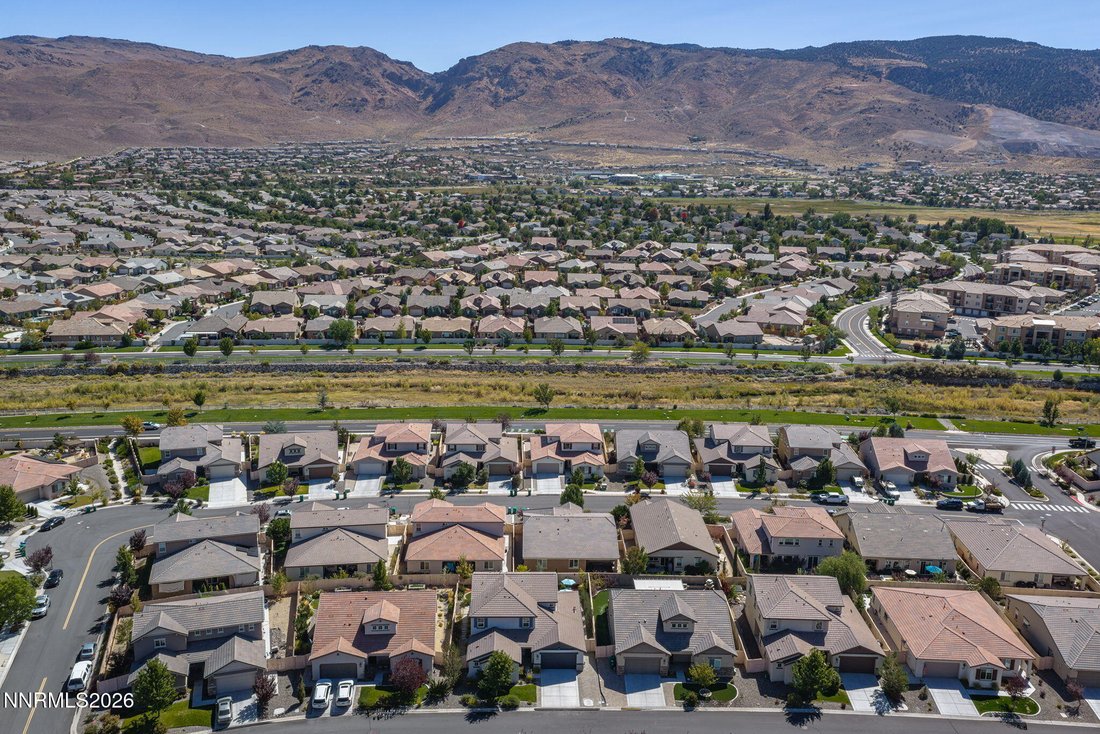
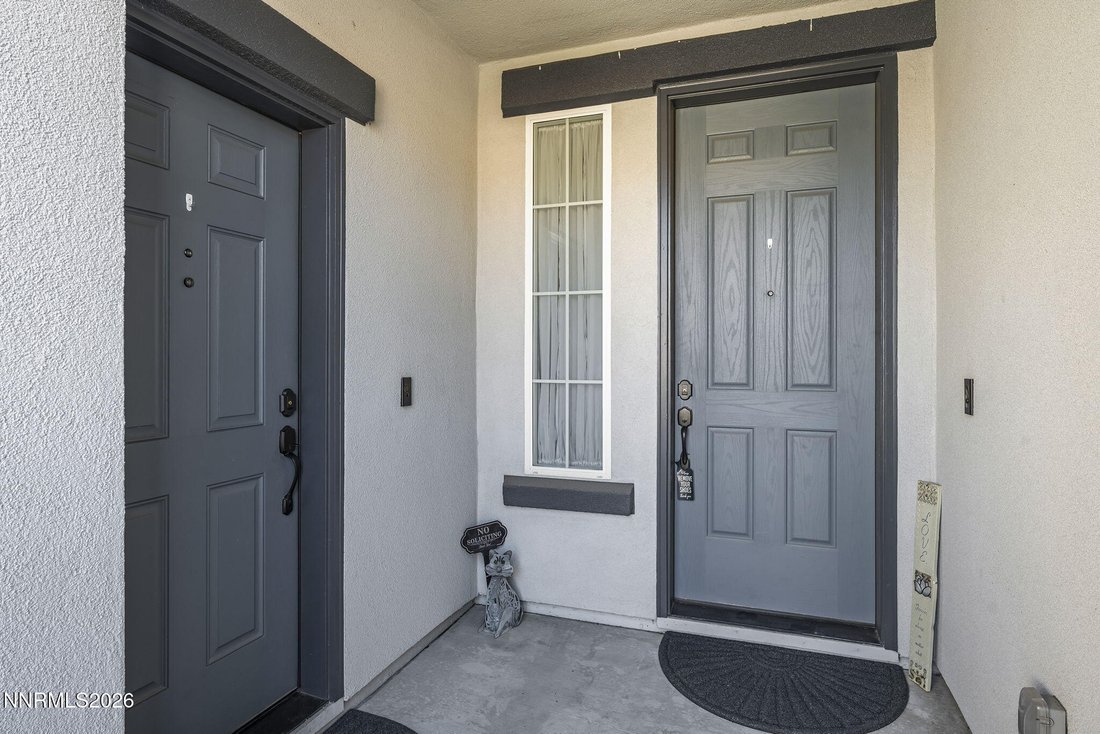
New-to-Market, Multi-generational home in South Reno, conveniently located within a 5 minute drive to: Northern NV Health Systems Urgent Care & ER, South Reno Fire Dept, Safeway grocery, CVS drug store, gas station, restaurants, shopping, home improvement stores, community parks, community trails and more. All this and yet the home is beautifully insulated from the area busyness and traffic no
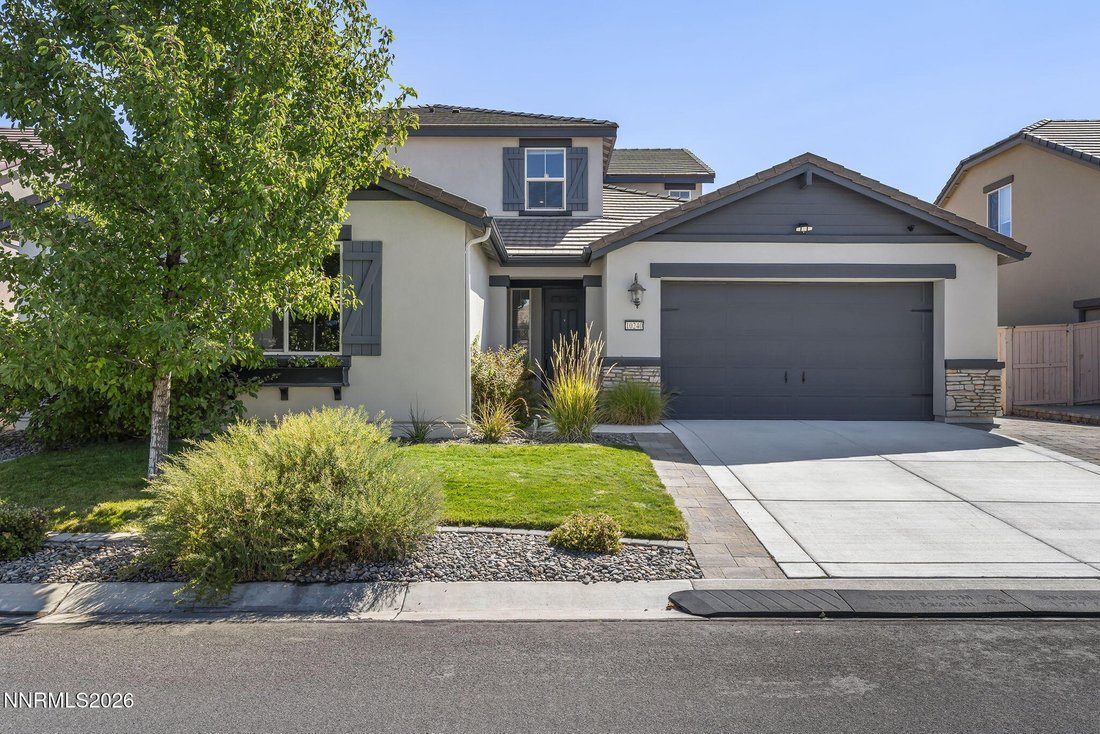
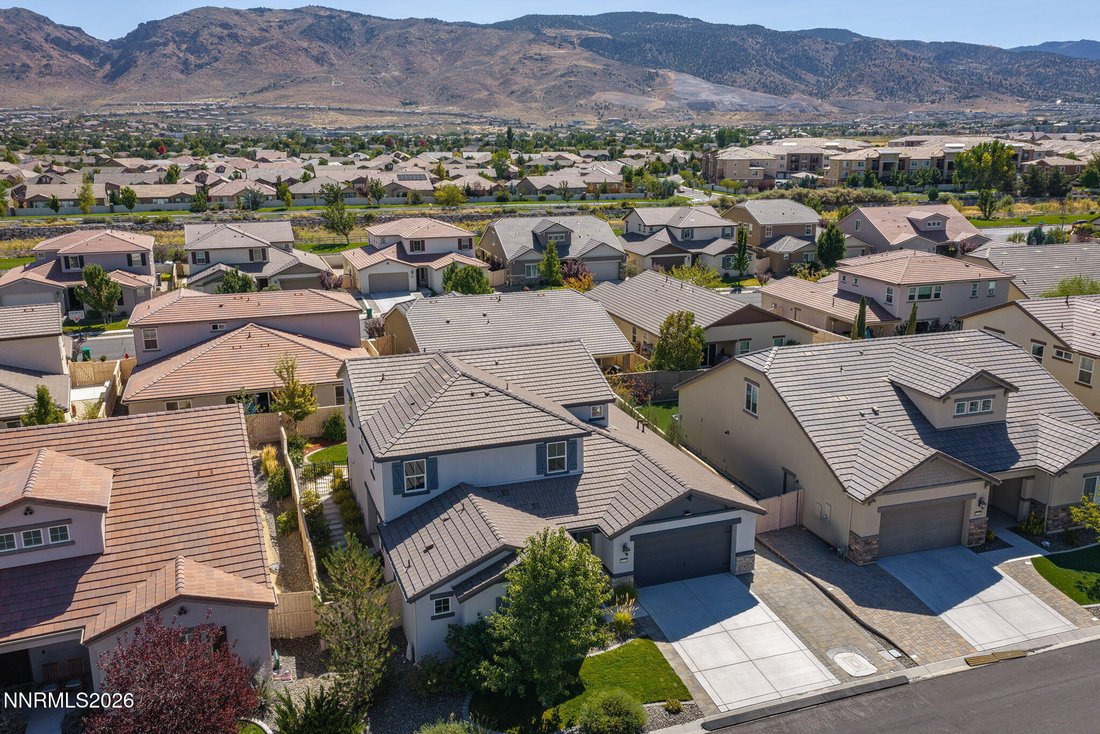
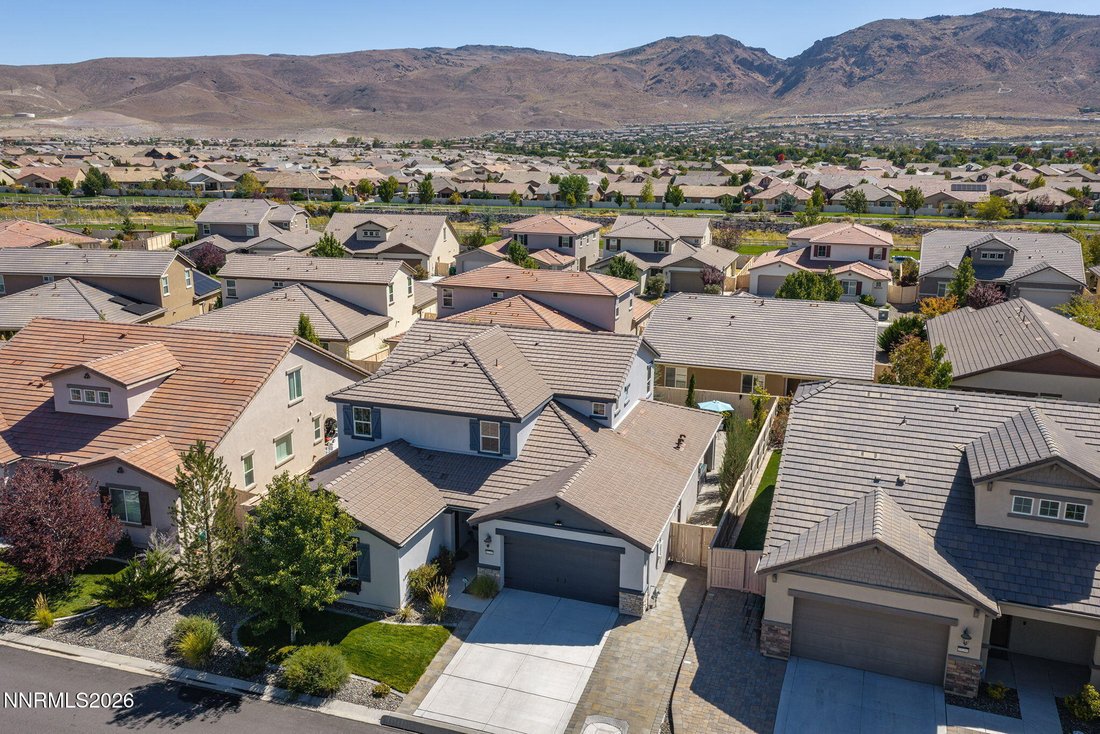
New-to-Market, Multi-generational home in South Reno, conveniently located within a 5 minute drive to: Northern NV Health Systems Urgent Care & ER, South Reno Fire Dept, Safeway grocery, CVS drug store, gas station, restaurants, shopping, home improvement stores, community parks, community trails and more. All this and yet the home is beautifully insulated from the area busyness and traffic noise. This immaculately kept home offers beautifully appointed porcelain flooring throughout the entirety of the lower-level and NextGen unit. Upper level offers carpeting with upgraded pad. Clean, neutral interior paint throughout home, window treatments, TV wall mounts and exterior CharBroil BBQ to include outdoor sink, smoker and stovetop. Home conveys with ALL appliances to include 3 refrigerators: (1) NextGen Unit, (1) Kitchen, (1) Garage, 2 Microwaves - NextGen unit and Kitchen, Convection oven in NextGen Unit, Stackable Washer/Dryer in NextGen and Washer/Dryer in main laundry room and all security cameras and door sensors. This incredibly appointed 4 bed | 4 bath | 3 car home boasts mountain views, formal dining room, counter-height eat up bar plus space for a kitchenette table. Main level also includes seperate access to the NextGen unit with living space, dining space, private gated patio / side yard space, separate bedroom and handy-capable grab bars in the bathroom for added assistance. The NextGen space is also an incredible rental opportunity for the investment minded individual. Upper level includes ample storage and linen closet/cabinet space, ”flex” room to be used as desired (office, play room, exercise space, reading nook ...), primary bedroom/bath with two-walk in closets and built in organizers and shelving. This home is NOT TO BE MISSED! Contact Listing Agent for any needed information.
-
Tipo de propiedad
Casa
-
Año de construcción
2018
-
Precio/pie²
$307
Características
Explorar la zona
10240 Culiacan Pass Trail, Reno, NV 89521, Nevada, Estados Unidos
Ver en Google Maps
Precio por sqft
Bajo
Alto
Se unió hace 3 años
Usted ha preguntado por esta propiedad
El agente se comunicará con usted pronto por
Publicado por
1
Anuncios
2023
Se unió
Reserva una visita con Jason Rowe
Elija una fecha y si prefiere una visita virtual o presencial con el agente.
Fecha preferida
Tipo de tour

Última actualización
Ayer
Primera publicación
Sep 16
Licencia del agente
#S.178124
Referencia del anuncio
2159559013447518
Estado del anuncio
Propiedades similares cercanas
Nuevos anuncios en Reno


Explorar más viviendas en venta
Reno, NV, Estados Unidos tipos de propiedad
Reno, NV, Estados Unidos búsquedas populares
- Propiedades con Piscina en Reno, NV, Estados Unidos
- Propiedades con Gimnasio en Reno, NV, Estados Unidos
- Propiedades con Balcón en Reno, NV, Estados Unidos
- Propiedades Vista Panorámica en Reno, NV, Estados Unidos
- Propiedades Comunidad Cerrada en Reno, NV, Estados Unidos
- Propiedades con Cancha de Tenis en Reno, NV, Estados Unidos
- Propiedades Moderno en Reno, NV, Estados Unidos
- Propiedades Ecuestre en Reno, NV, Estados Unidos
- Propiedades Propiedad de Inversión en Reno, NV, Estados Unidos
- Propiedades con Ascensor en Reno, NV, Estados Unidos
- Propiedades Vista al Campo de Golf en Reno, NV, Estados Unidos
- Propiedades con Bodega en Reno, NV, Estados Unidos
- Propiedades Frente al Agua en Reno, NV, Estados Unidos
- Propiedades con Viñedo / Bodega en Reno, NV, Estados Unidos
- Propiedades Mansión en Reno, NV, Estados Unidos
- Propiedades con Sauna en Reno, NV, Estados Unidos
- Propiedades Frente al Lago en Reno, NV, Estados Unidos
- Propiedades con Playa privada en Reno, NV, Estados Unidos
Guías e historias relacionadas
La confianza de los mejores brokers del mundo
Los agentes tras las propiedades más excepcionales del mundo publican en JamesEdition.
- Anuncios de Sotheby's, Christie's, BARNES y Engel & Völkers
- Cada anuncio se revisa antes de publicarse
- Conecte directamente con agentes verificados
Al continuar, acepta nuestros Términos y la Política de Privacidad.
brokerages we
partnered with
partnered with