$823,717
Single Family Detached Reno
- 2 Hab.
- 2 Baños
- 1,663 Sqft
- 6,099 Sqft lot
- Actualizado: Ayer
- MLS#260011246
Sobre la propiedad
La descripción se tradujo automáticamente.
La descripción se muestra en el idioma original.
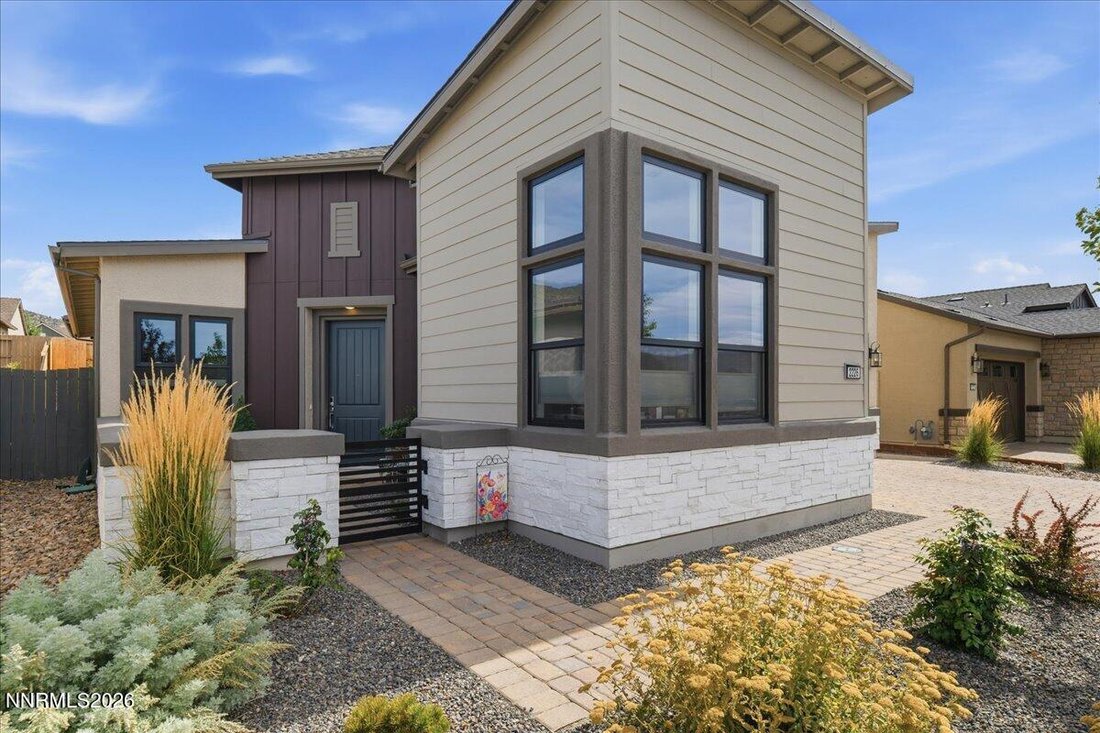
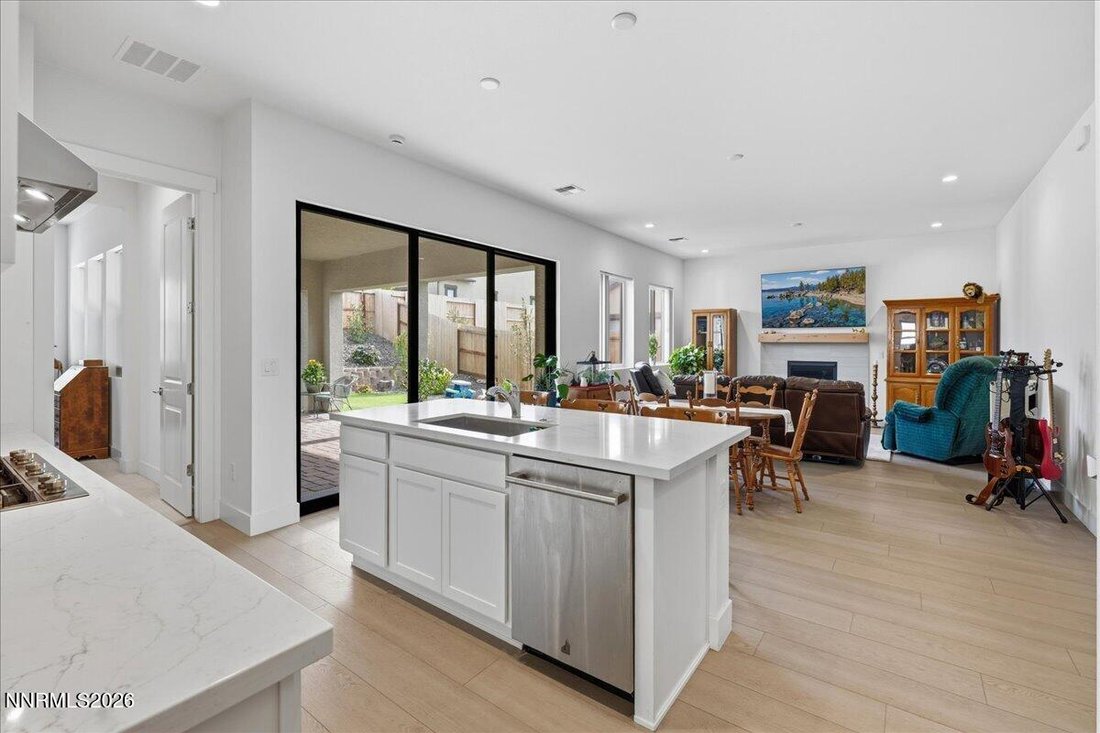
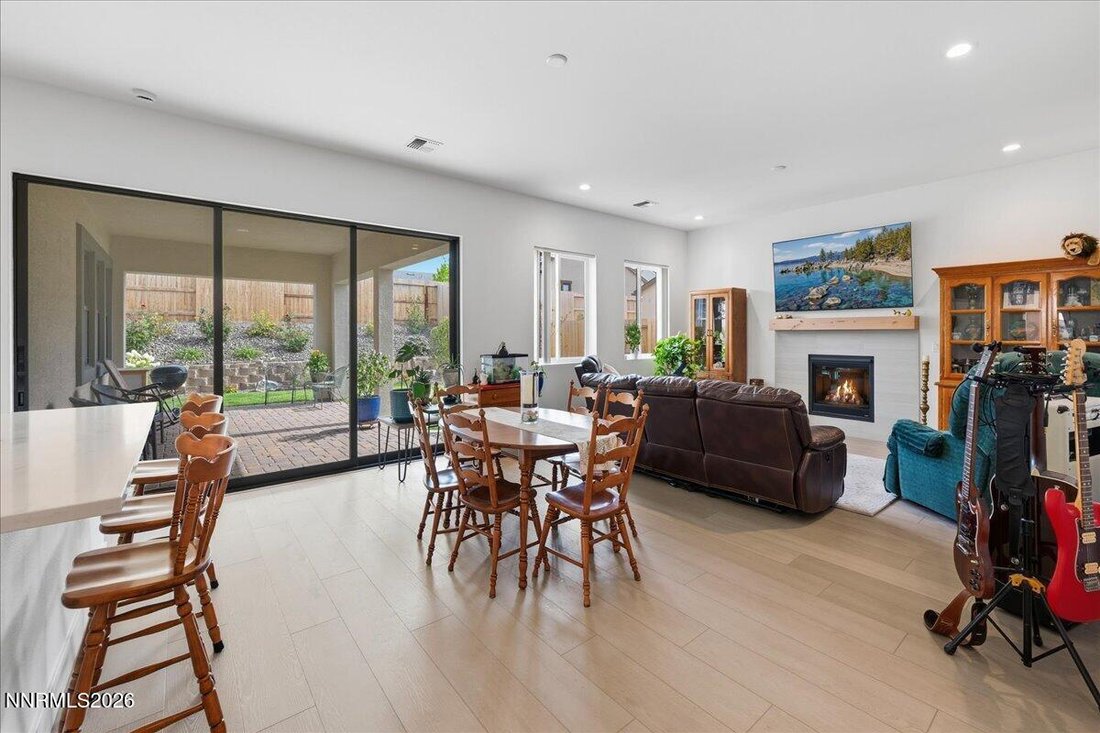
Beautiful single-story Toll Brothers home in Regency at Caramella Ranch, South Reno’s premier staff-gated 55+ community. This no-step residence offers 2 bedrooms, 2 bathrooms, a dedicated office, and an attached 2-car garage. The spacious primary suite includes a large walk-in closet and a primary bath with a curb-less walk-in shower. The second bathroom features a tub/shower combination. Expansiv
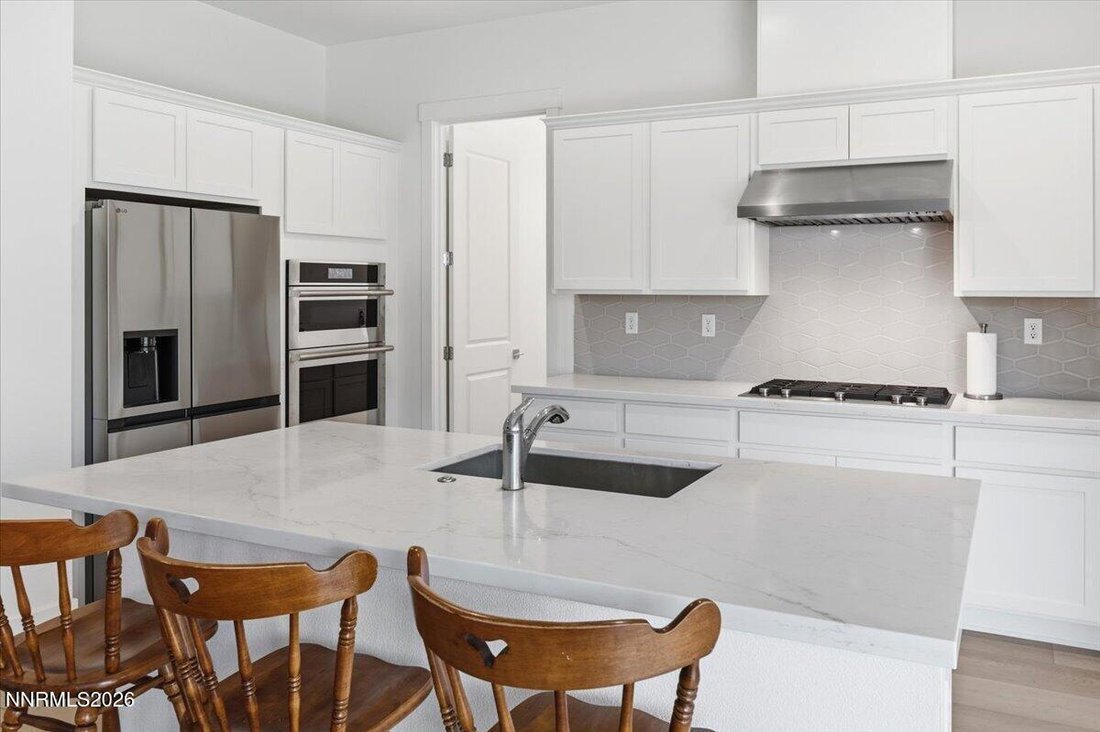
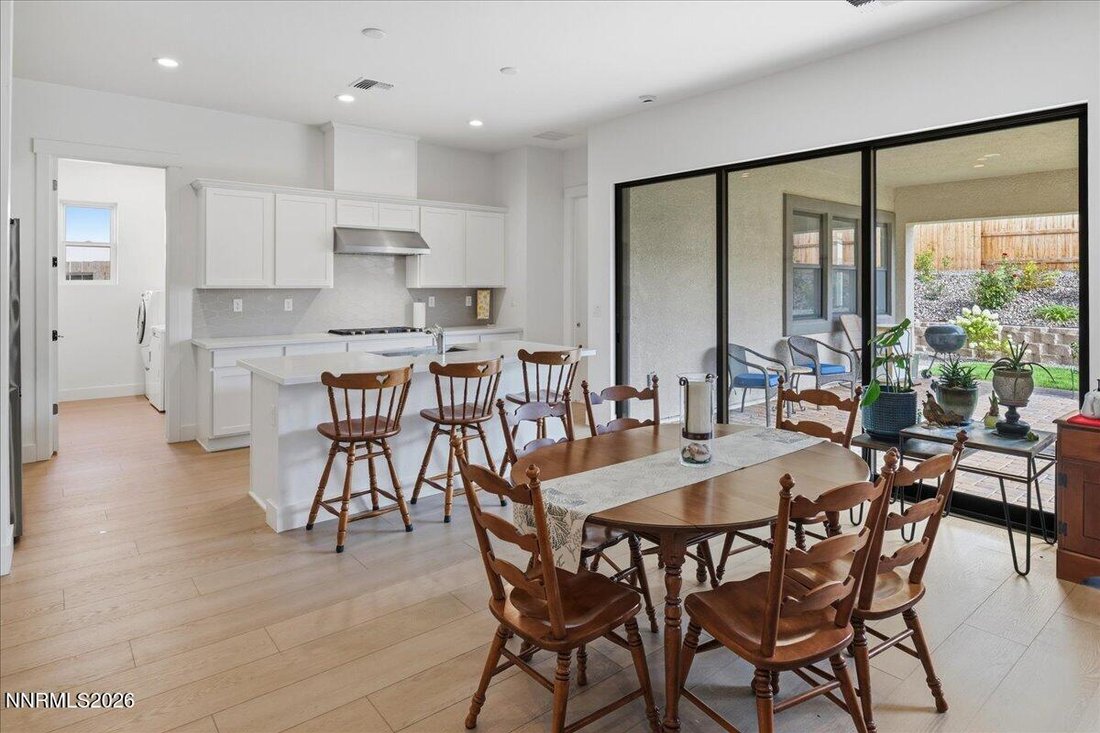
Beautiful single-story Toll Brothers home in Regency at Caramella Ranch, South Reno’s premier staff-gated 55+ community. This no-step residence offers 2 bedrooms, 2 bathrooms, a dedicated office, and an attached 2-car garage. The spacious primary suite includes a large walk-in closet and a primary bath with a curb-less walk-in shower. The second bathroom features a tub/shower combination. Expansive great room opens to the kitchen, creating an ideal layout for everyday living and entertaining. Separate office provides flexibility for working from home, hobbies, or additional living space. Enjoy a quiet, tranquil, fully landscaped backyard with covered patio wired for a ceiling fan, plus an outdoor storage shed. Community amenities include clubhouse, indoor lap pool and spa, fitness center, pickleball and bocce courts, outdoor pool, social activities, and onsite Lifestyle Director. Convenient South Reno location near The Summit, dining, shopping, golf, and services. Regency at Caramella Ranch by Toll Brothers is a premier, staff-gated 55+ community in South Reno offering luxury single-level homes, panoramic mountain and city views, and a true resort-style lifestyle. Residents enjoy a clubhouse, indoor lap pool and spa, fitness facilities, pickleball and bocce courts, outdoor pool, social events, and an onsite Lifestyle Director—all minutes from The Summit Mall and South Reno conveniences. ROOM MEASUREMENTS: Primary Suite: 15’9” x 11’10” - Primary Bath: 11’6” x 11’4” - Primary Closet: 9’6” x 7’10” - Foyer: 12’6” x 9’6” - 2 Car Garage: 20’1” x 21’ - Great Room: 26’4” x 20’8” - Kitchen: 11’7” x 20’9” - Laundry: 9’6” x 6’ - Office: 14’1” x 9’9” - Bedroom 2: 13’ x 10’9” - Outdoor Shed: 7’4” x 7’5”
-
Tipo de propiedad
Casa
-
Año de construcción
2025
-
Precio/pie²
$495
Características
Explorar la zona
2226 Kates Bridge Drive, Reno, NV 89521, Nevada, Estados Unidos
Ver en Google Maps
Precio por sqft
Bajo
Alto
Se unió hace 5 años
Usted ha preguntado por esta propiedad
El agente se comunicará con usted pronto por
Publicado por
2
Anuncios
2022
Se unió
Reserva una visita con Brian Kuykendall
Elija una fecha y si prefiere una visita virtual o presencial con el agente.
Fecha preferida
Tipo de tour

Última actualización
Ayer
Primera publicación
Aug 31
Licencia del agente
#BS.25835
Referencia del anuncio
2153857379446212
Estado del anuncio
Propiedades similares cercanas
Nuevos anuncios en Reno


Explorar más viviendas en venta
Reno, NV, Estados Unidos tipos de propiedad
Reno, NV, Estados Unidos búsquedas populares
- Propiedades con Piscina en Reno, NV, Estados Unidos
- Propiedades con Gimnasio en Reno, NV, Estados Unidos
- Propiedades Vista Panorámica en Reno, NV, Estados Unidos
- Propiedades con Cancha de Tenis en Reno, NV, Estados Unidos
- Propiedades con Balcón en Reno, NV, Estados Unidos
- Propiedades Comunidad Cerrada en Reno, NV, Estados Unidos
- Propiedades Moderno en Reno, NV, Estados Unidos
- Propiedades Ecuestre en Reno, NV, Estados Unidos
- Propiedades Propiedad de Inversión en Reno, NV, Estados Unidos
- Propiedades con Ascensor en Reno, NV, Estados Unidos
- Propiedades con Bodega en Reno, NV, Estados Unidos
- Propiedades Vista al Campo de Golf en Reno, NV, Estados Unidos
- Propiedades Frente al Agua en Reno, NV, Estados Unidos
- Propiedades con Sauna en Reno, NV, Estados Unidos
- Propiedades Mansión en Reno, NV, Estados Unidos
- Propiedades con Viñedo / Bodega en Reno, NV, Estados Unidos
- Propiedades con Playa privada en Reno, NV, Estados Unidos
- Propiedades Frente al Lago en Reno, NV, Estados Unidos
- Propiedades Gran Altitud en Reno, NV, Estados Unidos
Guías e historias relacionadas
La confianza de los mejores brokers del mundo
Los agentes tras las propiedades más excepcionales del mundo publican en JamesEdition.
- Anuncios de Sotheby's, Christie's, BARNES y Engel & Völkers
- Cada anuncio se revisa antes de publicarse
- Conecte directamente con agentes verificados
Al continuar, acepta nuestros Términos y la Política de Privacidad.
brokerages we
partnered with
partnered with