$1,220,000
Single Family Detached Reno
- 3 Hab.
- 3 Baños
- 3,412 Sqft
- 6,099 Sqft lot
- Actualizado: Agosto 11
-
2
Vistas de los últimos 30 días
- MLS#260009576
Sobre la propiedad
La descripción se tradujo automáticamente.
La descripción se muestra en el idioma original.
Offering 3,412 total sq ft of well-maintained living space just steps from Virginia Lake Park, walking paths, and the Jessie Beck bus stop, this stately Garrison Colonial Revival perfectly balances prime location and architectural distinction. Designed for everyday comfort, the home features a dedicated Honeywell whole-home air purification system. An open kitchen connects to the family room with
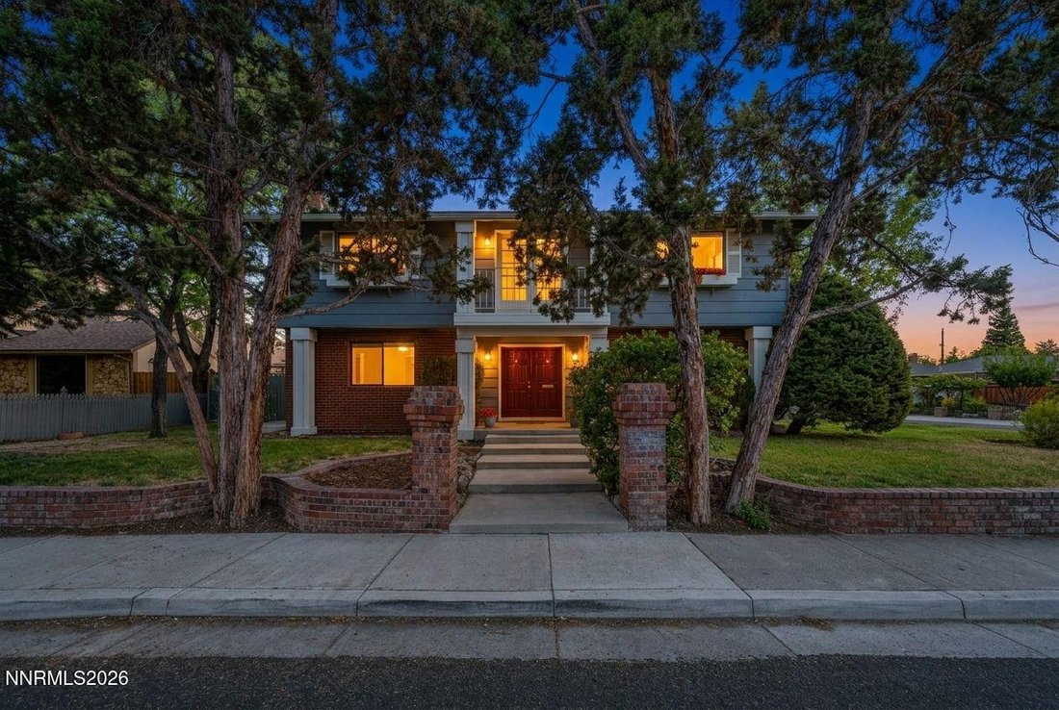
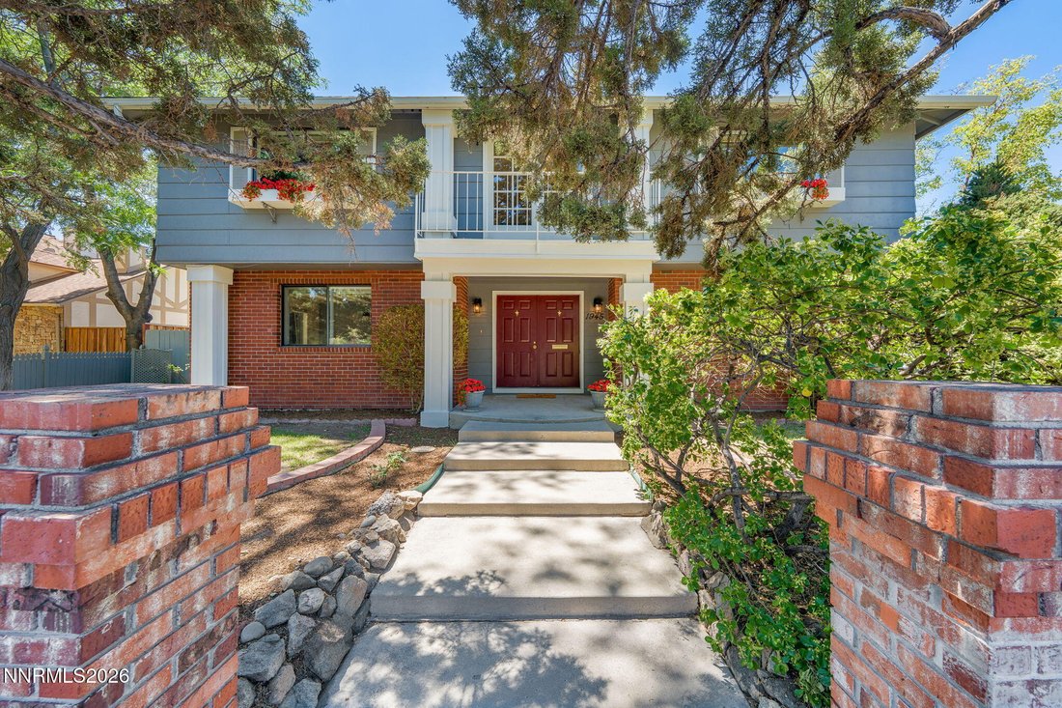
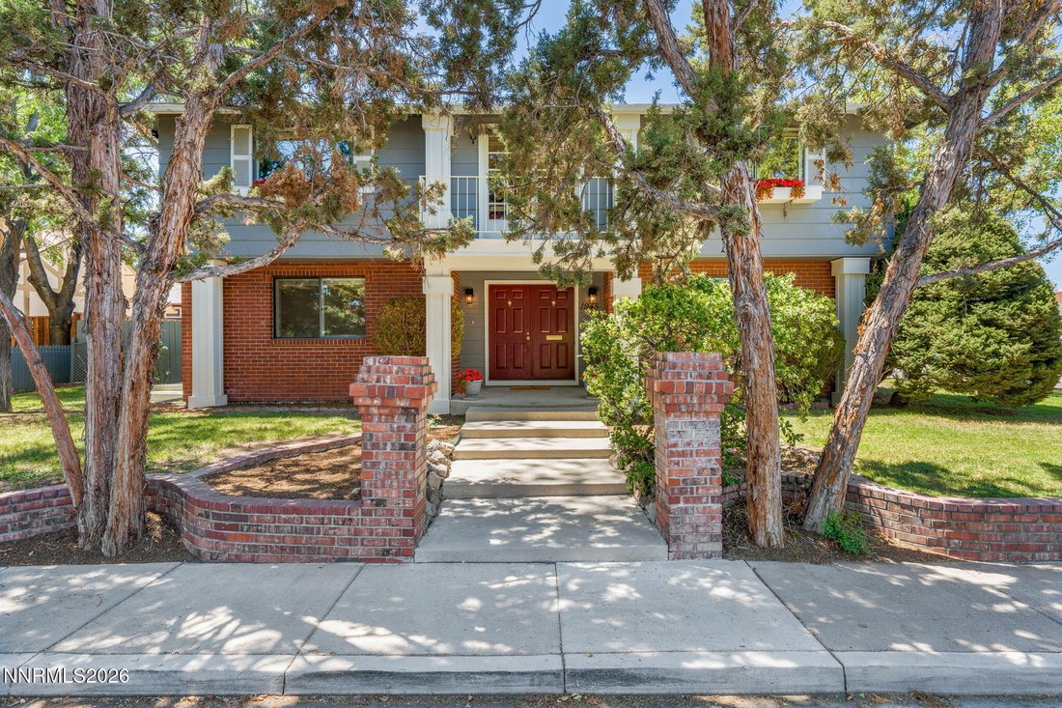
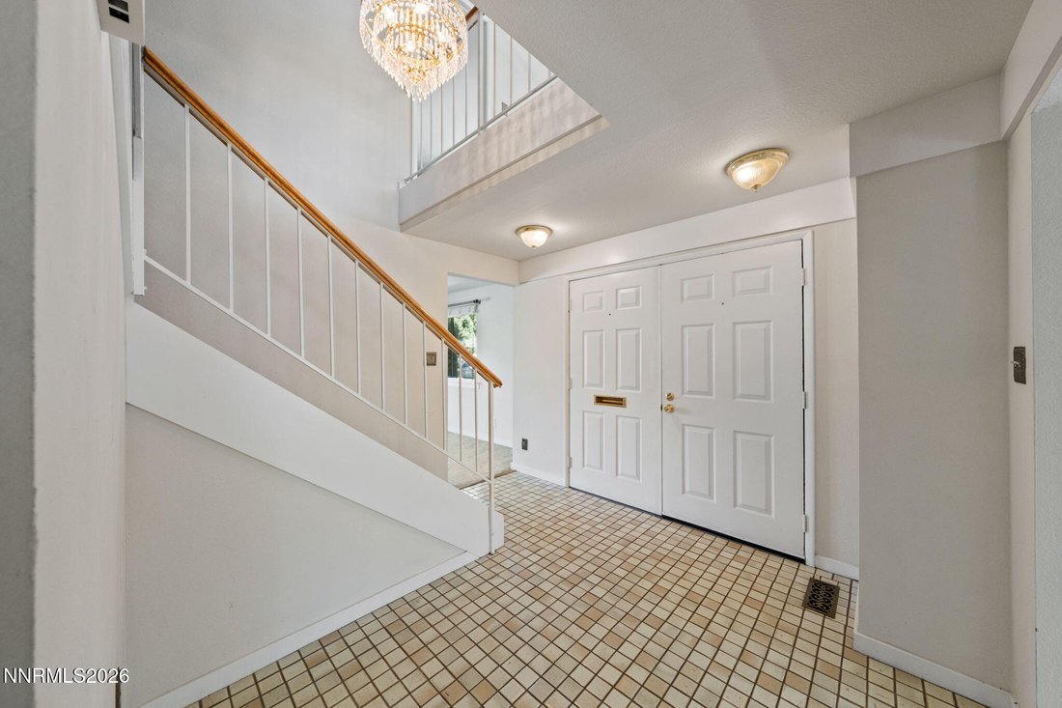
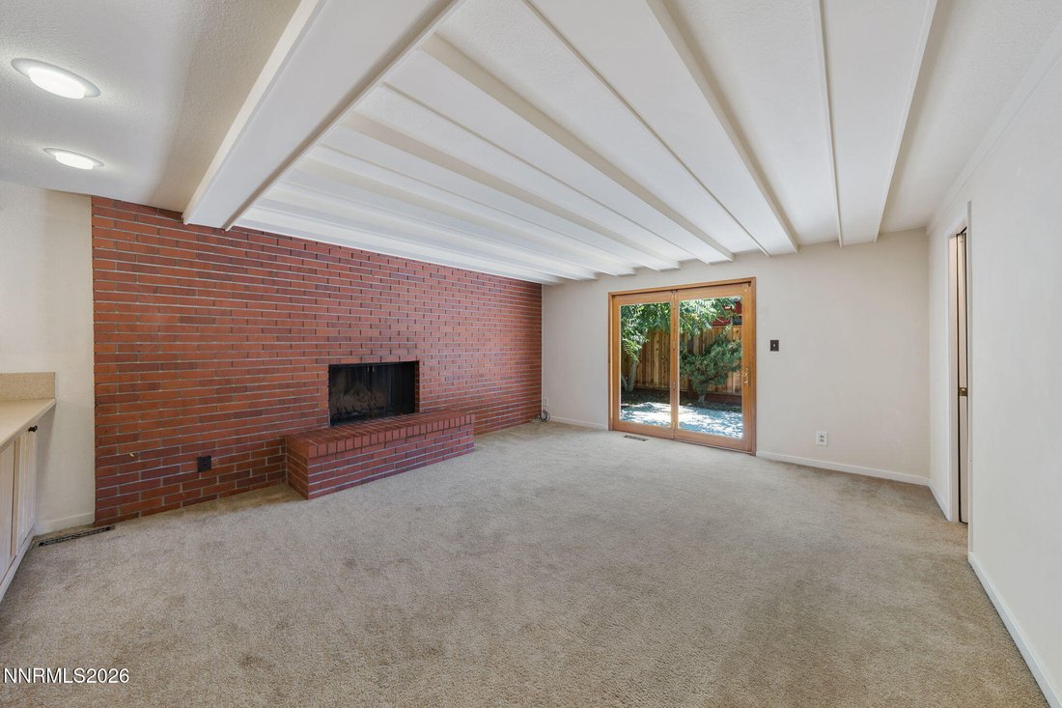
Offering 3,412 total sq ft of well-maintained living space just steps from Virginia Lake Park, walking paths, and the Jessie Beck bus stop, this stately Garrison Colonial Revival perfectly balances prime location and architectural distinction. Designed for everyday comfort, the home features a dedicated Honeywell whole-home air purification system. An open kitchen connects to the family room with wood-beamed ceilings and a classic brick fireplace. The standout floorplan includes a permitted, built-out 2-room basement which could be turned into flexible living space, a home gym, or premier entertainment. Set in one of Reno’s most prestigious pockets, the home features timeless architecture that will never go out of style (2,444 main/upper sq ft + 968 finished basement sq ft). Entry begins in a grand two-story foyer with a classic cascading crystal chandelier, while the main level kitchen is completed by a convenient breakfast bar. Upstairs offers spacious bedrooms and a bright loft with a Juliet balcony. Downstairs, the versatile 2-room basement layout can easily adapt into a media room, workshop, or private home office. Outside, the property occupies a prominent corner lot featuring a classic brick retaining wall, a 2-car garage, and RV parking potential. A pre-listing inspection has been completed with repairs addressed. Some photos have been virtually staged. All information is deemed reliable but not guaranteed.
-
Tipo de propiedad
Casa
-
Año de construcción
1978
-
Precio/pie²
$357
Características
- Garaje
- Vestidor
- Chimenea
- Jardín
- Vista al Agua
- Cocina abierta
- Gimnasio
- Vista a la Montaña
- Encimeras de piedra
Características
Lote
- Vista a la Montaña
- Vista al Agua
Interior
- Techo alto
- Oficina
- Chimenea
- Bar
- Cocina abierta
- Sótano
- Encimeras de piedra
- Vestidor
- Gimnasio
Outdoor
- Balcón
- Aparcamiento
- Garaje
- Puerta
- Jardín
Explorar la zona
1945 Lakeside Drive, Reno, NV 89509, Nevada, Estados Unidos
Ver en Google Maps
Precio por sqft
Bajo
Alto
Se unió hace 4 años
Usted ha preguntado por esta propiedad
El agente se comunicará con usted pronto por
Publicado por
2
Anuncios
2025
Se unió
Reserva una visita con Claire Kirby
Elija una fecha y si prefiere una visita virtual o presencial con el agente.
Fecha preferida
Tipo de tour

Última actualización
Agosto 11
Primera publicación
Jul 25
Licencia del agente
#BS.145663
Referencia del anuncio
2140770664323740
Estado del anuncio
Propiedades similares cercanas
Nuevos anuncios en Reno



Explorar más viviendas en venta
Reno, NV, Estados Unidos tipos de propiedad
Reno, NV, Estados Unidos búsquedas populares
- Propiedades con Piscina en Reno, NV, Estados Unidos
- Propiedades con Gimnasio en Reno, NV, Estados Unidos
- Propiedades Comunidad Cerrada en Reno, NV, Estados Unidos
- Propiedades Vista Panorámica en Reno, NV, Estados Unidos
- Propiedades con Balcón en Reno, NV, Estados Unidos
- Propiedades con Cancha de Tenis en Reno, NV, Estados Unidos
- Propiedades Moderno en Reno, NV, Estados Unidos
- Propiedades Ecuestre en Reno, NV, Estados Unidos
- Propiedades Propiedad de Inversión en Reno, NV, Estados Unidos
- Propiedades con Ascensor en Reno, NV, Estados Unidos
- Propiedades Vista al Campo de Golf en Reno, NV, Estados Unidos
- Propiedades con Bodega en Reno, NV, Estados Unidos
- Propiedades Frente al Agua en Reno, NV, Estados Unidos
- Propiedades con Sauna en Reno, NV, Estados Unidos
- Propiedades con Viñedo / Bodega en Reno, NV, Estados Unidos
- Propiedades Mansión en Reno, NV, Estados Unidos
- Propiedades Gran Altitud en Reno, NV, Estados Unidos
- Propiedades Frente al Lago en Reno, NV, Estados Unidos
- Propiedades con Playa privada en Reno, NV, Estados Unidos
Guías e historias relacionadas
La confianza de los mejores brokers del mundo
Los agentes tras las propiedades más excepcionales del mundo publican en JamesEdition.
- Anuncios de Sotheby's, Christie's, BARNES y Engel & Völkers
- Cada anuncio se revisa antes de publicarse
- Conecte directamente con agentes verificados
Al continuar, acepta nuestros Términos y la Política de Privacidad.
brokerages we
partnered with
partnered with