$2,390,000
Single Family Detached Reno
- 3 Hab.
- 3 Baños
- 3,050 Sqft
- 2.55 Ac lot
- Actualizado: Agosto 7
-
2
Vistas de los últimos 30 días
- MLS#260006573
Sobre la propiedad
La descripción se tradujo automáticamente.
La descripción se muestra en el idioma original.
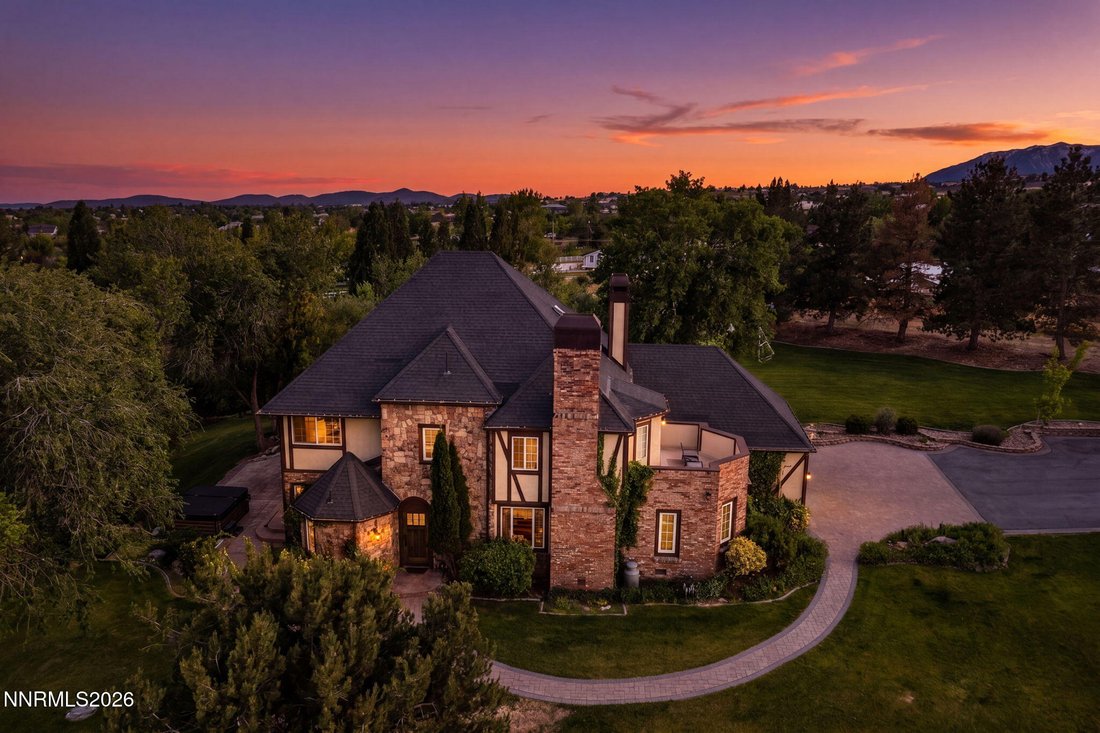
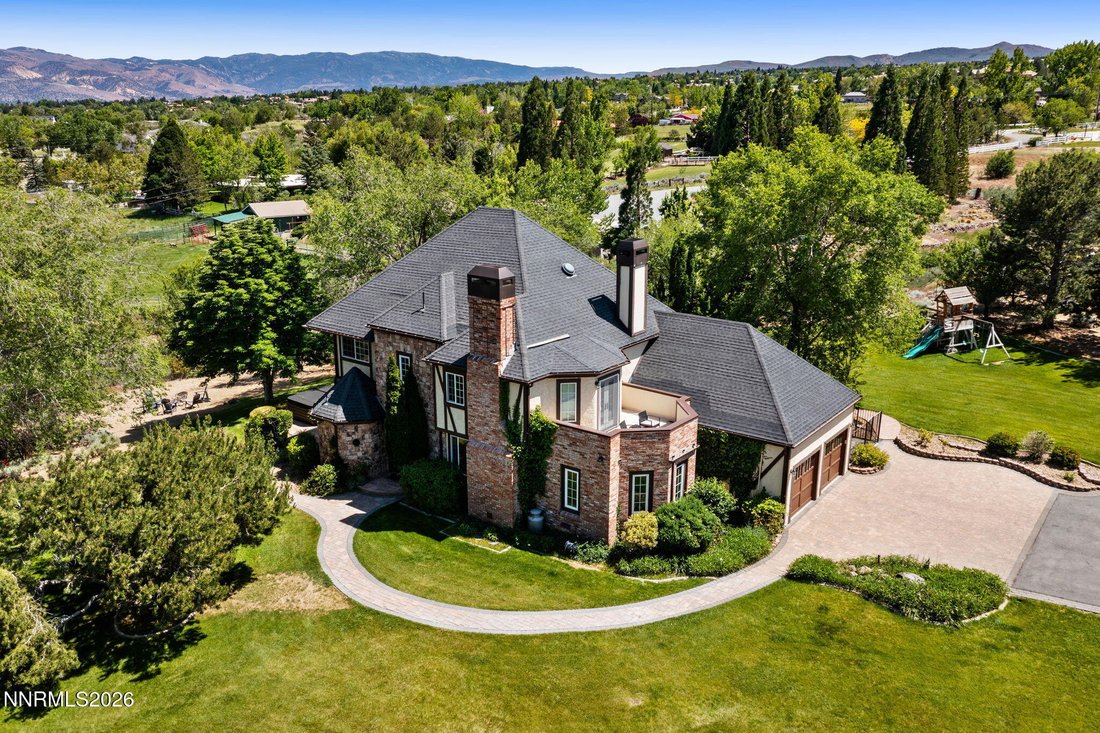
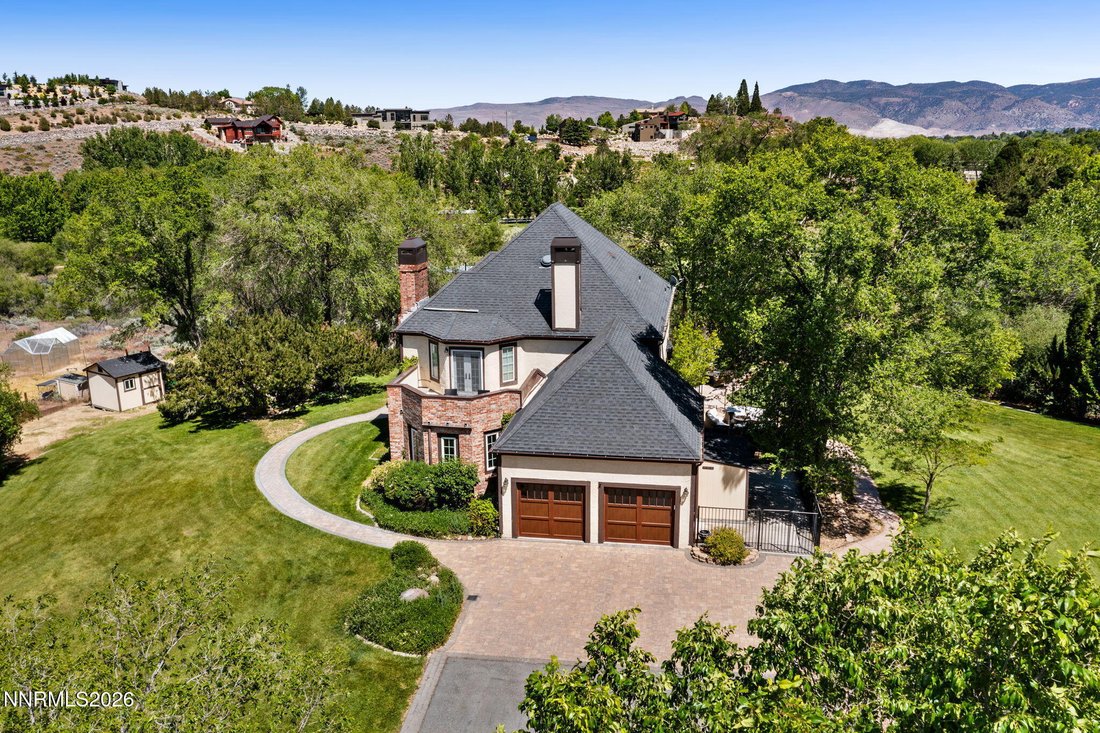
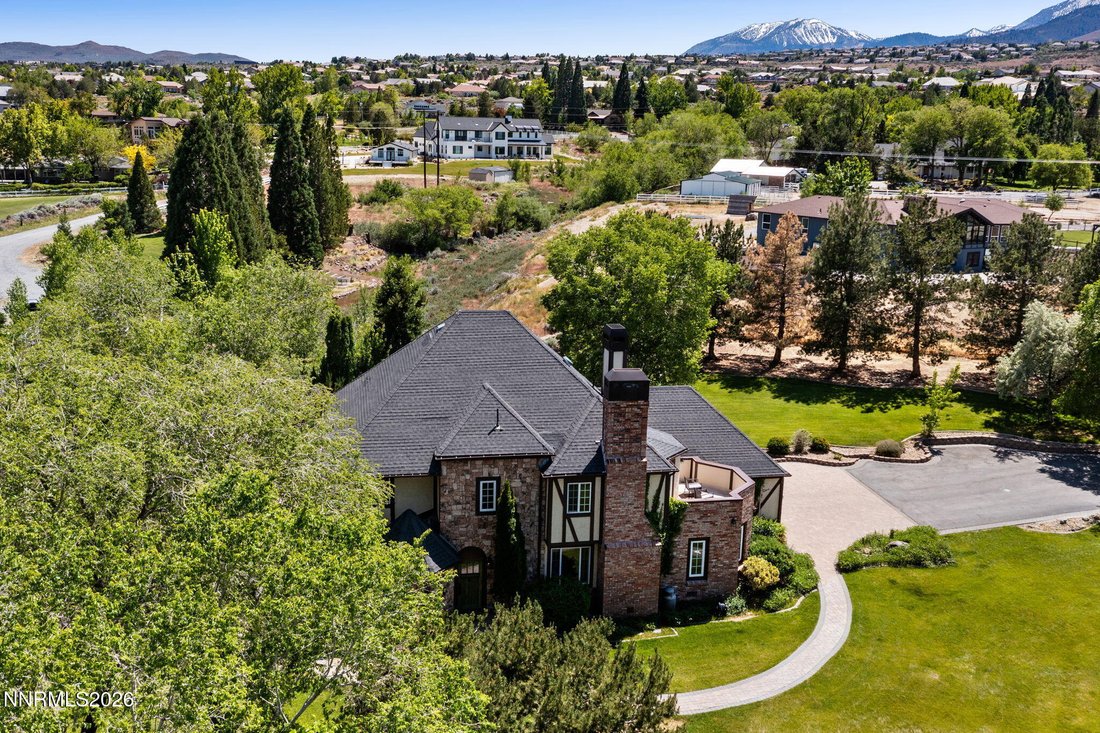
Discover your dream retreat in one of south Reno’s beautiful equestrian country sides! Nestled on 2.55 private acres and fully zoned for horses, this stunning property offers the perfect blend of serene countryside living, modern luxury and gated seclusion. Take in the ambiance of the Sierras and enjoy your private estate featuring a thoughtfully designed exterior, a greenhouse, multiple sheds, a
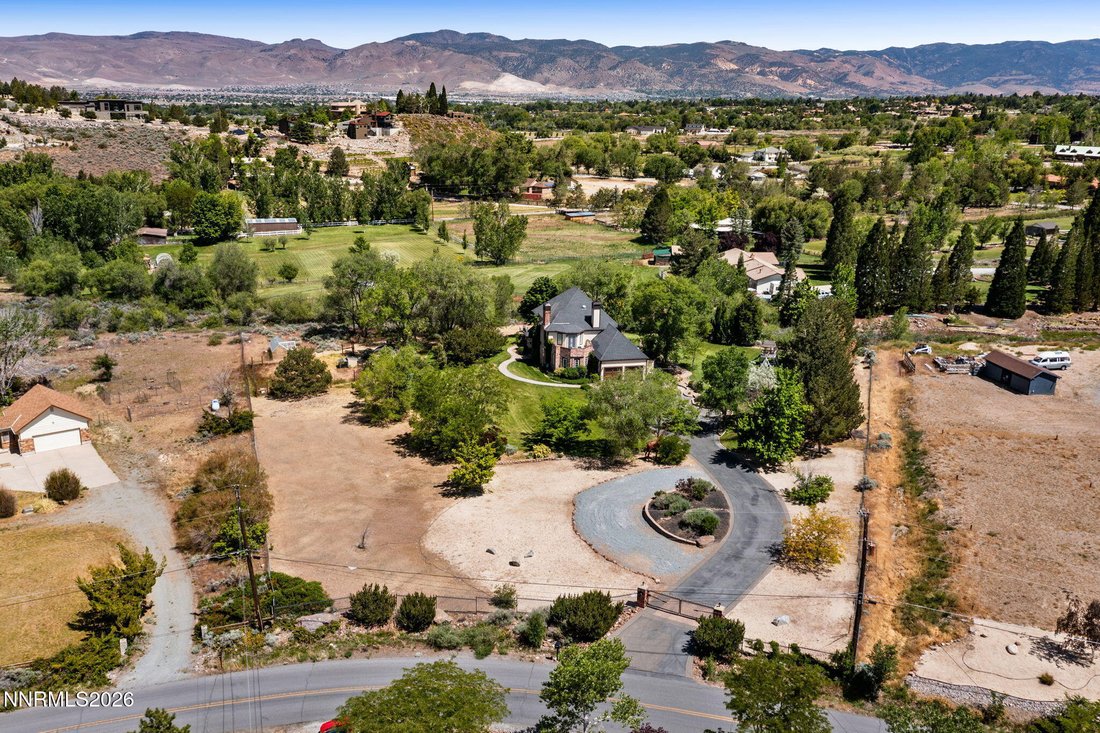
Discover your dream retreat in one of south Reno’s beautiful equestrian country sides! Nestled on 2.55 private acres and fully zoned for horses, this stunning property offers the perfect blend of serene countryside living, modern luxury and gated seclusion. Take in the ambiance of the Sierras and enjoy your private estate featuring a thoughtfully designed exterior, a greenhouse, multiple sheds, a separate fenced corral, a dedicated dog run, extra parking, expansive outdoor spaces and a small creek that occasionally flows depending on yearly snow fall. The entire property is fully fenced and meticulously landscaped with fruit trees, blooming florals (beginning in March through October). A lovely manicured path leads to the cottage like front door, where an inviting entry greets you the moment you step inside. The heart of the home is the gourmet kitchen, boasting a butcher block island with a built-in induction cooktop, oven, and expansive limestone countertops. Whether you’re hosting lively gatherings or enjoying quiet evenings, this space delivers both beauty & function. Just off the dedicated office — complete with a floor-to-ceiling built-in wooden bookcase & generous workspace — you can step directly outside to unwind in the modern, 8 seater hot tub. The spacious primary suite is a true sanctuary, featuring a cozy gas fireplace and a private deck. A brand-new vanity, and a luxurious clawfoot tub dazzles the ensuite bathroom. A former bedroom has been thoughtfully converted into a luxurious walk-in primary closet & bonus walk thru closet gives access to the large walk-in attic for easy storage and retrieval. The second level showcases updated flooring & a convenient laundry room. Additional highlights include an attached two-car garage and a large downstairs outdoor patio — ideal for al fresco dining, morning coffee, or entertaining under the stars. Rarely does a property combine this much charm, privacy, & functionality. Make this gated Cottage-Creek Estate your bucolic oasis in the high desert of Reno!
-
Tipo de propiedad
Casa
-
Año de construcción
1979
-
Precio/pie²
$783
Características
- Garaje
- Chimenea
- Jacuzzi
- Ecuestre
- Oficina
- Aparcamiento
- Privacidad
- Lavadero
Explorar la zona
11010 Dryden Drive, Reno, NV 89511, Nevada, Estados Unidos
Ver en Google Maps
Precio por sqft
Bajo
Alto
Se unió hace 4 años
Usted ha preguntado por esta propiedad
El agente se comunicará con usted pronto por
Publicado por
1
Anuncios
2025
Se unió
Reserva una visita con Kim Mack
Elija una fecha y si prefiere una visita virtual o presencial con el agente.
Fecha preferida
Tipo de tour

Última actualización
Agosto 7
Primera publicación
May 28
Licencia del agente
#S.199251
Referencia del anuncio
2118404041841240
Estado del anuncio
Propiedades similares cercanas
Nuevos anuncios en Reno






Explorar más viviendas en venta
Reno, NV, Estados Unidos tipos de propiedad
Reno, NV, Estados Unidos búsquedas populares
- Propiedades con Piscina en Reno, NV, Estados Unidos
- Propiedades con Gimnasio en Reno, NV, Estados Unidos
- Propiedades Comunidad Cerrada en Reno, NV, Estados Unidos
- Propiedades Vista Panorámica en Reno, NV, Estados Unidos
- Propiedades con Balcón en Reno, NV, Estados Unidos
- Propiedades con Cancha de Tenis en Reno, NV, Estados Unidos
- Propiedades Moderno en Reno, NV, Estados Unidos
- Propiedades Ecuestre en Reno, NV, Estados Unidos
- Propiedades Propiedad de Inversión en Reno, NV, Estados Unidos
- Propiedades Vista al Campo de Golf en Reno, NV, Estados Unidos
- Propiedades con Ascensor en Reno, NV, Estados Unidos
- Propiedades con Bodega en Reno, NV, Estados Unidos
- Propiedades Frente al Agua en Reno, NV, Estados Unidos
- Propiedades con Sauna en Reno, NV, Estados Unidos
- Propiedades con Viñedo / Bodega en Reno, NV, Estados Unidos
- Propiedades Mansión en Reno, NV, Estados Unidos
- Propiedades Gran Altitud en Reno, NV, Estados Unidos
- Propiedades Frente al Lago en Reno, NV, Estados Unidos
- Propiedades con Playa privada en Reno, NV, Estados Unidos
Guías e historias relacionadas
La confianza de los mejores brokers del mundo
Los agentes tras las propiedades más excepcionales del mundo publican en JamesEdition.
- Anuncios de Sotheby's, Christie's, BARNES y Engel & Völkers
- Cada anuncio se revisa antes de publicarse
- Conecte directamente con agentes verificados
Al continuar, acepta nuestros Términos y la Política de Privacidad.
brokerages we
partnered with
partnered with