$1,190,000
Single Family Detached Reno
- 3 Hab.
- 4 Baños
- 3,630 Sqft
- 10.0 Ac lot
- Actualizado: Agosto 5
-
1
Vistas de los últimos 30 días
- 1
- MLS#250058465
Sobre la propiedad
La descripción se tradujo automáticamente.
La descripción se muestra en el idioma original.
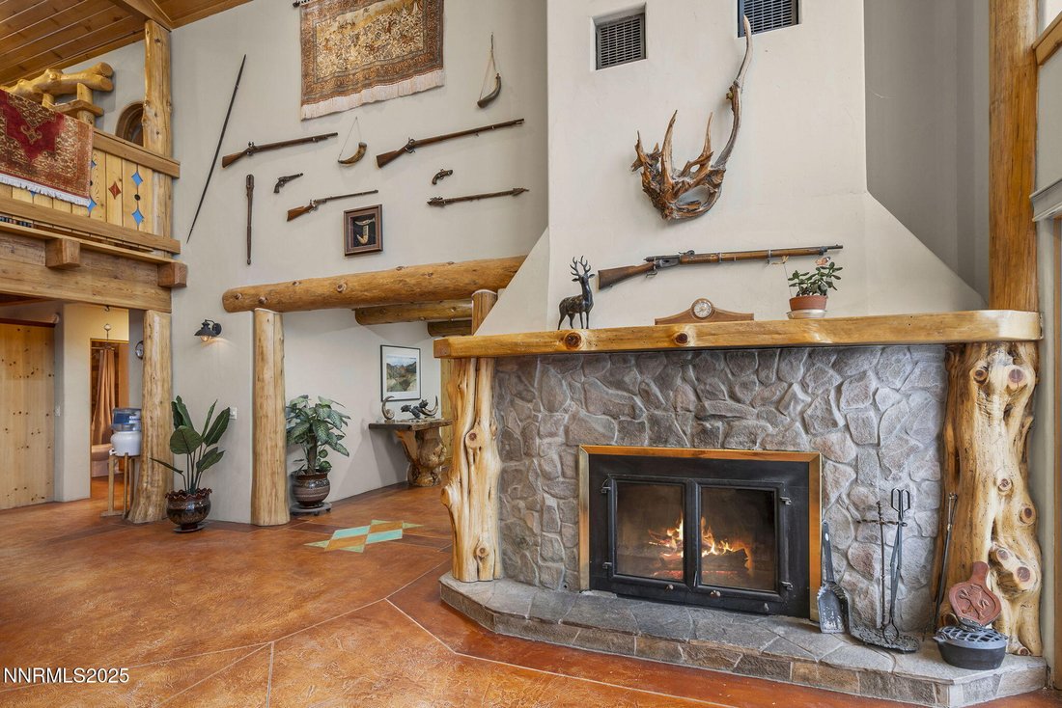
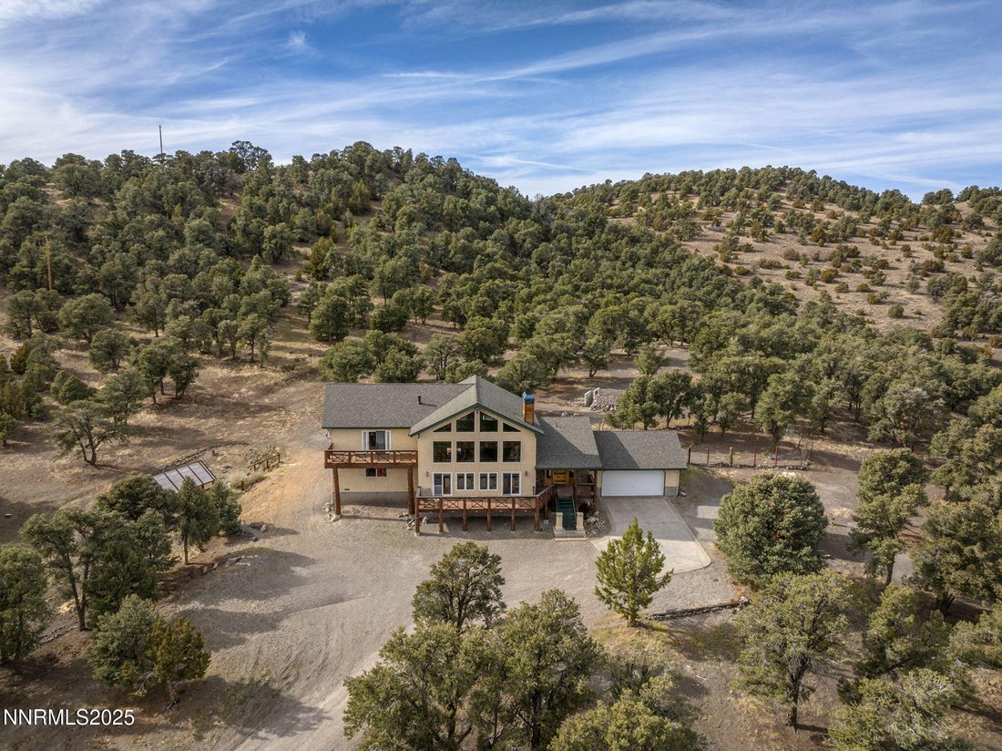
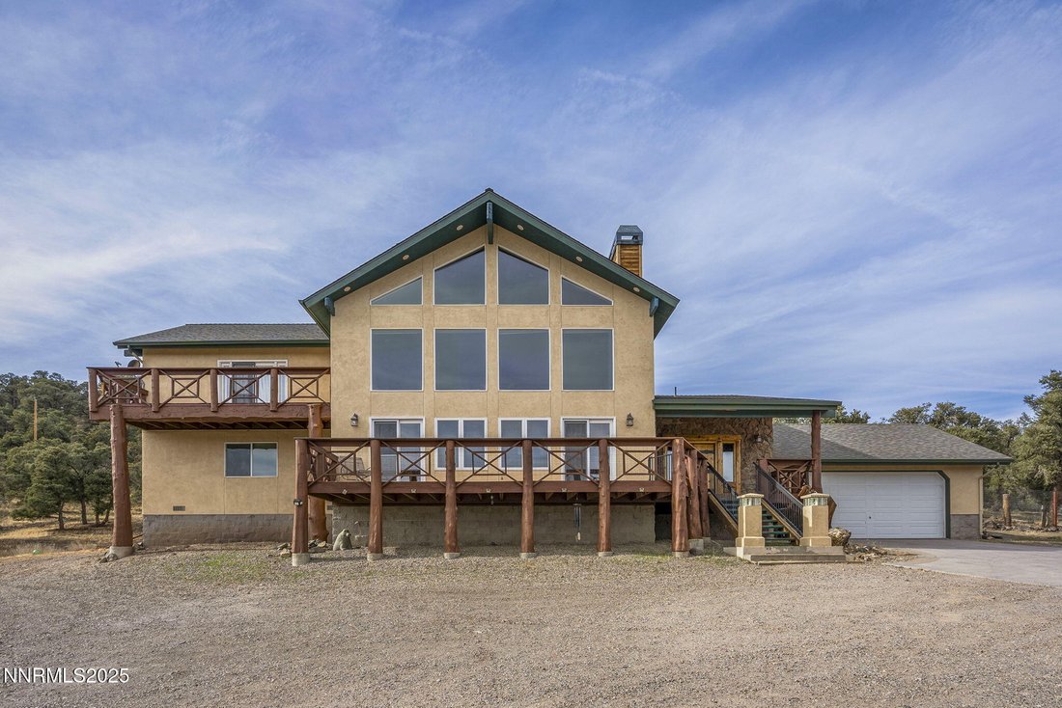
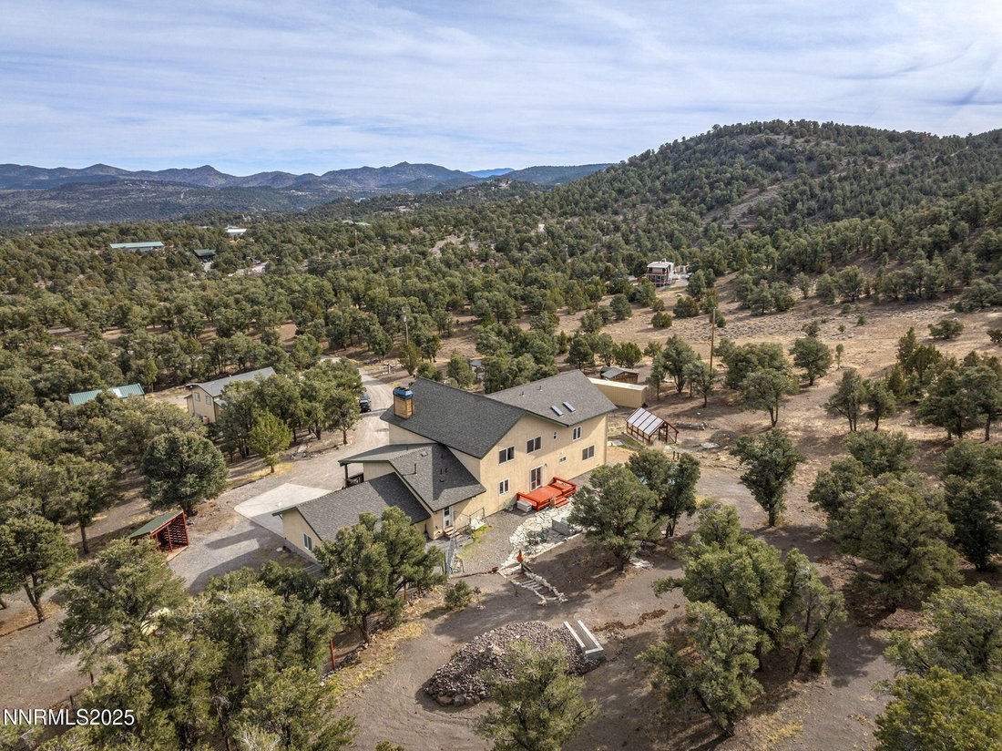
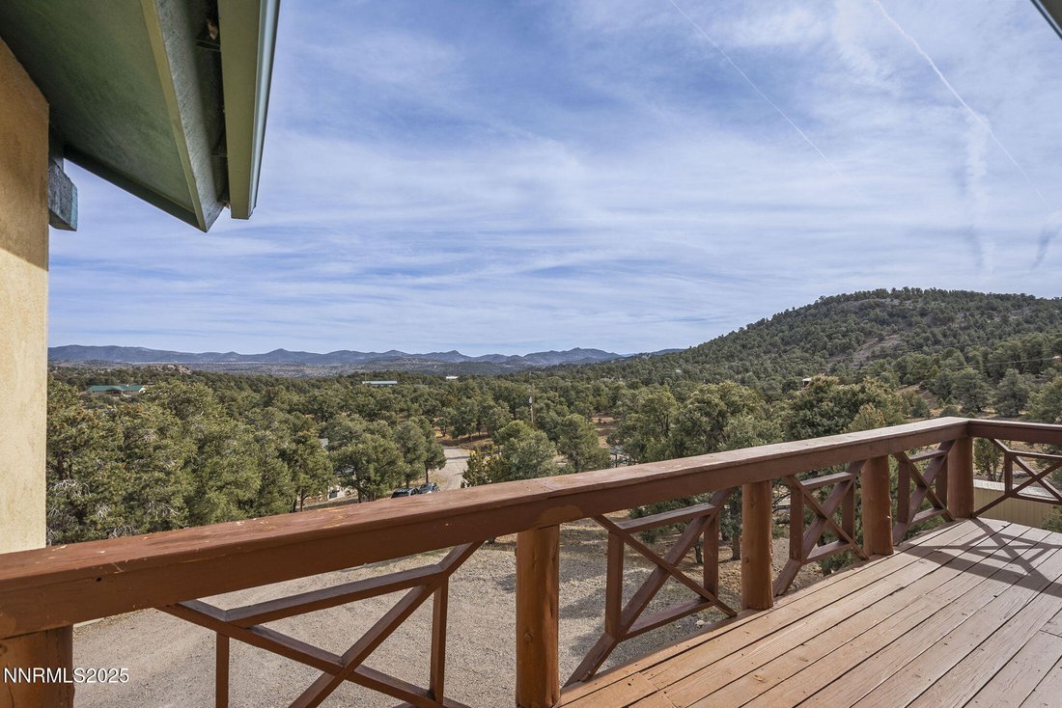
84K PRICE REDUCTION Mountain Lodge Estate on 10 Private Acres - Just Above Reno, six scenic miles up Geiger Grade, this custom 3,630 sq ft retreat offers craftsmanship, privacy, and sweeping mountain and valley views in the sought-after Virginia City Highlands. Hand-milled beams from trees found on the property, a dramatic two-story wood-burning fireplace, radiant heated floors, custom hardwood an
84K PRICE REDUCTION Mountain Lodge Estate on 10 Private Acres - Just Above Reno, six scenic miles up Geiger Grade, this custom 3,630 sq ft retreat offers craftsmanship, privacy, and sweeping mountain and valley views in the sought-after Virginia City Highlands. Hand-milled beams from trees found on the property, a dramatic two-story wood-burning fireplace, radiant heated floors, custom hardwood and stained concrete flooring create warmth and authenticity throughout. The gourmet kitchen with handcrafted cabinetry flows into expansive living spaces, while the upstairs game room with wet bar provides the perfect setting for entertaining. The serene primary suite features an oversized dressing room and peaceful views. •10 wooded acres with room for horses and outdoor adventure • 624 sq ft RV/toy garage • 1,520 sq ft detached workshop/barn with full bathroom, versatile finished space ready for your vision, ideal for hobbyists, remote work, creative studio or future guest space • Two separate propane systems service the home and workshop, allowing independent operation and year-round usability • Two separate septic systems service the home and the workshop • Central Vacuum System • Enclosed spa sanctuary with fireplace • Greenhouse with electricity and drip system • ”She” shed, garden shed & additional storage with electricity• Dedicated fire shelter. Recent updates offer peace of mind, including a 3-year-old roof, exterior repaint completed just one year ago, interior repaint 3 years ago, and septic system serviced within the past 6 months. Ideal for remote work, hobbyists, equestrian enthusiasts, or those seeking multi-use space — all within convenient access to Reno and the USA Parkway corridor. An adjacent 10-acre parcel (APN 003-461-08) is available separately for $110,000 and is buildable. Seller will consider preferred pricing with an accepted offer on the home. Rarely does this combination of craftsmanship, acreage, and flexibility come to market.
-
Tipo de propiedad
Casa
-
Año de construcción
1999
-
Precio/pie²
$327
Características
- Garaje
- Chimenea
- Jardín
- Ecuestre
- Sala de juegos
- Privacidad
- Bar
Explorar la zona
1610 Combination Road, Reno, NV 89521, Nevada, Estados Unidos
Ver en Google Maps
Precio por sqft
Bajo
Alto
Se unió hace 4 años
Usted ha preguntado por esta propiedad
El agente se comunicará con usted pronto por
Publicado por
1
Anuncios
2025
Se unió
Reserva una visita con Debby Shaw
Elija una fecha y si prefiere una visita virtual o presencial con el agente.
Fecha preferida
Tipo de tour

Última actualización
Agosto 5
Primera publicación
Dec 6, 2025
Licencia del agente
#S.197857
Referencia del anuncio
2053919087796790
Estado del anuncio
Active under contract-show
Propiedades similares cercanas
Nuevos anuncios en Reno



Explorar más viviendas en venta
Reno, NV, Estados Unidos tipos de propiedad
Reno, NV, Estados Unidos búsquedas populares
- Propiedades con Piscina en Reno, NV, Estados Unidos
- Propiedades con Gimnasio en Reno, NV, Estados Unidos
- Propiedades Comunidad Cerrada en Reno, NV, Estados Unidos
- Propiedades Vista Panorámica en Reno, NV, Estados Unidos
- Propiedades con Balcón en Reno, NV, Estados Unidos
- Propiedades con Cancha de Tenis en Reno, NV, Estados Unidos
- Propiedades Moderno en Reno, NV, Estados Unidos
- Propiedades Ecuestre en Reno, NV, Estados Unidos
- Propiedades Propiedad de Inversión en Reno, NV, Estados Unidos
- Propiedades Vista al Campo de Golf en Reno, NV, Estados Unidos
- Propiedades con Ascensor en Reno, NV, Estados Unidos
- Propiedades con Bodega en Reno, NV, Estados Unidos
- Propiedades Frente al Agua en Reno, NV, Estados Unidos
- Propiedades con Sauna en Reno, NV, Estados Unidos
- Propiedades con Viñedo / Bodega en Reno, NV, Estados Unidos
- Propiedades Mansión en Reno, NV, Estados Unidos
- Propiedades Gran Altitud en Reno, NV, Estados Unidos
- Propiedades Frente al Lago en Reno, NV, Estados Unidos
- Propiedades con Playa privada en Reno, NV, Estados Unidos
Guías e historias relacionadas
La confianza de los mejores brokers del mundo
Los agentes tras las propiedades más excepcionales del mundo publican en JamesEdition.
- Anuncios de Sotheby's, Christie's, BARNES y Engel & Völkers
- Cada anuncio se revisa antes de publicarse
- Conecte directamente con agentes verificados
Al continuar, acepta nuestros Términos y la Política de Privacidad.
brokerages we
partnered with
partnered with