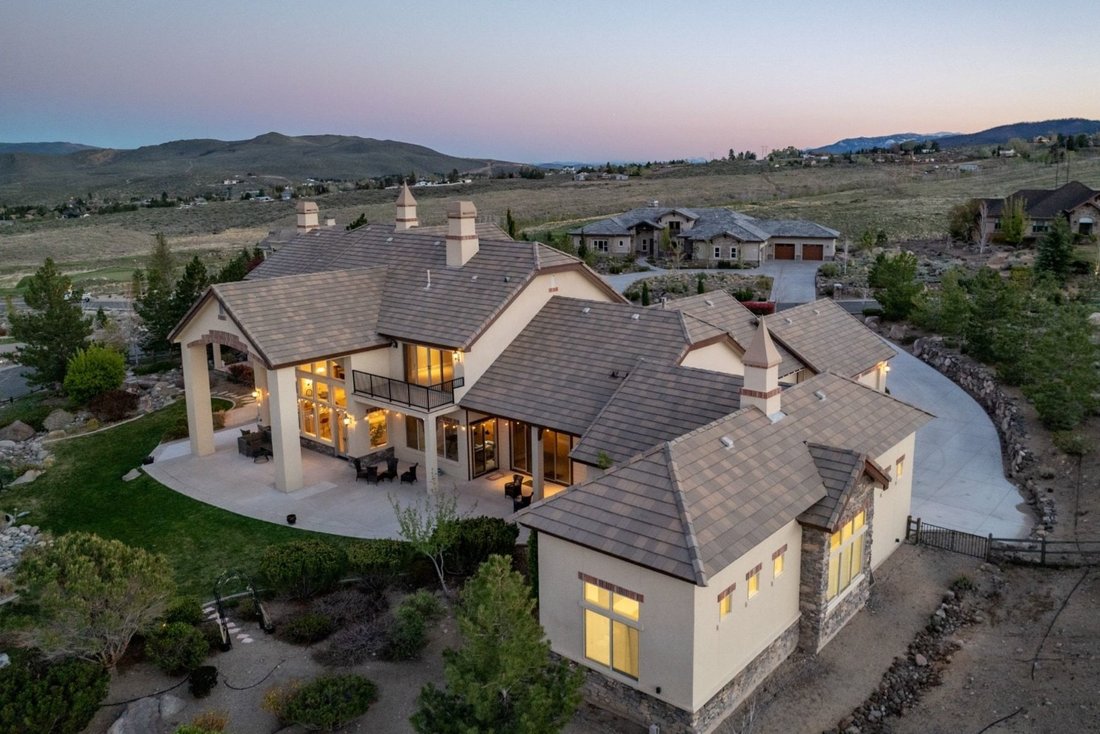
Private Mountain Estate With Elevated Views
- 7 Hab.
- 6 Baños
- 7,231 Sqft
- 1.42 Ac lot
- 3
- MLS#260004081
Sobre la propiedad
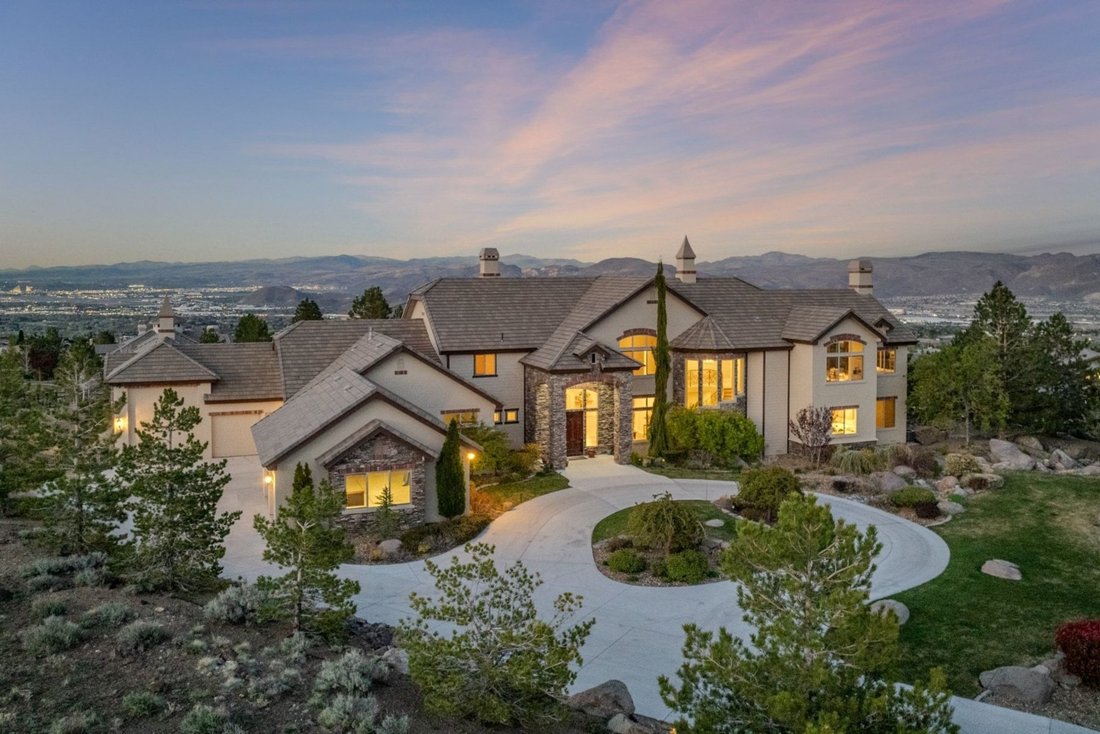
Light-filled ArrowCreek estate on 1.4 acres with panoramic views of Mount Rose and city lights. This 7,321 square foot home features 7 bedrooms, 6 bathrooms, including 4 ensuite bedrooms. Open floor plan with soaring ceilings, expansive windows, and seamless flow between living, dining, and chef’s kitchen with Thermador, Wolf, and Sub-Zero appliances, 6-burner cooktop, oversized pantry, and bev
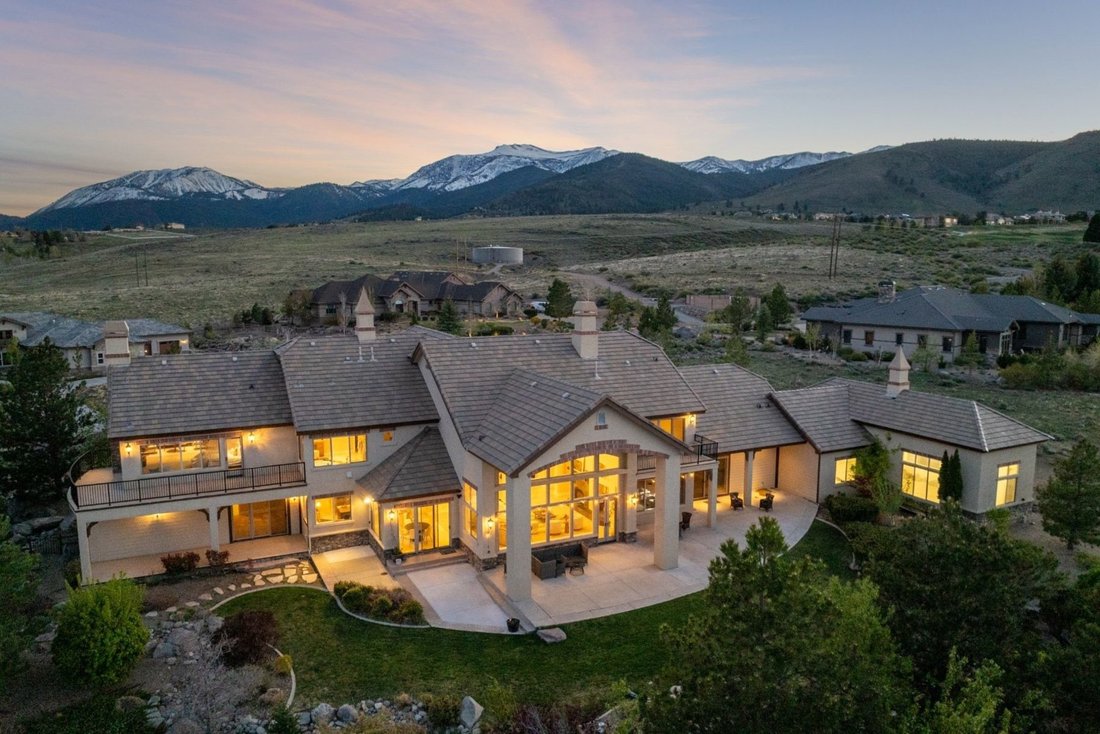
Light-filled ArrowCreek estate on 1.4 acres with panoramic views of Mount Rose and city lights. This 7,321 square foot home features 7 bedrooms, 6 bathrooms, including 4 ensuite bedrooms. Open floor plan with soaring ceilings, expansive windows, and seamless flow between living, dining, and chef’s kitchen with Thermador, Wolf, and Sub-Zero appliances, 6-burner cooktop, oversized pantry, and beverage area. The primary suite offers a sitting area, spa-style bath, walk-in closet, and wraparound deck. Multiple patios and landscaped grounds with a water feature. Oversized 5-car garage plus RV garage. Fresh paint, updated lighting, and move-in-ready condition. Located within the gated ArrowCreek community.
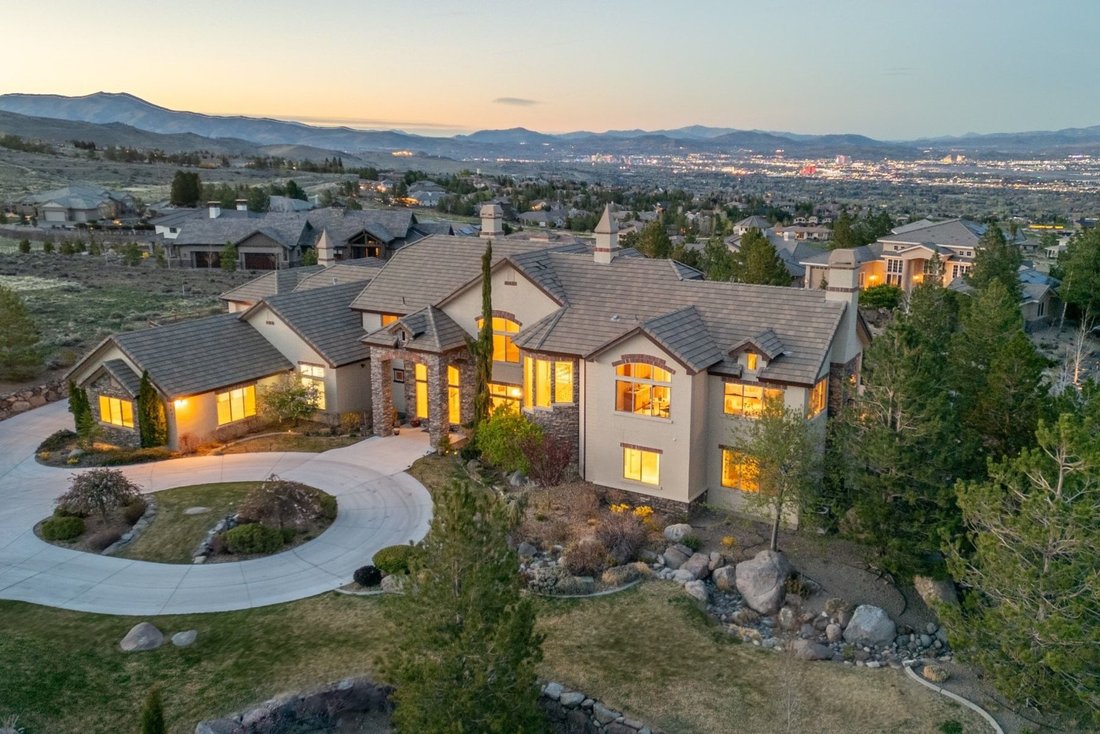
This custom ArrowCreek estate offers a rare combination of space, privacy, and functionality set on a 1.4-acre homesite with expansive mountain and city views. A circular driveway and oversized garage capacity create a strong sense of arrival and provide flexibility for vehicles, storage, and recreation.
Inside, the home is designed for both everyday living and entertaining, with an open layout connecting the great room, dining area, and kitchen. High ceilings and large windows bring in natural light and frame the surrounding landscape. The kitchen is well-appointed with Thermador, Wolf, and Sub-Zero appliances, a 6-burner cooktop, oversized pantry, and adjacent beverage and wine area. A granite wet bar and direct access to outdoor spaces enhance the overall flow.
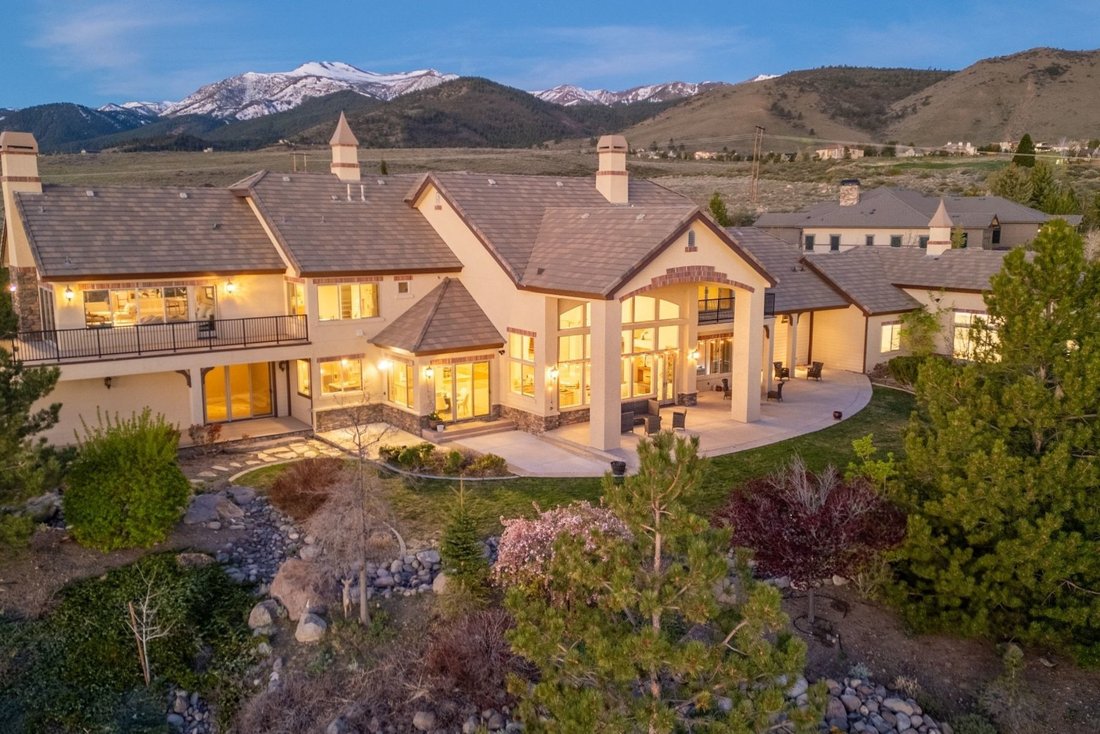
The primary suite includes a private sitting area, spa-style bathroom, walk-in closet, and wrap-around deck with valley views. Additional bedrooms, including four ensuite configurations, provide comfort and flexibility for guests or extended living. Dual laundry areas and additional flex spaces add convenience.
Outdoor features include multiple patios and decks, mature landscaping, rockery walls, and a perimeter water feature. The rear yard is oriented to capture evening light while offering natural protection from wind.
The home also includes an integrated control system with a visual panel for managing lighting, music, security cameras, and outdoor features, including the fountain.
Fresh interior paint, updated lighting, and a clean presentation complete this move-in-ready property within one of Reno’s premier gated communities.
-
Tipo de propiedad
Casa
-
Año de construcción
2006
-
Precio/pie²
$552
Características
- Garaje
- Vestidor
- Chimenea
- Jardín
- Cancha de baloncesto
- Cocina abierta
- Terraza
- Comunidad Cerrada
- Cancha de Tenis
Lote
- Comunidad Cerrada
- Vista Panorámica
- Vista a la Montaña
- Vista de la ciudad
- Privacidad
Interior
- Chimenea
- Aire Acondicionado
- Estufa de gas
- Bar
- Lavadero
- Cocina abierta
- Sótano
- Encimeras de piedra
- Vestidor
- Gimnasio
Outdoor
- Terraza
- Balcón
- Garaje
- Cancha de Tenis
- Puerta
- Jardín
- Cancha de baloncesto
Explorar la zona
El agente se comunicará con usted pronto por
Publicado por
Reserva una visita con JB Benna
Elija una fecha y si prefiere una visita virtual o presencial con el agente.

13945 S Virginia Street #606
The Summit Reno
Phone: [hidden information]
Fax: [hidden information]
Propiedades similares cercanas
Nuevos anuncios en Reno



Explorar más viviendas en venta
Reno, NV, Estados Unidos tipos de propiedad
Reno, NV, Estados Unidos búsquedas populares
- Propiedades con Piscina en Reno, NV, Estados Unidos
- Propiedades con Gimnasio en Reno, NV, Estados Unidos
- Propiedades con Balcón en Reno, NV, Estados Unidos
- Propiedades Vista Panorámica en Reno, NV, Estados Unidos
- Propiedades con Cancha de Tenis en Reno, NV, Estados Unidos
- Propiedades Comunidad Cerrada en Reno, NV, Estados Unidos
- Propiedades Moderno en Reno, NV, Estados Unidos
- Propiedades Ecuestre en Reno, NV, Estados Unidos
- Propiedades Propiedad de Inversión en Reno, NV, Estados Unidos
- Propiedades con Ascensor en Reno, NV, Estados Unidos
- Propiedades con Bodega en Reno, NV, Estados Unidos
- Propiedades Vista al Campo de Golf en Reno, NV, Estados Unidos
- Propiedades Frente al Agua en Reno, NV, Estados Unidos
- Propiedades con Sauna en Reno, NV, Estados Unidos
- Propiedades con Viñedo / Bodega en Reno, NV, Estados Unidos
- Propiedades Mansión en Reno, NV, Estados Unidos
- Propiedades con Playa privada en Reno, NV, Estados Unidos
- Propiedades Frente al Lago en Reno, NV, Estados Unidos
Guías e historias relacionadas
La confianza de los mejores brokers del mundo
Los agentes tras las propiedades más excepcionales del mundo publican en JamesEdition.
- Anuncios de Sotheby's, Christie's, BARNES y Engel & Völkers
- Cada anuncio se revisa antes de publicarse
- Conecte directamente con agentes verificados
Al continuar, acepta nuestros Términos y la Política de Privacidad.
partnered with