Montreux’s Only One: Luxury Custom Design Build With Outdoor Elegance
- 4 Hab.
- 5 Baños
- 4,030 Sqft
- 28,750 Sqft lot
- 2
- MLS#250058733
Sobre la propiedad

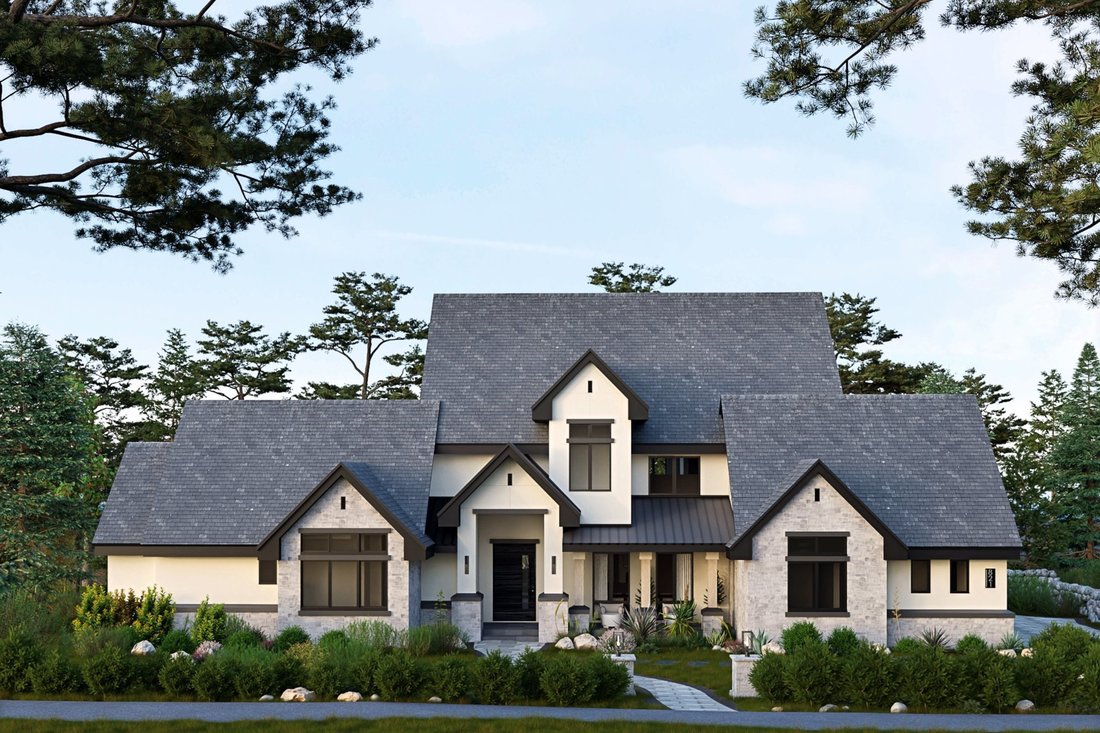
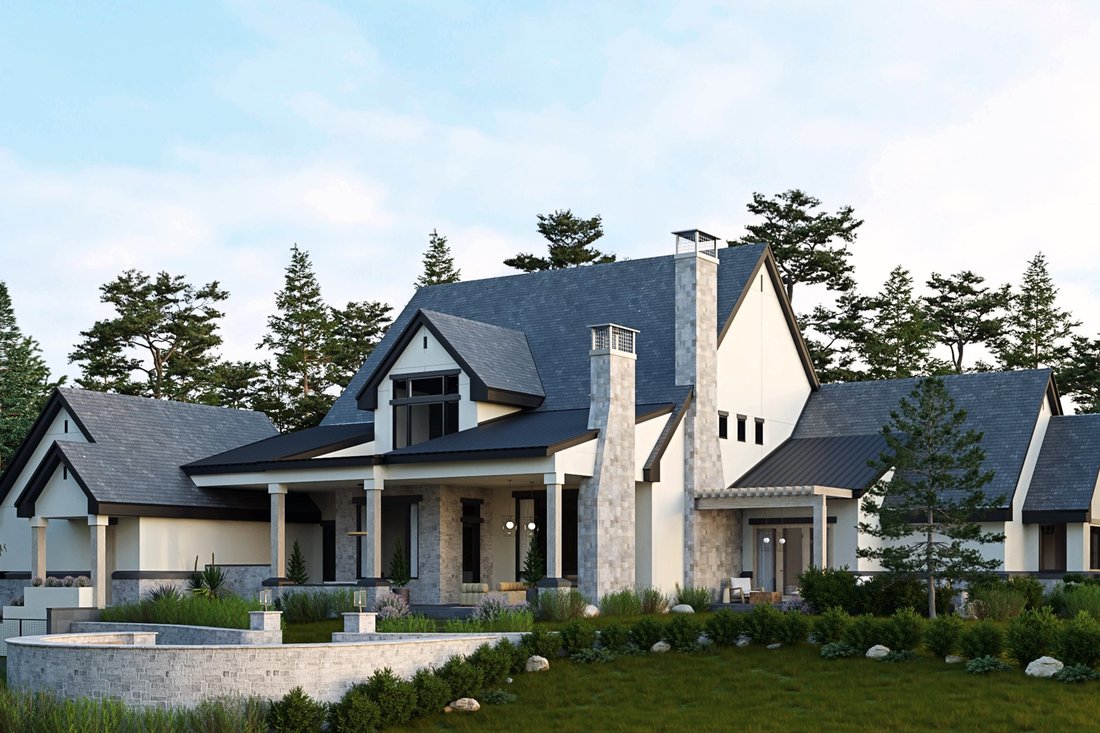
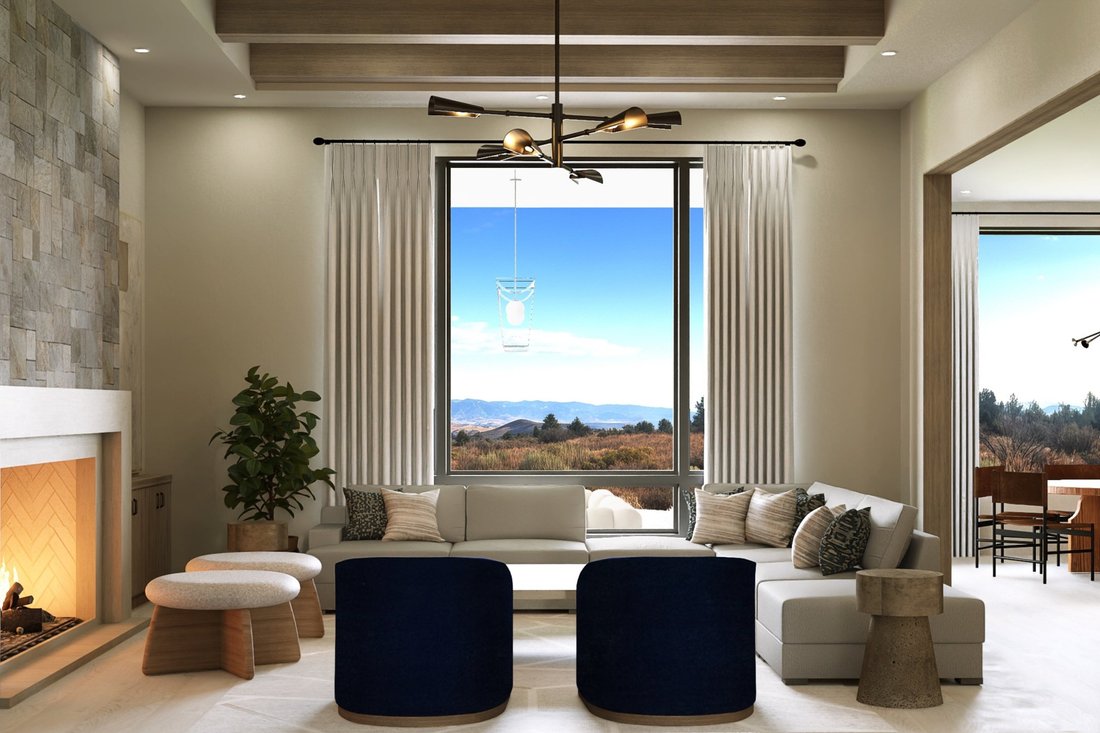
Within Montreux’s esteemed gated community, this custom home has a level of immense luxury construction and finish that stands apart. The home includes four bedroom suites, four and a half baths, and a media room. The interior is defined by engineered hardwood flooring, eight-foot solid wood interior doors, custom elegant cabinetry, and curated LED lighting throughout. Stone surfaces are fully
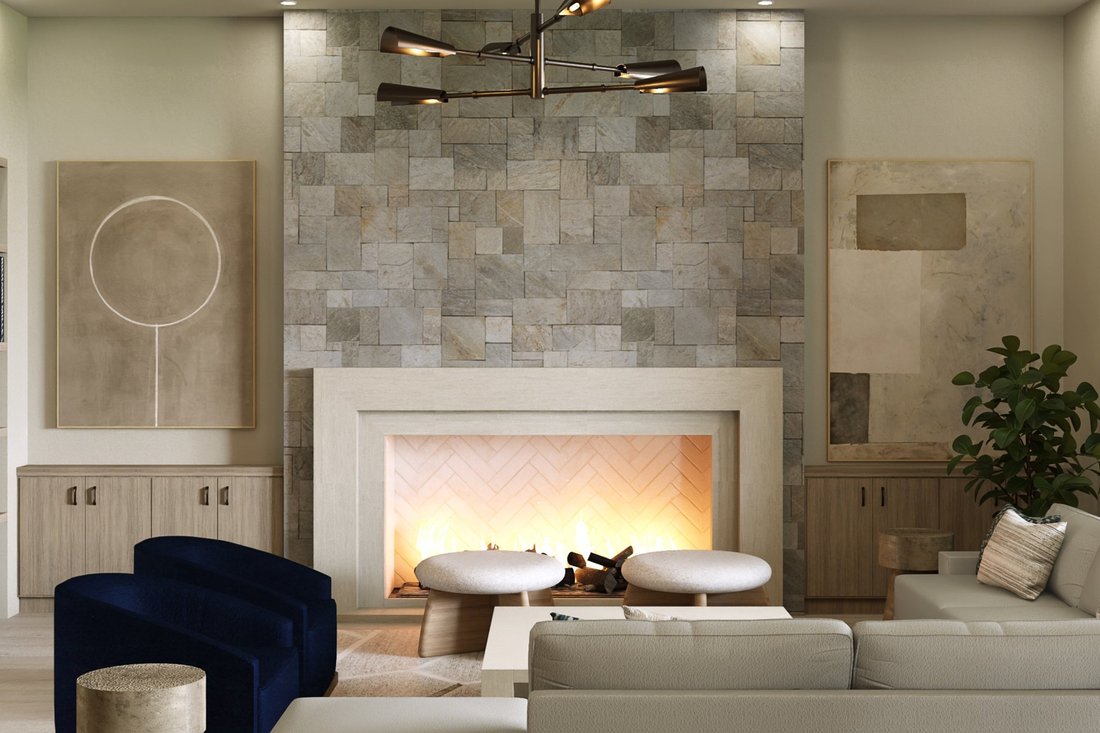
Within Montreux’s esteemed gated community, this custom home has a level of immense luxury construction and finish that stands apart. The home includes four bedroom suites, four and a half baths, and a media room. The interior is defined by engineered hardwood flooring, eight-foot solid wood interior doors, custom elegant cabinetry, and curated LED lighting throughout. Stone surfaces are fully custom, selected specifically for this home. Fireplaces in the great room and the primary suite establish a warm architectural focal point, while the primary bath includes pre-heated shower floors. The kitchen is equipped with luxury appliances, custom slab granite, pendant lights, an oversized island and direct access to the outdoor living spaces. Construction quality is superior: R-19 exterior insulation, a full-home crawlspace with a three-foot variance, two furnaces and two condensers, smart thermostats, smart switches, full AV pre-wire, whole home generator pre-wire, and designated outlets ready for seasonal lighting and gutter/roofing heat tape. The exterior blends custom stucco high end plaster, artisan stone masonry, concrete tile and metal roofing, solid paver driveways and patios, and a fully landscaped setting designed for privacy. Full irrigation is installed for both lawn and plants. Outdoor amenities include a built-in hot tub, a complete outdoor kitchen, an outdoor fireplace, two additional fire features, and ceiling-mounted patio heaters. A custom dog run is integrated into the landscape. The oversized three-car garage includes an extended golf-cart bay, epoxy flooring in all bays, a workbench, two EV chargers, and smart-controlled motor systems for remote access. Every component of the home, structural, mechanical, and aesthetic reflects a high level of intention and long-term performance.
-
Tipo de propiedad
Casa
-
Año de construcción
2025
-
Precio/pie²
$1,116
Características
Explorar la zona
El agente se comunicará con usted pronto por
Publicado por
Reserva una visita con Sondra Jackson
Elija una fecha y si prefiere una visita virtual o presencial con el agente.

13945 S Virginia Street #606
The Summit Reno
Phone: [hidden information]
Fax: [hidden information]
Propiedades similares cercanas
Nuevos anuncios en Reno

Explorar más viviendas en venta
Reno, NV, Estados Unidos tipos de propiedad
Reno, NV, Estados Unidos búsquedas populares
- Propiedades con Piscina en Reno, NV, Estados Unidos
- Propiedades con Gimnasio en Reno, NV, Estados Unidos
- Propiedades Comunidad Cerrada en Reno, NV, Estados Unidos
- Propiedades con Balcón en Reno, NV, Estados Unidos
- Propiedades Vista Panorámica en Reno, NV, Estados Unidos
- Propiedades con Cancha de Tenis en Reno, NV, Estados Unidos
- Propiedades Moderno en Reno, NV, Estados Unidos
- Propiedades Ecuestre en Reno, NV, Estados Unidos
- Propiedades Propiedad de Inversión en Reno, NV, Estados Unidos
- Propiedades con Ascensor en Reno, NV, Estados Unidos
- Propiedades Vista al Campo de Golf en Reno, NV, Estados Unidos
- Propiedades con Bodega en Reno, NV, Estados Unidos
- Propiedades Frente al Agua en Reno, NV, Estados Unidos
- Propiedades con Sauna en Reno, NV, Estados Unidos
- Propiedades con Viñedo / Bodega en Reno, NV, Estados Unidos
- Propiedades Mansión en Reno, NV, Estados Unidos
- Propiedades Frente al Lago en Reno, NV, Estados Unidos
- Propiedades Gran Altitud en Reno, NV, Estados Unidos
- Propiedades con Playa privada en Reno, NV, Estados Unidos
Guías e historias relacionadas
La confianza de los mejores brokers del mundo
Los agentes tras las propiedades más excepcionales del mundo publican en JamesEdition.
- Anuncios de Sotheby's, Christie's, BARNES y Engel & Völkers
- Cada anuncio se revisa antes de publicarse
- Conecte directamente con agentes verificados
Al continuar, acepta nuestros Términos y la Política de Privacidad.
partnered with