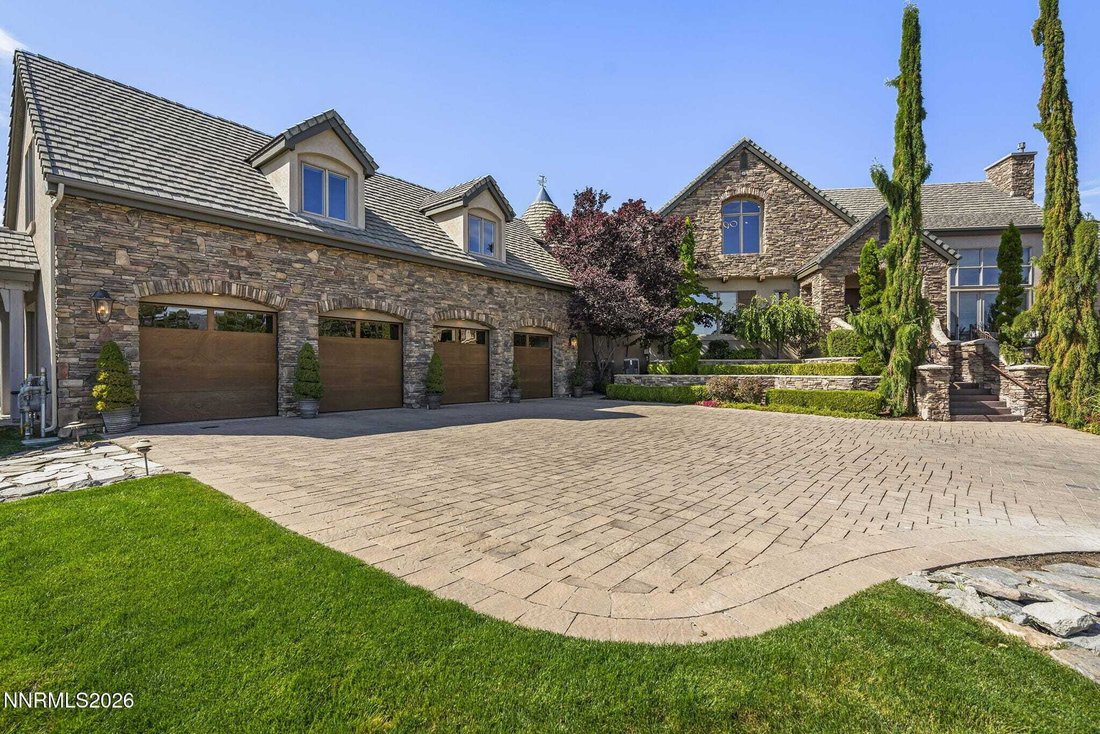
Exquisite Estate Offering Unparalleled Luxury Living Experience
- 7 Hab.
- 8 Baños
- 8,259 Sqft
- Actualizado: Septiembre 20
- 11
- MLS#260012025
Sobre la propiedad
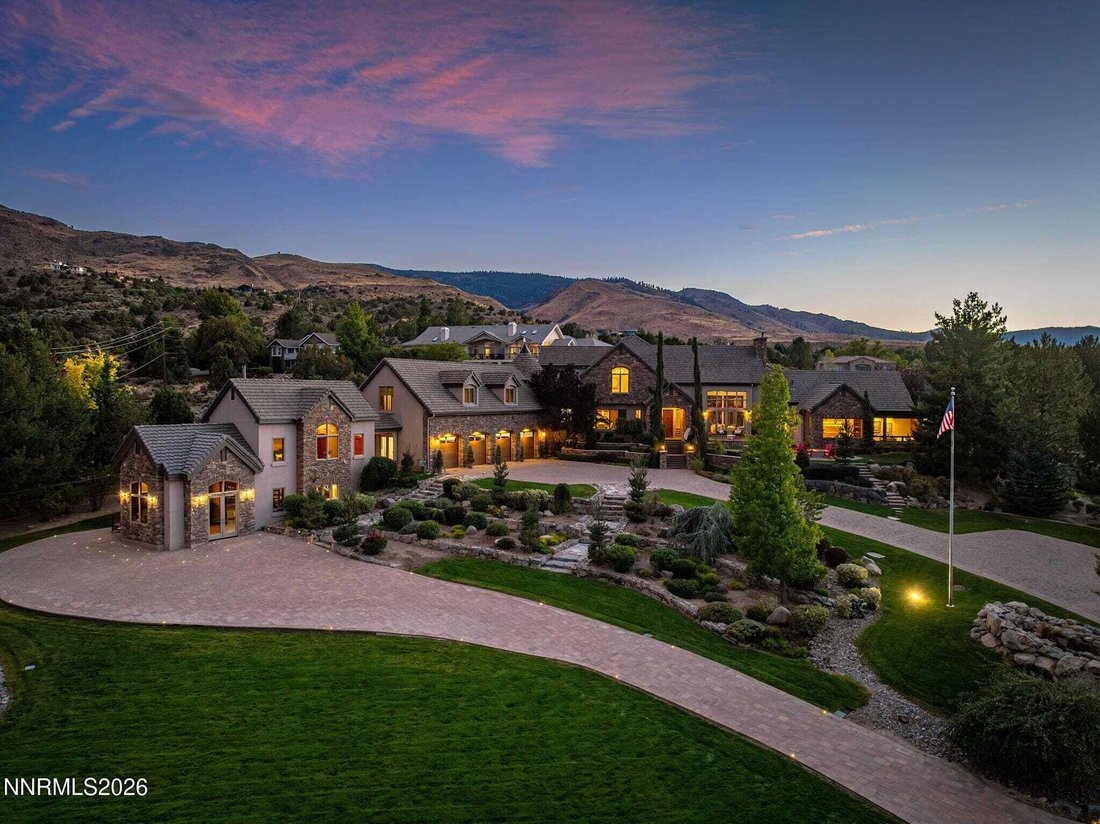
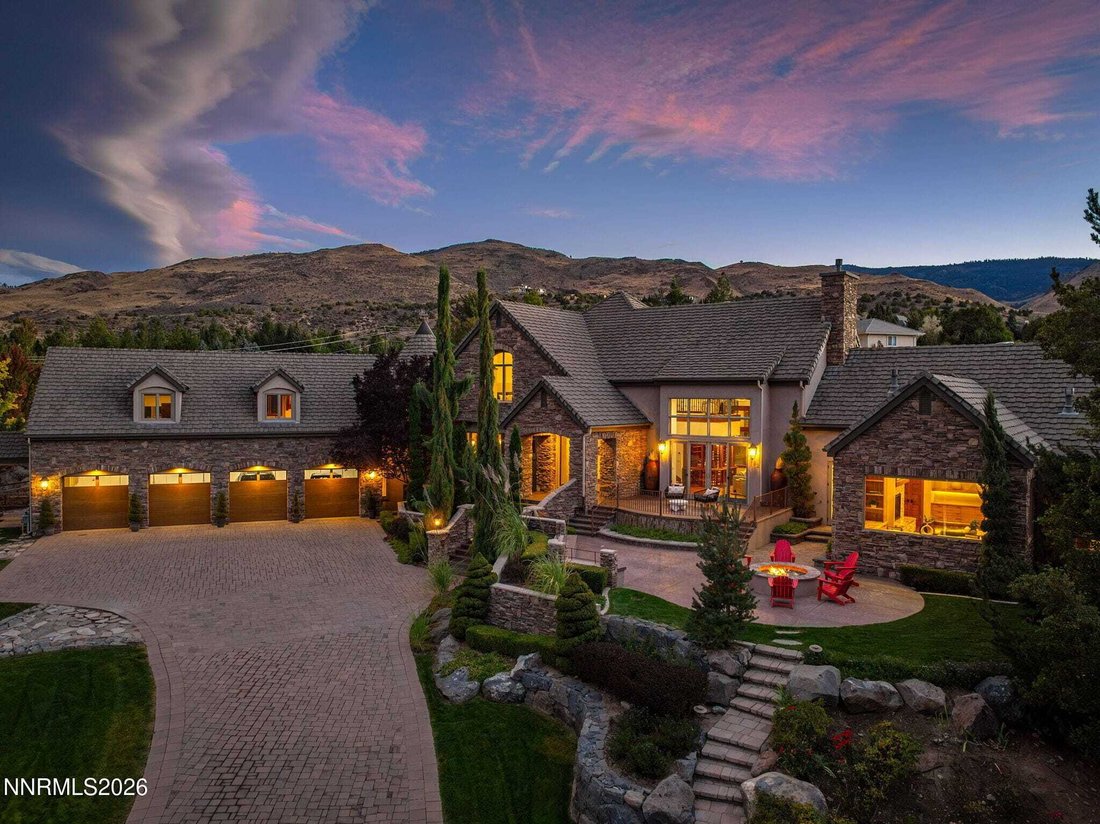
MADE TO GATHER: A stacked-stone gas fireplace with walnut built-ins anchors the living room. The curved-glass wine room below a wrought-iron-decorated overlook has a copper ceiling and a wet bar. The kitchen offers a 48-inch Wolf dual-fuel range, two sinks, a walk-in pantry, granite counters, and a breakfast nook overlooking gardens. The outdoor living area features a gas fireplace, Bromic heaters, Eclipse shades, and a built-in Wolf grill and Big Green Egg for year-round entertaining. Nearby, the heated pool and spa have motorized covers.
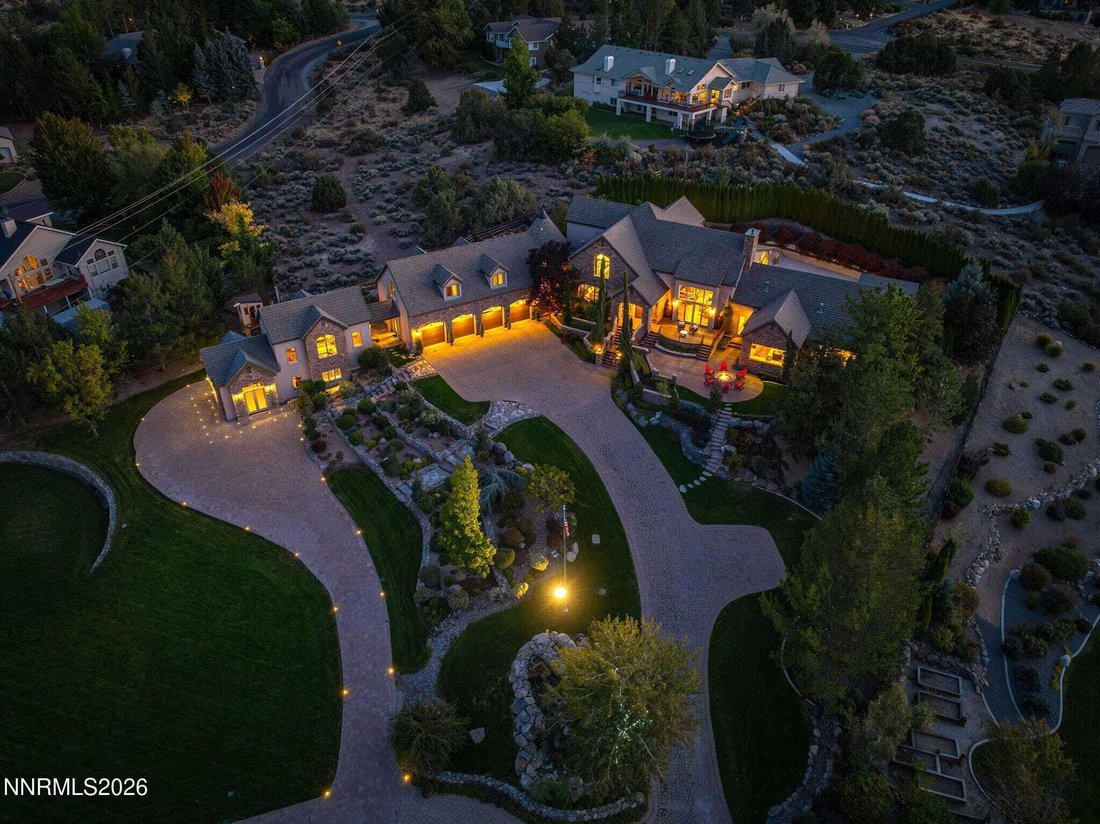
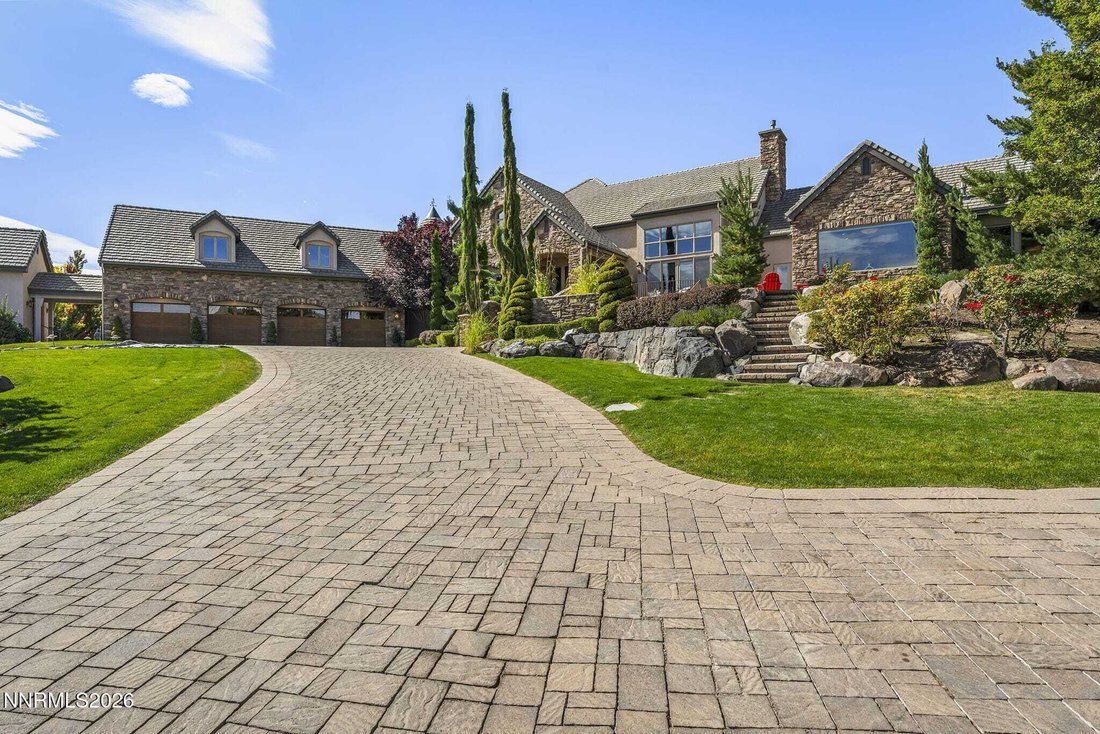
SPACE FOR EVERYONE AND EVERYTHING: The main staircase leads to three en suite bedrooms with built-in cabinets and storage. An additional ground-floor suite offers ample living space for multiple generations and guests. In a separate wing, accessible by a curved staircase or elevator, is the theater and game room with a wet bar, beverage fridge, dartboard, and Fort Knox safe, connected to a mirrored gym with its own bath. The staircase and elevator also link to the four-car garage with EV charging and another suite above the woodshop.
A RETREAT OF ITS OWN: The primary wing offers a private, all-inclusive space. The bedroom, accessed from a pocket door in the wing’s vaulted sitting room, features a coffered ceiling, custom walnut furniture and storage, a second fireplace, a built-in Miele coffee machine, mini refrigerator, and wet bar. The primary bath’s steam shower, heated towel bars, and freestanding soaking tub, which overlooks the outdoor pool and spa, feel serenely luxurious. The large walk-in closet has glass-front wardrobes, extensive organization and hanging systems, an island, and a window seat.
2.73 ACRES DESIGNED TO BE LIVED IN: Outside, a stocked pond with a fountain and automatic feeder sits on one side of the lawn, while raised garden beds, two treehouses, a zip line, and a basketball court sit on the other. The barn includes two stalls, an office, a bathroom, and infrastructure for horses or additional storage. The property is holiday-ready, with a full winter lights and decor display included and ready for professional installation. Advanced tech includes security, motorized window coverings, multi-room audio, mounted TVs, a central vacuum, and a backup generator to ensure power during outages.
-
Tipo de propiedad
Casa
-
Año de construcción
2000
-
Precio/pie²
$956
Características
Lote
- Vista a la Montaña
- Vista de la ciudad
- Vista al Agua
- Privacidad
- Ecuestre
Interior
- Techo alto
- Chimenea
- Aire Acondicionado
- Isla de cocina
- Estufa de gas
- Jacuzzi
- Bar
- Sauna
- Sala de juegos
- Bodega
- Cine
- Ascensor
- Encimeras de piedra
- Sauna
- Vestidor
- Gimnasio
Outdoor
Explorar la zona
El agente se comunicará con usted pronto por
Publicado por
Reserva una visita con the agent
Elija una fecha y si prefiere una visita virtual o presencial con el agente.

Buying or selling a home is more complex and faster paced than ever. Since 1973, the Realtors of Dickson Realty
Buying or selling a home is more complex and faster paced than ever. Since 1973, the Realtors of Dickson Realty have worked to bring unsurpassed knowledge, skills and resources to make the experience of buying or selling property smoother, more profitable and more secure.
Our mission has been the same since 1973:
• To provide outstanding real estate services by understanding the nuances of neighborhoods
• To provide sophisticated marketing plans
• To provide expert negotiation skills
• To provide expert extensive connections that help our clients get the best and the most
In 2010 Dickson Realty was named the 60th largest independent real estate company in the United. As the number one real estate office in Northern Nevada, Dickson Realty continues to offer consistent real estate service throughout Northern Nevada and the Lake Tahoe area.
As we continue to grow, our mission of offering outstanding real estate service and affiliating with the finest Realtors in the area will never change, which continues to set Dickson Realty apart from their competitors.
Propiedades similares cercanas
Nuevos anuncios en Reno




Explorar más viviendas en venta
Reno, NV, Estados Unidos tipos de propiedad
Reno, NV, Estados Unidos búsquedas populares
- Propiedades con Piscina en Reno, NV, Estados Unidos
- Propiedades con Gimnasio en Reno, NV, Estados Unidos
- Propiedades con Balcón en Reno, NV, Estados Unidos
- Propiedades Comunidad Cerrada en Reno, NV, Estados Unidos
- Propiedades con Cancha de Tenis en Reno, NV, Estados Unidos
- Propiedades Vista Panorámica en Reno, NV, Estados Unidos
- Propiedades Moderno en Reno, NV, Estados Unidos
- Propiedades Ecuestre en Reno, NV, Estados Unidos
- Propiedades Propiedad de Inversión en Reno, NV, Estados Unidos
- Propiedades con Ascensor en Reno, NV, Estados Unidos
- Propiedades con Bodega en Reno, NV, Estados Unidos
- Propiedades Vista al Campo de Golf en Reno, NV, Estados Unidos
- Propiedades con Sauna en Reno, NV, Estados Unidos
- Propiedades Frente al Agua en Reno, NV, Estados Unidos
- Propiedades Mansión en Reno, NV, Estados Unidos
- Propiedades con Viñedo / Bodega en Reno, NV, Estados Unidos
- Propiedades Frente al Lago en Reno, NV, Estados Unidos
- Propiedades con Playa privada en Reno, NV, Estados Unidos
Guías e historias relacionadas
La confianza de los mejores brokers del mundo
Los agentes tras las propiedades más excepcionales del mundo publican en JamesEdition.
- Anuncios de Sotheby's, Christie's, BARNES y Engel & Völkers
- Cada anuncio se revisa antes de publicarse
- Conecte directamente con agentes verificados
Al continuar, acepta nuestros Términos y la Política de Privacidad.
partnered with