$671,696
Casa Con Finca En Venta Alicante
- 7 Hab.
- 1 Baños
- 3,897 Sqft
- 59.57 Ac lot
- Actualizado: Abril 2
Sobre la propiedad
La descripción se tradujo automáticamente.
La descripción se muestra en el idioma original.
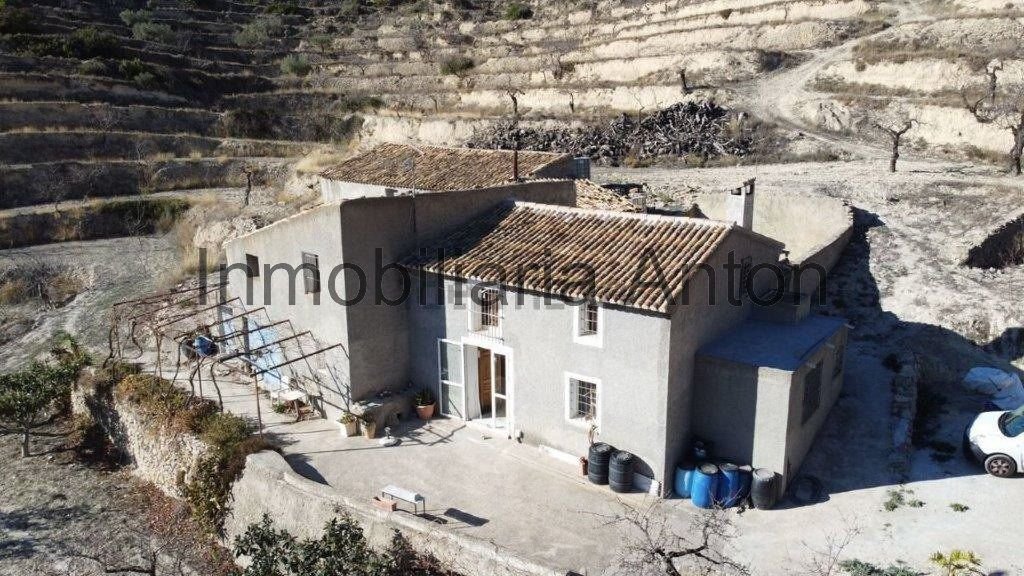
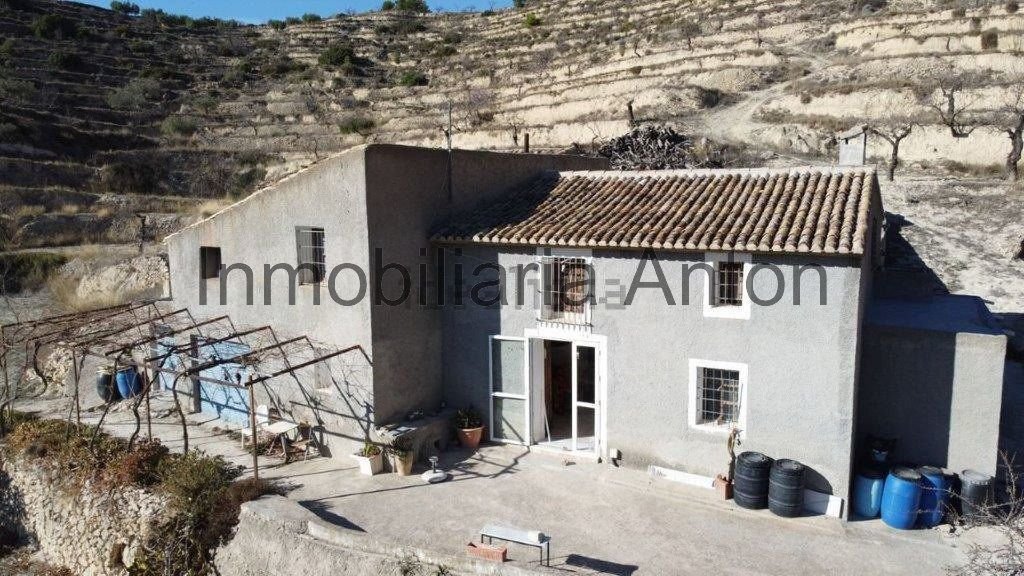
Finca rústica de 241.047 m2 con casa de campo, de estilo rústico, para reformar parcialmente (sobre todo la primera planta de la vivienda) ubicada en un entorno tranquilo, a unos 5/6 km del casco urbano, en plena naturaleza y con vistas abiertas a la montaña. Acceso asfaltado hasta la entrada.
Finca de uso agrícola la mayor parte, con pozo propio y agua suficiente para todo el año y disponibil
Finca de uso agrícola la mayor parte, con pozo propio y agua suficiente para todo el año y disponibil
Rustic estate of 241,047 m2 with a country house in rustic style, partially needing renovation (especially the first floor of the house). It is located in a quiet environment, about 5/6 km from the town center, surrounded by nature with open mountain views. Paved access up to the entrance.
Mostly agricultural land, with its own well and sufficient water supply throughout the year, and the
Mostly agricultural land, with its own well and sufficient water supply throughout the year, and the
Finca rústica de 241.047 m2 con casa de campo, de estilo rústico, para reformar parcialmente (sobre todo la primera planta de la vivienda) ubicada en un entorno tranquilo, a unos 5/6 km del casco urbano, en plena naturaleza y con vistas abiertas a la montaña. Acceso asfaltado hasta la entrada.
Finca de uso agrícola la mayor parte, con pozo propio y agua suficiente para todo el año y disponibilidad de estar conectada al tendido eléctrico. La vivienda se distribuye en dos alturas más garaje:
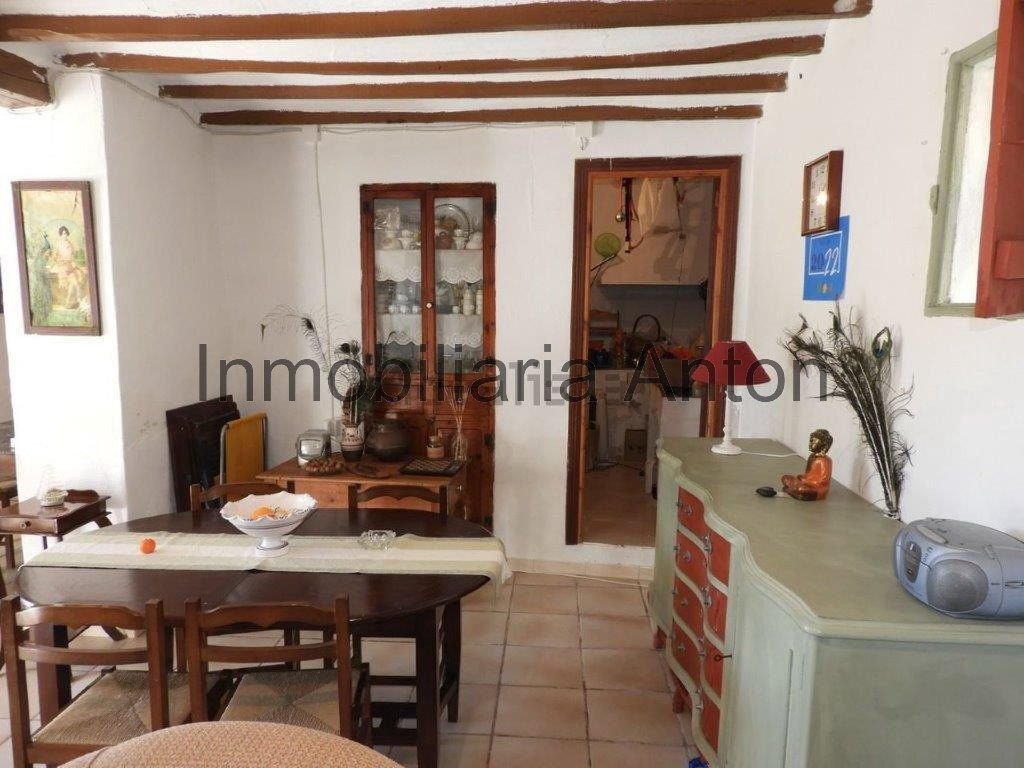
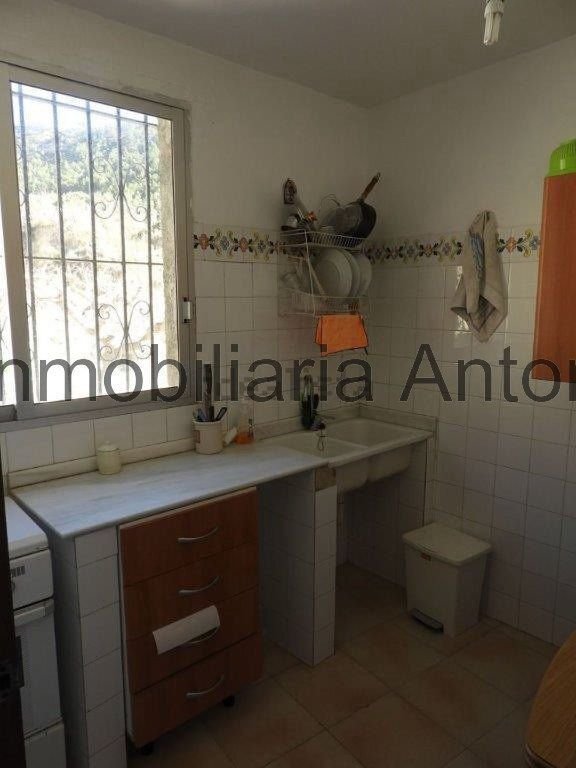
Planta baja: salón comedor, cocina independiente, dos habitaciones, baño y trastero.
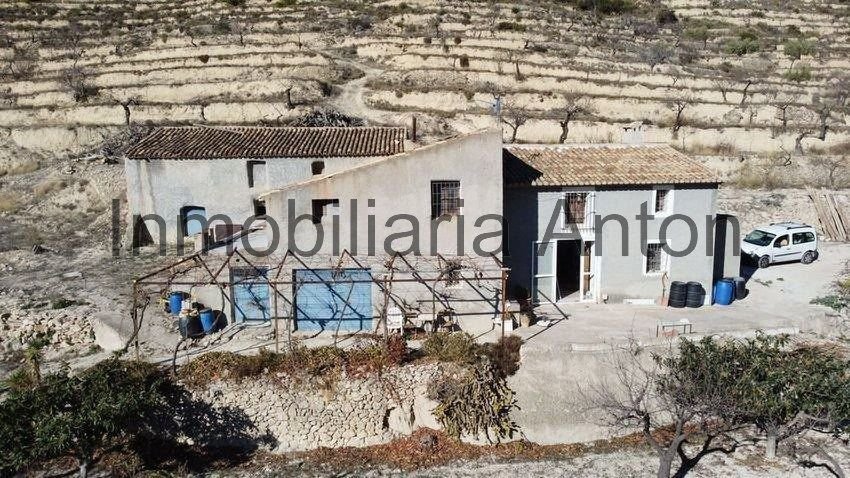
Garaje: también en planta baja, separado en dos estancias diferentes con dos entradas, una para vehículos y otra peatonal.
Primera planta: gran parte de esta, está pendiente de reforma, con 5 habitaciones, todas exteriores, y posibilidad de alguna más.
Finca ideal para alojamiento turístico de montaña.
Finca de uso agrícola la mayor parte, con pozo propio y agua suficiente para todo el año y disponibilidad de estar conectada al tendido eléctrico. La vivienda se distribuye en dos alturas más garaje:
Planta baja: salón comedor, cocina independiente, dos habitaciones, baño y trastero.
Garaje: también en planta baja, separado en dos estancias diferentes con dos entradas, una para vehículos y otra peatonal.
Primera planta: gran parte de esta, está pendiente de reforma, con 5 habitaciones, todas exteriores, y posibilidad de alguna más.
Finca ideal para alojamiento turístico de montaña.
Rustic estate of 241,047 m2 with a country house in rustic style, partially needing renovation (especially the first floor of the house). It is located in a quiet environment, about 5/6 km from the town center, surrounded by nature with open mountain views. Paved access up to the entrance.
Mostly agricultural land, with its own well and sufficient water supply throughout the year, and the possibility to connect to the electrical grid. The house is distributed over two floors plus a garage:
- Ground floor: living-dining room, independent kitchen, two bedrooms, bathroom, and storage room.
- Garage: also on the ground floor, divided into two separate areas with two entrances—one for vehicles and another pedestrian entrance.
- First floor: largely pending renovation, with 5 exterior bedrooms and the possibility of adding more.
Ideal estate for mountain tourist accommodation.
Mostly agricultural land, with its own well and sufficient water supply throughout the year, and the possibility to connect to the electrical grid. The house is distributed over two floors plus a garage:
- Ground floor: living-dining room, independent kitchen, two bedrooms, bathroom, and storage room.
- Garage: also on the ground floor, divided into two separate areas with two entrances—one for vehicles and another pedestrian entrance.
- First floor: largely pending renovation, with 5 exterior bedrooms and the possibility of adding more.
Ideal estate for mountain tourist accommodation.
-
Tipo de propiedad
Finca
-
Año de construcción
1972
-
Precio/pie²
$172
Características
- Vista a la Montaña
- Sótano
Explorar la zona
Se unió hace 3 años
Usted ha preguntado por esta propiedad
El agente se comunicará con usted pronto por
Publicado por
2
Anuncios
2023
Se unió
Reserva una visita con the agent
Elija una fecha y si prefiere una visita virtual o presencial con el agente.
Fecha preferida
Tipo de tour
Última actualización
Abril 2
Primera publicación
Septiembre 15, 2025
Referencia del anuncio
9838498384389
Propiedades similares cercanas
Nuevos anuncios en Relleu

Explorar más viviendas en venta
Relleu, Comunidad Valenciana, España tipos de propiedad
Relleu, Comunidad Valenciana, España búsquedas populares
Guías e historias relacionadas
La confianza de los mejores brokers del mundo
Los agentes tras las propiedades más excepcionales del mundo publican en JamesEdition.
- Anuncios de Sotheby's, Christie's, BARNES y Engel & Völkers
- Cada anuncio se revisa antes de publicarse
- Conecte directamente con agentes verificados
Al continuar, acepta nuestros Términos y la Política de Privacidad.