$2,906,861
High Trees Road
- 4 Hab.
- 3 Baños
- 3,132 Sqft
- Actualizado: Noviembre 10
Sobre la propiedad
La descripción se tradujo automáticamente.
La descripción se muestra en el idioma original.
Mature trees frame the plot and lend the house a sense of privacy, while its handsome brick exterior gives little away about the scale and individuality found within.
At the far end of one of Reigate’s most prestigious private roads, just as the surroundings give way to the Common, this detached home occupies a particularly special position. The approach sets the tone. A generous Cotswold chip
At the far end of one of Reigate’s most prestigious private roads, just as the surroundings give way to the Common, this detached home occupies a particularly special position. The approach sets the tone. A generous Cotswold chip
Mature trees frame the plot and lend the house a sense of privacy, while its handsome brick exterior gives little away about the scale and individuality found within.
At the far end of one of Reigate’s most prestigious private roads, just as the surroundings give way to the Common, this detached home occupies a particularly special position. The approach sets the tone. A generous Cotswold chipping driveway winds alongside the house, with lawns, established planting and pathways creating a series of landscaped areas around it. Rather than a conventional front-and-back arrangement, the gardens seem to wrap naturally around the property, giving different rooms their own outlook and an ever-present connection to the greenery outside.
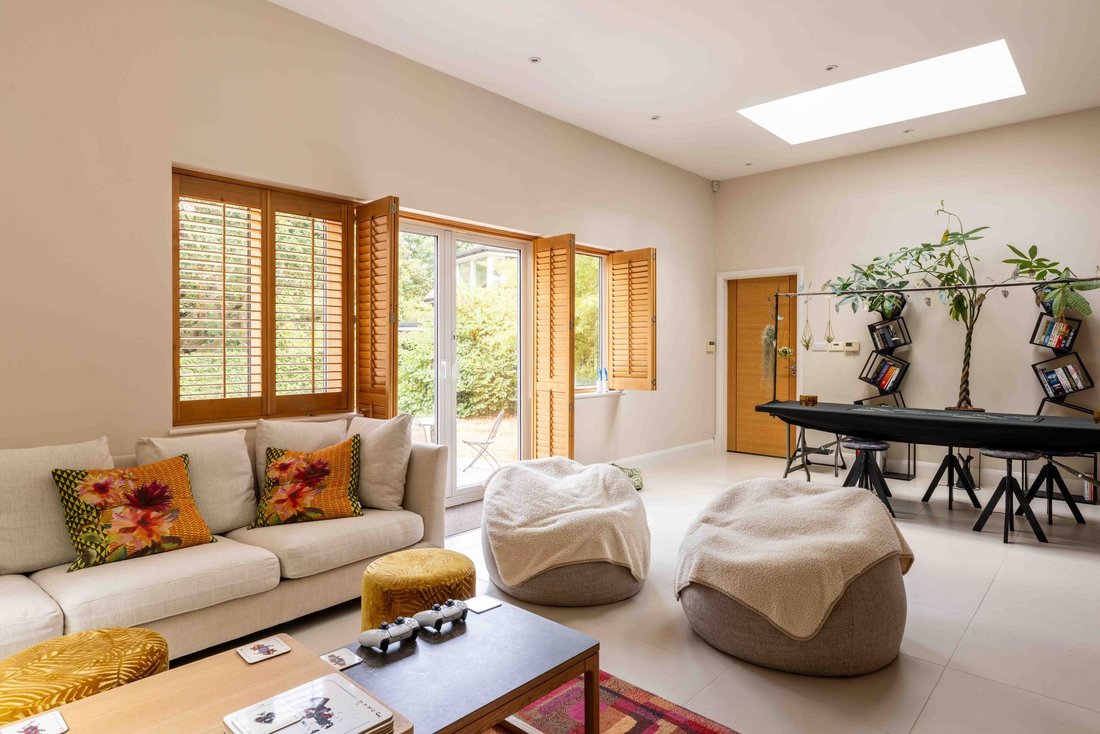
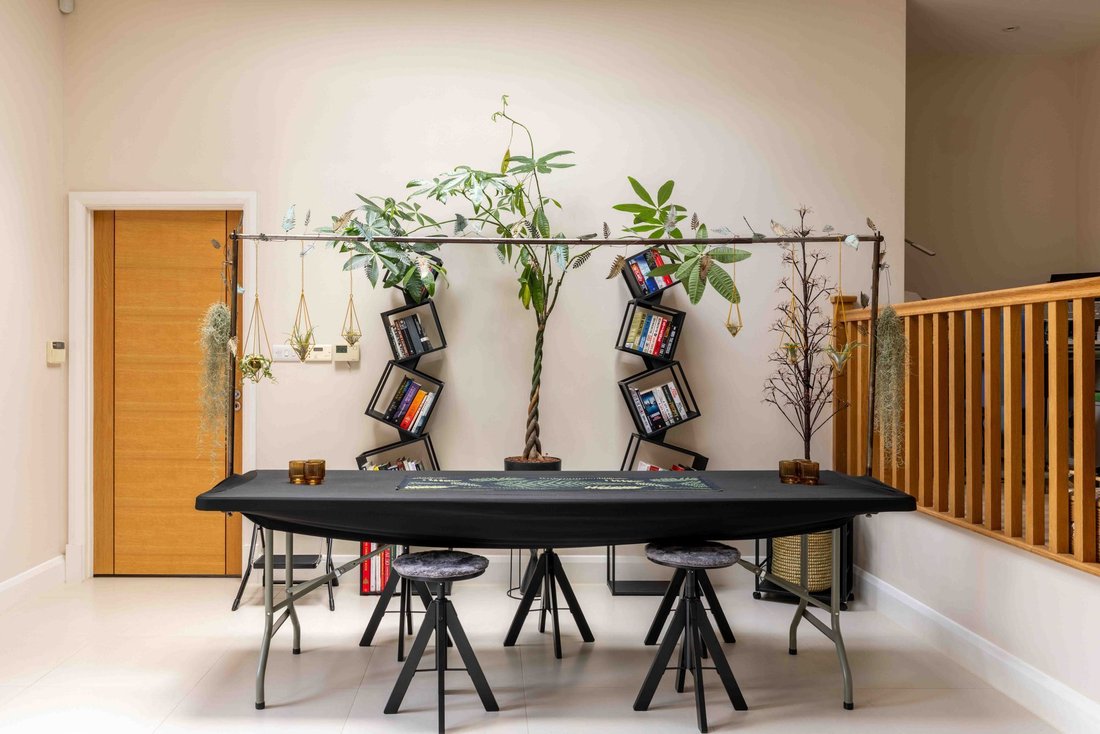
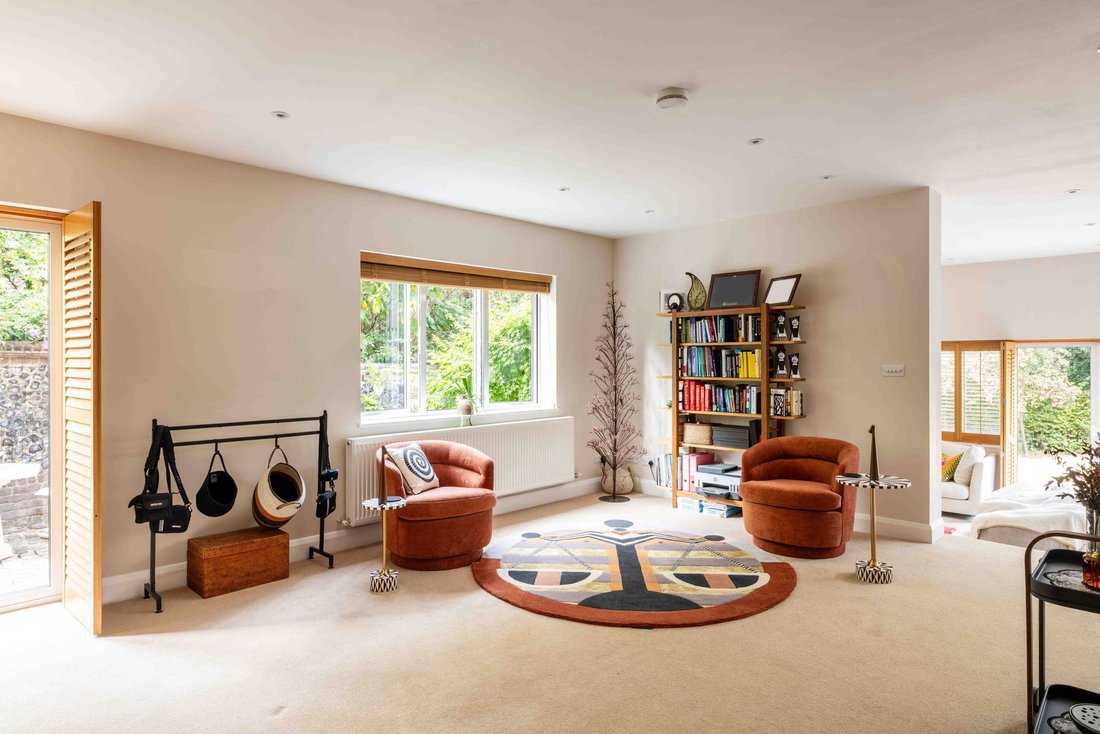
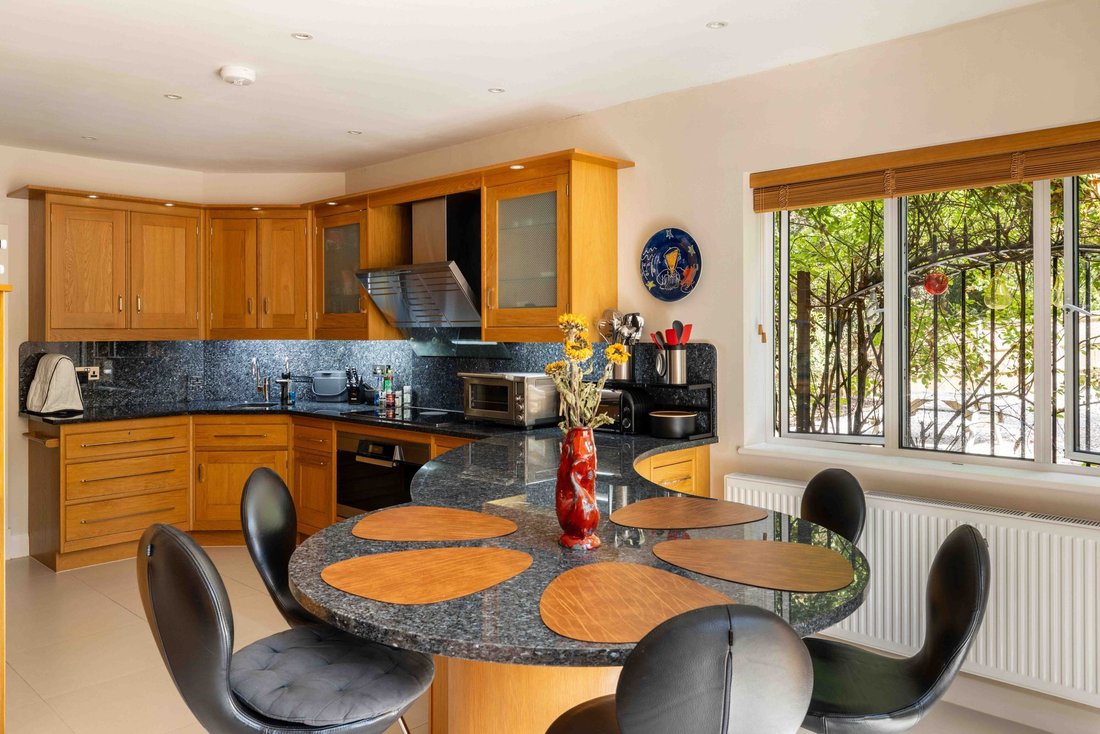
Inside, space and light define the architecture. At the centre of the house is an expansive reception space: open, bright and contemporary, yet softened by an oak balustrade and a restrained, neutral palette. Its split-level design creates distinct areas for everyday life without enclosing them behind walls; subtle changes in elevation, a sky lantern and an open balustrade allow views and natural light to travel freely through the room. It is an impressive space, but one designed to be lived in rather than simply admired. The kitchen and breakfast room has a similarly sociable feel. Natural-grain timber cabinetry is paired with polished dark granite worktops, while a curved breakfast bar extends into the room to create an informal gathering point. It is easy to imagine this becoming the everyday hub of the house – somewhere for morning coffee, homework after school or a glass of wine while dinner is being prepared. A utility room extends from here, and French doors open directly onto the garden, making the transition outside effortless in warmer months.
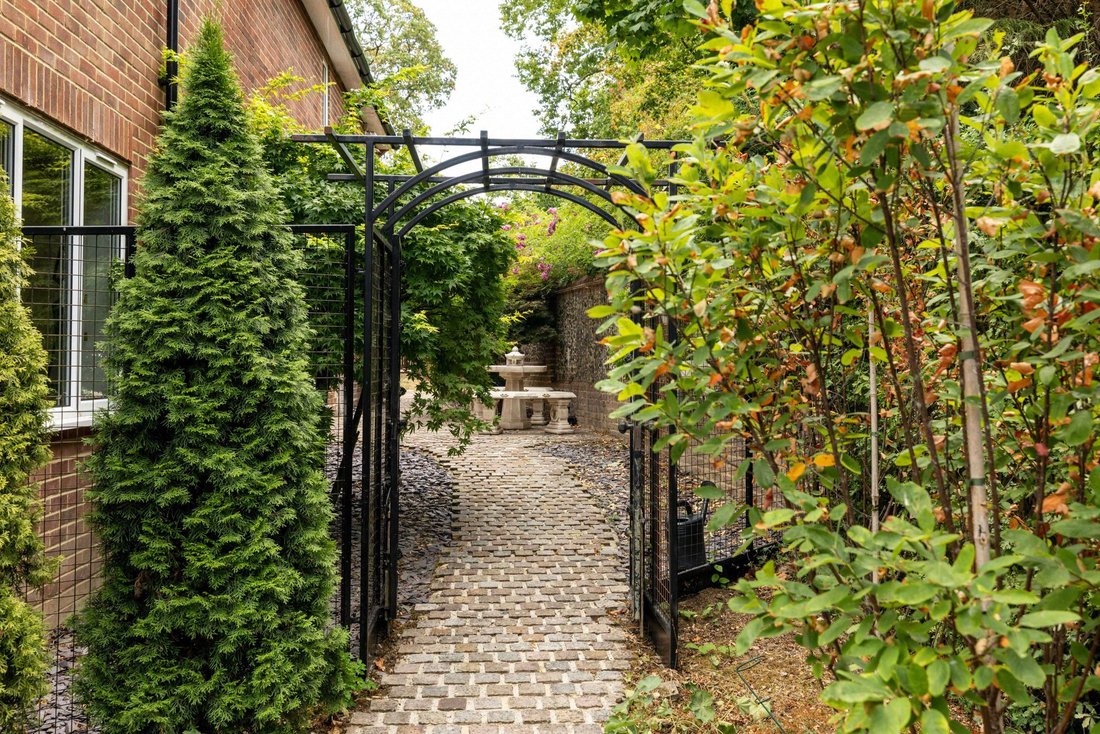
There are more formal and secluded moments outdoors, too. A stone set side path passes beneath a black metal garden arch, providing a shady retreat to pause. To the rear, a broad paved terrace leads into an established garden where a winding pathway draws the eye towards a bench beneath the trees. Mature hedging, deep borders and an impressive canopy of established trees create privacy. Designed with entertaining in mind, the garden is equipped with power and water outlets throughout, while the side garden offers a particularly versatile setting for summer gatherings. Its generous hardstanding has played host to everything from drinks and dining beneath festoon lights to memorable open-air cinema nights with a large projection screen. A standout feature of the garden is the rotating Scotts summerhouse, crowned with a characterful copper roof. Integrated seating makes it an inviting spot to retreat throughout the day, with provision to transform the interior into a day bed for relaxed summer afternoons. There is also an insulated timber shed with a strengthened floor.
The bedroom arrangement gives the house considerable flexibility. Two double bedrooms are positioned on the ground floor, one with its own en suite, making them equally suited to family, guests or multigenerational living without compromising on privacy. An insulated and boarded loft space above the rear ground-floor bedroom suite, accessed via a pull-down ladder, provides generous storage. Upstairs, the principal suite feels distinctly separate from the rest of the house. A generous bedroom opens onto its own first floor terrace, which wraps around the sky lantern, creating a private place to sit outside overlooking the garden. A dressing area and en suite bathroom complete the suite. A fourth double bedroom is also found on this floor, alongside an unusually spacious family bathroom that makes clever use of the sloping roofline. Symmetrically arranged and beautifully proportioned, it centres around a tiled built-in bath, with twin basins reinforcing the sense that this is a room designed with both practicality and luxury in mind.
At the far end of one of Reigate’s most prestigious private roads, just as the surroundings give way to the Common, this detached home occupies a particularly special position. The approach sets the tone. A generous Cotswold chipping driveway winds alongside the house, with lawns, established planting and pathways creating a series of landscaped areas around it. Rather than a conventional front-and-back arrangement, the gardens seem to wrap naturally around the property, giving different rooms their own outlook and an ever-present connection to the greenery outside.
Inside, space and light define the architecture. At the centre of the house is an expansive reception space: open, bright and contemporary, yet softened by an oak balustrade and a restrained, neutral palette. Its split-level design creates distinct areas for everyday life without enclosing them behind walls; subtle changes in elevation, a sky lantern and an open balustrade allow views and natural light to travel freely through the room. It is an impressive space, but one designed to be lived in rather than simply admired. The kitchen and breakfast room has a similarly sociable feel. Natural-grain timber cabinetry is paired with polished dark granite worktops, while a curved breakfast bar extends into the room to create an informal gathering point. It is easy to imagine this becoming the everyday hub of the house – somewhere for morning coffee, homework after school or a glass of wine while dinner is being prepared. A utility room extends from here, and French doors open directly onto the garden, making the transition outside effortless in warmer months.
There are more formal and secluded moments outdoors, too. A stone set side path passes beneath a black metal garden arch, providing a shady retreat to pause. To the rear, a broad paved terrace leads into an established garden where a winding pathway draws the eye towards a bench beneath the trees. Mature hedging, deep borders and an impressive canopy of established trees create privacy. Designed with entertaining in mind, the garden is equipped with power and water outlets throughout, while the side garden offers a particularly versatile setting for summer gatherings. Its generous hardstanding has played host to everything from drinks and dining beneath festoon lights to memorable open-air cinema nights with a large projection screen. A standout feature of the garden is the rotating Scotts summerhouse, crowned with a characterful copper roof. Integrated seating makes it an inviting spot to retreat throughout the day, with provision to transform the interior into a day bed for relaxed summer afternoons. There is also an insulated timber shed with a strengthened floor.
The bedroom arrangement gives the house considerable flexibility. Two double bedrooms are positioned on the ground floor, one with its own en suite, making them equally suited to family, guests or multigenerational living without compromising on privacy. An insulated and boarded loft space above the rear ground-floor bedroom suite, accessed via a pull-down ladder, provides generous storage. Upstairs, the principal suite feels distinctly separate from the rest of the house. A generous bedroom opens onto its own first floor terrace, which wraps around the sky lantern, creating a private place to sit outside overlooking the garden. A dressing area and en suite bathroom complete the suite. A fourth double bedroom is also found on this floor, alongside an unusually spacious family bathroom that makes clever use of the sloping roofline. Symmetrically arranged and beautifully proportioned, it centres around a tiled built-in bath, with twin basins reinforcing the sense that this is a room designed with both practicality and luxury in mind.
-
Tipo de propiedad
Casa
-
Precio/pie²
$928
Características
Explorar la zona
High Trees Road, Woodhatch, Reigate and Banstead, Inglaterra
Ver en Google Maps
Precio por sqft
Bajo
Alto
Se unió hace 1 mes
Usted ha preguntado por esta propiedad
El agente se comunicará con usted pronto por
Publicado por
33
Anuncios
2026
Se unió
Reserva una visita con the agent
Elija una fecha y si prefiere una visita virtual o presencial con el agente.
Fecha preferida
Tipo de tour
Última actualización
Noviembre 10
Primera publicación
Noviembre 10
Referencia del anuncio
-
La confianza de los mejores brokers del mundo
Los agentes tras las propiedades más excepcionales del mundo publican en JamesEdition.
- Anuncios de Sotheby's, Christie's, BARNES y Engel & Völkers
- Cada anuncio se revisa antes de publicarse
- Conecte directamente con agentes verificados
Al continuar, acepta nuestros Términos y la Política de Privacidad.