$524,952
Reguengos De Monsaraz House
- 5 Hab.
- 2 Baños
- 2,864 Sqft
- 6,836 Sqft lot
- Actualizado: Noviembre 7
Sobre la propiedad
La descripción se tradujo automáticamente.
La descripción se muestra en el idioma original.
Identificação do imóvel: ZMPT594845
São Pedro do Corval, a friendly village in the Alentejo, is one of the most important centres of pottery production in Portugal, with a rich history and a tradition that spans generations. Recently, a transformation project drew attention to the conversion of an old brickyard into a modern and comfortable dwelling. The owners have managed to create a on
São Pedro do Corval, a friendly village in the Alentejo, is one of the most important centres of pottery production in Portugal, with a rich history and a tradition that spans generations. Recently, a transformation project drew attention to the conversion of an old brickyard into a modern and comfortable dwelling. The owners have managed to create a on
Identificação do imóvel: ZMPT594845
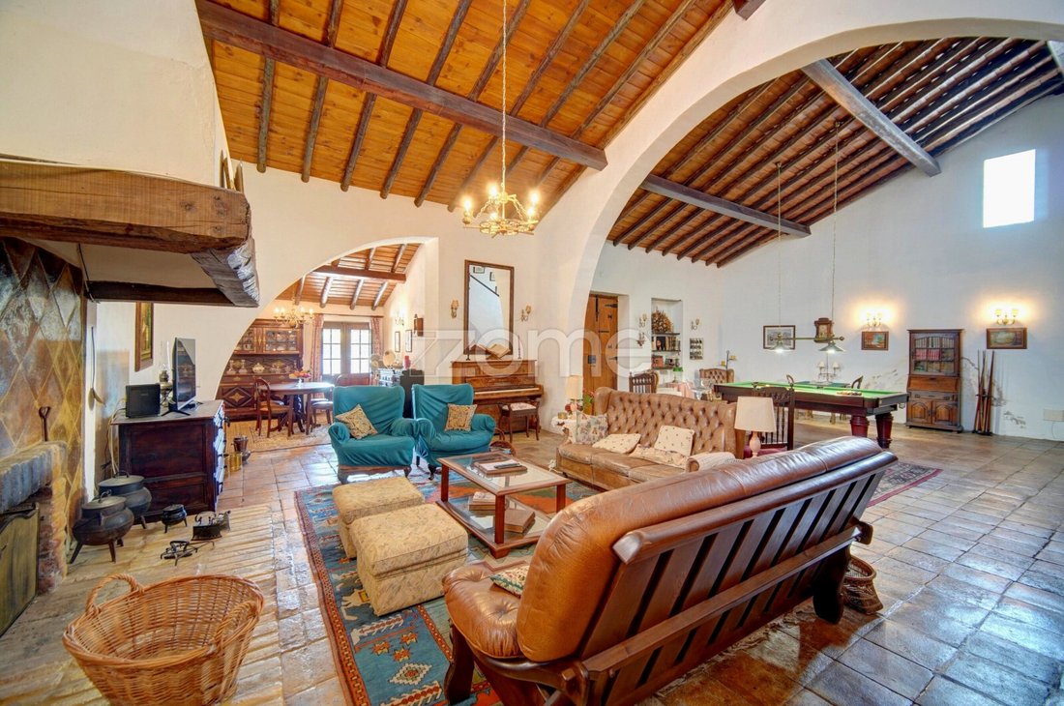
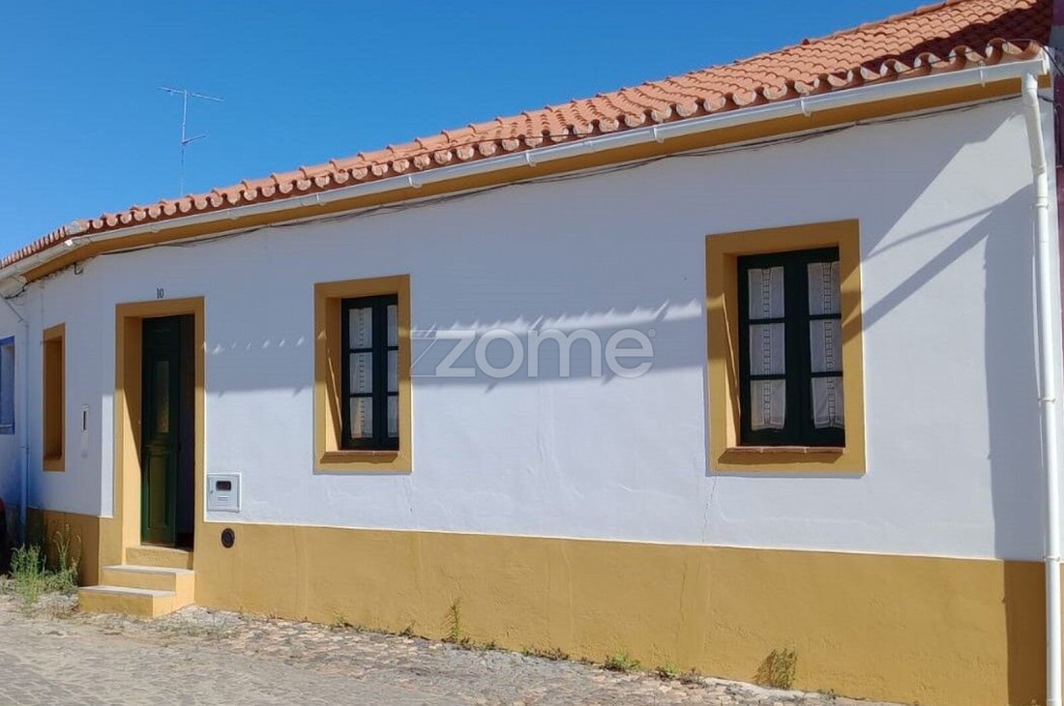
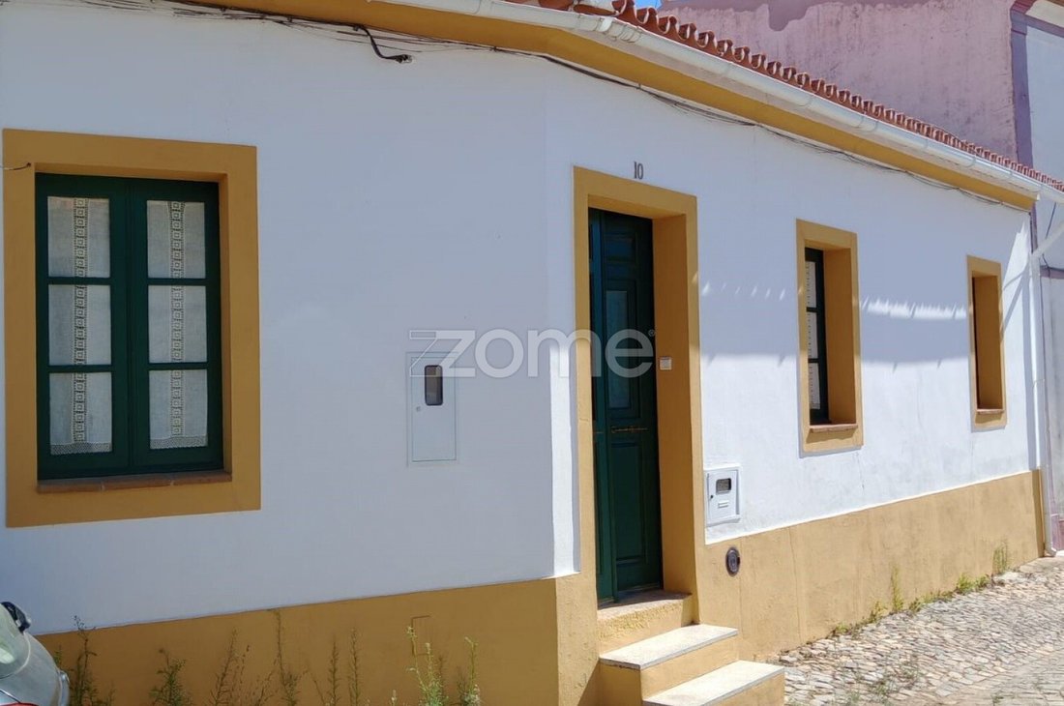
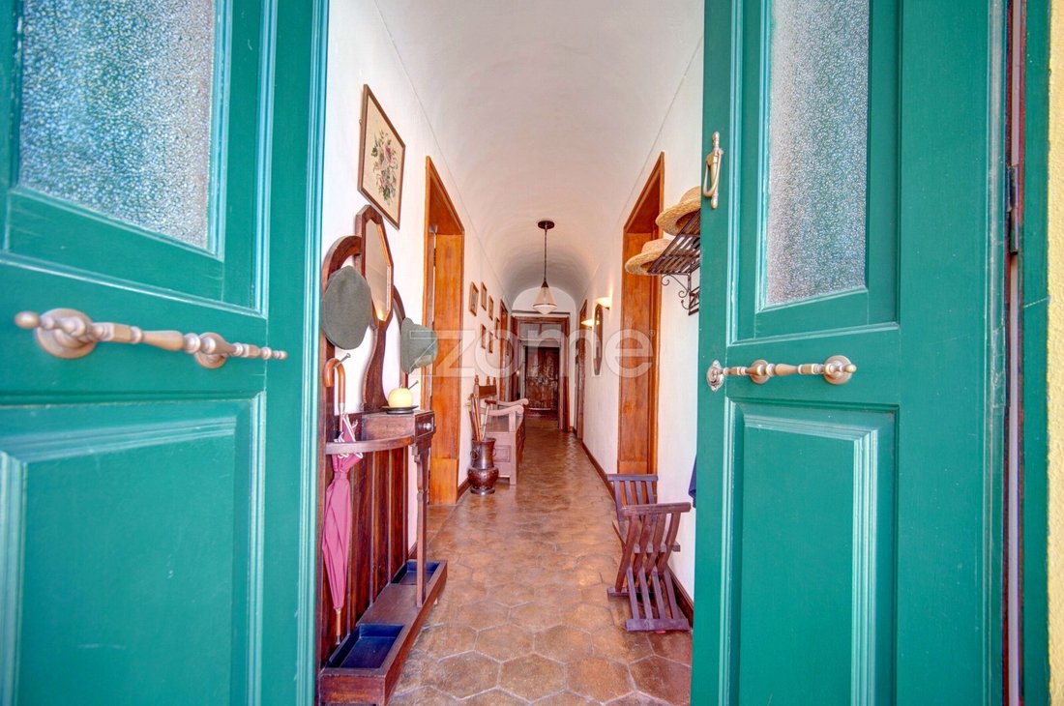
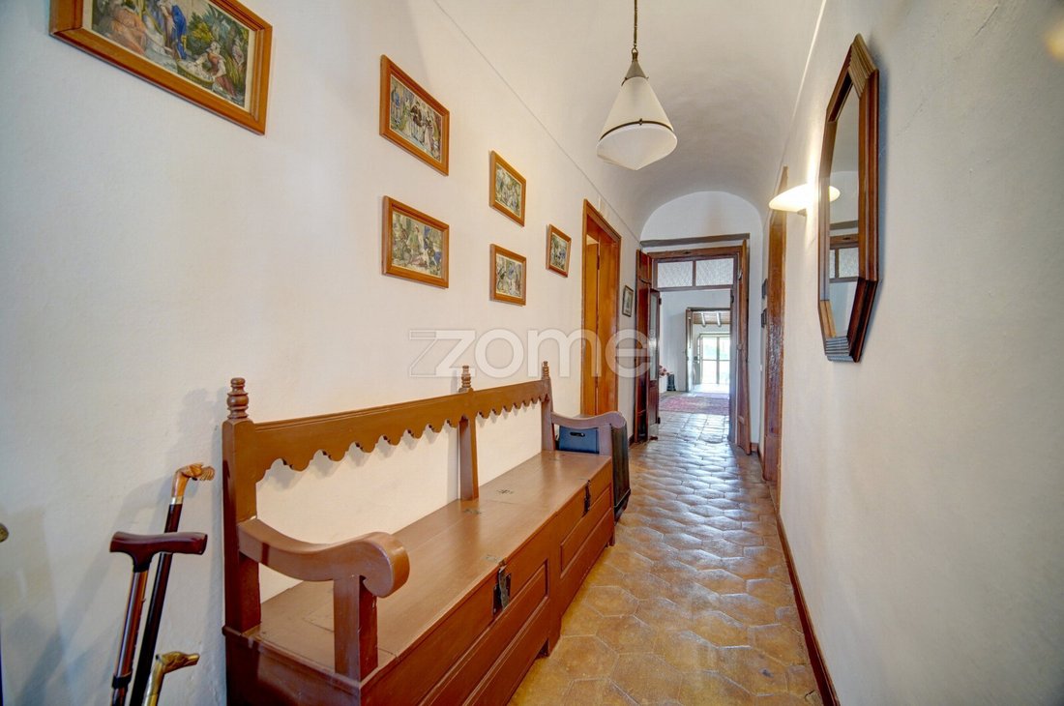
São Pedro do Corval, a friendly village in the Alentejo, is one of the most important centres of pottery production in Portugal, with a rich history and a tradition that spans generations. Recently, a transformation project drew attention to the conversion of an old brickyard into a modern and comfortable dwelling. The owners have managed to create a one-of-a-kind home that celebrates the rich ceramic tradition of the area while also offering a comfortable and contemporary environment to live in The pottery in question operated for many years, contributing to the rich ceramic tradition of São Pedro do Corval. After closing its activities, the building remained in disuse until the owners became interested in preserving and revitalizing the space. To assess the condition of the building to ensure the feasibility of the transformation. A project was created that balanced preservation with innovation and historical conservation. Elements such as ovens, chimneys and exposed brick walls were maintained and incorporated into the design of the house, not to mention a beautiful fireplace. The layout has been redesigned to include open and integrated spaces such as the living room, kitchen, and dining areas, while maintaining the spaciousness of the original space. The interior décor combined rustic and handcrafted furnishings, such as wooden tables and local ceramics. Windows have been installed to make the most of natural light, creating a bright and welcoming atmosphere. Bedrooms, toilets and living areas have been designed to be both functional and comfortable, with bespoke details that reflect the history of pottery without highlighting the villa’s well-kept clay mosaic floors. Interior Space: 1. The urban building Ground Floor with 7 divisions, with a total land area of 635 m2, with an implantation area of 340m2, gross construction area 340m2 with a gross dependent area of 74m2 and a gross private area of 266m2, as well as use of the attic 2. Having a beautiful old building, with a main entrance with a large corridor with an old vaulted ceiling, 4 bedrooms, 2 bathrooms, a large living room with a ceiling height of approximately 10m, in open space where you can enjoy a living, dining and leisure area with a board games table and a snooker table as well as reading space, a large antique fireplace, and a kitchen with a large smokehouse chimney to cure the sausages and a pantry, 3. Attic also used in this case for another bedroom, where you can enjoy the entrance of natural light through the 2 varilight windows installed there. Outdoor Spaces: 1. Outdoor areas were transformed into gardens and a green area, for leisure and entertainment, with a nice swimming pool, preserving the connection with nature and the rural environment. 2. A well that guarantees the irrigation of the entire green area 3. Exposed brick walls surround cause all the space in its entirety 4. An old kiln where clay was baked in the past and chimneys have been integrated into the design, serving as focal points. 5. With the extension of the roof, we come across a nice shed with a rest and dining space consisting of a table and a barbecue 6. Two covered storage areas, one next to the oven, the other at the rear entrance Impact and Benefits The transformation of the pottery into housing has brought numerous benefits: 1. Historic Preservation: The project kept the history of the pottery alive while respecting and integrating historical elements into the new construction. 2. Architectural Innovation: Demonstrated how it is possible to combine tradition and modernity in a harmonious and functional way. 3. Real Estate Appreciation: The appreciation of the property and the improvement of the aesthetics of the place have benefited the surrounding community. By way of Conclusion The transformation of a pottery in São Pedro do Corval into a dwelling is an inspiring example of how architecture and design can be used to preserve history whil
São Pedro do Corval, a friendly village in the Alentejo, is one of the most important centres of pottery production in Portugal, with a rich history and a tradition that spans generations. Recently, a transformation project drew attention to the conversion of an old brickyard into a modern and comfortable dwelling. The owners have managed to create a one-of-a-kind home that celebrates the rich ceramic tradition of the area while also offering a comfortable and contemporary environment to live in The pottery in question operated for many years, contributing to the rich ceramic tradition of São Pedro do Corval. After closing its activities, the building remained in disuse until the owners became interested in preserving and revitalizing the space. To assess the condition of the building to ensure the feasibility of the transformation. A project was created that balanced preservation with innovation and historical conservation. Elements such as ovens, chimneys and exposed brick walls were maintained and incorporated into the design of the house, not to mention a beautiful fireplace. The layout has been redesigned to include open and integrated spaces such as the living room, kitchen, and dining areas, while maintaining the spaciousness of the original space. The interior décor combined rustic and handcrafted furnishings, such as wooden tables and local ceramics. Windows have been installed to make the most of natural light, creating a bright and welcoming atmosphere. Bedrooms, toilets and living areas have been designed to be both functional and comfortable, with bespoke details that reflect the history of pottery without highlighting the villa’s well-kept clay mosaic floors. Interior Space: 1. The urban building Ground Floor with 7 divisions, with a total land area of 635 m2, with an implantation area of 340m2, gross construction area 340m2 with a gross dependent area of 74m2 and a gross private area of 266m2, as well as use of the attic 2. Having a beautiful old building, with a main entrance with a large corridor with an old vaulted ceiling, 4 bedrooms, 2 bathrooms, a large living room with a ceiling height of approximately 10m, in open space where you can enjoy a living, dining and leisure area with a board games table and a snooker table as well as reading space, a large antique fireplace, and a kitchen with a large smokehouse chimney to cure the sausages and a pantry, 3. Attic also used in this case for another bedroom, where you can enjoy the entrance of natural light through the 2 varilight windows installed there. Outdoor Spaces: 1. Outdoor areas were transformed into gardens and a green area, for leisure and entertainment, with a nice swimming pool, preserving the connection with nature and the rural environment. 2. A well that guarantees the irrigation of the entire green area 3. Exposed brick walls surround cause all the space in its entirety 4. An old kiln where clay was baked in the past and chimneys have been integrated into the design, serving as focal points. 5. With the extension of the roof, we come across a nice shed with a rest and dining space consisting of a table and a barbecue 6. Two covered storage areas, one next to the oven, the other at the rear entrance Impact and Benefits The transformation of the pottery into housing has brought numerous benefits: 1. Historic Preservation: The project kept the history of the pottery alive while respecting and integrating historical elements into the new construction. 2. Architectural Innovation: Demonstrated how it is possible to combine tradition and modernity in a harmonious and functional way. 3. Real Estate Appreciation: The appreciation of the property and the improvement of the aesthetics of the place have benefited the surrounding community. By way of Conclusion The transformation of a pottery in São Pedro do Corval into a dwelling is an inspiring example of how architecture and design can be used to preserve history whil
-
Tipo de propiedad
Casa
-
Año de construcción
1950
-
Precio/pie²
$183
Características
- Jardín
- Terraza
- Piscina
- Chimenea
- Sala de juegos
- Cocina abierta
- Moderno
- Renovado
- Espacio de vida al aire libre
Características
Lote
- Renovado
- Moderno
Interior
- Techo alto
- Chimenea
- Estufa de gas
- Sala de juegos
- Cocina abierta
- Encimeras de piedra
Outdoor
Explorar la zona
Largo Joaquim António Tapum 10, Corval, Distrito de Évora, Portugal
Ver en Google Maps
Precio por sqft
Bajo
Alto
Se unió hace 4 años
Usted ha preguntado por esta propiedad
El agente se comunicará con usted pronto por
Publicado por
1993
Anuncios
2022
Se unió
Reserva una visita con the agent
Elija una fecha y si prefiere una visita virtual o presencial con el agente.
Fecha preferida
Tipo de tour
Última actualización
Noviembre 7
Primera publicación
Noviembre 7
Referencia del anuncio
ZMPT594845
La confianza de los mejores brokers del mundo
Los agentes tras las propiedades más excepcionales del mundo publican en JamesEdition.
- Anuncios de Sotheby's, Christie's, BARNES y Engel & Völkers
- Cada anuncio se revisa antes de publicarse
- Conecte directamente con agentes verificados
Al continuar, acepta nuestros Términos y la Política de Privacidad.