$748,656
5 Bedroom Detached House With Swimming Pool, Reguengos De Monsaraz
- 5 Hab.
- 4 Baños
- 4,941 Sqft
- 27,126 Sqft lot
- Actualizado: Hoy
Sobre la propiedad
La descripción se tradujo automáticamente.
La descripción se muestra en el idioma original.
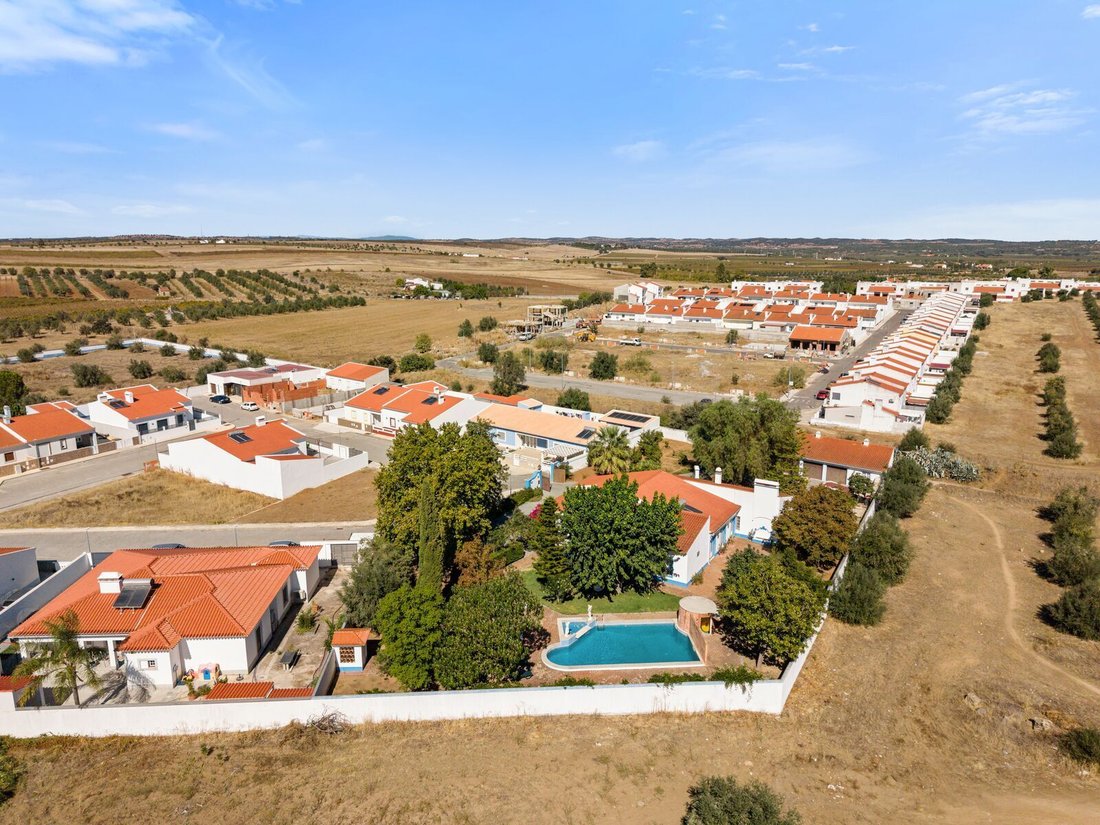
Located a short distance from the Alqueva river beaches, in a residential area on the outskirts of Reguengos de Monsaraz and just 30 minutes from Évora, this 4+1-bedroom villa offers the privacy of a country estate while keeping shops and essential services close at hand.
Set on a 2,650 m2 plot, the property offers 459 m2 of gross construction area. The villa opens onto a covered porch an
Set on a 2,650 m2 plot, the property offers 459 m2 of gross construction area. The villa opens onto a covered porch an
Located a short distance from the Alqueva river beaches, in a residential area on the outskirts of Reguengos de Monsaraz and just 30 minutes from Évora, this 4+1-bedroom villa offers the privacy of a country estate while keeping shops and essential services close at hand.
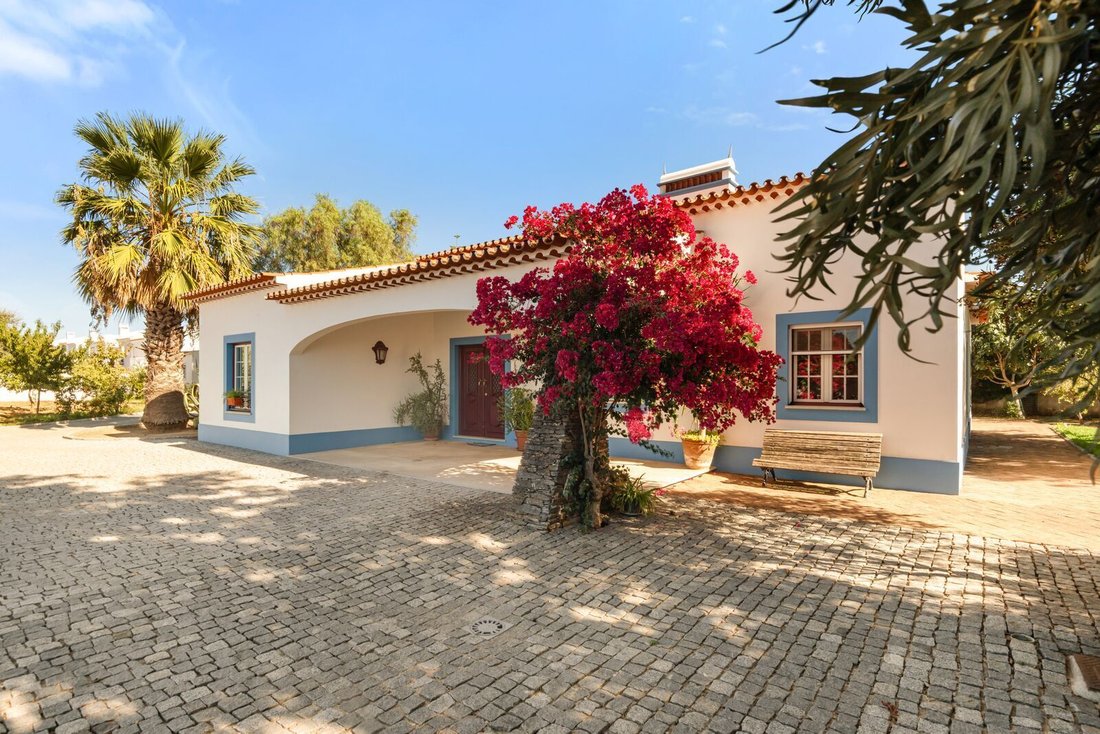
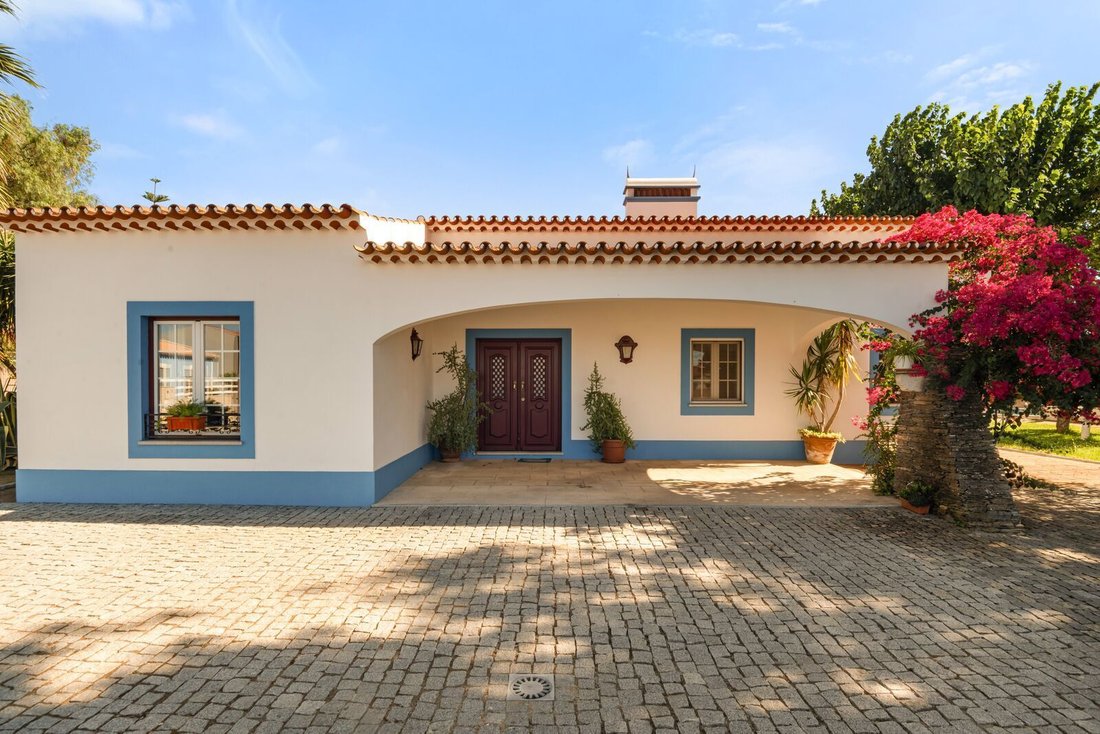
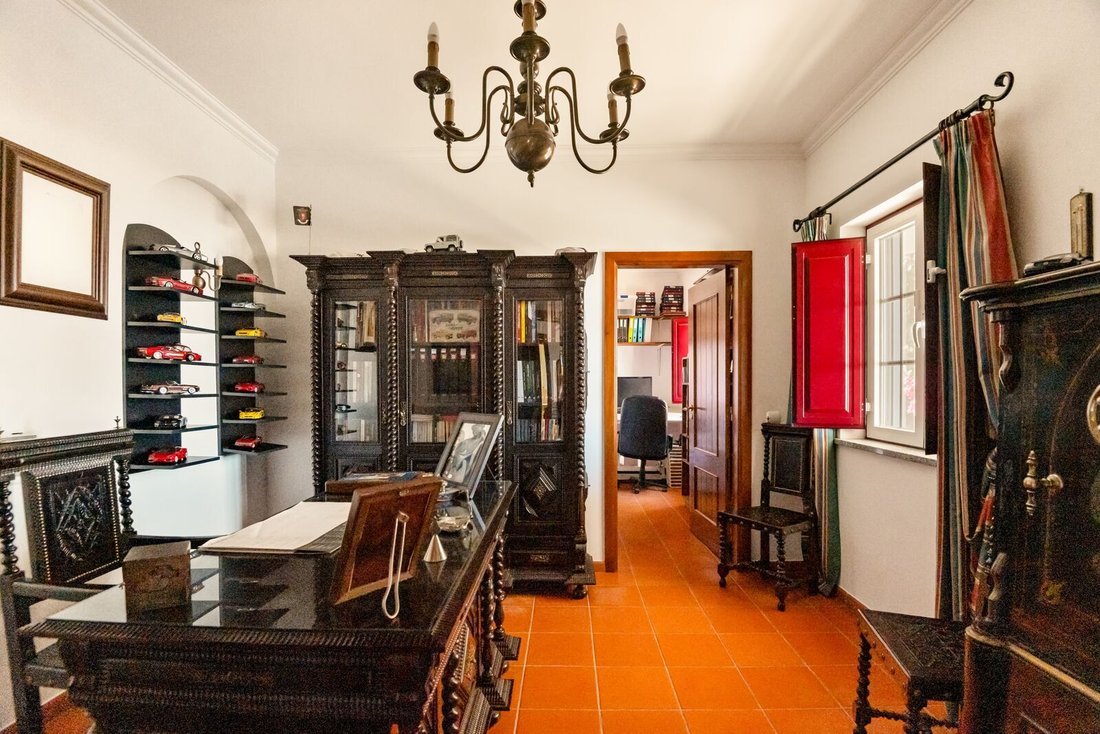
Set on a 2,650 m2 plot, the property offers 459 m2 of gross construction area. The villa opens onto a covered porch and entrance hall, leading to an 80 m2 living room with a fireplace and heat recovery system. The remaining accommodation comprises a bedroom with a walk-in closet, two bedrooms with built-in wardrobes, a suite, and an office with two rooms that can alternatively be used as an additional bedroom.
The service area includes a kitchen, pantry and a secondary kitchen with a fireplace and access to the attic, as well as storage rooms and an archive room. On the lower level, the basement houses a wine cellar with a capacity for 1,000 bottles.
The outbuildings include a garage for five vehicles, a bathroom, storage areas, a kennel, a chicken coop, a machine room and a well pump house.
Outside, the grounds feature a garden, a vegetable patch and fruit trees, as well as a 6 x 12 m swimming pool with depths ranging from 1.10 m to 2.40 m. A children`s playground with a slide, swing and wooden playhouse provides enjoyment for both young and old.
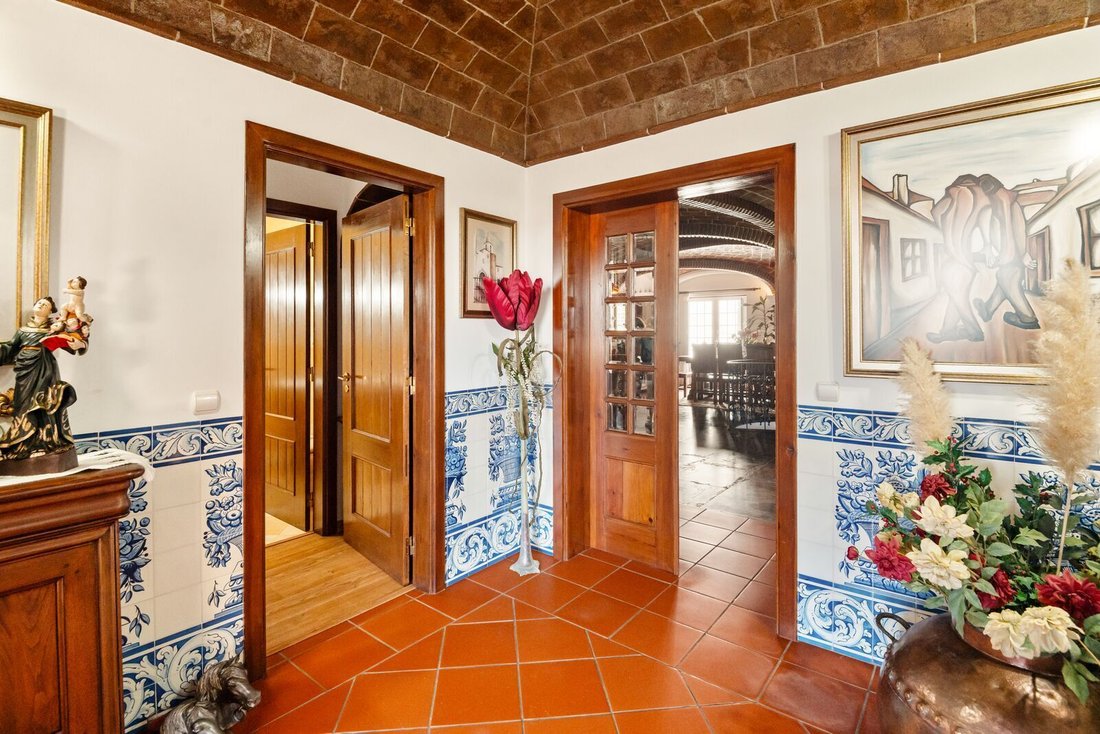
The property was built with great attention to detail and high-quality materials, reflecting a rustic architectural style true to the region. The exterior features granite cobblestone paving and red clay brick, while the interiors combine terracotta tiles, schist, floating timber flooring and glazed ceramic tiles. The exterior walls are finished with lime and sand render, while the interior walls feature spray-applied and painted plaster. Ceilings alternate between concrete slabs, brick arches and exposed brick vaults. The entrance wall panelling, kitchen walls and guest bathroom are finished with tiles by the renowned Portuguese manufacturer Viúva Lamego. The stonework is crafted from polished granite, and the joinery is made from solid wood. Thermal and acoustic comfort is ensured by thermally coated aluminium window frames with double glazing and interior shutters.
In terms of utilities, hot water is supplied by solar panels. Water is provided by the public network and two private boreholes with a flow rate of 1,500 litres per hour, dedicated to irrigation and the swimming pool. The property is connected to the public water, electricity and sewage networks.
Whether as a permanent residence, a holiday home or an investment, this country estate combines construction quality, generous space and a desirable location, three features that rarely come together in a single property.
Set on a 2,650 m2 plot, the property offers 459 m2 of gross construction area. The villa opens onto a covered porch and entrance hall, leading to an 80 m2 living room with a fireplace and heat recovery system. The remaining accommodation comprises a bedroom with a walk-in closet, two bedrooms with built-in wardrobes, a suite, and an office with two rooms that can alternatively be used as an additional bedroom.
The service area includes a kitchen, pantry and a secondary kitchen with a fireplace and access to the attic, as well as storage rooms and an archive room. On the lower level, the basement houses a wine cellar with a capacity for 1,000 bottles.
The outbuildings include a garage for five vehicles, a bathroom, storage areas, a kennel, a chicken coop, a machine room and a well pump house.
Outside, the grounds feature a garden, a vegetable patch and fruit trees, as well as a 6 x 12 m swimming pool with depths ranging from 1.10 m to 2.40 m. A children`s playground with a slide, swing and wooden playhouse provides enjoyment for both young and old.
The property was built with great attention to detail and high-quality materials, reflecting a rustic architectural style true to the region. The exterior features granite cobblestone paving and red clay brick, while the interiors combine terracotta tiles, schist, floating timber flooring and glazed ceramic tiles. The exterior walls are finished with lime and sand render, while the interior walls feature spray-applied and painted plaster. Ceilings alternate between concrete slabs, brick arches and exposed brick vaults. The entrance wall panelling, kitchen walls and guest bathroom are finished with tiles by the renowned Portuguese manufacturer Viúva Lamego. The stonework is crafted from polished granite, and the joinery is made from solid wood. Thermal and acoustic comfort is ensured by thermally coated aluminium window frames with double glazing and interior shutters.
In terms of utilities, hot water is supplied by solar panels. Water is provided by the public network and two private boreholes with a flow rate of 1,500 litres per hour, dedicated to irrigation and the swimming pool. The property is connected to the public water, electricity and sewage networks.
Whether as a permanent residence, a holiday home or an investment, this country estate combines construction quality, generous space and a desirable location, three features that rarely come together in a single property.
-
Tipo de propiedad
Villa
-
Precio/pie²
$151
-
Emisiones
B
-
Consumo
B
Características
Explorar la zona
Reguengos de Monsaraz, Évora, Distrito de Évora, Portugal
Ver en Google Maps
Precio por sqft
Bajo
Alto
Usted ha preguntado por esta propiedad
El agente se comunicará con usted pronto por
Publicado por
1496
Anuncios
2019
Se unió
Reserva una visita con the agent
Elija una fecha y si prefiere una visita virtual o presencial con el agente.
Fecha preferida
Tipo de tour

Porta Da Frente - Christie`s International Real Estate
Avª Marginal, Nº 8648-B, 2750-427, Cascais, Lisboa, Portugal
Ver perfil de la agencia
Porta da Frente Christie’s International Real Estate is a real estate brokerage firm that has been working in the
Porta da Frente Christie’s International Real Estate is a real estate brokerage firm that has been working in the market for more than two decades, focusing on the best properties and developments, whether for sale or lease. The company was selected by the prestigious Christie’s brand to represent Portugal in the areas of Lisbon, Cascais, Oeiras and Alentejo. The affiliation with Christie’s International Real Estate combines the local know-how of Porta da Frente, the reputation and recognition of a 250-year global brand - its international reach and global marketing strategies - allowing the company to be a single and exclusive broker in the segment where it operates. Porta da Frente Christie’s International Real Estate currently has a team of more than 90 professionals based in offices in Lisbon, Cascais and Oeiras, specialized in providing a comprehensive service to support its customers in all stages of the business. The main mission of the Porta da Frente Christie’s International Real Estate is privileging a service of excellence to all our customers.
Última actualización
Hoy
Primera publicación
Octubre 31
Referencia del anuncio
PF41642/13071
Propiedades similares cercanas
Nuevos anuncios en Reguengos de Monsaraz

Explorar más viviendas en venta
Reguengos de Monsaraz, Distrito de Évora, Portugal tipos de propiedad
- Casas en venta en Reguengos de Monsaraz, Distrito de Évora, Portugal
- Ranchos en venta en Reguengos de Monsaraz, Distrito de Évora, Portugal
- Fincas en venta en Reguengos de Monsaraz, Distrito de Évora, Portugal
- Terreno en venta en Reguengos de Monsaraz, Distrito de Évora, Portugal
- Chateaus en venta en Reguengos de Monsaraz, Distrito de Évora, Portugal
Reguengos de Monsaraz, Distrito de Évora, Portugal búsquedas populares
Guías e historias relacionadas
La confianza de los mejores brokers del mundo
Los agentes tras las propiedades más excepcionales del mundo publican en JamesEdition.
- Anuncios de Sotheby's, Christie's, BARNES y Engel & Völkers
- Cada anuncio se revisa antes de publicarse
- Conecte directamente con agentes verificados
Al continuar, acepta nuestros Términos y la Política de Privacidad.