$4,277,087
Villa Histórica De Lujo Con Parque En Venta En Emilia Romagna
- 8 Hab.
- 12 Baños
- 13,714 Sqft
- Actualizado: Agosto 7
- 20
Sobre la propiedad
La descripción se tradujo automáticamente.
La descripción se muestra en el idioma original.
En las afueras de un pequeño pueblo de Emilia, no muy lejos de Reggio y Módena, se vende una villa señorial renovada. La propiedad (más de 1.200 metros cuadrados) cuenta con hermosas salas de recepción y un total de 8 dormitorios con la posibilidad de construir varios apartamentos independientes. La ubicación extremadamente conveniente y el valor indiscutible del edificio también lo hacen muy adec
On the edge of a small town in Emilia, not far from Reggio and Modena, renovated manorial villa for sale. The property (over 1,200 sqm) boasts beautiful reception halls and a total of 8 bedrooms with the possibility of making several independent apartments. The extremely convenient location and the undisputed value of the building also make it very suitable as a location for events, weddings and s
En las afueras de un pequeño pueblo de Emilia, no muy lejos de Reggio y Módena, se vende una villa señorial renovada. La propiedad (más de 1.200 metros cuadrados) cuenta con hermosas salas de recepción y un total de 8 dormitorios con la posibilidad de construir varios apartamentos independientes. La ubicación extremadamente conveniente y el valor indiscutible del edificio también lo hacen muy adecuado como lugar para eventos, bodas y seminarios.
Todos los servicios básicos están disponibles en la ciudad cercana, a la que también se puede acceder fácilmente a pie (a unos 900 m), pero la propiedad también está muy bien ubicada para llegar a ciudades más grandes como Reggio Emilia, Parma y Módena, donde también hay servicios más específicos disponibles.
DESCRIPCIÓN DEL EDIFICIO
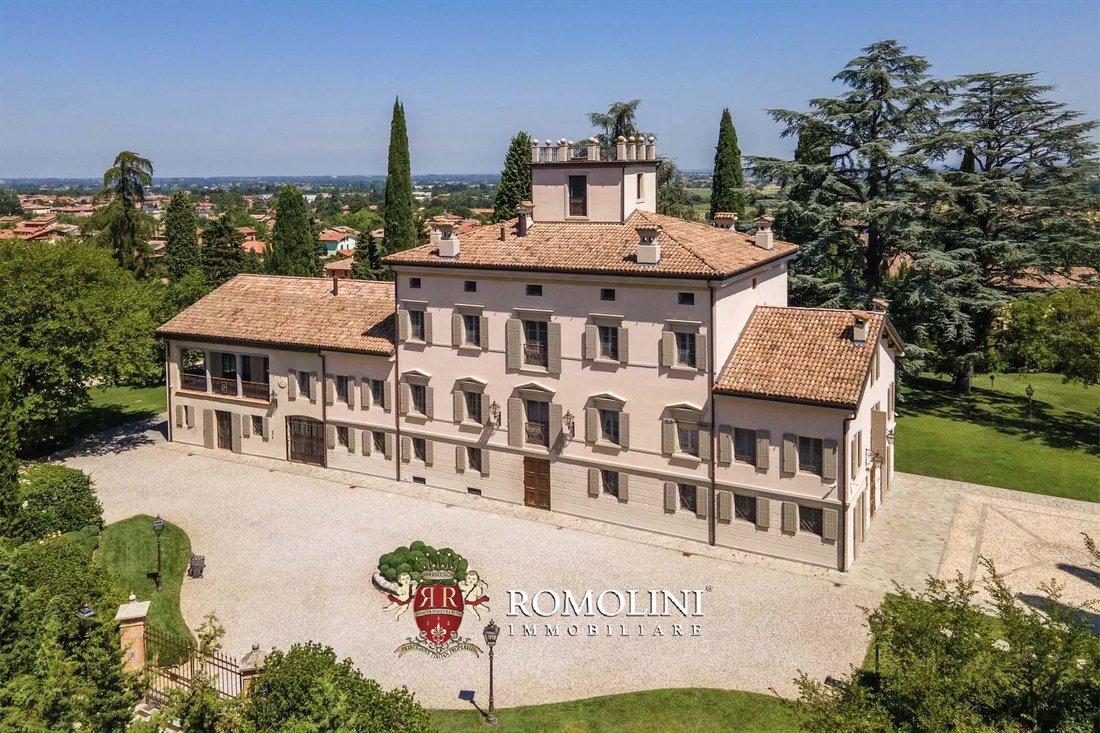
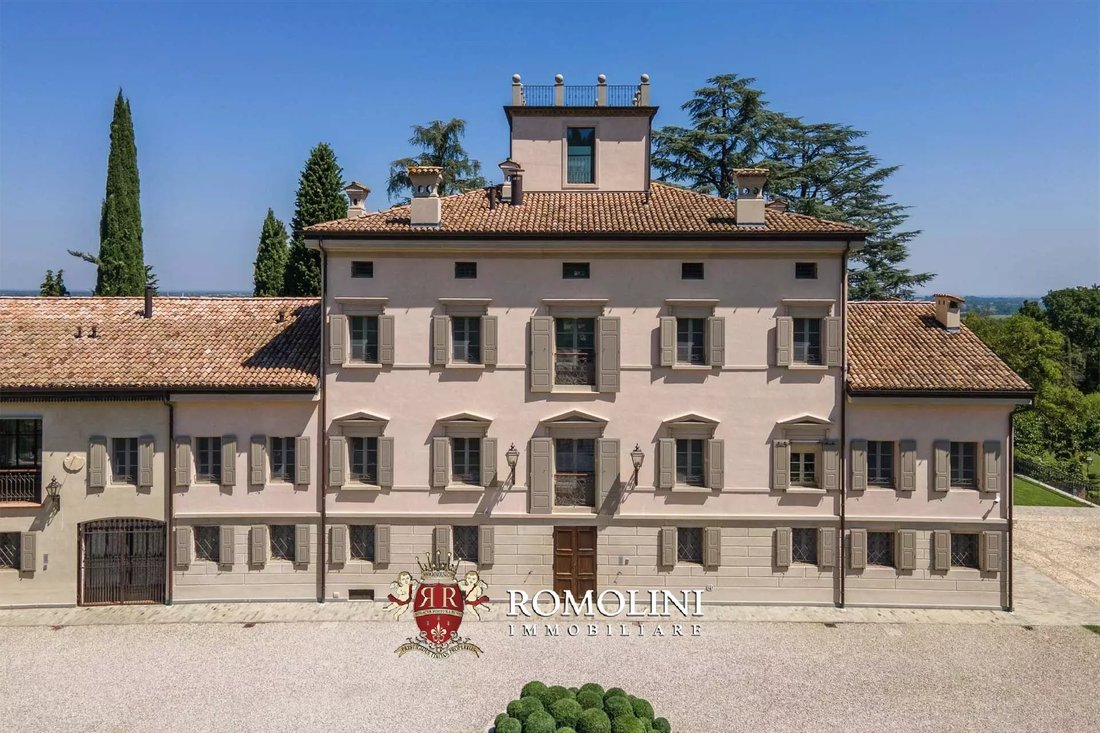
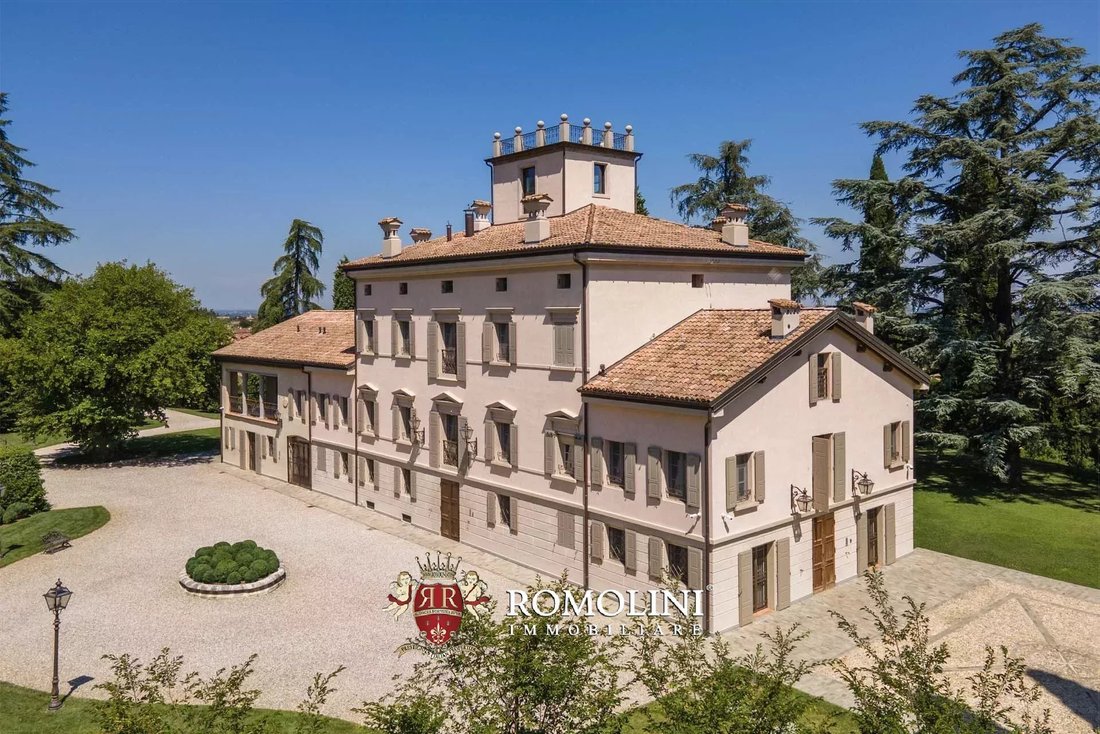
La villa (1.274 metros cuadrados — 13.708 pies cuadrados, 8 dormitorios y 12 baños) es un gran edificio señorial que data de los años comprendidos entre los siglos XVII y XVIII, finamente renovado y con gran parte de los acabados originales intactos. El aspecto actual de la estructura es el resultado de las restauraciones realizadas desde 1886. También se prestó gran atención a la eficiencia energética del edificio, que emplea soluciones modernas (incluida la calefacción por suelo radiante y el doble acristalamiento) para reducir los costos y el impacto ambiental.
• Sótano: amplio garaje (con capacidad para cinco coches) con planta de calefacción central, ascensor, sala de máquinas y antigua bodega de hielo;
• Planta baja: sala de estar con cocina, hall de entrada, lavadero con baño de servicio pequeño, cocina con despensa, comedor, sala de estar doble con baño de servicio, sala de estar/sala de lectura, dos dormitorios con baño privado, hall de entrada con cuarto de servicio;
• Primer piso: sala de estar con cocina y terraza, vestidor grande, comedor con cocina abierta, sala de estar con baño de servicio, amplio comedor formal con área de estar, estudio privado, dormitorio con baño, dormitorio principal con baño privado doble y vestidor exclusivo;
• Segundo piso: espacio de oficina, tres dormitorios con baño privado, amplio vestidor, cuatro almacenes y dos salas técnicas;
• Tercer piso: espacio de oficina con acceso a la torreta panorámica, lavadero, sala de estar con rincón para dormir y baño privado.
El diseño interno actual de la propiedad permitiría dividir fácilmente el edificio en tres unidades residenciales, cada una con su propio acceso independiente. Alternativamente, la propiedad podría usarse fácilmente como un hotel boutique de lujo.
EXTERIOR
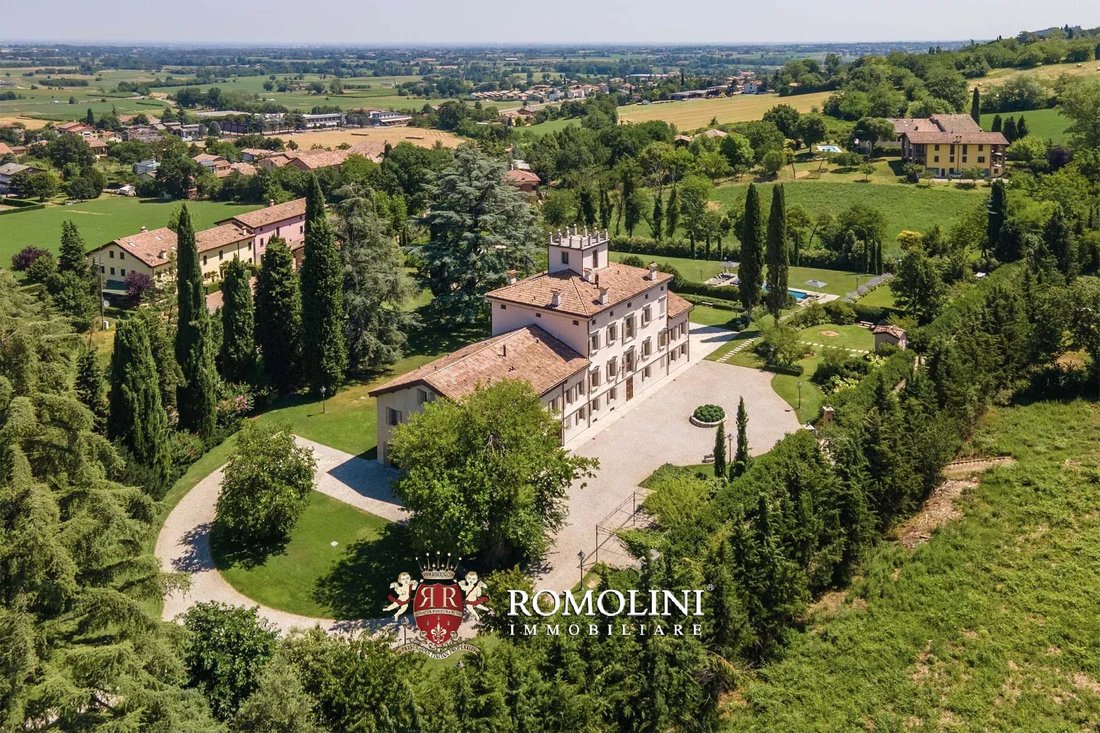
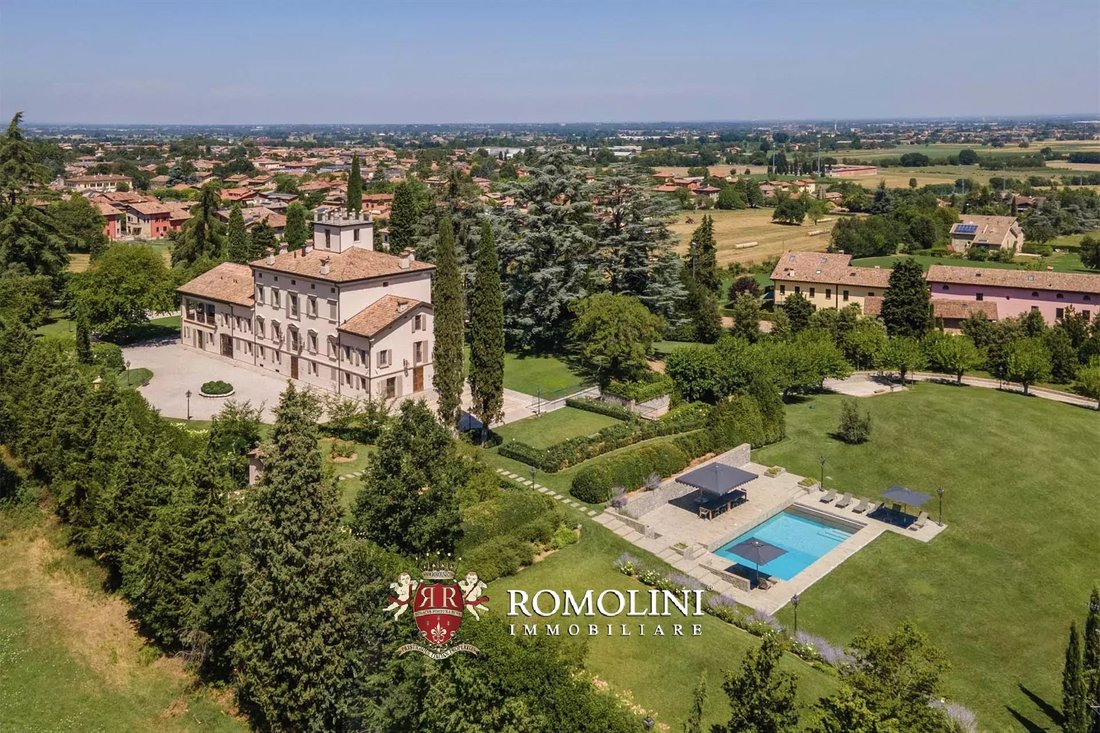
El edificio está rodeado por un parque de 14.000 metros cuadrados bien mantenido y totalmente vallado. A poca distancia del edificio se encuentra la piscina de 12 × 6 m con zona para tomar el sol empedrada. La vegetación de la villa está protegida por todos lados por árboles que brindan una gran privacidad y es el escenario ideal para eventos y ceremonias, gracias a la naturaleza plana y a la posibilidad de instalar carpas y gazebos para todas las necesidades.
Alrededor de la villa, el terreno está cubierto de grava y podría usarse fácilmente como estacionamiento adicional para los huéspedes.
Si está interesado, la propiedad tiene otras 30,5 hectáreas de tierras de cultivo ubicadas al sur del parque, justo al otro lado de la carretera, muy adecuadas para el cultivo de algunas especies locales o para construir un estacionamiento.
CIUDADES Y PUEBLOS MÁS CERCANOS
Servicios más cercanos (900 m; 2 minutos), Reggio Emilia (18 km; 20 minutos), Parma (28 km; 40 minutos), Sassuolo (30 km; 40 minutos), Módena (50 km; 50 minutos), Mantua (74 km; 1 hora y 20 minutos), Bolonia (88 km; 1 hora y 15 minutos), Piacenza (100 km; 1 hora y 10 minutos), Ferrara (130 km; 1 hora y 40 minutos), Verona (135 km; 1 hora y 45 minutos), La Spezia (154 km; 1 hora y 55 minutos), Milán (155 km; 2 horas)
AEROPUERTOS MÁS CERCANOS
Bolonia G. Marconi (83 km; 1 hora), Verona M. Catullo (133 km; 1 hora y 35 minutos), Milán Linate (152 km; 1 hora y 35 minutos), Bérgamo M. Caravaggio (193 km; 2 horas), Milán Malpensa (202 km; 2 horas y 10 minutos), Pisa G. Galilei (216 km; 2 horas 25 minutos), Génova C. Colombo (244 km; 2 horas) 50 pies)
Todos los servicios básicos están disponibles en la ciudad cercana, a la que también se puede acceder fácilmente a pie (a unos 900 m), pero la propiedad también está muy bien ubicada para llegar a ciudades más grandes como Reggio Emilia, Parma y Módena, donde también hay servicios más específicos disponibles.
DESCRIPCIÓN DEL EDIFICIO
La villa (1.274 metros cuadrados — 13.708 pies cuadrados, 8 dormitorios y 12 baños) es un gran edificio señorial que data de los años comprendidos entre los siglos XVII y XVIII, finamente renovado y con gran parte de los acabados originales intactos. El aspecto actual de la estructura es el resultado de las restauraciones realizadas desde 1886. También se prestó gran atención a la eficiencia energética del edificio, que emplea soluciones modernas (incluida la calefacción por suelo radiante y el doble acristalamiento) para reducir los costos y el impacto ambiental.
• Sótano: amplio garaje (con capacidad para cinco coches) con planta de calefacción central, ascensor, sala de máquinas y antigua bodega de hielo;
• Planta baja: sala de estar con cocina, hall de entrada, lavadero con baño de servicio pequeño, cocina con despensa, comedor, sala de estar doble con baño de servicio, sala de estar/sala de lectura, dos dormitorios con baño privado, hall de entrada con cuarto de servicio;
• Primer piso: sala de estar con cocina y terraza, vestidor grande, comedor con cocina abierta, sala de estar con baño de servicio, amplio comedor formal con área de estar, estudio privado, dormitorio con baño, dormitorio principal con baño privado doble y vestidor exclusivo;
• Segundo piso: espacio de oficina, tres dormitorios con baño privado, amplio vestidor, cuatro almacenes y dos salas técnicas;
• Tercer piso: espacio de oficina con acceso a la torreta panorámica, lavadero, sala de estar con rincón para dormir y baño privado.
El diseño interno actual de la propiedad permitiría dividir fácilmente el edificio en tres unidades residenciales, cada una con su propio acceso independiente. Alternativamente, la propiedad podría usarse fácilmente como un hotel boutique de lujo.
EXTERIOR
El edificio está rodeado por un parque de 14.000 metros cuadrados bien mantenido y totalmente vallado. A poca distancia del edificio se encuentra la piscina de 12 × 6 m con zona para tomar el sol empedrada. La vegetación de la villa está protegida por todos lados por árboles que brindan una gran privacidad y es el escenario ideal para eventos y ceremonias, gracias a la naturaleza plana y a la posibilidad de instalar carpas y gazebos para todas las necesidades.
Alrededor de la villa, el terreno está cubierto de grava y podría usarse fácilmente como estacionamiento adicional para los huéspedes.
Si está interesado, la propiedad tiene otras 30,5 hectáreas de tierras de cultivo ubicadas al sur del parque, justo al otro lado de la carretera, muy adecuadas para el cultivo de algunas especies locales o para construir un estacionamiento.
CIUDADES Y PUEBLOS MÁS CERCANOS
Servicios más cercanos (900 m; 2 minutos), Reggio Emilia (18 km; 20 minutos), Parma (28 km; 40 minutos), Sassuolo (30 km; 40 minutos), Módena (50 km; 50 minutos), Mantua (74 km; 1 hora y 20 minutos), Bolonia (88 km; 1 hora y 15 minutos), Piacenza (100 km; 1 hora y 10 minutos), Ferrara (130 km; 1 hora y 40 minutos), Verona (135 km; 1 hora y 45 minutos), La Spezia (154 km; 1 hora y 55 minutos), Milán (155 km; 2 horas)
AEROPUERTOS MÁS CERCANOS
Bolonia G. Marconi (83 km; 1 hora), Verona M. Catullo (133 km; 1 hora y 35 minutos), Milán Linate (152 km; 1 hora y 35 minutos), Bérgamo M. Caravaggio (193 km; 2 horas), Milán Malpensa (202 km; 2 horas y 10 minutos), Pisa G. Galilei (216 km; 2 horas 25 minutos), Génova C. Colombo (244 km; 2 horas) 50 pies)
On the edge of a small town in Emilia, not far from Reggio and Modena, renovated manorial villa for sale. The property (over 1,200 sqm) boasts beautiful reception halls and a total of 8 bedrooms with the possibility of making several independent apartments. The extremely convenient location and the undisputed value of the building also make it very suitable as a location for events, weddings and seminars.
Basic services are all available in the nearby town, which is also easily accessible on foot (about 900 m), but the property is also very conveniently located to reach larger cities such as Reggio Emilia, Parma and Modena where more specific services are also available.
DESCRIPTION OF THE BUILDING
The villa (1,274 sqm – 13,708 sqft, 8 bedrooms and 12 bathrooms) is a large stately building dating back to the years between the 17th and 18th centuries, finely renovated and with much of the original finishes intact. The structure’s current appearance is the result of restorations carried out since 1886. Great attention was also paid to the energy efficiency of the building, which employs modern solutions (including underfloor heating and double glazing) to reduce costs and environmental impact.
• Basement: large garage (up to five cars) with central heating plant, elevator machine room and old ice cellar;
• Ground floor: living room with kitchen, entrance hall, laundry room with small service bathroom, kitchen with pantry, dining room, double living room with service bathroom, sitting room/reading room, two bedrooms with private bathroom, entrance hall with checkroom;
• First floor: living room with kitchen and terrace, large checkroom, dining room with open kitchen, living room with service bathroom, large formal dining room with sitting area, private study, bedroom with bathroom, master bedroom with double private bathroom and exclusive walk-in closet;
• Second floor: office space, three bedrooms with private bathrooms, large checkroom, four storages and two technical rooms;
• Third floor: office space with access to the panoramic turret, laundry room, sitting room with sleeping corner and private bathroom.
The current internal layout of the property would allow the building to be easily divided into three residential units, each with its own independent access. Alternatively, the property could easily be used as a luxury boutique hotel.
SYSTEMS AND SECURITY
The villa has been fully renovated since 2015. In terms of energy efficiency, low-emissivity double-glazed windows and doors were installed, an app-controllable underfloor heating/cooling system, temperature and humidity sensors for all rooms, and a heat pump assisted by a 66-kW generator set.
The security and video surveillance system covers the entire property, both internally and externally, with digital microwave intrusion detection system, infrared and volumetric sensors, and cameras (49 in total between interior and exterior).
EXTERIOR
The building is surrounded by a well-maintained and fully fenced 14,000-m² park. Built from scratch with the advice of landscape architect Silvia Ghirelli, it is equipped with 60 streetlights for night lighting and a state-of-the-art irrigation system that is fully programmable and electronically managed in its entirety (173 dynamic sprinklers + 256 static sprinklers). The green is fully fenced with galvanized mesh anchored to the ground by rebar (2 m above ground + 25 cm below ground).
A short distance from the building is the 12 × 6 m swimming pool with stone-paved sunbathing area. The villa’s greenery is sheltered on all sides by trees that provide great privacy and is the ideal setting for events and ceremonies, thanks to the flat nature and the possibility of installing marquees and gazebos for all needs.
All around the villa the land is covered in gravel and could easily be used as additional parking for guests.
If interested, the property has another 30.5 hectares of farmland located to the south of the park, just across the road, very suitable either for growing some local species or for building a parking lot.
CLOSEST CITIES AND TOWNS
Closest services (900m; 2’), Reggio Emilia (18km; 20’), Parma (28km; 40’), Sassuolo (30km; 40’), Modena (50km; 50’), Mantua (74km; 1h 20’), Bologna (88km; 1h 15’), Piacenza (100km; 1h 10’), Ferrara (130km; 1h 40’), Verona (135km; 1h 45’), La Spezia (154km; 1h 55’), Milan (155km; 2h)
CLOSEST AIRPORTS
Bologna G. Marconi (83km; 1h), Verona M. Catullo (133km; 1h 35’), Milano Linate (152km; 1h 35’), Bergamo M. Caravaggio (193km; 2h), Milano Malpensa (202km; 2h 10’), Pisa G. Galilei (216km; 2h 25’), Genova C. Colombo (244km; 2h 50’)
Basic services are all available in the nearby town, which is also easily accessible on foot (about 900 m), but the property is also very conveniently located to reach larger cities such as Reggio Emilia, Parma and Modena where more specific services are also available.
DESCRIPTION OF THE BUILDING
The villa (1,274 sqm – 13,708 sqft, 8 bedrooms and 12 bathrooms) is a large stately building dating back to the years between the 17th and 18th centuries, finely renovated and with much of the original finishes intact. The structure’s current appearance is the result of restorations carried out since 1886. Great attention was also paid to the energy efficiency of the building, which employs modern solutions (including underfloor heating and double glazing) to reduce costs and environmental impact.
• Basement: large garage (up to five cars) with central heating plant, elevator machine room and old ice cellar;
• Ground floor: living room with kitchen, entrance hall, laundry room with small service bathroom, kitchen with pantry, dining room, double living room with service bathroom, sitting room/reading room, two bedrooms with private bathroom, entrance hall with checkroom;
• First floor: living room with kitchen and terrace, large checkroom, dining room with open kitchen, living room with service bathroom, large formal dining room with sitting area, private study, bedroom with bathroom, master bedroom with double private bathroom and exclusive walk-in closet;
• Second floor: office space, three bedrooms with private bathrooms, large checkroom, four storages and two technical rooms;
• Third floor: office space with access to the panoramic turret, laundry room, sitting room with sleeping corner and private bathroom.
The current internal layout of the property would allow the building to be easily divided into three residential units, each with its own independent access. Alternatively, the property could easily be used as a luxury boutique hotel.
SYSTEMS AND SECURITY
The villa has been fully renovated since 2015. In terms of energy efficiency, low-emissivity double-glazed windows and doors were installed, an app-controllable underfloor heating/cooling system, temperature and humidity sensors for all rooms, and a heat pump assisted by a 66-kW generator set.
The security and video surveillance system covers the entire property, both internally and externally, with digital microwave intrusion detection system, infrared and volumetric sensors, and cameras (49 in total between interior and exterior).
EXTERIOR
The building is surrounded by a well-maintained and fully fenced 14,000-m² park. Built from scratch with the advice of landscape architect Silvia Ghirelli, it is equipped with 60 streetlights for night lighting and a state-of-the-art irrigation system that is fully programmable and electronically managed in its entirety (173 dynamic sprinklers + 256 static sprinklers). The green is fully fenced with galvanized mesh anchored to the ground by rebar (2 m above ground + 25 cm below ground).
A short distance from the building is the 12 × 6 m swimming pool with stone-paved sunbathing area. The villa’s greenery is sheltered on all sides by trees that provide great privacy and is the ideal setting for events and ceremonies, thanks to the flat nature and the possibility of installing marquees and gazebos for all needs.
All around the villa the land is covered in gravel and could easily be used as additional parking for guests.
If interested, the property has another 30.5 hectares of farmland located to the south of the park, just across the road, very suitable either for growing some local species or for building a parking lot.
CLOSEST CITIES AND TOWNS
Closest services (900m; 2’), Reggio Emilia (18km; 20’), Parma (28km; 40’), Sassuolo (30km; 40’), Modena (50km; 50’), Mantua (74km; 1h 20’), Bologna (88km; 1h 15’), Piacenza (100km; 1h 10’), Ferrara (130km; 1h 40’), Verona (135km; 1h 45’), La Spezia (154km; 1h 55’), Milan (155km; 2h)
CLOSEST AIRPORTS
Bologna G. Marconi (83km; 1h), Verona M. Catullo (133km; 1h 35’), Milano Linate (152km; 1h 35’), Bergamo M. Caravaggio (193km; 2h), Milano Malpensa (202km; 2h 10’), Pisa G. Galilei (216km; 2h 25’), Genova C. Colombo (244km; 2h 50’)
-
Tipo de propiedad
Villa
-
Precio/pie²
$311
Características
Explorar la zona
San Prospero, Reggio Emilia, Italia
Ver en Google Maps
Precio por sqft
Bajo
Alto
Ubicado en el corazón de Reggio Emilia, esta propiedad ofrece fácil acceso a los principales sitios culturales e históricos. La ciudad está bien conectada con una importante estación de tren a pocos minutos, asegurando viajes fluidos por Italia. Disfrute de la escena culinaria local y explore las atracciones naturales cercanas. Ideal para familias, la zona proporciona acceso a instituciones educativas internacionales y privadas.
Ver lugares cercanos
Atracciones
Escuelas
Estación de tren Reggio Emilia AV Mediopadana
Estación de tren
10 min
Restaurante de Canossa
Comida & Vino
15 min
Catedral de Reggio Emilia
Cultura & Patrimonio
5 min
Escuela Internacional de Módena
Escuela Internacional
30 min
Liceo Clásico Ariosto-Spallanzani
Escuela Pública
10 min

Se unió hace 4 años
Usted ha preguntado por esta propiedad
El agente se comunicará con usted pronto por
Publicado por
221
Anuncios
2022
Se unió
Reserva una visita con Danilo Romolini
Elija una fecha y si prefiere una visita virtual o presencial con el agente.
Fecha preferida
Tipo de tour

Romolini Immobiliare
Piazza Torre di Berta 4, Tuscany, 52037, Sansepolcro, Italy
Ver perfil de la agencia
Riccardo and Marta met during their high school years. Since then, their paths have never parted. United by shared
Riccardo and Marta met during their high school years. Since then, their paths have never parted. United by shared dreams and aspirations, they married in 1999 and are today parents of three children. In 2004, driven by their passion for their native land, art, and beauty, they chose the historic heart of Tuscany – the charming village of Anghiari – as the birthplace of a project that already carried the warmth of home: Romolini Immobiliare. A story founded on courage, dedication, and profound values that, paired with their vision, quickly earned them recognition within both the national and international real estate markets. In 2008, an important achievement further strengthened their reputation: Romolini Immobiliare was appointed exclusive affiliate of Christie’s International Real Estate, the world’s most prestigious name in luxury real estate – a testament to their authenticity and unwavering commitment. Romolini, however, is more than a business: it is a family. Those who have joined Riccardo and Marta in this endeavor were welcomed for their human qualities, integrity, and outstanding professionalism, becoming not just exceptional team members, but part of a greater family. Each brings a unique approach, a personal style, and a shared dedication to the values that have always defined Romolini. In 2020, Danilo, their eldest son, chose to join the company. Having grown up amid the dreams and challenges of the family business, he brought a visionary spirit and a profound love for beauty. Danilo pioneered a new way of presenting properties in Italy, creating emotional and engaging video narratives that captivate and inspire. With his contribution, Romolini Immobiliare embraced a new chapter. A refined approach to communication, an even greater attention to detail, and a client-centered philosophy have established the company as a leading figure in the luxury real estate sector. Romolini is not just a name. It is a legacy. It is a family dream brought to life. It is a journey that moves forward with passion and purpose.
Última actualización
Agosto 7
Primera publicación
Junio 19, 2025
Referencia del anuncio
2787
La confianza de los mejores brokers del mundo
Los agentes tras las propiedades más excepcionales del mundo publican en JamesEdition.
- Anuncios de Sotheby's, Christie's, BARNES y Engel & Völkers
- Cada anuncio se revisa antes de publicarse
- Conecte directamente con agentes verificados
Al continuar, acepta nuestros Términos y la Política de Privacidad.