$4,390,423
La Dolce Vita En La Serra D'ossa
- 12 Hab.
- 15 Baños
- 14,241 Sqft
- 173.5 Ac lot
- Actualizado: Junio 18
- 5
Sobre la propiedad
La descripción se tradujo automáticamente.
La descripción se muestra en el idioma original.
Esta propiedad destaca por su área total construida, los generosos volúmenes de sus habitaciones con techos altos bajo carpintería a la vista, la diversidad y el encanto de sus áreas de relajación. La distribución de los edificios, los numerosos árboles y setos permiten una total privacidad para los propietarios y sus invitados.
Se inserta dentro de una gran parcela de aproximadamente 70 hectá
Se inserta dentro de una gran parcela de aproximadamente 70 hectá
This property is outstanding for its total built area, the generous volumes of its rooms with high ceilings under exposed woodworks, the diversity and charm of its relaxation areas. The layout of the buildings, numerous trees and hedges allow complete privacy for the owners and their guests.
It is inserted within a large plot of approximately 70 hectares that borders the village. It is compose
It is inserted within a large plot of approximately 70 hectares that borders the village. It is compose
Esta propiedad destaca por su área total construida, los generosos volúmenes de sus habitaciones con techos altos bajo carpintería a la vista, la diversidad y el encanto de sus áreas de relajación. La distribución de los edificios, los numerosos árboles y setos permiten una total privacidad para los propietarios y sus invitados.
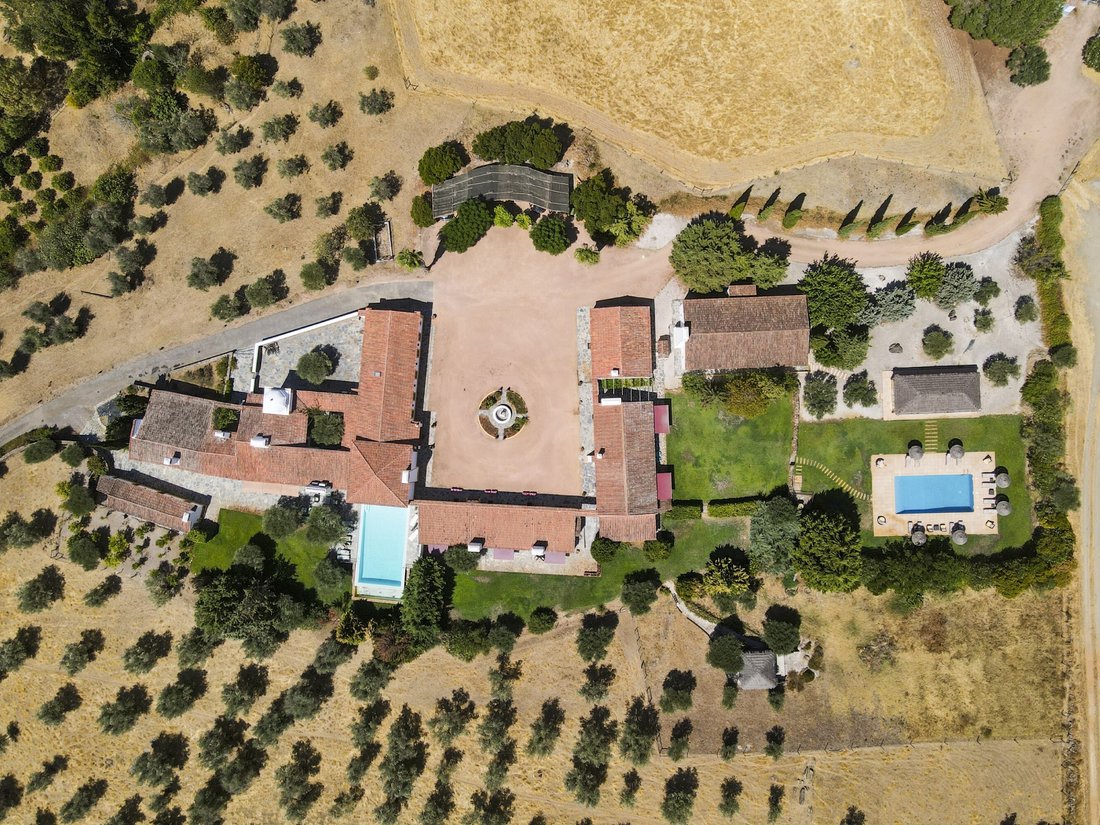
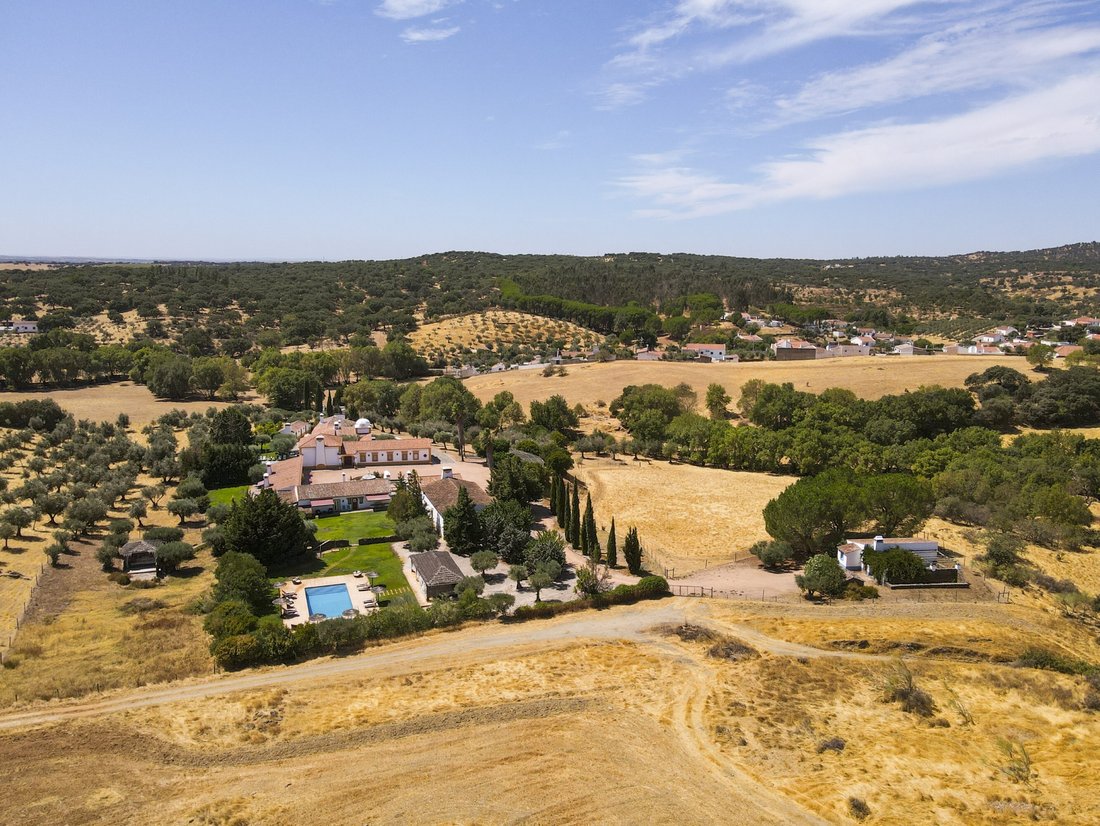
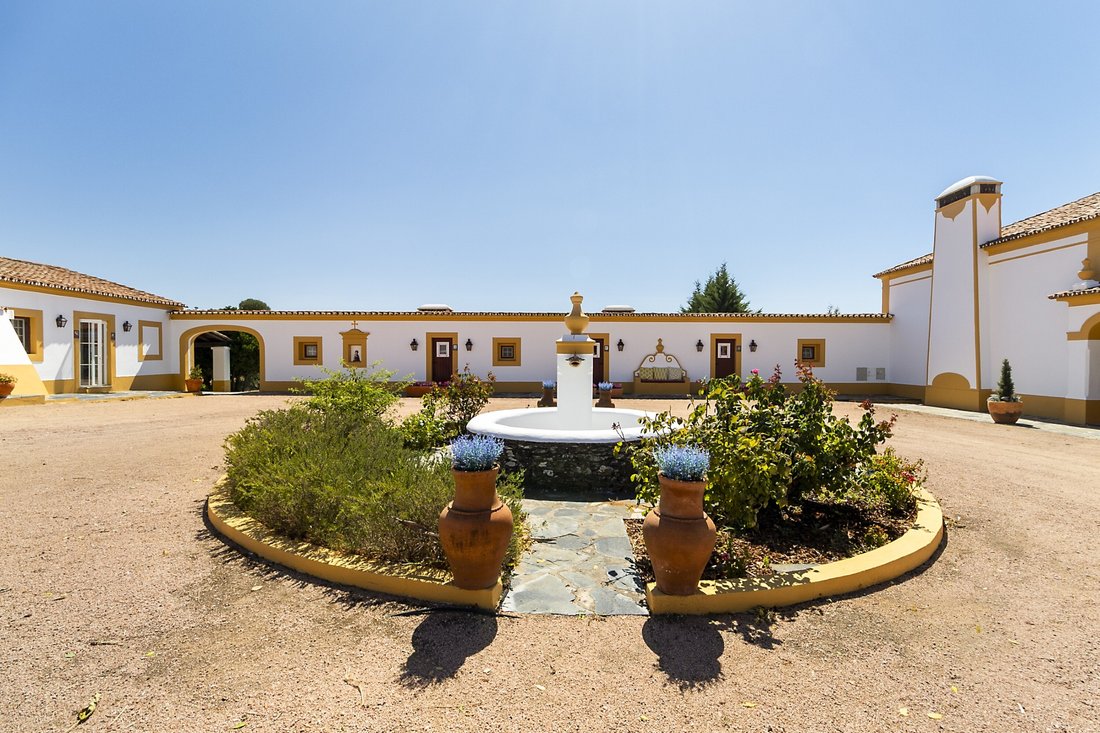
Se inserta dentro de una gran parcela de aproximadamente 70 hectáreas que limita con el pueblo. Está compuesto por varios edificios de estilo rústico tradicional de la región, alrededor del patio principal en forma de U.
A la izquierda del patio hay un edificio social de aproximadamente 80 m²: una habitación individual y espaciosa, que reúne una sala de estar, una cocina tipo bar, un comedor y baños. Continuando, hay un edificio de aproximadamente 160 m² con un área de recepción, dos suites con entrada compartida y dos dormitorios que comparten una entrada, un baño y una terraza. Al otro lado del estacionamiento hay un edificio de aproximadamente 140 m² con otras tres suites.
Cada una de las cinco suites, cómodas y refinadas, tiene una pequeña sala de estar, un dormitorio, un baño con bañera y una terraza con vistas a un césped sombreado en la parte trasera del edificio.
Continuando por el camino de acceso, se encuentra el pabellón de caza, que mide casi 175 m²: un enorme espacio abierto, además de una pequeña cocina y baños.
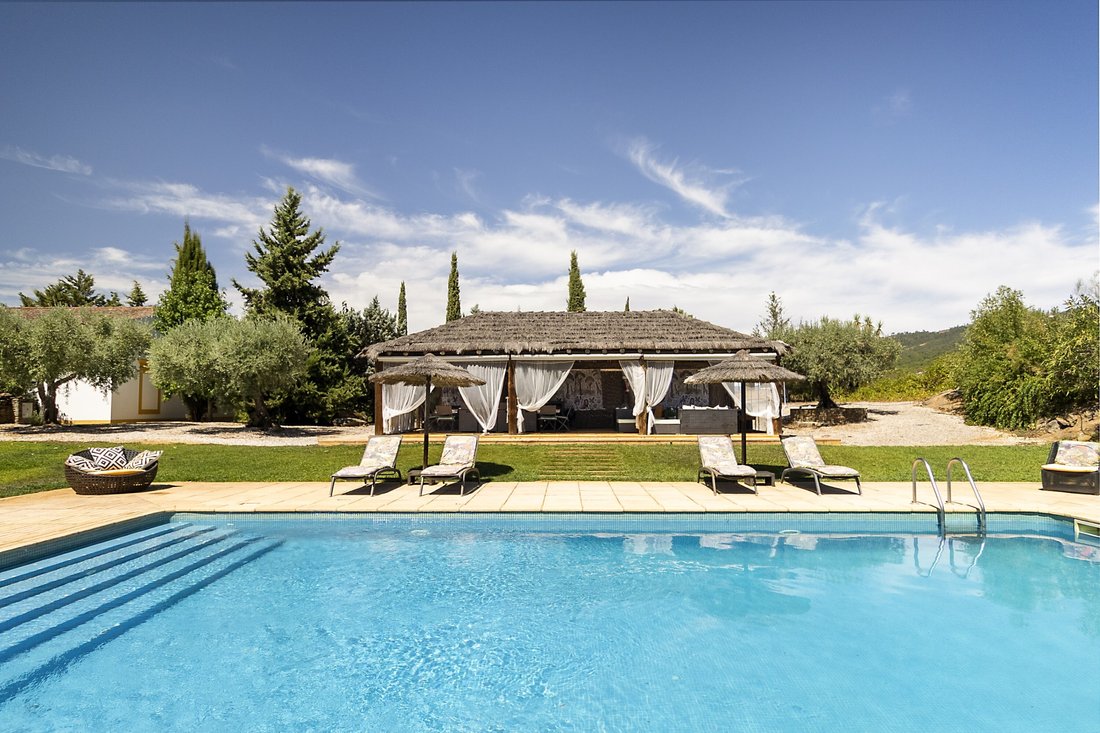
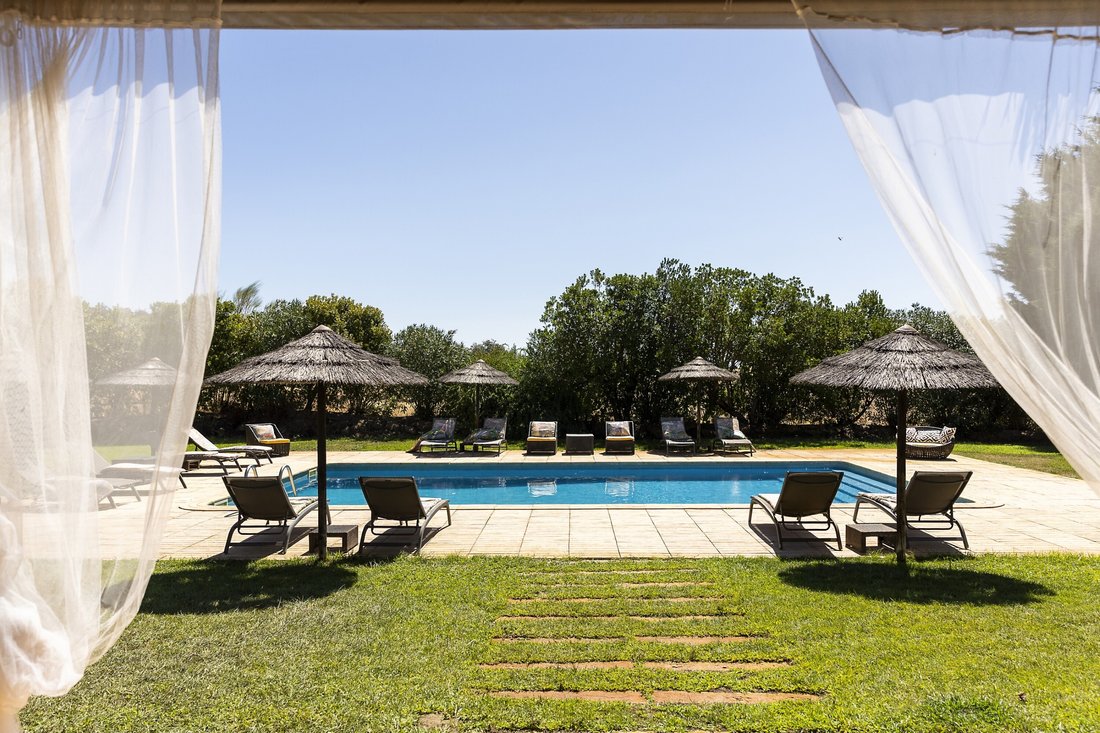
Detrás del pabellón de caza, encontramos una magnífica área de relajación para los huéspedes, que recuerda al África colonial, que consiste en una piscina de 6 m x 10 m y un salón de aproximadamente 60 m² en una terraza que alberga un bar, un comedor y una sala de estar. Al otro lado de la piscina, escondida de las miradas indiscretas por un seto, hay una cabaña de caña rodeada por un ventanal para tratamientos corporales, como masajes.
Completando el barrio turístico de la propiedad, al final del camino de acceso, una antigua casa del siglo XIX enclavada entre los pinos, se ha convertido en una encantadora habitación T1 con sala de estar, cocina americana, dormitorio, baño con ducha y un patio amurallado cubierto de vegetación.
A la derecha del patio en forma de U se encuentra la casa principal, que mide casi 580 m². Esta suntuosa residencia está diseñada alrededor de un patio central con un olivo centenario rodeado de ventanales. La elección de materiales nobles y la gama de colores, así como la omnipresencia de chimeneas, insertos y estufas de leña, inducen a la intimidad y a un estilo de vida dulce. La amplitud, la abundancia de ventanales y puertas francesas, el flujo que rodea el patio y entre las áreas de estar, así como la multiplicidad de áreas al aire libre; crean una sensación de libertad y conexión permanente con la naturaleza.
La casa tiene tres salas de estar contiguas. La primera, con casi 60 m² y un impresionante techo abuhardillado, da a una gran piscina de 8 x 12 m. La sala de estar central está conectada con las otras salas de estar, así como con la terraza y el patio central. La tercera, más íntima, sirve como biblioteca.
El comedor es longitudinal y tiene ventanales en cada extremo, que ofrecen a los huéspedes una vista de los árboles del patio central por un lado y del aromático jardín por el otro.
Cruzando la cocina, pasamos por una pequeña sala de estar que conduce a una suite con sala de estar y un amplio baño con bañera y ducha central.
Y desde el hall de entrada, a la derecha, encontramos un baño social, una oficina con vistas a una terraza triangular con un olivo en el centro y una pared baja a lo largo del camino de acceso, y un pasillo que conduce a tres suites: la primera con un baño con bañera; la segunda con una sala de estar, un baño pequeño con ducha y un dormitorio en el entresuelo; y la suite principal, que tiene un dormitorio, un entresuelo y un vestidor armario empotrado que da acceso a un baño de mármol con ducha y bañera.
El lujo y la serenidad reinan en esta propiedad espaciosa y luminosa, pero acogedora. Inmerso en una naturaleza virgen, está diseñado para el placer de los sentidos y la relajación.
La propiedad se encuentra en el Parque Natural de la Serra d’Ossa, a unos 25 minutos en coche de Estremoz. Lisboa está a 1 hora y 50 minutos en coche, Badajoz está a una hora, Évora y el lago Alqueva están a 40 minutos.
Calificación energética: E
#ref: ED055
Se inserta dentro de una gran parcela de aproximadamente 70 hectáreas que limita con el pueblo. Está compuesto por varios edificios de estilo rústico tradicional de la región, alrededor del patio principal en forma de U.
A la izquierda del patio hay un edificio social de aproximadamente 80 m²: una habitación individual y espaciosa, que reúne una sala de estar, una cocina tipo bar, un comedor y baños. Continuando, hay un edificio de aproximadamente 160 m² con un área de recepción, dos suites con entrada compartida y dos dormitorios que comparten una entrada, un baño y una terraza. Al otro lado del estacionamiento hay un edificio de aproximadamente 140 m² con otras tres suites.
Cada una de las cinco suites, cómodas y refinadas, tiene una pequeña sala de estar, un dormitorio, un baño con bañera y una terraza con vistas a un césped sombreado en la parte trasera del edificio.
Continuando por el camino de acceso, se encuentra el pabellón de caza, que mide casi 175 m²: un enorme espacio abierto, además de una pequeña cocina y baños.
Detrás del pabellón de caza, encontramos una magnífica área de relajación para los huéspedes, que recuerda al África colonial, que consiste en una piscina de 6 m x 10 m y un salón de aproximadamente 60 m² en una terraza que alberga un bar, un comedor y una sala de estar. Al otro lado de la piscina, escondida de las miradas indiscretas por un seto, hay una cabaña de caña rodeada por un ventanal para tratamientos corporales, como masajes.
Completando el barrio turístico de la propiedad, al final del camino de acceso, una antigua casa del siglo XIX enclavada entre los pinos, se ha convertido en una encantadora habitación T1 con sala de estar, cocina americana, dormitorio, baño con ducha y un patio amurallado cubierto de vegetación.
A la derecha del patio en forma de U se encuentra la casa principal, que mide casi 580 m². Esta suntuosa residencia está diseñada alrededor de un patio central con un olivo centenario rodeado de ventanales. La elección de materiales nobles y la gama de colores, así como la omnipresencia de chimeneas, insertos y estufas de leña, inducen a la intimidad y a un estilo de vida dulce. La amplitud, la abundancia de ventanales y puertas francesas, el flujo que rodea el patio y entre las áreas de estar, así como la multiplicidad de áreas al aire libre; crean una sensación de libertad y conexión permanente con la naturaleza.
La casa tiene tres salas de estar contiguas. La primera, con casi 60 m² y un impresionante techo abuhardillado, da a una gran piscina de 8 x 12 m. La sala de estar central está conectada con las otras salas de estar, así como con la terraza y el patio central. La tercera, más íntima, sirve como biblioteca.
El comedor es longitudinal y tiene ventanales en cada extremo, que ofrecen a los huéspedes una vista de los árboles del patio central por un lado y del aromático jardín por el otro.
Cruzando la cocina, pasamos por una pequeña sala de estar que conduce a una suite con sala de estar y un amplio baño con bañera y ducha central.
Y desde el hall de entrada, a la derecha, encontramos un baño social, una oficina con vistas a una terraza triangular con un olivo en el centro y una pared baja a lo largo del camino de acceso, y un pasillo que conduce a tres suites: la primera con un baño con bañera; la segunda con una sala de estar, un baño pequeño con ducha y un dormitorio en el entresuelo; y la suite principal, que tiene un dormitorio, un entresuelo y un vestidor armario empotrado que da acceso a un baño de mármol con ducha y bañera.
El lujo y la serenidad reinan en esta propiedad espaciosa y luminosa, pero acogedora. Inmerso en una naturaleza virgen, está diseñado para el placer de los sentidos y la relajación.
La propiedad se encuentra en el Parque Natural de la Serra d’Ossa, a unos 25 minutos en coche de Estremoz. Lisboa está a 1 hora y 50 minutos en coche, Badajoz está a una hora, Évora y el lago Alqueva están a 40 minutos.
Calificación energética: E
#ref: ED055
This property is outstanding for its total built area, the generous volumes of its rooms with high ceilings under exposed woodworks, the diversity and charm of its relaxation areas. The layout of the buildings, numerous trees and hedges allow complete privacy for the owners and their guests.
It is inserted within a large plot of approximately 70 hectares that borders the village. It is composed of several buildings in the traditional rustic style of the region, around the main U-shaped patio.
To the left of the patio is a social building of approximately 80 m² : a single, spacious room, which gathers a living room, a bar-style kitchen, a dining room, plus restrooms. Continuing, there is a building of approximately 160 m² with a reception area, two suites with a shared entrance, and two bedrooms that share an entrance, a bathroom, and a terrace. Across from the parking lot is a building of approximately 140 m² with three other suites.
Each of the five suites, comfortable and refined, has a small living room, a bedroom, a bathroom with a bathtub and a terrace overlooking a shaded lawn at the rear of the building.
Going further along the access path, is the hunting lodge, measuring nearly 175 m² : a huge open space, plus a kitchenette and restrooms.
Behind the hunting lodge, we find a magnificent relaxation area for the guests, reminiscent of colonial Africa, consisting of a 6 m x 10 m swimming pool and a lounge of approximately 60 m² on a deck housing a bar, a dining room and a living room. On the other side of the pool, hidden from prying eyes by a hedge, is a cane hut enclosed by a bay window for body treatments such as massages.
Completing the tourist quarters of the property, at the end of the access path, an old 19th-century house nestled among the pine trees, has been converted into a charming T1 with a living room, kitchenette, bedroom, bathroom with shower and a walled patio covered in vegetation.
To the right of the U-shaped patio is the main house, measuring nearly 580 m². This sumptuous residence is designed around a central patio featuring a century-old olive tree surrounded by bay windows. The choice of noble materials and the range of colours, as well as the omnipresence of wood-burning fireplaces / inserts / stoves, induce intimacy and a sweet lifestyle. The spaciousness, the abundance of bay windows and French doors, the flow around the patio and between the living areas, as well as the multiplicity of outdoor areas ; create a feeling of freedom and permanent connection with nature.
The house has three adjoining living rooms. The first one, with almost 60 m² and an impressive alcove ceiling, overlooks a large 8m x 12m swimming pool. The central living room is connected to the other living rooms as well as the terrace and the central patio. The third one, more intimate, serves as a library.
The dining room is lengthwise and has bay windows at each end, offering guests a view of the trees in the central patio on one side and in the aromatic garden on the other.
Crossing the kitchen, we pass through a small living room that leads either to a suite with a living area and a spacious bathroom with a bathtub and a central shower.
And from the entrance hall, to the right, we find a social restroom, an office, overlooking a triangular terrace with an olive tree in its centre and a low wall along the access path, and a hallway that leads to three suites : the first one with a bathroom with bathtub ; the second one with a living room, a small bathroom with shower and a mezzanine bedroom ; and the master suite, that has a bedroom, a mezzanine and a walk-in closet that provides access to a marble bathroom with shower and bathtub.
Luxury and serenity reign in this spacious and bright, yet warm-hearted property. Immersed in unspoiled nature, it is designed for the pleasure of the senses and relaxation.
The property is located in the Natural Park of the Serra d’Ossa, about 25-minute drive away from Estremoz. Lisbon is a 1h50mn drive, Badajoz is an hour away, Evora and the Alqueva lake are 40 minutes away.
Energy Rating: E
#ref:ED055
It is inserted within a large plot of approximately 70 hectares that borders the village. It is composed of several buildings in the traditional rustic style of the region, around the main U-shaped patio.
To the left of the patio is a social building of approximately 80 m² : a single, spacious room, which gathers a living room, a bar-style kitchen, a dining room, plus restrooms. Continuing, there is a building of approximately 160 m² with a reception area, two suites with a shared entrance, and two bedrooms that share an entrance, a bathroom, and a terrace. Across from the parking lot is a building of approximately 140 m² with three other suites.
Each of the five suites, comfortable and refined, has a small living room, a bedroom, a bathroom with a bathtub and a terrace overlooking a shaded lawn at the rear of the building.
Going further along the access path, is the hunting lodge, measuring nearly 175 m² : a huge open space, plus a kitchenette and restrooms.
Behind the hunting lodge, we find a magnificent relaxation area for the guests, reminiscent of colonial Africa, consisting of a 6 m x 10 m swimming pool and a lounge of approximately 60 m² on a deck housing a bar, a dining room and a living room. On the other side of the pool, hidden from prying eyes by a hedge, is a cane hut enclosed by a bay window for body treatments such as massages.
Completing the tourist quarters of the property, at the end of the access path, an old 19th-century house nestled among the pine trees, has been converted into a charming T1 with a living room, kitchenette, bedroom, bathroom with shower and a walled patio covered in vegetation.
To the right of the U-shaped patio is the main house, measuring nearly 580 m². This sumptuous residence is designed around a central patio featuring a century-old olive tree surrounded by bay windows. The choice of noble materials and the range of colours, as well as the omnipresence of wood-burning fireplaces / inserts / stoves, induce intimacy and a sweet lifestyle. The spaciousness, the abundance of bay windows and French doors, the flow around the patio and between the living areas, as well as the multiplicity of outdoor areas ; create a feeling of freedom and permanent connection with nature.
The house has three adjoining living rooms. The first one, with almost 60 m² and an impressive alcove ceiling, overlooks a large 8m x 12m swimming pool. The central living room is connected to the other living rooms as well as the terrace and the central patio. The third one, more intimate, serves as a library.
The dining room is lengthwise and has bay windows at each end, offering guests a view of the trees in the central patio on one side and in the aromatic garden on the other.
Crossing the kitchen, we pass through a small living room that leads either to a suite with a living area and a spacious bathroom with a bathtub and a central shower.
And from the entrance hall, to the right, we find a social restroom, an office, overlooking a triangular terrace with an olive tree in its centre and a low wall along the access path, and a hallway that leads to three suites : the first one with a bathroom with bathtub ; the second one with a living room, a small bathroom with shower and a mezzanine bedroom ; and the master suite, that has a bedroom, a mezzanine and a walk-in closet that provides access to a marble bathroom with shower and bathtub.
Luxury and serenity reign in this spacious and bright, yet warm-hearted property. Immersed in unspoiled nature, it is designed for the pleasure of the senses and relaxation.
The property is located in the Natural Park of the Serra d’Ossa, about 25-minute drive away from Estremoz. Lisbon is a 1h50mn drive, Badajoz is an hour away, Evora and the Alqueva lake are 40 minutes away.
Energy Rating: E
#ref:ED055
-
Tipo de propiedad
Finca
-
Precio/pie²
$308
-
Emisiones
NI
-
Consumo
E
Características
- Jardín
- Piscina
- Terraza
- Chimenea
- Biblioteca
- Vista a la Montaña
- Vestidor
- Puerta
- Oficina
Características
Lote
Interior
- Techo alto
- Oficina
- Chimenea
- Aire Acondicionado
- Isla de cocina
- Bar
- Biblioteca
- Encimeras de piedra
- Vestidor
Outdoor
Explorar la zona
Serra d'Ossa, Redondo, 7200, Portugal
Ver en Google Maps
Precio por sqft
Bajo
Alto
Se unió hace 7 años
Usted ha preguntado por esta propiedad
El agente se comunicará con usted pronto por
Publicado por
221
Anuncios
2019
Se unió
Reserva una visita con the agent
Elija una fecha y si prefiere una visita virtual o presencial con el agente.
Fecha preferida
Tipo de tour
Última actualización
Junio 18
Primera publicación
Septiembre 13, 2025
Referencia del anuncio
ED055-0523855901
La confianza de los mejores brokers del mundo
Los agentes tras las propiedades más excepcionales del mundo publican en JamesEdition.
- Anuncios de Sotheby's, Christie's, BARNES y Engel & Völkers
- Cada anuncio se revisa antes de publicarse
- Conecte directamente con agentes verificados
Al continuar, acepta nuestros Términos y la Política de Privacidad.