$2,699,000
1007 Harkness Lane
- 5 Hab.
- 5 Baños
- 3,144 Sqft
- Actualizado: Noviembre 17
- MLS#SB26233203
Sobre la propiedad
La descripción se tradujo automáticamente.
La descripción se muestra en el idioma original.
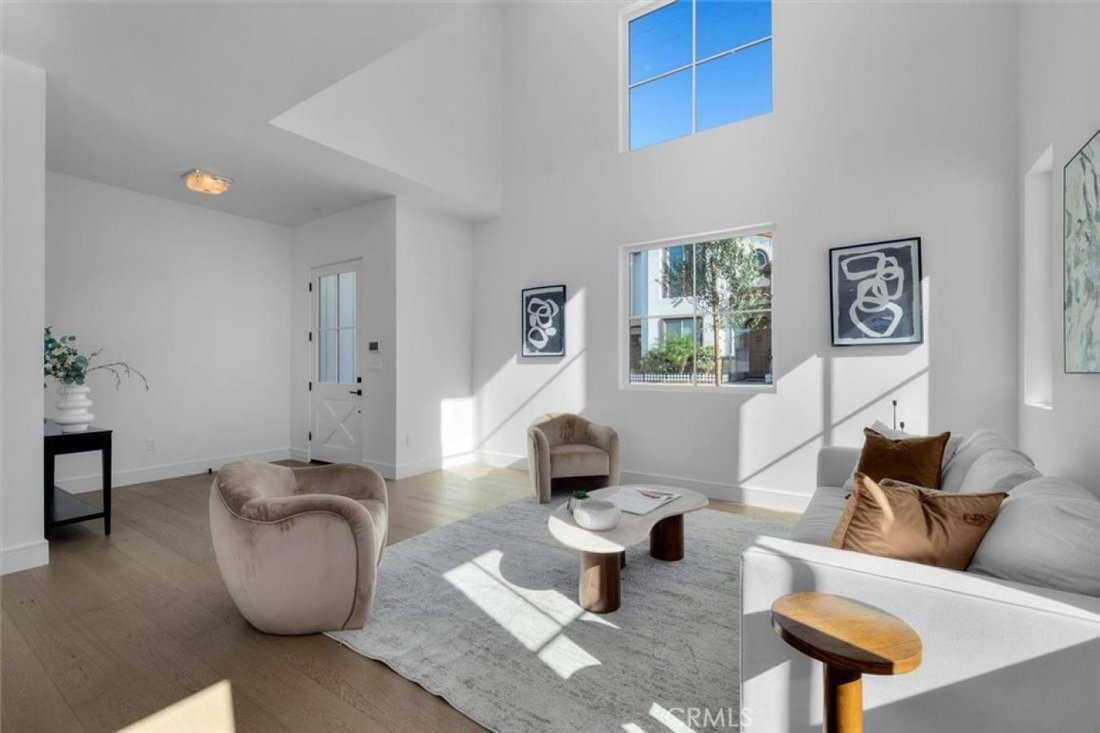
Occupying a desirable corner parcel at a high point in the neighborhood, 1007 Harkness Ln is a newly constructed detached townhome on a corner lot with the privacy and presence of a single-family home. Casner Construction, in collaboration with architects Manuel George of Plinth Designs and Leila Bick Design, conceived 5 bedrooms, 5.5 bathrooms, and 3,144 sq ft of living space. The exterior embrac
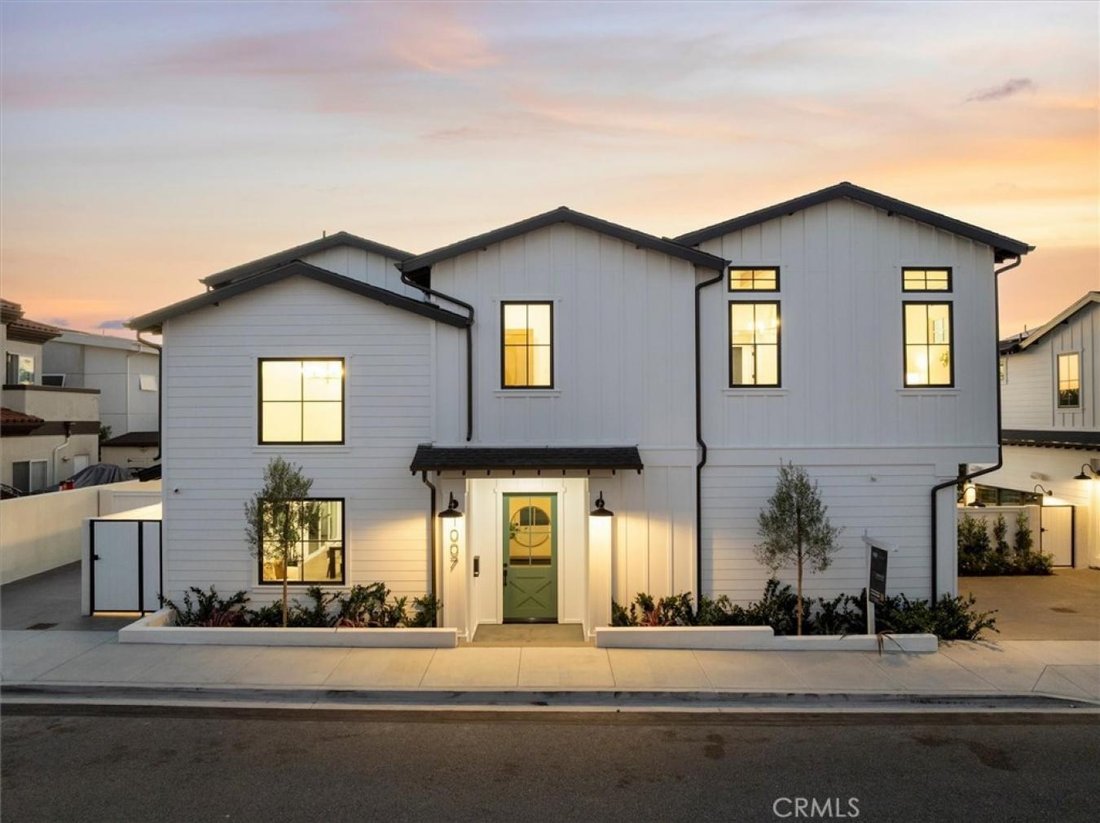
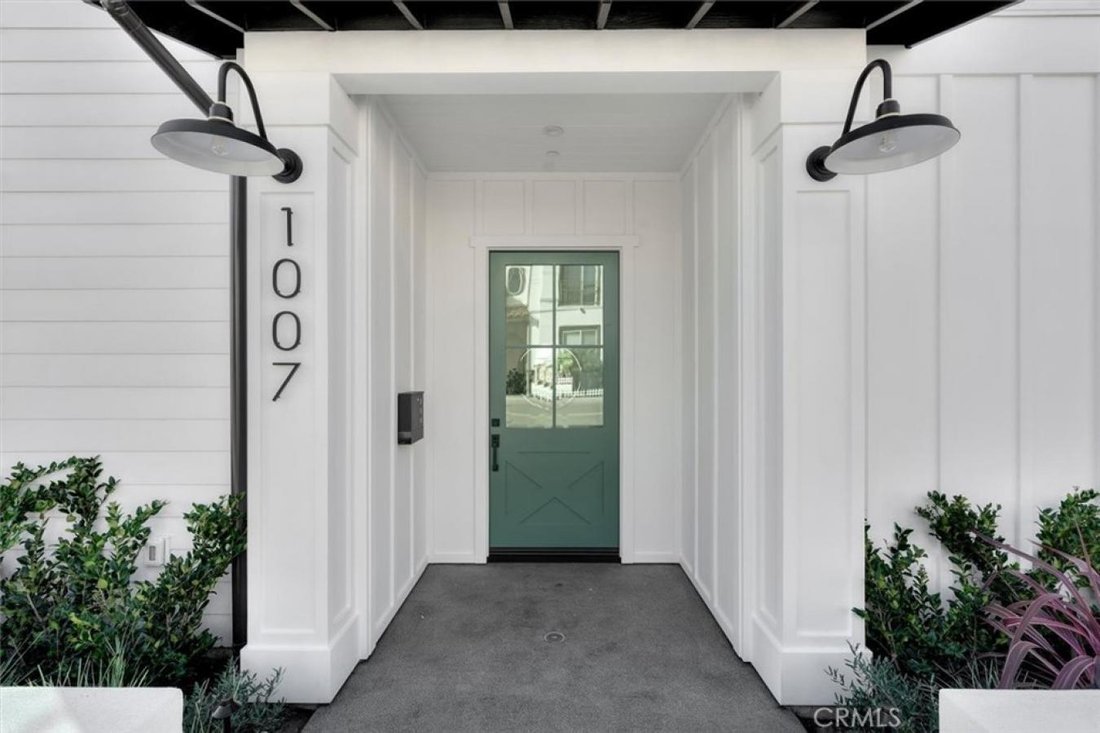
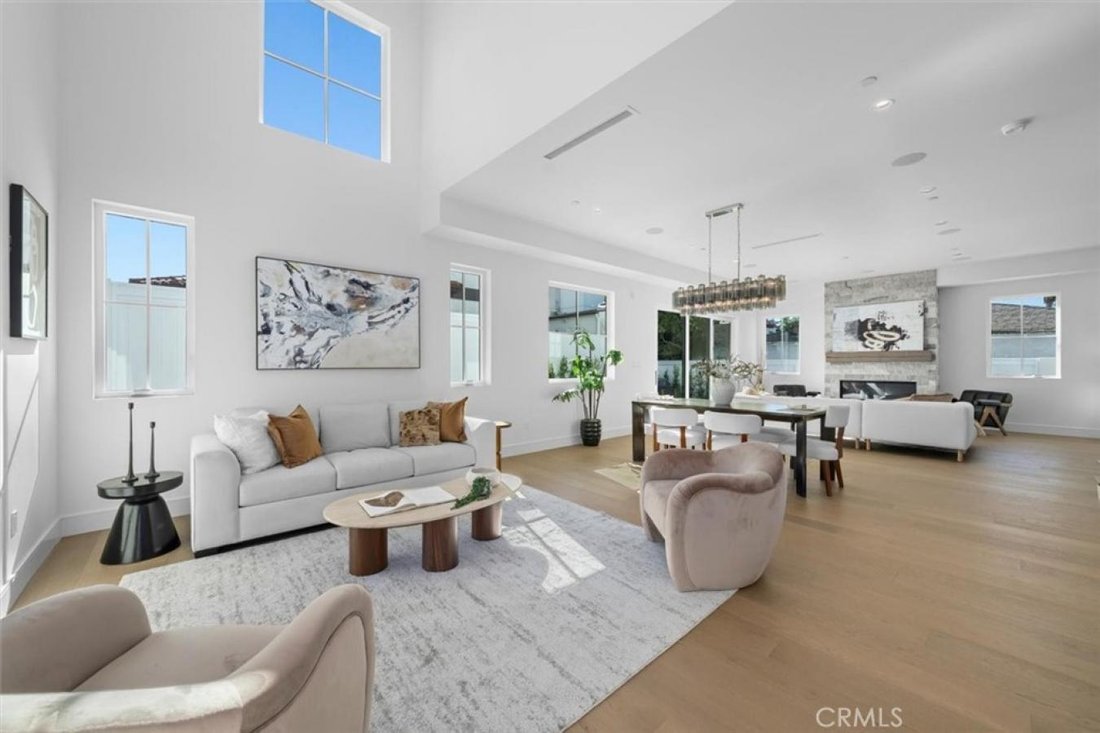
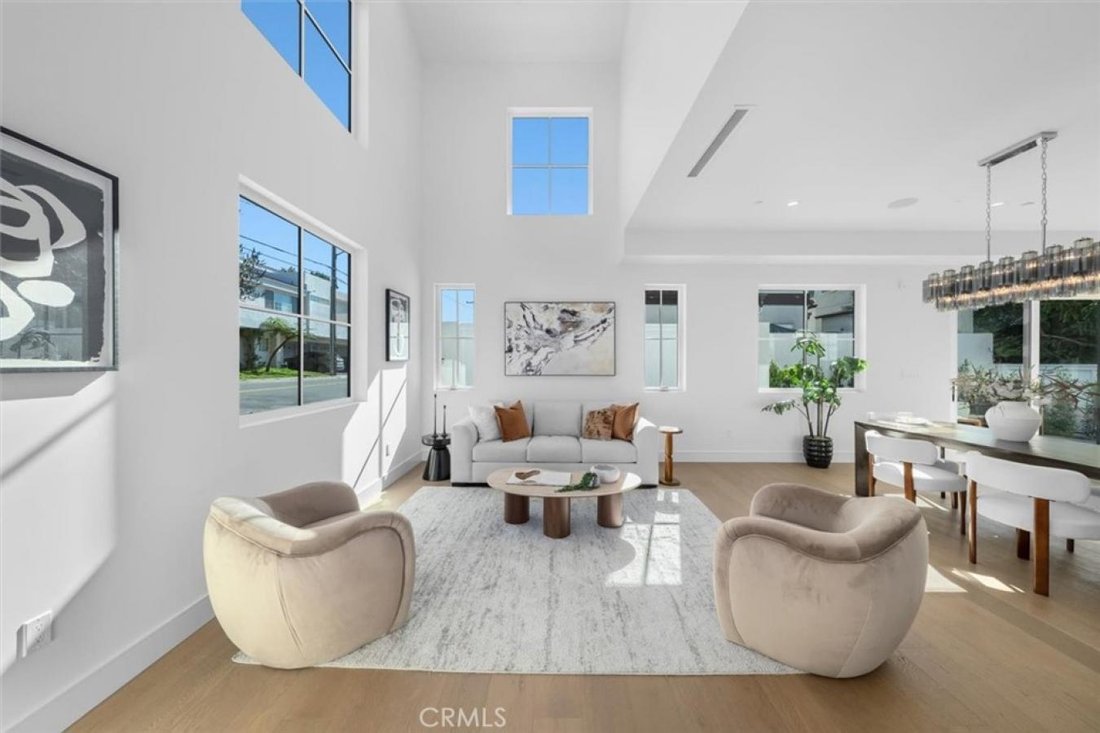
Occupying a desirable corner parcel at a high point in the neighborhood, 1007 Harkness Ln is a newly constructed detached townhome on a corner lot with the privacy and presence of a single-family home. Casner Construction, in collaboration with architects Manuel George of Plinth Designs and Leila Bick Design, conceived 5 bedrooms, 5.5 bathrooms, and 3,144 sq ft of living space. The exterior embraces modern coastal farmhouse architecture, where intersecting gables, crisp white board-and-batten siding, and black-framed windows create a timeless presence. Exposed rafter tails, a covered entry, and generous street frontage lend it individual character. Inside, 10-ft ceilings establish an airy lower level, while the living room rises a dramatic 24 ft, bringing exceptional volume and light. A fireplace clad in split-face grey marble anchors the room w/ natural texture. European white oak floors, stained solid wood doors, and a palette of rich wood tones and ocean-inspired blues and greens bring warmth throughout. The kitchen is a study in natural stone and artisanal craft. Bianco Rhino marble from Namibia lines the perimeter countertops, while an Ocean Pearl quartzite island from Brazil anchors the space beneath a sculptural swirled glass chandelier. Handcrafted Moroccan zellige tile adds texture to the backsplash, and paneled Thermador appliances integrate seamlessly into custom European-style cabinetry. A built-in wine column and walk-in pantry complete the space. In the dining room, a suspended chandelier of textured Italian Tronchi glass adds artistry. The traditional floor plan includes a ground-floor bedroom with its own ensuite bath and a separate powder room w/ designer wallpaper, dark teal wainscoting, and a handmade sink. Upstairs, 12-ft vaulted ceilings add dimension, and each bedroom enjoys its own ensuite bath. The primary suite features a fireplace finished in vein-cut honed marble. Its bath pairs checkerboard Carrara and beige marble floors with muted jade marble shower walls, Bianco Rhino marble countertops, and rich walnut cabinetry. A freestanding soaking tub, polished nickel fixtures, rainfall shower, and tiered Italian glass chandelier complete the retreat. At the rear, a private backyard extends the living experience outdoors, creating an inviting setting for entertaining and quiet relaxation. With its dramatic volume and expressive natural materials, 1007 Harkness Ln is a distinctive expression of coastal living, designed with intention from the outside in.
-
Tipo de propiedad
Casa
-
Precio/pie²
$858
Características
- Jardín
- Chimenea
- Vestidor
- Moderno
- Obras nuevas
- Privacidad
- Isla de cocina
- Espacio de vida al aire libre
- Puerta
Características
Lote
- Privacidad
- Obras nuevas
- Moderno
Interior
- Techo alto
- Chimenea
- Isla de cocina
- Bar
- Encimeras de piedra
- Vestidor
Outdoor
- Espacio de vida al aire libre
- Puerta
- Jardín
Explorar la zona
1007 Harkness Lane, Torrance, California, Estados Unidos
Ver en Google Maps
Precio por sqft
Bajo
Alto
Se unió hace 3 años
Usted ha preguntado por esta propiedad
El agente se comunicará con usted pronto por
Publicado por
13
Anuncios
2024
Se unió
Reserva una visita con the agent
Elija una fecha y si prefiere una visita virtual o presencial con el agente.
Fecha preferida
Tipo de tour

Edward Kaminsky - eXp Realty of California, Inc
440 Pacific Coast Highway, 90254, Hermosa Beach, California, United States
Ver perfil de la agencia
Última actualización
Noviembre 17
Primera publicación
Noviembre 17
Referencia del anuncio
233068
Propiedades similares cercanas
Nuevos anuncios en Torrance



Explorar más viviendas en venta
Torrance, CA, Estados Unidos tipos de propiedad
Torrance, CA, Estados Unidos búsquedas populares
- Propiedades Vista al Agua en Torrance, CA, Estados Unidos
- Propiedades con Piscina en Torrance, CA, Estados Unidos
- Propiedades Vista al Mar en Torrance, CA, Estados Unidos
- Propiedades Vista de la ciudad en Torrance, CA, Estados Unidos
- Propiedades Obras nuevas en Torrance, CA, Estados Unidos
- Propiedades Comunidad Cerrada en Torrance, CA, Estados Unidos
- Propiedades Duplex en Torrance, CA, Estados Unidos
- Propiedades Vista al Mar en Torrance, CA, Estados Unidos
- Propiedades Cima de una colina en Torrance, CA, Estados Unidos
- Propiedades Ecuestre en Torrance, CA, Estados Unidos
- Propiedades con Piscina cubierta en Torrance, CA, Estados Unidos
- Propiedades con Cine en Torrance, CA, Estados Unidos
Guías e historias relacionadas
La confianza de los mejores brokers del mundo
Los agentes tras las propiedades más excepcionales del mundo publican en JamesEdition.
- Anuncios de Sotheby's, Christie's, BARNES y Engel & Völkers
- Cada anuncio se revisa antes de publicarse
- Conecte directamente con agentes verificados
Al continuar, acepta nuestros Términos y la Política de Privacidad.
Brokerages we
partnered with
partnered with