


$2,350,000
5 Bedrooms Single Family Detached
- 5 Hab.
- 5 Baños
- 3,162 Sqft
- 6,051 Sqft lot
- Actualizado: Agosto 19
-
4
Vistas de los últimos 30 días
- MLS#2567895
Sobre la propiedad
La descripción se tradujo automáticamente.
La descripción se muestra en el idioma original.
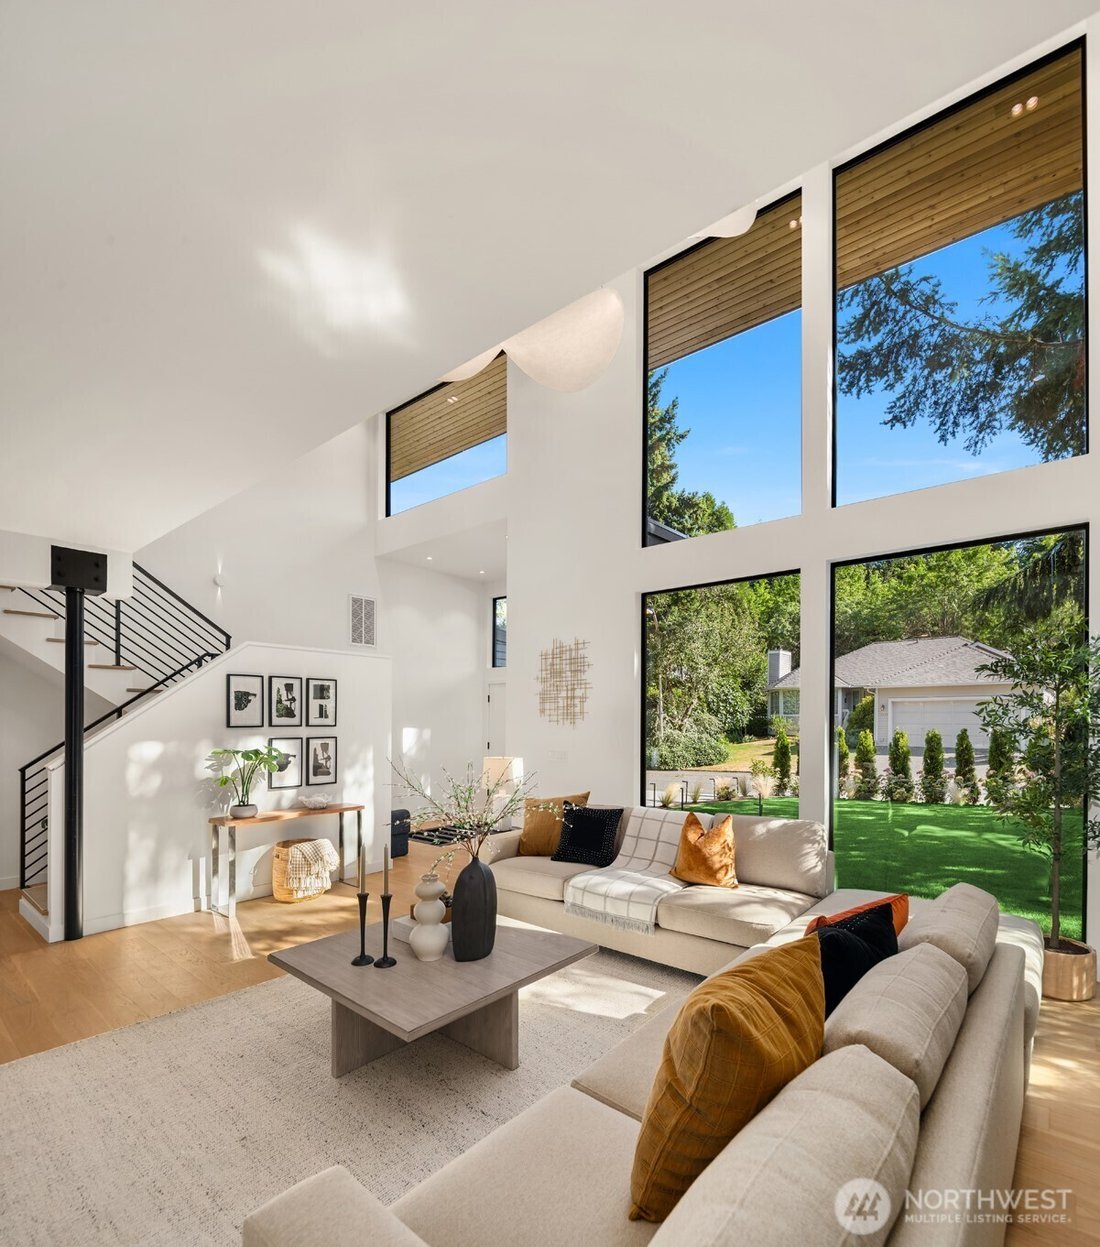
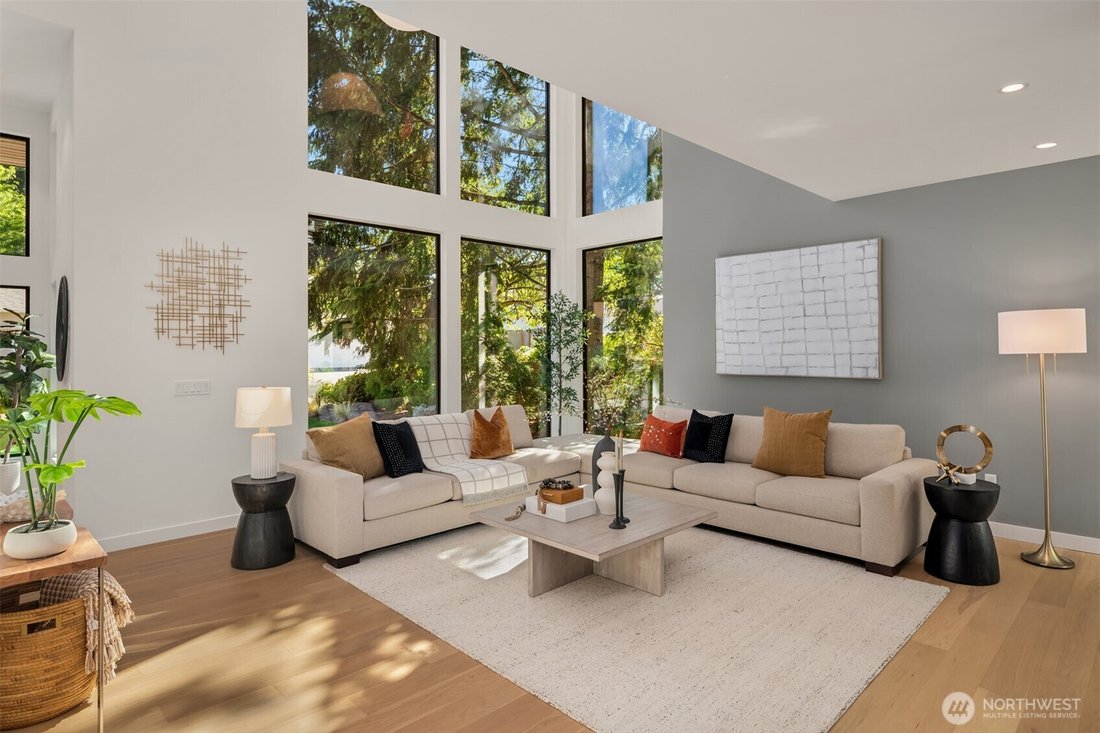
Modern. Sleek. Effortlessly connected. Completely redesigned and expanded in 2025, this 3,162 SF home features a rare and versatile layout with 5 bedrooms-including 4 private ensuite, plus a dedicated office. Soaring double-volume ceilings and dramatic floor-to-ceiling windows fill the interiors with natural light, complemented by engineered hardwood floors, designer lighting and tile, and a strik
Modern. Sleek. Effortlessly connected. Completely redesigned and expanded in 2025, this 3,162 SF home features a rare and versatile layout with 5 bedrooms-including 4 private ensuite, plus a dedicated office. Soaring double-volume ceilings and dramatic floor-to-ceiling windows fill the interiors with natural light, complemented by engineered hardwood floors, designer lighting and tile, and a striking double-sided Napoleon fireplace. The chef’s kitchen showcases a 9-foot island, black quartz waterfall countertops, a full-height backsplash, and Bosch appliances. Thoughtful design and premium materials elevate every detail. Set on a level lot surrounded by mature landscaping, the home enjoys a private backyard in the heart of South Rose Hill. Tucked away on a quiet street, yet remarkably convenient-a dog park is right outside of community, Bridle Trails Shopping Center is across the street. Steps to coffee, dining, shops, fitness, childcare, and upcoming Farine bakery! 10 mins to DT Kirkland/Redmond, and 15 mins to DT Bellevue! Highly regarded LWSD schools. Welcome Home!
-
Tipo de propiedad
Casa
-
Año de construcción
1984
-
Precio/pie²
$743
Características
- Chimenea
- Jardín
- Moderno
- Renovado
- Privacidad
- Aire Acondicionado
- Espacio de vida al aire libre
- Estufa de gas
- Oficina
Características
Lote
- Privacidad
- Renovado
- Moderno
Interior
- Techo alto
- Oficina
- Chimenea
- Aire Acondicionado
- Isla de cocina
- Estufa de gas
- Bar
- Encimeras de piedra
Outdoor
- Espacio de vida al aire libre
- Jardín
Explorar la zona
13342 NE 69th Way, Redmond, WA 98052, Washington, Estados Unidos
Ver en Google Maps
Precio por sqft
Bajo
Alto
Se unió hace 1 año
Usted ha preguntado por esta propiedad
El agente se comunicará con usted pronto por
Publicado por
1
Anuncios
2025
Se unió
Reserva una visita con Yang Xiao
Elija una fecha y si prefiere una visita virtual o presencial con el agente.
Fecha preferida
Tipo de tour

Coldwell Banker Bain - Bellevue
150 Bellevue Way SE, 98004, Bellevue, Washington, United States
Ver perfil de la agencia
Última actualización
Agosto 19
Primera publicación
Aug 14
Referencia del anuncio
s8dcnd
Propiedades similares cercanas
Nuevos anuncios en Redmond




Explorar más viviendas en venta
Redmond, WA, Estados Unidos tipos de propiedad
Redmond, WA, Estados Unidos búsquedas populares
- Propiedades con Jardín en Redmond, WA, Estados Unidos
- Propiedades con Terraza en Redmond, WA, Estados Unidos
- Propiedades Vista a la Montaña en Redmond, WA, Estados Unidos
- Propiedades con Jacuzzi en Redmond, WA, Estados Unidos
- Propiedades Moderno en Redmond, WA, Estados Unidos
- Propiedades con Piscina en Redmond, WA, Estados Unidos
- Propiedades con Sala de juegos en Redmond, WA, Estados Unidos
- Propiedades con Cocina abierta en Redmond, WA, Estados Unidos
- Propiedades con Cocina exterior en Redmond, WA, Estados Unidos
- Propiedades con Cine en Redmond, WA, Estados Unidos
- Propiedades con Viñedo / Bodega en Redmond, WA, Estados Unidos
- Propiedades Cima de una colina en Redmond, WA, Estados Unidos
- Propiedades con Piscina cubierta en Redmond, WA, Estados Unidos
Guías e historias relacionadas
La confianza de los mejores brokers del mundo
Los agentes tras las propiedades más excepcionales del mundo publican en JamesEdition.
- Anuncios de Sotheby's, Christie's, BARNES y Engel & Völkers
- Cada anuncio se revisa antes de publicarse
- Conecte directamente con agentes verificados
Al continuar, acepta nuestros Términos y la Política de Privacidad.
brokerages we
partnered with
partnered with