$3,489,073
Copeman Estate | Redlynch
- 5 Hab.
- 4 Baños
- 1.99 Ac lot
- Actualizado: Septiembre 25
- 48
Sobre la propiedad
La descripción se tradujo automáticamente.
La descripción se muestra en el idioma original.
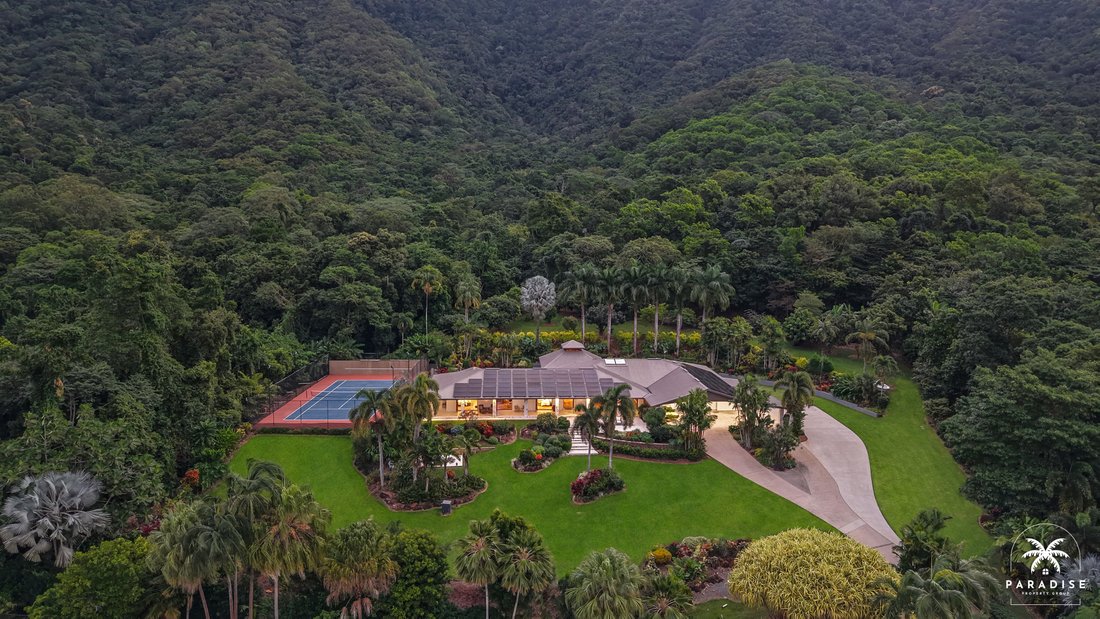
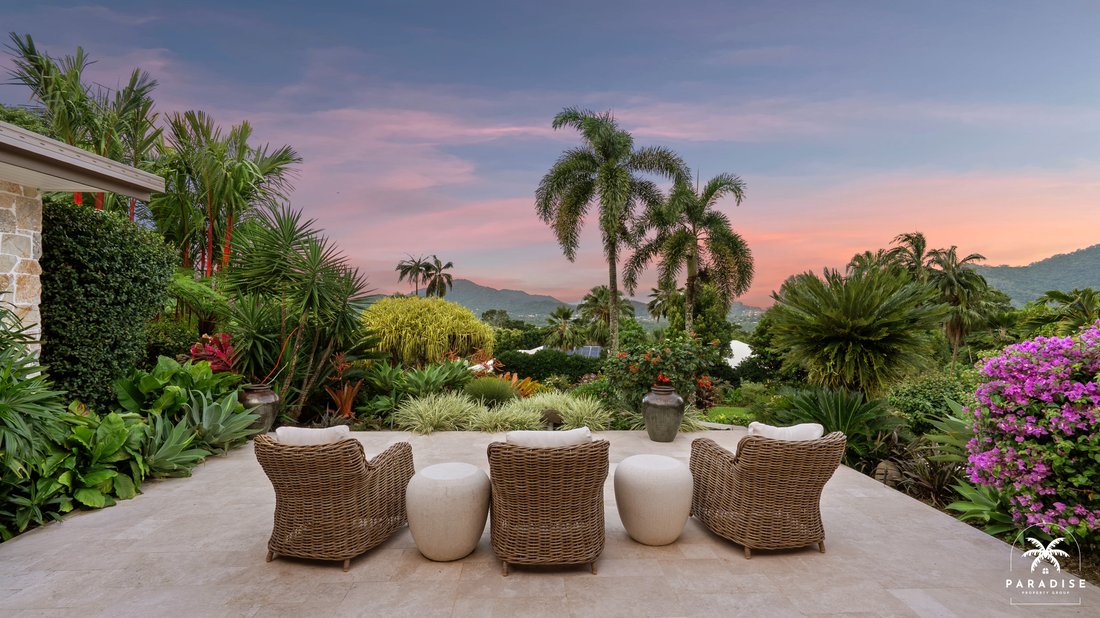
Hay muy pocas residencias que dominen este nivel de escala, privacidad y estilo de vida inspirado en un centro turístico. Ubicado en dos acres de hermosos jardines tropicales, Copeman Estate captura impresionantes vistas de la ciudad desde la parte delantera de la residencia, enmarcado por un espectacular telón de fondo montañoso. Completamente escondida entre jardines establecidos, la finca ofrec
There are very few residences that command this level of scale, privacy and resort-inspired living. Set across two acres of beautifully landscaped tropical grounds, Copeman Estate captures sweeping city views from the front of the residence, framed by a spectacular mountain backdrop beyond. Completely hidden amongst established gardens, the estate delivers a rare sense of seclusion where every arr
Hay muy pocas residencias que dominen este nivel de escala, privacidad y estilo de vida inspirado en un centro turístico. Ubicado en dos acres de hermosos jardines tropicales, Copeman Estate captura impresionantes vistas de la ciudad desde la parte delantera de la residencia, enmarcado por un espectacular telón de fondo montañoso. Completamente escondida entre jardines establecidos, la finca ofrece una rara sensación de aislamiento en la que cada persona que llega es como entrar en su propio refugio privado.
Lo que hace que Copeman Estate sea verdaderamente excepcional es la visión detrás de su transformación. Recientemente renovada con un estándar sin concesiones, la residencia se inspira en algunos de los destinos tropicales más emblemáticos del mundo y combina la elegancia relajada de una finca caribeña, la tranquilidad de un retiro privado en Hawái y la belleza natural de la Polinesia Francesa. Los detalles de ratán, los acabados de piedra natural, las puertas corredizas de madera Johnston Joinery personalizadas y las amplias verandas se combinan para crear una residencia donde la arquitectura y el paisaje son uno solo, brindando una vida interior y exterior sin esfuerzo y un estilo de vida como ningún otro.
CARACTERÍSTICAS SOBRESALIENTES
- Una finca privada elevada que abarca 8.014 m2 con vistas a la ciudad, vistas a las montañas y total privacidad entre un paisaje tropical establecido.
- Una residencia completamente renovada que muestra una artesanía excepcional, acabados de primera calidad y una refinada estética arquitectónica tropical.
- Diseñada para difuminar la línea entre la vida interior y exterior, cuenta con amplias puertas corredizas de madera Johnston Joinery y mosquiteras retráctiles, verandas de gran tamaño, todas con nuevas baldosas de travertino, y transiciones perfectas a los jardines, la piscina y los espacios de entretenimiento.

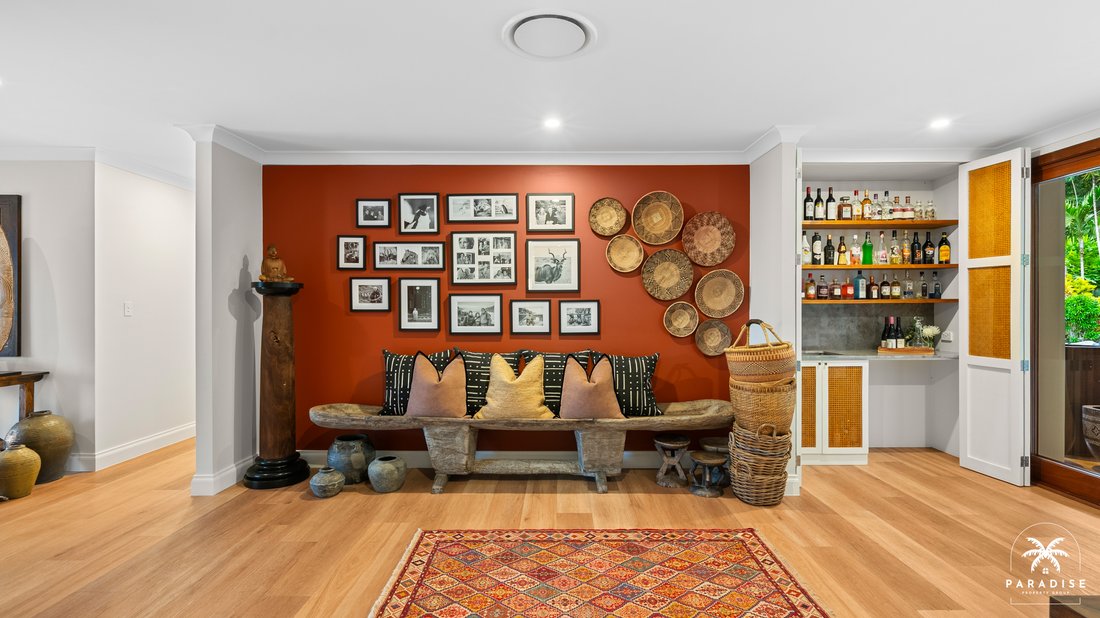
- Amplia sala de estar de planta abierta, con puertas correderas personalizadas que se retraen completamente hacia las paredes para separar las zonas de estar, un gran pasillo con galería de arte y un bar adicional.
- Cocina de diseño hecha a medida con acabados en piedra natural, banco extragrande con doble isla, electrodomésticos Siemens de primera calidad, estufa de gas, campana extractora con mando a distancia, sistema ZIP de agua y soda, gran despensa empotrada, amplios gabinetes de cierre suave y conexión directa con el área de entretenimiento al aire libre.
- Espacio de entretenimiento inspirado en un club privado para miembros conectado a la residencia principal, pero que puede cerrarse de forma privada, con un bar totalmente equipado, mesa de billar, sala de póker, varios televisores, áreas de descanso y tocador.
- Excepcional refugio para propietarios diseñado como un santuario privado, con chimenea y persianas con control remoto, persianas tipo plantación, acceso a doble terraza, vistas tropicales, gran vestidor, acristalamiento privado y lujoso baño con tocador doble, bañera independiente y ducha de efecto lluvia, todos con acceso a la piscina.
- Ala de huéspedes con ubicación privada que ofrece una suite adicional de estilo principal con vestidor y su propio baño privado y al aire libre, lo que crea el refugio perfecto para la familia o los invitados.
- Habitaciones adicionales con batas empotradas, equipadas con un baño principal bien equipado y diseñadas para una cómoda vida familiar
- El baño principal cuenta con una bañera independiente con vistas a los alrededores tropicales, un tocador doble, paredes de azulejos de altura completa y persianas tipo plantación, que combina la funcionalidad con un ambiente relajado al estilo de un centro turístico.
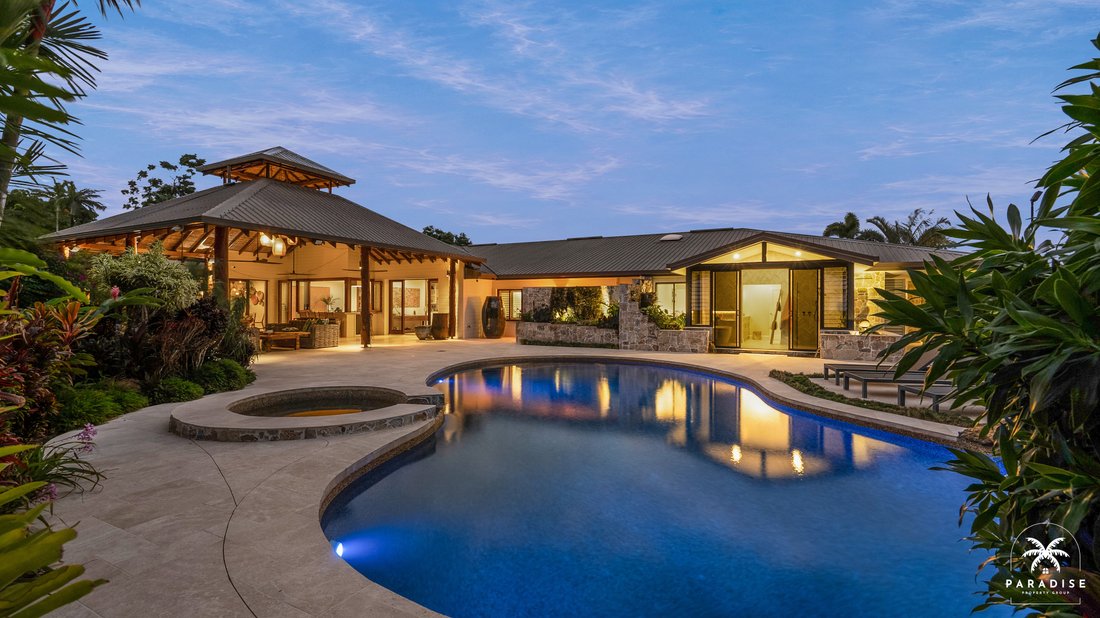
- Piscina tipo centro turístico, baldosas de travertino, tumbonas, jardines tropicales, fuente de agua, spa y amplios espacios de entretenimiento.
- Exclusivos espacios de entretenimiento al aire libre con acabados inspirados en el ratán, refrigeración exterior integrada, área exclusiva para barbacoas y amplias terrazas, complementados con una chimenea exterior independiente ubicada en la parte delantera de la residencia para disfrutar de relajantes noches de invierno.
- Cancha de tenis de tamaño completo ubicada entre jardines tropicales establecidos, complementada con un putting green privado.
- Terrenos ajardinados profesionalmente con riego automático, agua de pozo y un huerto establecido con mango, aguacate, lichi, lima, morera, chirimoya y otros árboles frutales maduros.
- Control climático de primera calidad en todas partes, con aire acondicionado por conductos y sistemas divididos Daikin, complementado con ventiladores de techo HAIKU de diseño controlados mediante una aplicación, que ofrecen una comodidad, una eficiencia energética y un rendimiento silenciosos excepcionales.
- Domótica inteligente que incorpora iluminación controlada mediante aplicaciones, audio integrado, seguridad integral, sistema de seguridad integral, totalmente vallado y automatizado, trifásico de 48,4 kW
Capacidad de almacenamiento solar y de batería de 80 kW y generador de respaldo.
- Alojamiento excepcional para vehículos, que incluye un garaje con doble cierre con taller interno y almacenamiento, estacionamiento cubierto adicional para varios vehículos y acceso exclusivo para barcos, caravanas o vehículos recreativos con gran espacio libre.
Lo que hace que Copeman Estate sea verdaderamente excepcional es la visión detrás de su transformación. Recientemente renovada con un estándar sin concesiones, la residencia se inspira en algunos de los destinos tropicales más emblemáticos del mundo y combina la elegancia relajada de una finca caribeña, la tranquilidad de un retiro privado en Hawái y la belleza natural de la Polinesia Francesa. Los detalles de ratán, los acabados de piedra natural, las puertas corredizas de madera Johnston Joinery personalizadas y las amplias verandas se combinan para crear una residencia donde la arquitectura y el paisaje son uno solo, brindando una vida interior y exterior sin esfuerzo y un estilo de vida como ningún otro.
CARACTERÍSTICAS SOBRESALIENTES
- Una finca privada elevada que abarca 8.014 m2 con vistas a la ciudad, vistas a las montañas y total privacidad entre un paisaje tropical establecido.
- Una residencia completamente renovada que muestra una artesanía excepcional, acabados de primera calidad y una refinada estética arquitectónica tropical.
- Diseñada para difuminar la línea entre la vida interior y exterior, cuenta con amplias puertas corredizas de madera Johnston Joinery y mosquiteras retráctiles, verandas de gran tamaño, todas con nuevas baldosas de travertino, y transiciones perfectas a los jardines, la piscina y los espacios de entretenimiento.
- Amplia sala de estar de planta abierta, con puertas correderas personalizadas que se retraen completamente hacia las paredes para separar las zonas de estar, un gran pasillo con galería de arte y un bar adicional.
- Cocina de diseño hecha a medida con acabados en piedra natural, banco extragrande con doble isla, electrodomésticos Siemens de primera calidad, estufa de gas, campana extractora con mando a distancia, sistema ZIP de agua y soda, gran despensa empotrada, amplios gabinetes de cierre suave y conexión directa con el área de entretenimiento al aire libre.
- Espacio de entretenimiento inspirado en un club privado para miembros conectado a la residencia principal, pero que puede cerrarse de forma privada, con un bar totalmente equipado, mesa de billar, sala de póker, varios televisores, áreas de descanso y tocador.
- Excepcional refugio para propietarios diseñado como un santuario privado, con chimenea y persianas con control remoto, persianas tipo plantación, acceso a doble terraza, vistas tropicales, gran vestidor, acristalamiento privado y lujoso baño con tocador doble, bañera independiente y ducha de efecto lluvia, todos con acceso a la piscina.
- Ala de huéspedes con ubicación privada que ofrece una suite adicional de estilo principal con vestidor y su propio baño privado y al aire libre, lo que crea el refugio perfecto para la familia o los invitados.
- Habitaciones adicionales con batas empotradas, equipadas con un baño principal bien equipado y diseñadas para una cómoda vida familiar
- El baño principal cuenta con una bañera independiente con vistas a los alrededores tropicales, un tocador doble, paredes de azulejos de altura completa y persianas tipo plantación, que combina la funcionalidad con un ambiente relajado al estilo de un centro turístico.
- Piscina tipo centro turístico, baldosas de travertino, tumbonas, jardines tropicales, fuente de agua, spa y amplios espacios de entretenimiento.
- Exclusivos espacios de entretenimiento al aire libre con acabados inspirados en el ratán, refrigeración exterior integrada, área exclusiva para barbacoas y amplias terrazas, complementados con una chimenea exterior independiente ubicada en la parte delantera de la residencia para disfrutar de relajantes noches de invierno.
- Cancha de tenis de tamaño completo ubicada entre jardines tropicales establecidos, complementada con un putting green privado.
- Terrenos ajardinados profesionalmente con riego automático, agua de pozo y un huerto establecido con mango, aguacate, lichi, lima, morera, chirimoya y otros árboles frutales maduros.
- Control climático de primera calidad en todas partes, con aire acondicionado por conductos y sistemas divididos Daikin, complementado con ventiladores de techo HAIKU de diseño controlados mediante una aplicación, que ofrecen una comodidad, una eficiencia energética y un rendimiento silenciosos excepcionales.
- Domótica inteligente que incorpora iluminación controlada mediante aplicaciones, audio integrado, seguridad integral, sistema de seguridad integral, totalmente vallado y automatizado, trifásico de 48,4 kW
Capacidad de almacenamiento solar y de batería de 80 kW y generador de respaldo.
- Alojamiento excepcional para vehículos, que incluye un garaje con doble cierre con taller interno y almacenamiento, estacionamiento cubierto adicional para varios vehículos y acceso exclusivo para barcos, caravanas o vehículos recreativos con gran espacio libre.
There are very few residences that command this level of scale, privacy and resort-inspired living. Set across two acres of beautifully landscaped tropical grounds, Copeman Estate captures sweeping city views from the front of the residence, framed by a spectacular mountain backdrop beyond. Completely hidden amongst established gardens, the estate delivers a rare sense of seclusion where every arrival feels like entering your own private retreat.
What makes Copeman Estate truly exceptional is the vision behind its transformation. Recently renovated to an uncompromising standard, the residence draws inspiration from some of the world’s most iconic tropical destinations, blending the relaxed elegance of a Caribbean estate, the tranquillity of a private Hawaiian retreat and the natural beauty of French Polynesia. Rattan detailing, natural stone finishes, custom Johnston Joinery timber sliding doors and expansive verandas combine to create a residence where architecture and landscape exist as one, delivering effortless indoor-outdoor living and a lifestyle unlike anything else.
STANDOUT FEATURES
- A private elevated estate spanning 8,014m2 with city views, mountain outlooks and complete privacy amongst established tropical landscaping.
- A fully renovated residence showcasing exceptional craftsmanship, premium finishes and a refined tropical architectural aesthetic.
- Designed to blur the line between indoor and outdoor living, featuring expansive Johnston Joinery timber sliding doors and retractable fly screens, oversized verandas all with new Travertine tiles and seamless transitions to the gardens, pool and entertaining spaces.
- Expansive open-plan living, featuring custom sliding doors that retract entirely into the walls to provide separation between living zones, large hallway with art gallery and additional bar.
- Bespoke designer kitchen featuring natural stone finishes, oversized double island bench, premium Siemens appliances, gas cooktop, remote-controlled rangehood, ZIP Water & Soda system, large built-in pantry, extensive soft-close cabinetry and direct connection to the outdoor entertaining area.
- Private members club-inspired entertaining space connected to the main residence yet able to be privately closed off, featuring a fully equipped bar, pool table, poker room, multiple tv’s, lounge areas and powder room.
- Exceptional owner’s retreat designed as a private sanctuary, featuring a remote-controlled fireplace & blinds, plantation shutters, dual veranda access, tropical outlooks, large walk-in robe, privacy glazing and luxurious ensuite with double vanity, freestanding bath and rain shower all connecting to the pool.
- Privately positioned guest wing offering an additional master-style suite with walk in robe and its own ensuite and outdoor bath, creating the perfect retreat for family or guests.
- Additional bedrooms with built-in robes, serviced by a well-appointed main bathroom and designed for comfortable family living
- Main bathroom featuring a freestanding bath with views across the tropical surrounds, double vanity, full-height tiled walls and plantation shutters, combining functionality with a relaxed resort-style feel.
- Resort-style pool, travertine tiles, sun lounges, tropical gardens, water feature, spa and expansive entertaining spaces.
- Signature outdoor entertaining spaces featuring rattan-inspired finishes, built-in outdoor refrigeration, dedicated barbecue area and expansive verandas, complemented by a separate outdoor fireplace positioned at the front of the residence for relaxing winter evenings.
- Full-sized tennis court positioned amongst established tropical gardens, complemented by a private putting green.
- Professionally landscaped grounds with automated irrigation, bore water and an established orchard featuring mango, avocado, lychee, finger lime, mulberry, custard apple and other mature fruit trees.
- Premium climate control throughout with Daikin ducted and split-system air-conditioning, complemented by app-controlled HAIKU designer ceiling fans, delivering exceptional comfort, energy efficiency and whisper-quiet performance.
- Intelligent home automation incorporating app-controlled lighting, integrated audio, comprehensive security, fully fenced & automated, three-phase 48.4Kw
solar & 80kW battery storage and backup generator capability.
- Exceptional vehicle accommodation including a double lock-up garage with internal workshop and storage, additional undercover parking for multiple vehicles and dedicated access for boats, caravans or recreational vehicles with high clearance.
What makes Copeman Estate truly exceptional is the vision behind its transformation. Recently renovated to an uncompromising standard, the residence draws inspiration from some of the world’s most iconic tropical destinations, blending the relaxed elegance of a Caribbean estate, the tranquillity of a private Hawaiian retreat and the natural beauty of French Polynesia. Rattan detailing, natural stone finishes, custom Johnston Joinery timber sliding doors and expansive verandas combine to create a residence where architecture and landscape exist as one, delivering effortless indoor-outdoor living and a lifestyle unlike anything else.
STANDOUT FEATURES
- A private elevated estate spanning 8,014m2 with city views, mountain outlooks and complete privacy amongst established tropical landscaping.
- A fully renovated residence showcasing exceptional craftsmanship, premium finishes and a refined tropical architectural aesthetic.
- Designed to blur the line between indoor and outdoor living, featuring expansive Johnston Joinery timber sliding doors and retractable fly screens, oversized verandas all with new Travertine tiles and seamless transitions to the gardens, pool and entertaining spaces.
- Expansive open-plan living, featuring custom sliding doors that retract entirely into the walls to provide separation between living zones, large hallway with art gallery and additional bar.
- Bespoke designer kitchen featuring natural stone finishes, oversized double island bench, premium Siemens appliances, gas cooktop, remote-controlled rangehood, ZIP Water & Soda system, large built-in pantry, extensive soft-close cabinetry and direct connection to the outdoor entertaining area.
- Private members club-inspired entertaining space connected to the main residence yet able to be privately closed off, featuring a fully equipped bar, pool table, poker room, multiple tv’s, lounge areas and powder room.
- Exceptional owner’s retreat designed as a private sanctuary, featuring a remote-controlled fireplace & blinds, plantation shutters, dual veranda access, tropical outlooks, large walk-in robe, privacy glazing and luxurious ensuite with double vanity, freestanding bath and rain shower all connecting to the pool.
- Privately positioned guest wing offering an additional master-style suite with walk in robe and its own ensuite and outdoor bath, creating the perfect retreat for family or guests.
- Additional bedrooms with built-in robes, serviced by a well-appointed main bathroom and designed for comfortable family living
- Main bathroom featuring a freestanding bath with views across the tropical surrounds, double vanity, full-height tiled walls and plantation shutters, combining functionality with a relaxed resort-style feel.
- Resort-style pool, travertine tiles, sun lounges, tropical gardens, water feature, spa and expansive entertaining spaces.
- Signature outdoor entertaining spaces featuring rattan-inspired finishes, built-in outdoor refrigeration, dedicated barbecue area and expansive verandas, complemented by a separate outdoor fireplace positioned at the front of the residence for relaxing winter evenings.
- Full-sized tennis court positioned amongst established tropical gardens, complemented by a private putting green.
- Professionally landscaped grounds with automated irrigation, bore water and an established orchard featuring mango, avocado, lychee, finger lime, mulberry, custard apple and other mature fruit trees.
- Premium climate control throughout with Daikin ducted and split-system air-conditioning, complemented by app-controlled HAIKU designer ceiling fans, delivering exceptional comfort, energy efficiency and whisper-quiet performance.
- Intelligent home automation incorporating app-controlled lighting, integrated audio, comprehensive security, fully fenced & automated, three-phase 48.4Kw
solar & 80kW battery storage and backup generator capability.
- Exceptional vehicle accommodation including a double lock-up garage with internal workshop and storage, additional undercover parking for multiple vehicles and dedicated access for boats, caravans or recreational vehicles with high clearance.
-
Tipo de propiedad
Casa
-
Pisos
1
-
Año de construcción
1991
Características
Características
Lote
Interior
- Chimenea
- Aire Acondicionado
- Isla de cocina
- Lavadora Secadora
- Sala de juegos
- Cocina abierta
- Encimeras de piedra
- Vestidor
Outdoor
- Aparcamiento
- Piscina
- Garaje
- Cancha de Tenis
- Espacio de vida al aire libre
- Jardín
Explorar la zona
21 Copeman Cl, Redlynch QLD 4870, Queensland, Australia
Ver en Google Maps
Precio por sqft
Bajo
Alto

Se unió hace 10 meses
Usted ha preguntado por esta propiedad
El agente se comunicará con usted pronto por
Publicado por
4
Anuncios
2025
Se unió
Reserva una visita con Jan Hooghe
Elija una fecha y si prefiere una visita virtual o presencial con el agente.
Fecha preferida
Tipo de tour

Paradise Property Group
Clifton Village Shopping Centre, 55 Endeavour Road, 4879, Clifton Beach, Queensland, Australia
Ver perfil de la agencia
LEADING THE WAY IN CAIRNS BEACHES REAL ESTATE
Paradise Property Group and its Director, Sean Thorpe have b
Paradise Property Group and its Director, Sean Thorpe have b
LEADING THE WAY IN CAIRNS BEACHES REAL ESTATE
Paradise Property Group and its Director, Sean Thorpe have built a robust reputation by focusing on the Northern Beaches and adopting a straightforward formula that includes setting record prices, delivering exceptional service, and nurturing long-term relationships.
Our friendly and approachable demeanor is instrumental in the success of Paradise Property Group, as we value effective communication and work closely with both buyers and sellers to achieve mutually beneficial outcomes.
Being professional, hardworking, and dedicated to securing the best prices for our clients while maximizing returns, Paradise Property Group employs solid marketing strategies to ensure success. He promises to surpass expectations at every stage of the process, making us the best choice for all your real estate needs.
Our track record for selling Luxury and Lifestyle Property on the Northern Beaches allows us to build a strong network of buyers, who we help find their Dream Home.
Paradise Property Group and its Director, Sean Thorpe have built a robust reputation by focusing on the Northern Beaches and adopting a straightforward formula that includes setting record prices, delivering exceptional service, and nurturing long-term relationships.
Our friendly and approachable demeanor is instrumental in the success of Paradise Property Group, as we value effective communication and work closely with both buyers and sellers to achieve mutually beneficial outcomes.
Being professional, hardworking, and dedicated to securing the best prices for our clients while maximizing returns, Paradise Property Group employs solid marketing strategies to ensure success. He promises to surpass expectations at every stage of the process, making us the best choice for all your real estate needs.
Our track record for selling Luxury and Lifestyle Property on the Northern Beaches allows us to build a strong network of buyers, who we help find their Dream Home.
Última actualización
Septiembre 25
Primera publicación
Julio 31
La confianza de los mejores brokers del mundo
Los agentes tras las propiedades más excepcionales del mundo publican en JamesEdition.
- Anuncios de Sotheby's, Christie's, BARNES y Engel & Völkers
- Cada anuncio se revisa antes de publicarse
- Conecte directamente con agentes verificados
Al continuar, acepta nuestros Términos y la Política de Privacidad.