$2,495,000
4 Bedrooms Single Family Detached
- 4 Hab.
- 7 Baños
- 7,328 Sqft
- 9.54 Ac lot
- Actualizado: Septiembre 29
- MLS#24185787
Sobre la propiedad
La descripción se tradujo automáticamente.
La descripción se muestra en el idioma original.
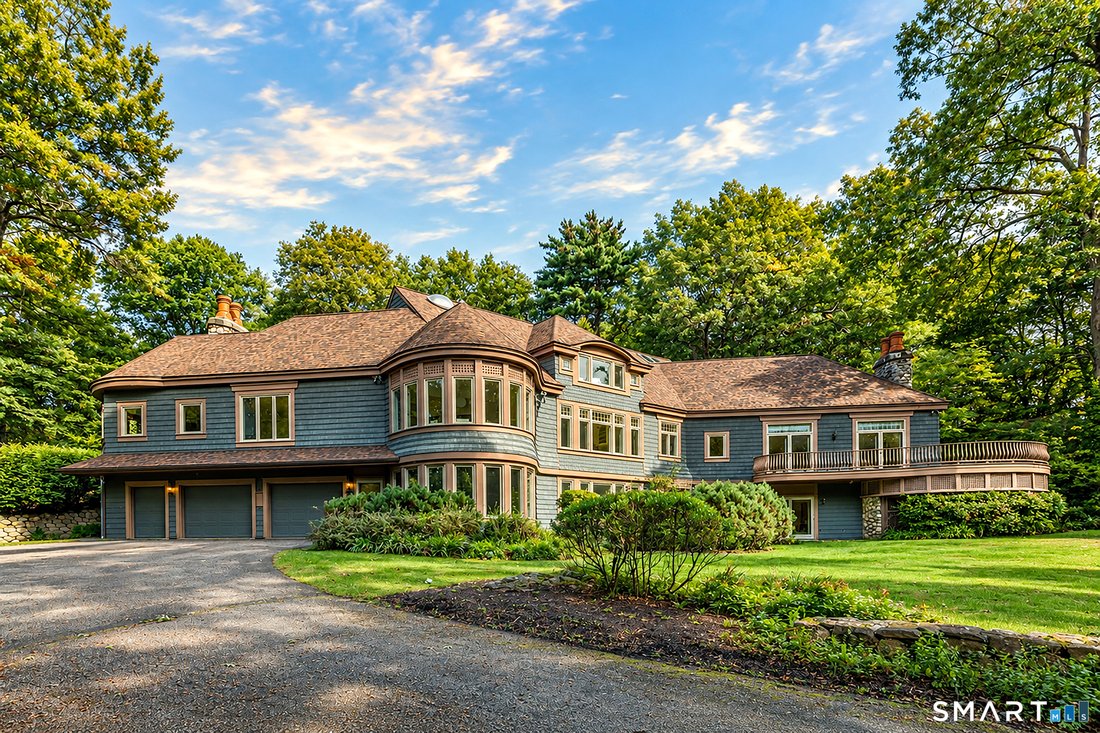
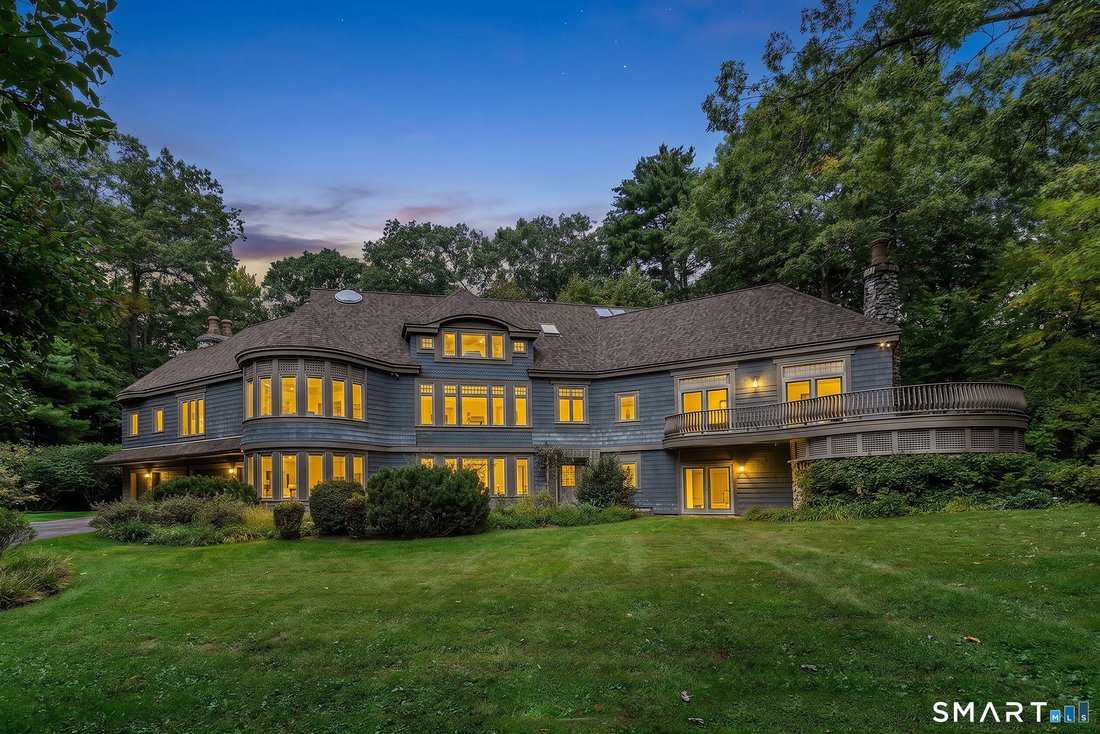
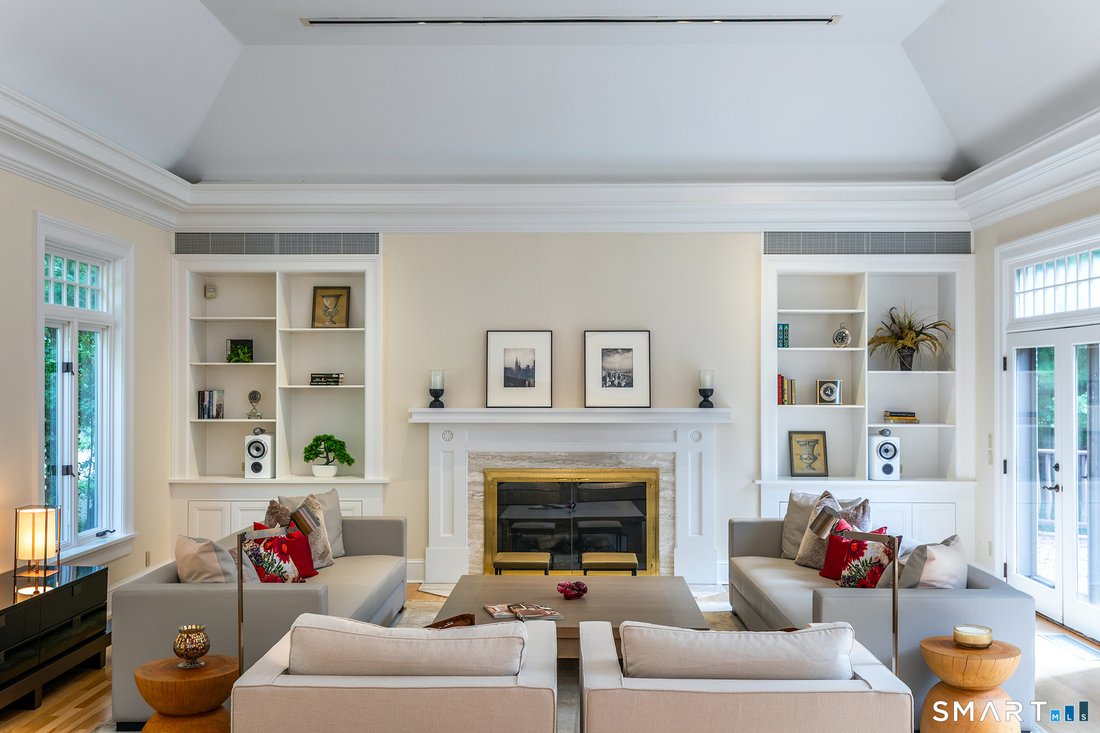
Architecturally Masterful design, inspired by famed architect HR Richardson’s classic exteriors is married with a sophisticated, modern interior plan. This unique Redding estate home offers a scenic, private gated 9.54 acres and over 7200SF of modern living. The grand and gracious living room and dining rooms, formerly owned by a classical pianist, were utilized for elegant gatherings and concerts
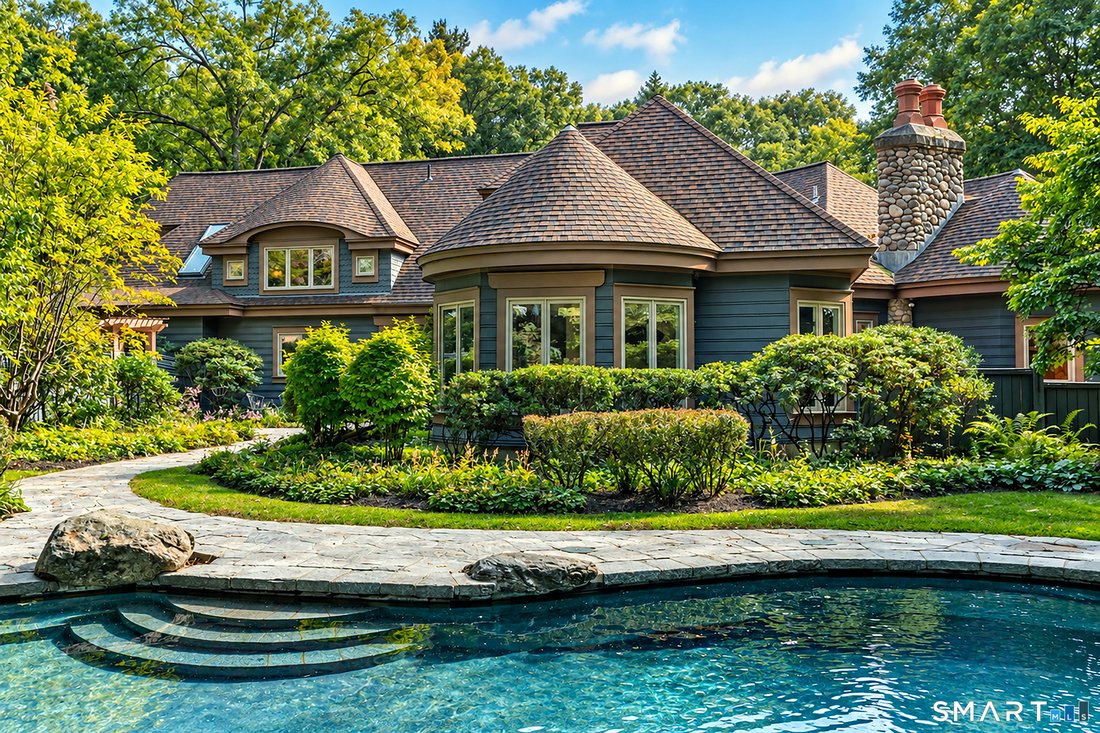
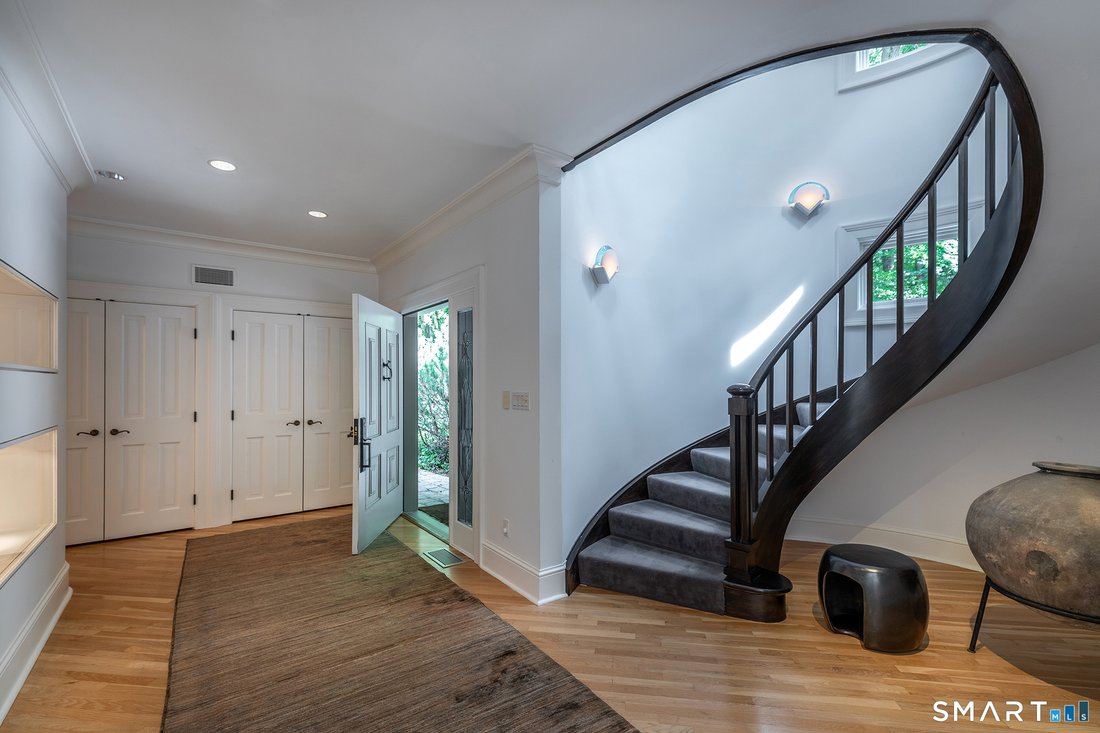
Architecturally Masterful design, inspired by famed architect HR Richardson’s classic exteriors is married with a sophisticated, modern interior plan. This unique Redding estate home offers a scenic, private gated 9.54 acres and over 7200SF of modern living. The grand and gracious living room and dining rooms, formerly owned by a classical pianist, were utilized for elegant gatherings and concerts in the area & large enough for a concert grand. Warmed by a mantled fireplace with built-ins, the living area opens to a formal dining area to seat 12 special guests. The elegant foyer greets you with an expertly crafted, freestanding curved stair that leads to the upper floor. Adjacent to the dining room is a stark white kitchen with new quartz counters, an unusual contrast to the warm woods of the white oak floors and family room with stone,raised hearth fireplace. An adjacent Pecan wood study with walls of bookshelves and file drawers; an idea home office. A main level primary suite offers a series of custom closet built-ins & marble bath with shower, double sinks and even a bidet; a private owner retreat. Also, on this level is an excercise room w/whirlpool tub, sauna & full bath. Head up the back stair to the 2nd level w/2 bedroom suites, one serving as an ideal studio, with sink and an additional bedroom with large marble bath. A third bedroom & another full bath. The lower level offers a game room w/wood stove, office & den/ library wall. Inground gunite pool, 3 car garage
-
Tipo de propiedad
Casa
-
Año de construcción
1989
-
Precio/pie²
$340
Características
- Chimenea
- Garaje
- Jardín
- Piscina
- Biblioteca
- Sauna
- Sala de juegos
- Terraza
- Estufa de gas
Características
Interior
- Techo alto
- Oficina
- Chimenea
- Aire Acondicionado
- Isla de cocina
- Estufa de gas
- Sauna
- Sala de juegos
- Biblioteca
- Sótano
- Encimeras de piedra
Outdoor
- Terraza
- Piscina
- Garaje
- Jardín
Explorar la zona
115 Limekiln Road, Redding, CT 06896, Connecticut, Estados Unidos
Ver en Google Maps
Precio por sqft
Bajo
Alto
Se unió hace 6 años
Usted ha preguntado por esta propiedad
El agente se comunicará con usted pronto por
Publicado por
8
Anuncios
2021
Se unió
Reserva una visita con Barbara Sivba
Elija una fecha y si prefiere una visita virtual o presencial con el agente.
Fecha preferida
Tipo de tour

Coldwell Banker Realty - Danbury
7 Kenosia Ave, 06810, Danbury, Connecticut, United States
Ver perfil de la agencia
Última actualización
Septiembre 29
Primera publicación
Septiembre 28
Referencia del anuncio
phmx45
Propiedades similares cercanas
Nuevos anuncios en Redding





Explorar más viviendas en venta
Redding, CT, Estados Unidos tipos de propiedad
Redding, CT, Estados Unidos búsquedas populares
Guías e historias relacionadas
La confianza de los mejores brokers del mundo
Los agentes tras las propiedades más excepcionales del mundo publican en JamesEdition.
- Anuncios de Sotheby's, Christie's, BARNES y Engel & Völkers
- Cada anuncio se revisa antes de publicarse
- Conecte directamente con agentes verificados
Al continuar, acepta nuestros Términos y la Política de Privacidad.
brokerages we
partnered with
partnered with