$975,000
123 Cross Highway
- 4 Hab.
- 4 Baños
- 4,325 Sqft
- 6.18 Ac lot
- MLS#24219854
Sobre la propiedad
La descripción se tradujo automáticamente.
La descripción se muestra en el idioma original.
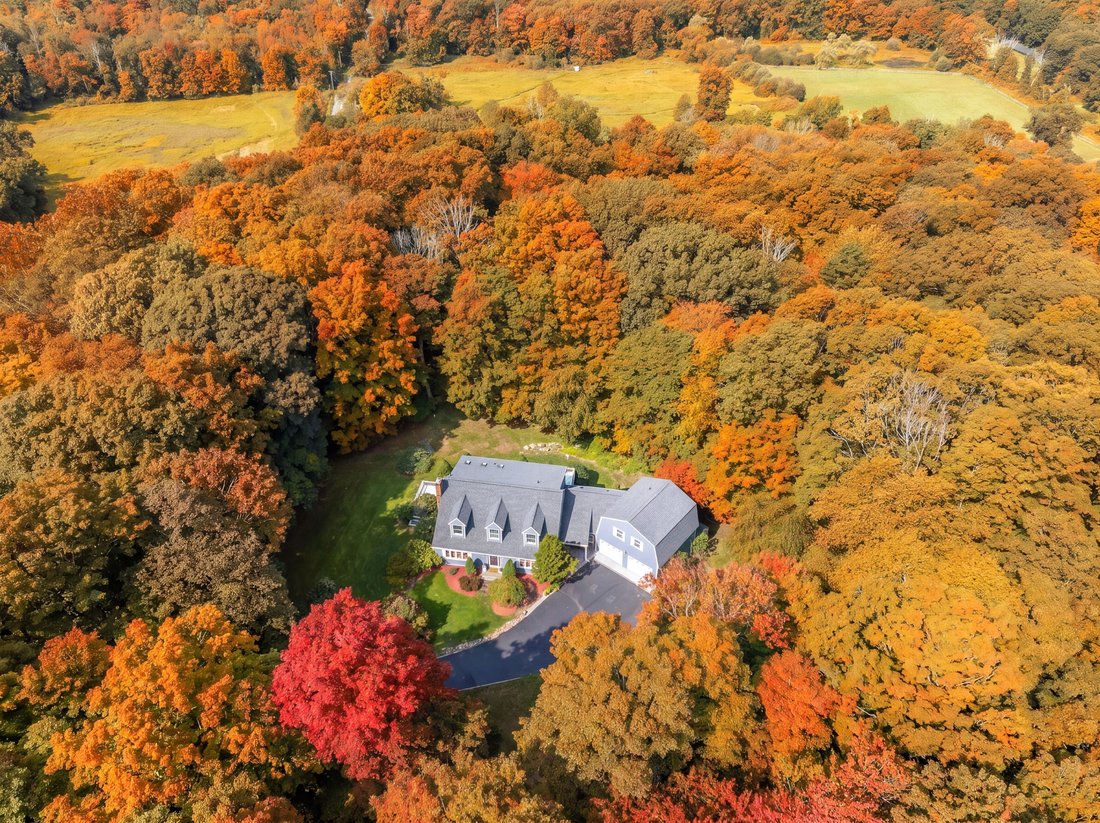
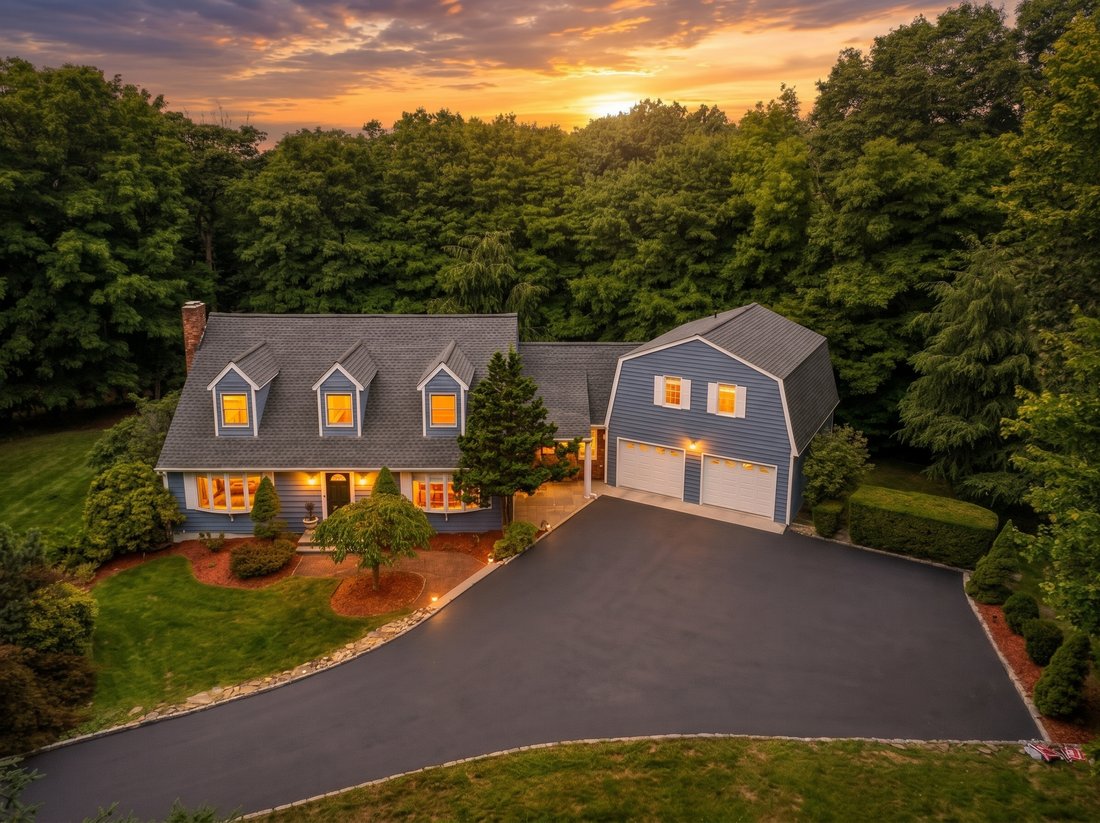
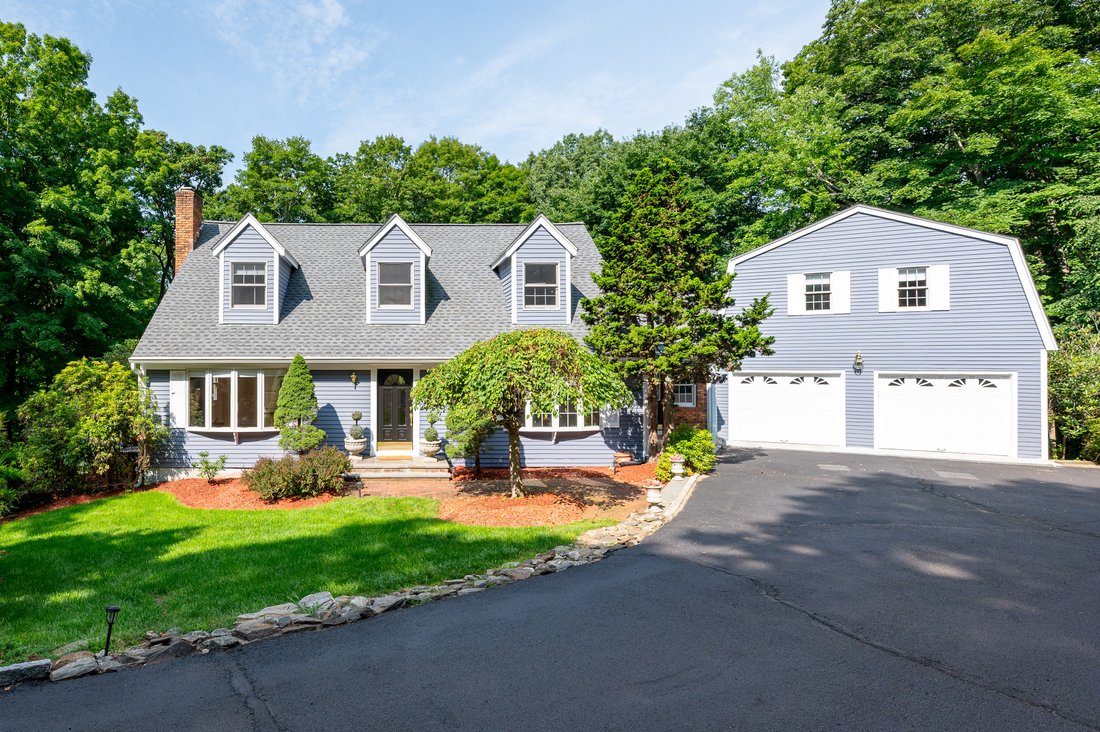
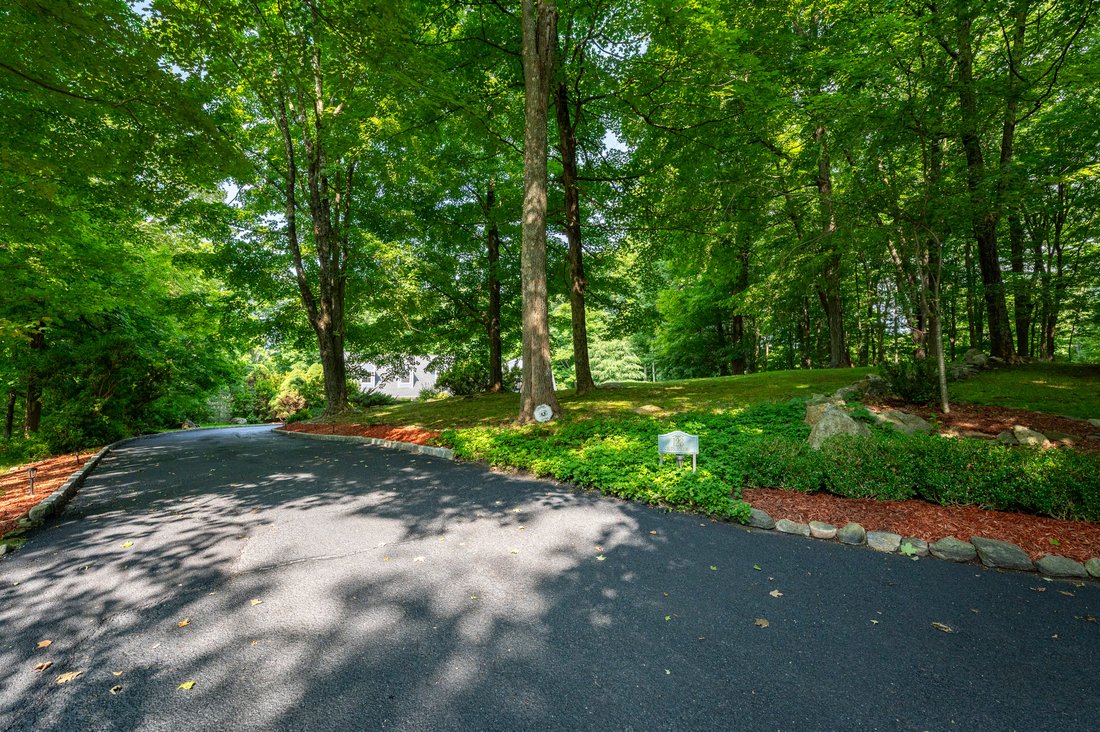
Set on 6.18 picturesque, lightly wooded acres in Redding’s equestrian country, this timeless Colonial Cape spans 3,525 sq ft of refined living space, cherished and meticulously maintained by the same family for 37 years. Hardwood floors anchor the main level, leading from a stately living room with brick fireplace and formal dining room to a quiet, dedicated home office. The expansive eat-in kitch
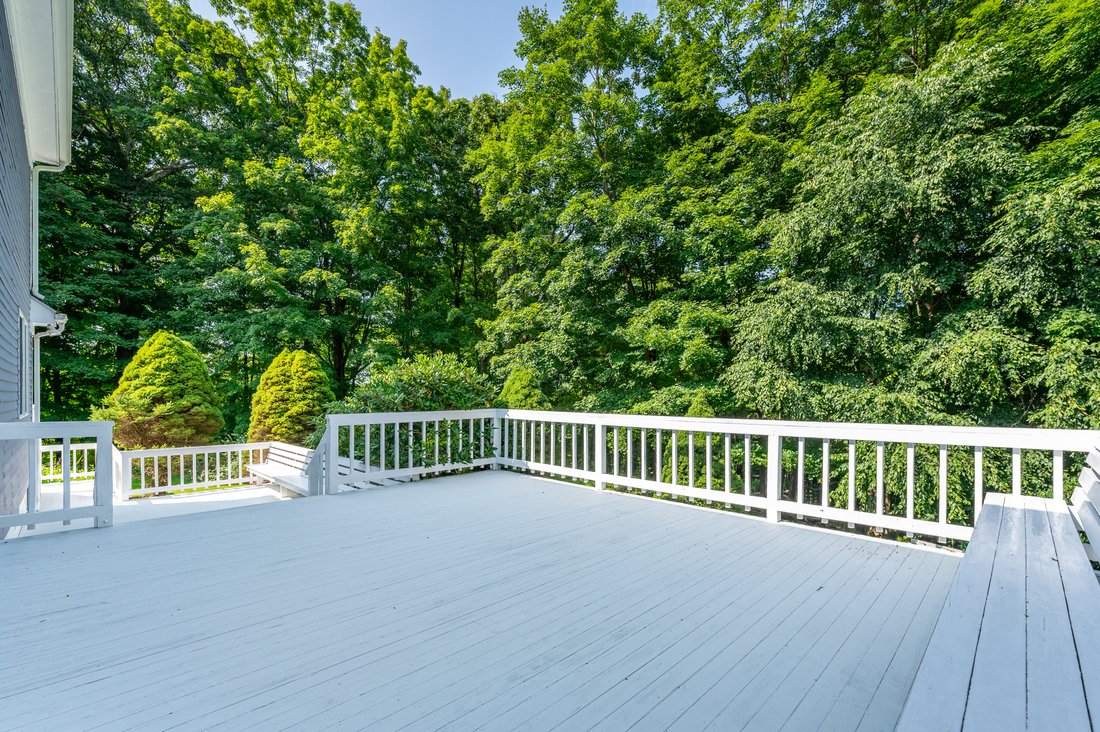
Set on 6.18 picturesque, lightly wooded acres in Redding’s equestrian country, this timeless Colonial Cape spans 3,525 sq ft of refined living space, cherished and meticulously maintained by the same family for 37 years. Hardwood floors anchor the main level, leading from a stately living room with brick fireplace and formal dining room to a quiet, dedicated home office. The expansive eat-in kitchen flows effortlessly into an impressive family room showcasing dramatic wood-clad cathedral ceilings with exposed beams. Sliding doors open to a vast wraparound deck overlooking manicured grounds and peaceful woodland, offering an exceptional setting for outdoor gatherings. The upper levels provide exceptional privacy and versatility. The main 2nd floor features three bedrooms and two full baths, including a primary suite with a walk-in closet and dressing vanity. A private staircase leads to a separate fourth bedroom en-suite above the 2-car garage-perfect for an au-pair, guest sanctuary, or in-law suite. The walk-out lower level features a finished recreation room with a billiards table, plus expansive space ready for future expansion. Featuring newer roof and a freshly painted exterior, this private sanctuary is just 5 minutes to schools and town center, and 20 minutes to Metro-North.
-
Tipo de propiedad
Casa
-
Año de construcción
1986
-
Precio/pie²
$225
Características
- Chimenea
- Garaje
- Vestidor
- Sala de juegos
- Ecuestre
- Espacio de vida al aire libre
- Aire Acondicionado
- Oficina
- Techo alto
Explorar la zona
123 Cross Highway, Redding, CT 06896, Connecticut, Estados Unidos
Ver en Google Maps
Precio por sqft
Bajo
Alto
Se unió hace 11 años
Usted ha preguntado por esta propiedad
El agente se comunicará con usted pronto por
Publicado por
33
Anuncios
2015
Se unió
Reserva una visita con the agent
Elija una fecha y si prefiere una visita virtual o presencial con el agente.
Fecha preferida
Tipo de tour

William Pitt Sotheby's International Realty
470 Main Street, 06877, Ridgefield, Connecticut, United States
Ver perfil de la agencia
Última actualización
Hoy
Primera publicación
Noviembre 8
Enlace del anuncio
Referencia del anuncio
M82SHB
Propiedades similares cercanas
Nuevos anuncios en Redding

Explorar más viviendas en venta
Redding, CT, Estados Unidos tipos de propiedad
Redding, CT, Estados Unidos búsquedas populares
- Propiedades con Sauna en Redding, CT, Estados Unidos
- Propiedades Vista al Agua en Redding, CT, Estados Unidos
- Propiedades Ecuestre en Redding, CT, Estados Unidos
- Propiedades con Cine en Redding, CT, Estados Unidos
- Propiedades Propiedad de Inversión en Redding, CT, Estados Unidos
- Propiedades Vista al Lago en Redding, CT, Estados Unidos
- Propiedades con Cancha de Tenis en Redding, CT, Estados Unidos
Guías e historias relacionadas
La confianza de los mejores brokers del mundo
Los agentes tras las propiedades más excepcionales del mundo publican en JamesEdition.
- Anuncios de Sotheby's, Christie's, BARNES y Engel & Völkers
- Cada anuncio se revisa antes de publicarse
- Conecte directamente con agentes verificados
Al continuar, acepta nuestros Términos y la Política de Privacidad.
brokerages we
partnered with
partnered with