$1,561,019
5 Bedroom House Built On 12.48 Ares Of Building Land
- 5 Hab.
- 1 Baños
- 3,994 Sqft
- 13,434 Sqft lot
- Actualizado: Ayer
Sobre la propiedad
La descripción se tradujo automáticamente.
La descripción se muestra en el idioma original.
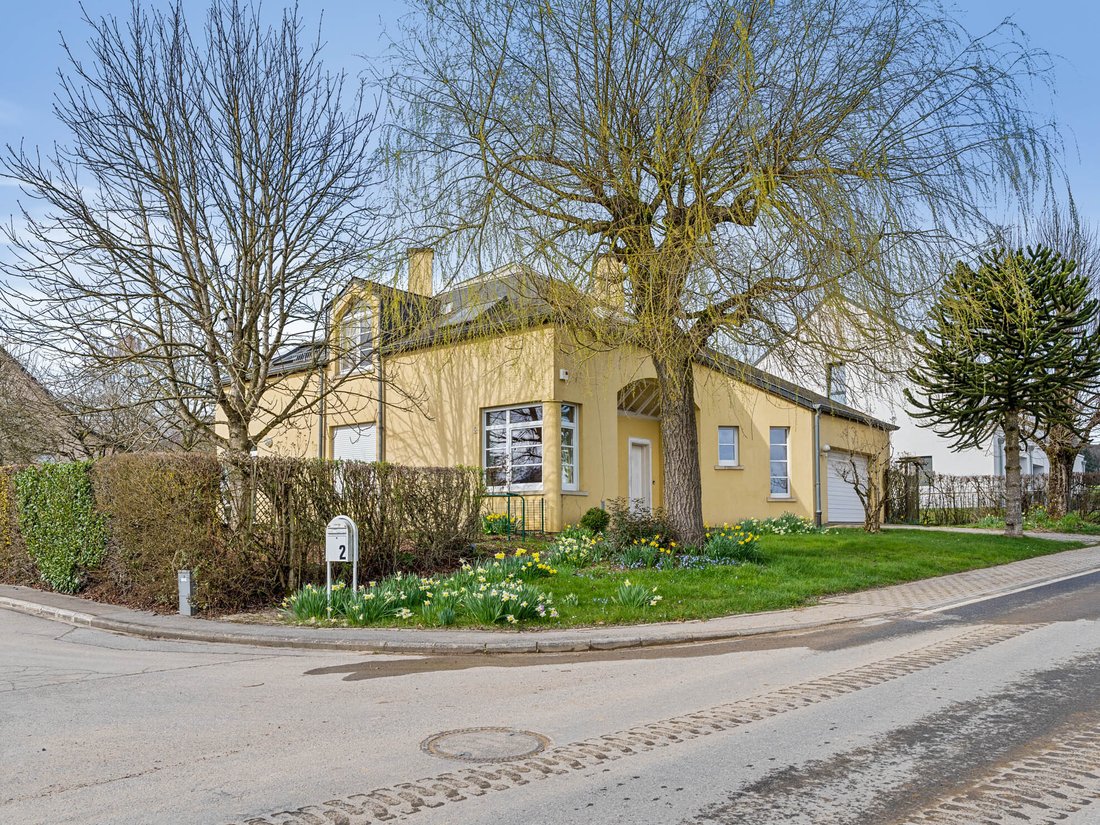
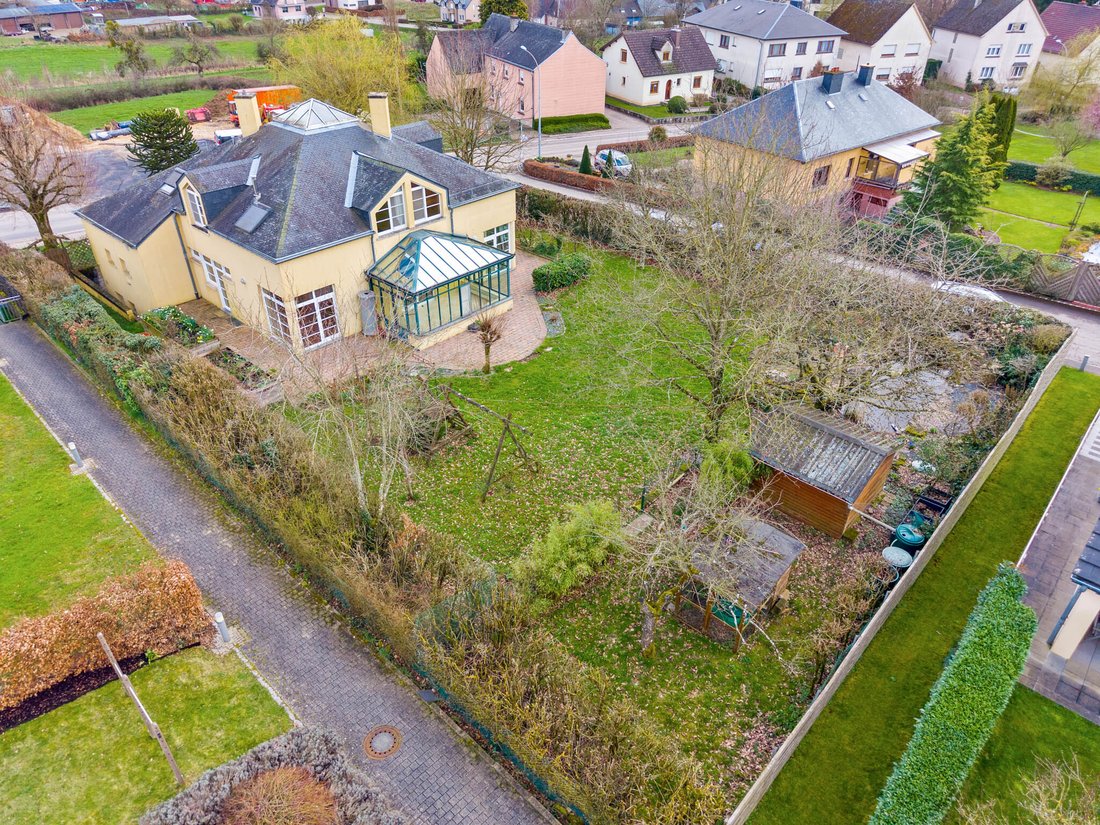
Engel & Völkers presents this house, built in 1984 on a plot of 12.48 ares, which offers excellent potential for renovation or new-build development.
The house is laid out as follows: the entrance hall, with a separate toilet and cloakroom, leads to a study, a large living room of approx. 47m² with a fireplace, a dining room of approx. 14.44m², as well as a kitchen of approx. 15.96m²
The house is laid out as follows: the entrance hall, with a separate toilet and cloakroom, leads to a study, a large living room of approx. 47m² with a fireplace, a dining room of approx. 14.44m², as well as a kitchen of approx. 15.96m²
Engel & Völkers presents this house, built in 1984 on a plot of 12.48 ares, which offers excellent potential for renovation or new-build development.
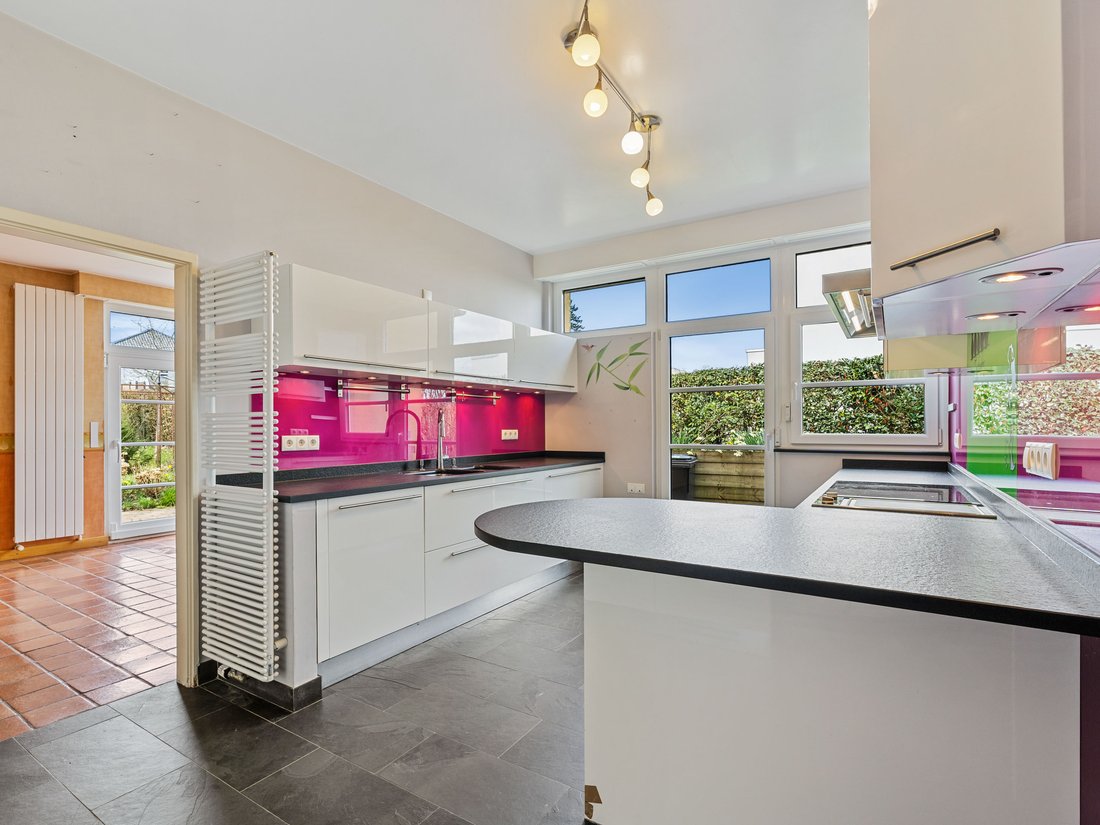
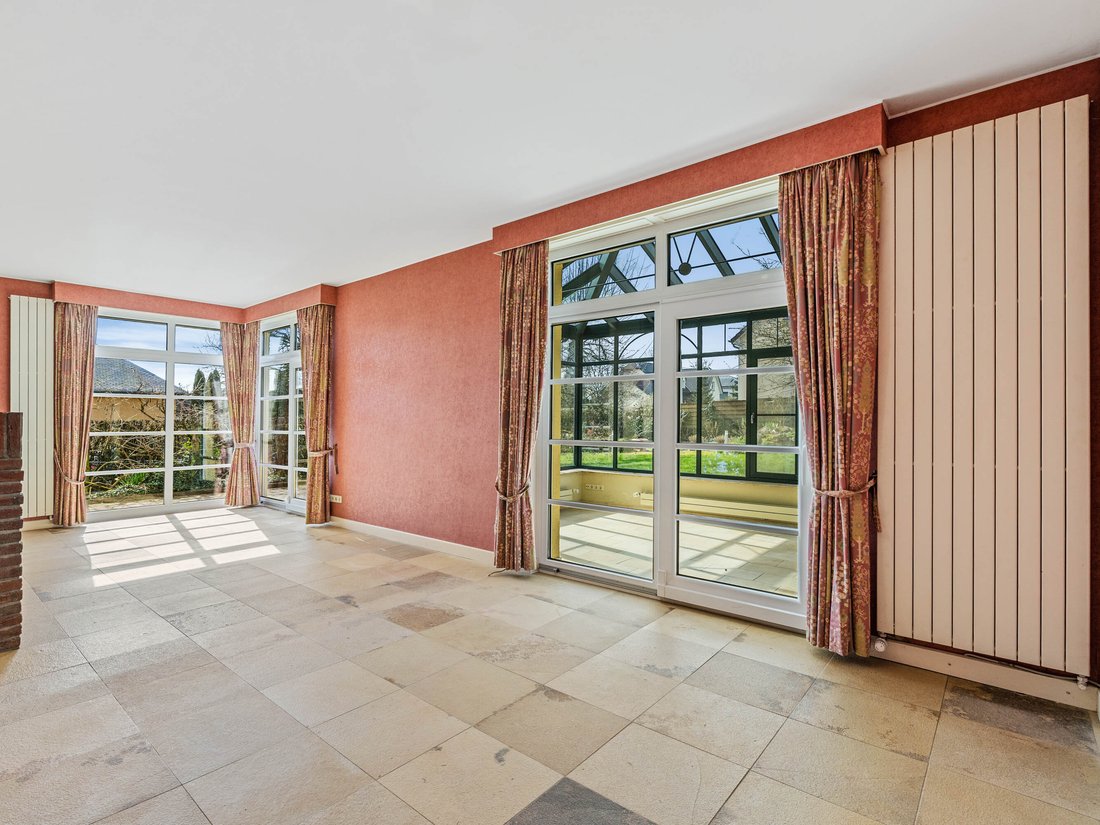
The house is laid out as follows: the entrance hall, with a separate toilet and cloakroom, leads to a study, a large living room of approx. 47m² with a fireplace, a dining room of approx. 14.44m², as well as a kitchen of approx. 15.96m² and a very practical utility room. The dining room and living room open onto a large conservatory of approx. 24m², opening onto the beautiful garden.
Upstairs there are 5 bedrooms, some of which are in the loft, as well as a bathroom, a separate toilet and an attic.
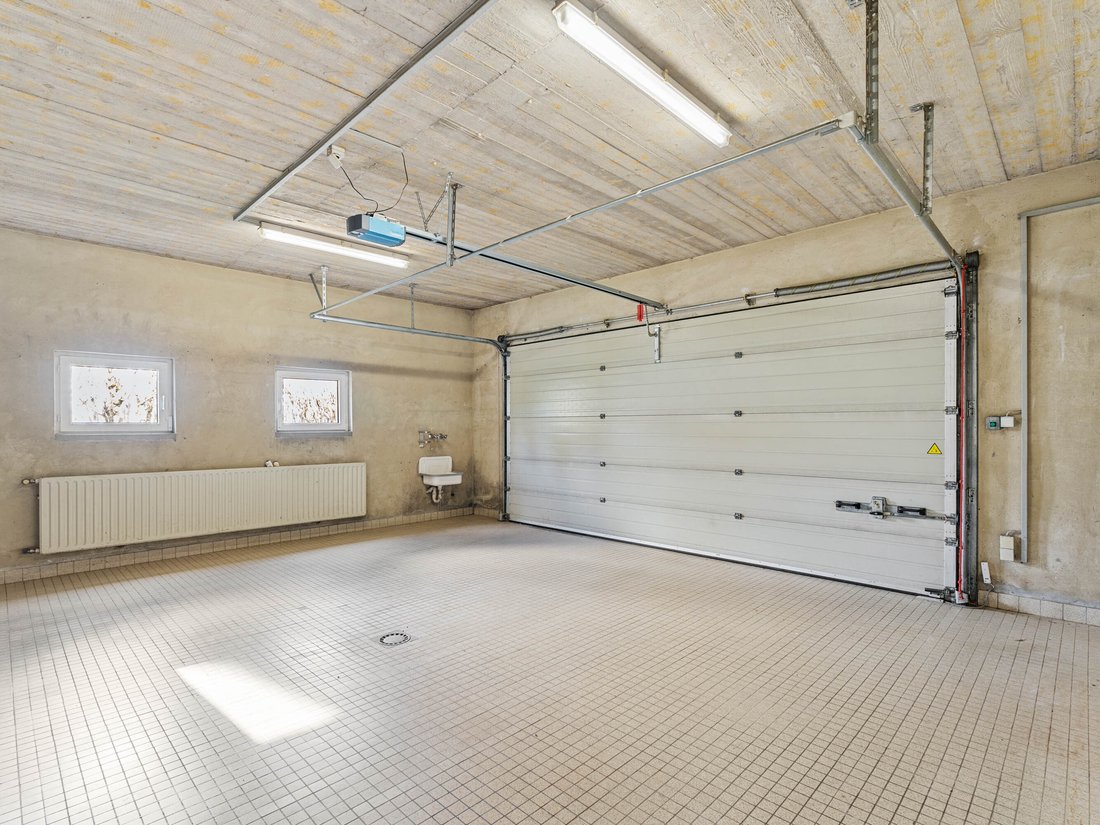
A garage for two cars side-by-side is located on the ground floor. A large basement (with several crawl spaces) runs beneath the entire house, housing various storage cellars, a utility room and the boiler room (oil-fired).
The plot is entirely buildable and various scenarios are possible:
- The house has sufficient merits and perfectly valid features (Solnhofener natural stone flooring, traditional construction, natural light) to consider a renovation, such as adding a full storey using lightweight construction.
- Keep the house and subdivide the land to create a building plot of approximately 4.5 ares.
- Demolish the house to subdivide the land and develop a new-build project (2 to 3 houses / following a topographical survey and the granting of planning permission).
The house is situated at the entrance to Redange when coming from Ospern. It is in an excellent location in a quiet residential neighbourhood, yet close to everything: (secondary school / shopping centre approx. 1.3 km away; village centre (town hall / pharmacy / primary school) approx. 450 m away; medical centre / swimming pool approx. 1 km away, etc.).
Other distances:
Oberpallen: approx. 6.6 km
Luxembourg Kirchberg: approx. 43 km
Luxembourg South (Merl, Cloche d’Or): approx. 41.6 km
Findel Airport: 34 mins / approx. 39 km
Arlon: approx. 12 km
Ettelbrück: approx. 21 km
Diekirch: approx. 28.1 km
Access to the A6 motorway at Windhof: approx. 21 km:
Access to the A6 motorway at Arlon: approx. 16.1 km
Access to the N4 at Arlon (towards Bastogne, Liège and Brussels): approx. 11.5 km
Access to the A7 motorway (Mersch): approx. 19.1 km
The house is laid out as follows: the entrance hall, with a separate toilet and cloakroom, leads to a study, a large living room of approx. 47m² with a fireplace, a dining room of approx. 14.44m², as well as a kitchen of approx. 15.96m² and a very practical utility room. The dining room and living room open onto a large conservatory of approx. 24m², opening onto the beautiful garden.
Upstairs there are 5 bedrooms, some of which are in the loft, as well as a bathroom, a separate toilet and an attic.
A garage for two cars side-by-side is located on the ground floor. A large basement (with several crawl spaces) runs beneath the entire house, housing various storage cellars, a utility room and the boiler room (oil-fired).
The plot is entirely buildable and various scenarios are possible:
- The house has sufficient merits and perfectly valid features (Solnhofener natural stone flooring, traditional construction, natural light) to consider a renovation, such as adding a full storey using lightweight construction.
- Keep the house and subdivide the land to create a building plot of approximately 4.5 ares.
- Demolish the house to subdivide the land and develop a new-build project (2 to 3 houses / following a topographical survey and the granting of planning permission).
The house is situated at the entrance to Redange when coming from Ospern. It is in an excellent location in a quiet residential neighbourhood, yet close to everything: (secondary school / shopping centre approx. 1.3 km away; village centre (town hall / pharmacy / primary school) approx. 450 m away; medical centre / swimming pool approx. 1 km away, etc.).
Other distances:
Oberpallen: approx. 6.6 km
Luxembourg Kirchberg: approx. 43 km
Luxembourg South (Merl, Cloche d’Or): approx. 41.6 km
Findel Airport: 34 mins / approx. 39 km
Arlon: approx. 12 km
Ettelbrück: approx. 21 km
Diekirch: approx. 28.1 km
Access to the A6 motorway at Windhof: approx. 21 km:
Access to the A6 motorway at Arlon: approx. 16.1 km
Access to the N4 at Arlon (towards Bastogne, Liège and Brussels): approx. 11.5 km
Access to the A7 motorway (Mersch): approx. 19.1 km
-
Tipo de propiedad
Villa
-
Año de construcción
1984
-
Precio/pie²
$390
Explorar la zona
Redange, Cantón de Redange, Luxemburgo
Ver en Google Maps
Precio por sqft
Bajo
Alto
Usted ha preguntado por esta propiedad
El agente se comunicará con usted pronto por
Publicado por
141
Anuncios
2026
Se unió
Reserva una visita con Engel & Völkers Luxembourg MMC
Elija una fecha y si prefiere una visita virtual o presencial con el agente.
Fecha preferida
Tipo de tour

Engel & Völkers Luxembourg MMC
4, Place Joseph Thorn, 2637, Luxembourg, Luxembourg
Ver perfil de la agencia
Última actualización
Ayer
Primera publicación
Octubre 9
Referencia del anuncio
I-04831U-W-04831U
Propiedades similares cercanas
Nuevos anuncios en Cantón de Redange
Explorar más viviendas en venta
Redange, Luxemburgo ciudades
- Casas en venta en Rambrouch, Luxemburgo
- Casas en venta en Grosbous, Luxemburgo
- Casas en venta en Arsdorf, Luxemburgo
- Casas en venta en Koetschette, Luxemburgo
- Casas en venta en Petit-Nobressart, Luxemburgo
- Casas en venta en Groussbus-Wal, Luxemburgo
- Casas en venta en Beckerich, Luxemburgo
- Casas en venta en Bettborn, Luxemburgo
- Casas en venta en Bigonville, Luxemburgo
- Casas en venta en Bilsdorf, Luxemburgo
- Casas en venta en Buschrodt, Luxemburgo
- Casas en venta en Calmus, Luxemburgo
- Casas en venta en Colpach-Bas, Luxemburgo
- Casas en venta en Colpach-Haut, Luxemburgo
- Casas en venta en Ell, Luxemburgo
- Casas en venta en Everlange, Luxemburgo
- Casas en venta en Flatzbour, Luxemburgo
- Casas en venta en Folschette, Luxemburgo
- Casas en venta en Grevels, Luxemburgo
- Casas en venta en Holtz, Luxemburgo
Redange, Luxemburgo tipos de propiedad
Redange, Luxemburgo búsquedas populares
- Propiedades Moderno en Redange, Luxemburgo
- Propiedades Obras nuevas en Redange, Luxemburgo
- Propiedades Privacidad en Redange, Luxemburgo
- Propiedades Vista a la Montaña en Redange, Luxemburgo
- Propiedades con Gimnasio en Redange, Luxemburgo
- Propiedades con Aire Acondicionado en Redange, Luxemburgo
- Propiedades con Sala de juegos en Redange, Luxemburgo
Guías e historias relacionadas
La confianza de los mejores brokers del mundo
Los agentes tras las propiedades más excepcionales del mundo publican en JamesEdition.
- Anuncios de Sotheby's, Christie's, BARNES y Engel & Völkers
- Cada anuncio se revisa antes de publicarse
- Conecte directamente con agentes verificados
Al continuar, acepta nuestros Términos y la Política de Privacidad.