$744,991
Les Gourniers Exceptional Chalet With Breathtaking Views
- 6 Hab.
- 3 Baños
- 2,928 Sqft
- 11 Sqft lot
Sobre la propiedad
La descripción se tradujo automáticamente.
La descripción se muestra en el idioma original.
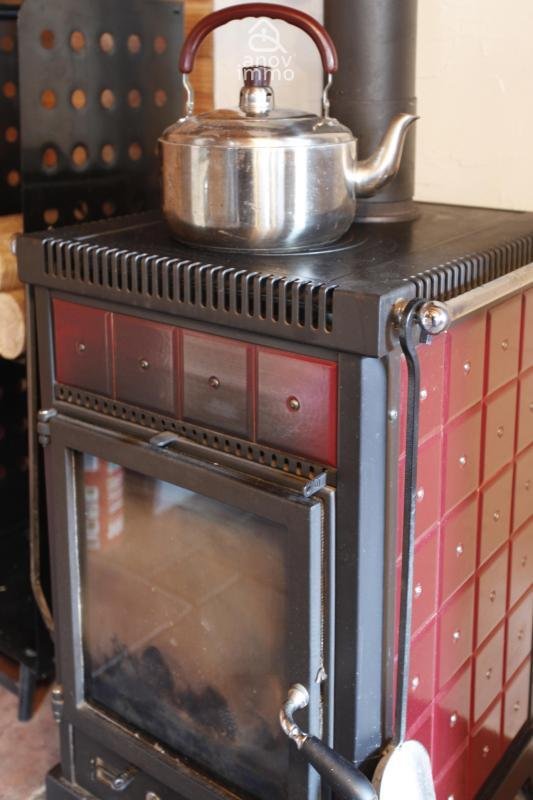
Located in the heart of the preserved and sought-after hamlet of Les Gourniers , in the bottom of the Réallon valley, built on a plot of 1,607 m2 , this Boucaud-built chalet offers an unobstructed and breathtaking view of the Aiguilles de Chabrières , with a full south exposure guaranteeing optimal sunshine. Les Gourniers offers a rare luxury: absolute tranquility at the entrance to the Écrins Nat
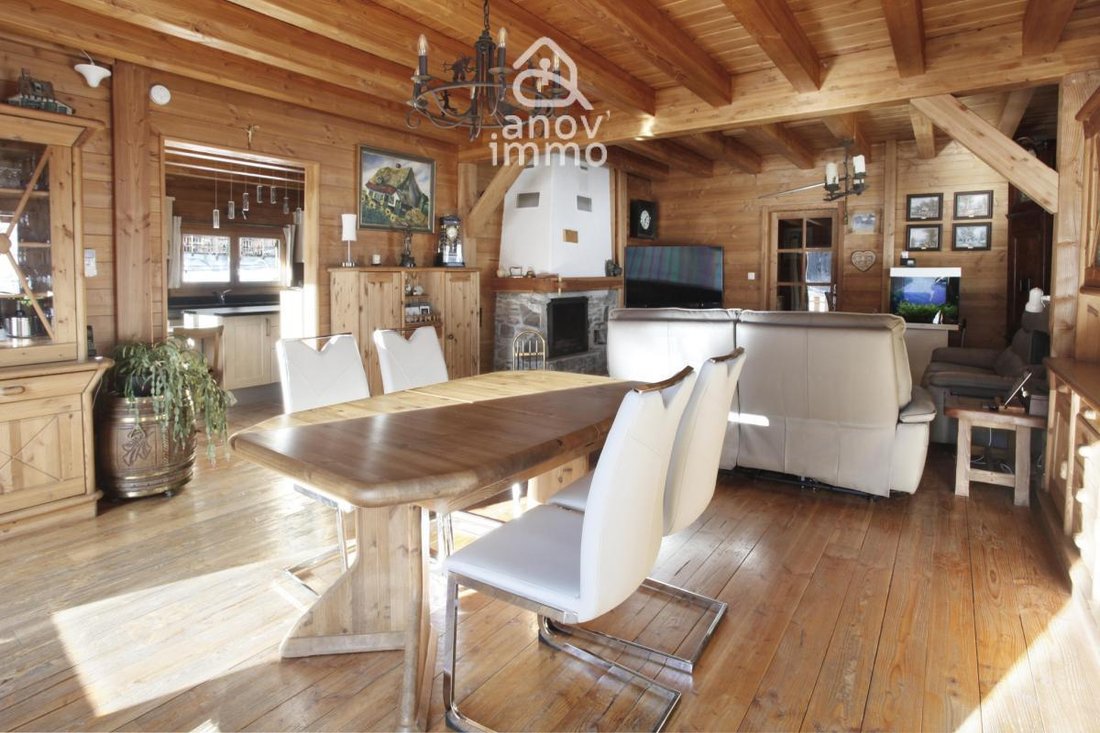
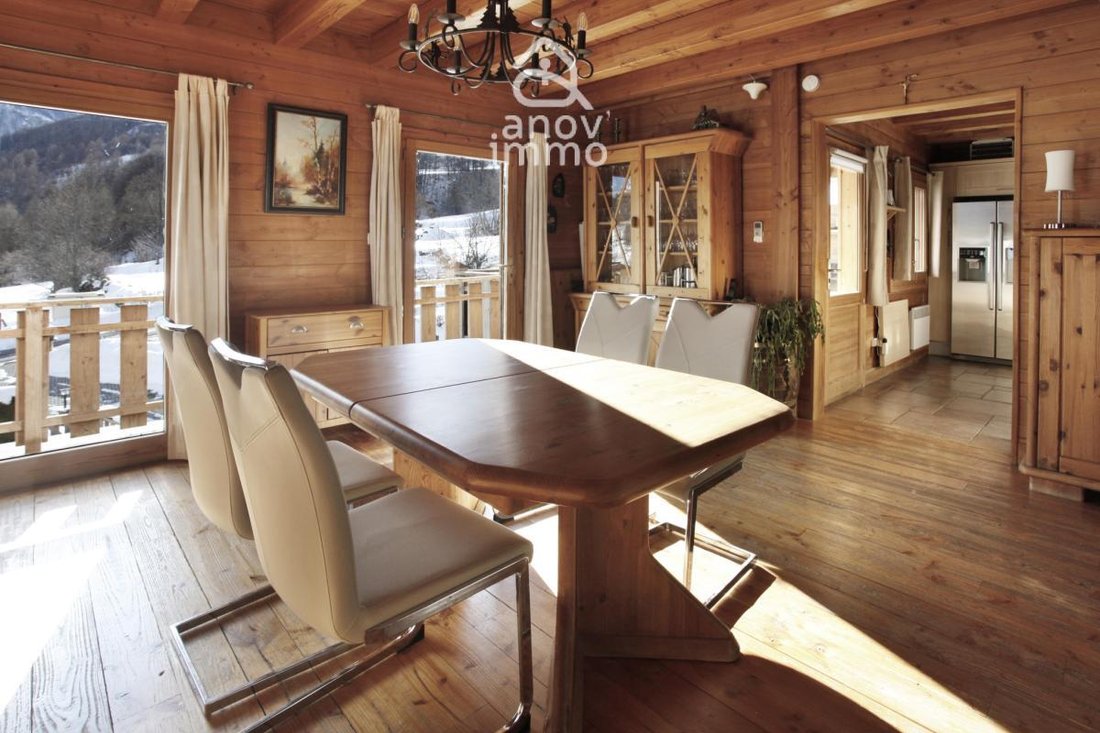
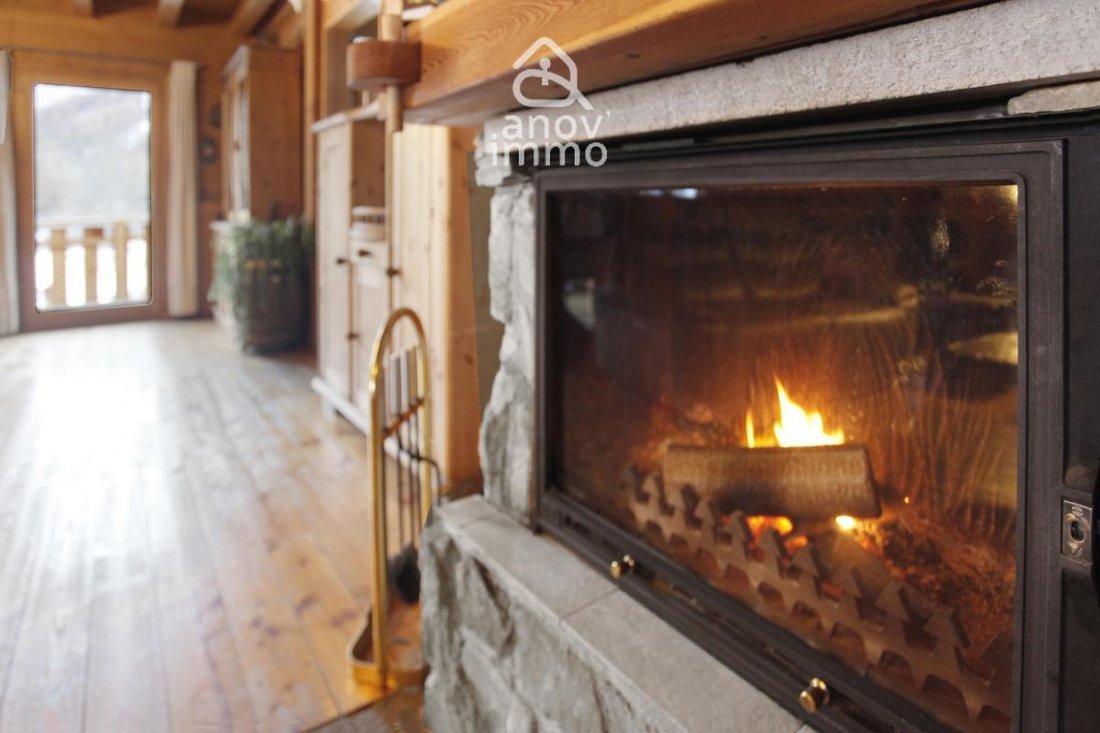
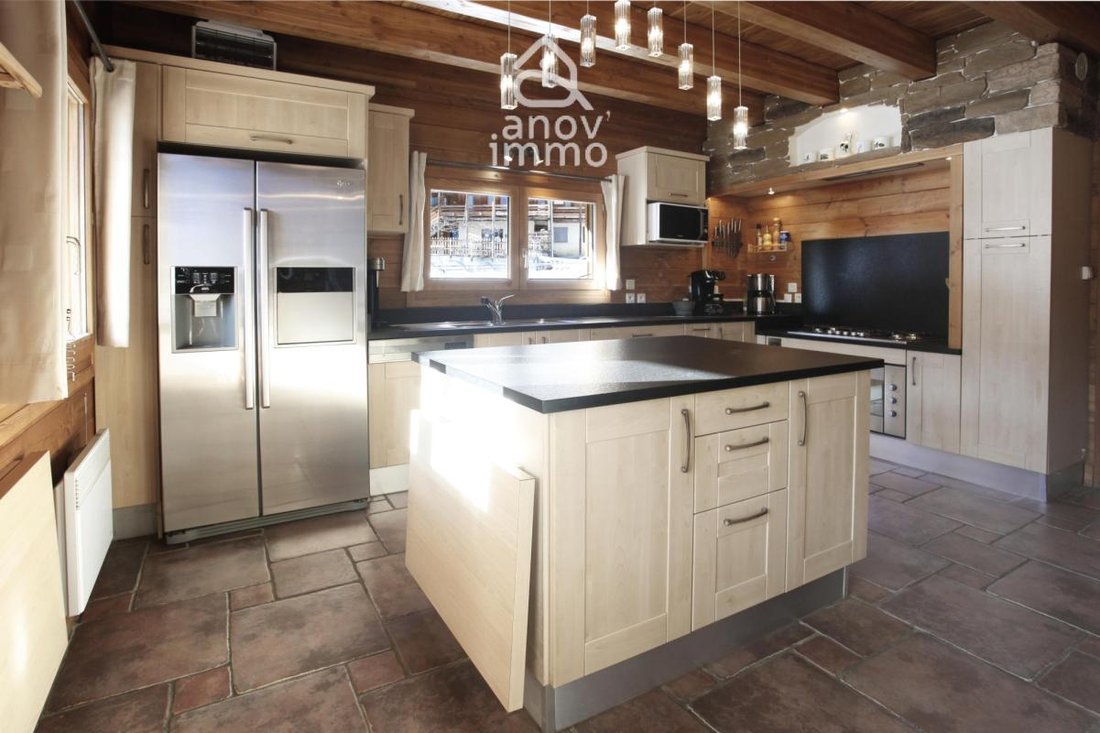
Located in the heart of the preserved and sought-after hamlet of Les Gourniers , in the bottom of the Réallon valley, built on a plot of 1,607 m2 , this Boucaud-built chalet offers an unobstructed and breathtaking view of the Aiguilles de Chabrières , with a full south exposure guaranteeing optimal sunshine. Les Gourniers offers a rare luxury: absolute tranquility at the entrance to the Écrins National Park, far from the hustle and bustle, while remaining close to the cross-country ski center, the Réallon resort, and the Serre-Ponçon lake. It’s the ideal retreat, summer or winter, for those seeking a peaceful environment or a comfortable holiday immersed in nature. This property stands out due to its 4-level configuration, offering flexible layout options for a primary residence with passive income, a heritage investment, or a multigenerational living project: The Main Living Area (approximately 152 m2): A spacious living-dining room with a fireplace, a large kitchen with a central island and wood-burning stove opening onto a utility room and laundry room. A spacious master suite (8 m2 dressing room). Upstairs, three bedrooms and a playroom complete the sleeping area. The Independent Apartment (approximately 60 m2): Located on the garden level, this already operational space generates immediate rental income. It has its own garden, a terrace, a wood-burning stove, and can comfortably accommodate a family (bedroom + children’s sleeping area). The Modular Space (approximately 58 m2): Currently dedicated to relaxation (sauna, jacuzzi, games room) and food self-sufficiency (secondary kitchen with pizza oven, pantry), this level can be attached to the main chalet or transformed into a second independent apartment. Autonomy and Performance A true ’resource house’, this chalet was designed for efficiency: Energy: Equipped with solar panels with an EDF buyback contract (transferable), allowing for significantly reduced electricity bills. Energy Performance Certificate (EPC) rating of D: An excellent performance for this altitude, reflecting the quality of construction and insulation. Outside: Seven private parking spaces. The garden is ready for self-sufficiency with a tunnel greenhouse in place and a chicken coop area. Technical basement (approximately 116 m2): 30 m2 garage with electric car charging point, workshop, and ample storage areas This chalet is much more than a beautiful building; it’s the most coveted address in the valley. A visit is essential to fully appreciate the exclusivity of this location and the long-term value of your future investment.
La información sobre los riesgos a los que está expuesta esta propiedad está disponible en el sitio web de Géorisques: https://www.georisques.gouv.fr/
La información sobre los riesgos a los que está expuesta esta propiedad está disponible en el sitio web de Géorisques: https://www.georisques.gouv.fr/
-
Tipo de propiedad
Chalet
-
Año de construcción
2009
-
Precio/pie²
$254
-
Emisiones
B
-
Consumo
D
Características
Características
Lote
Interior
- Chimenea
- Isla de cocina
- Jacuzzi
- Lavadero
- Sauna
- Sala de juegos
- Sótano
Outdoor
Explorar la zona
14, Charrière de Viarette Les Gourniers, Réallon, Provenza-Alpes-Costa Azul, Francia
Ver en Google Maps
Precio por sqft
Bajo
Alto
Se unió hace 1 mes
Usted ha preguntado por esta propiedad
El agente se comunicará con usted pronto por
Publicado por
20
Anuncios
2026
Se unió
Reserva una visita con the agent
Elija una fecha y si prefiere una visita virtual o presencial con el agente.
Fecha preferida
Tipo de tour
Primera publicación
Sep 16
Referencia del anuncio
14_SLVMA200001373
La confianza de los mejores brokers del mundo
Los agentes tras las propiedades más excepcionales del mundo publican en JamesEdition.
- Anuncios de Sotheby's, Christie's, BARNES y Engel & Völkers
- Cada anuncio se revisa antes de publicarse
- Conecte directamente con agentes verificados
Al continuar, acepta nuestros Términos y la Política de Privacidad.