$5,007,919
Set In Approximately 11.34 Acres Of Gardens, Paddocks And Woodland On The Edge Of The Village, Fiddl
- 5 Hab.
- 6 Baños
- Actualizado: Hoy
Sobre la propiedad
La descripción se tradujo automáticamente.
La descripción se muestra en el idioma original.
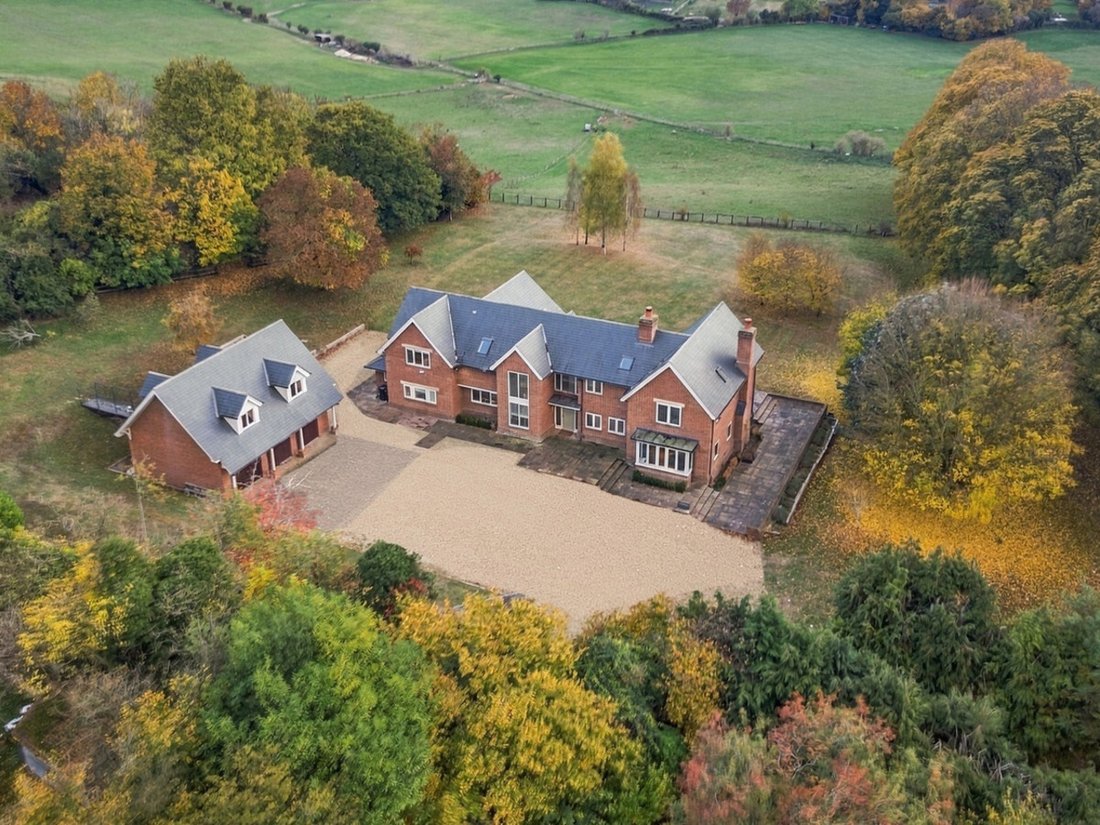
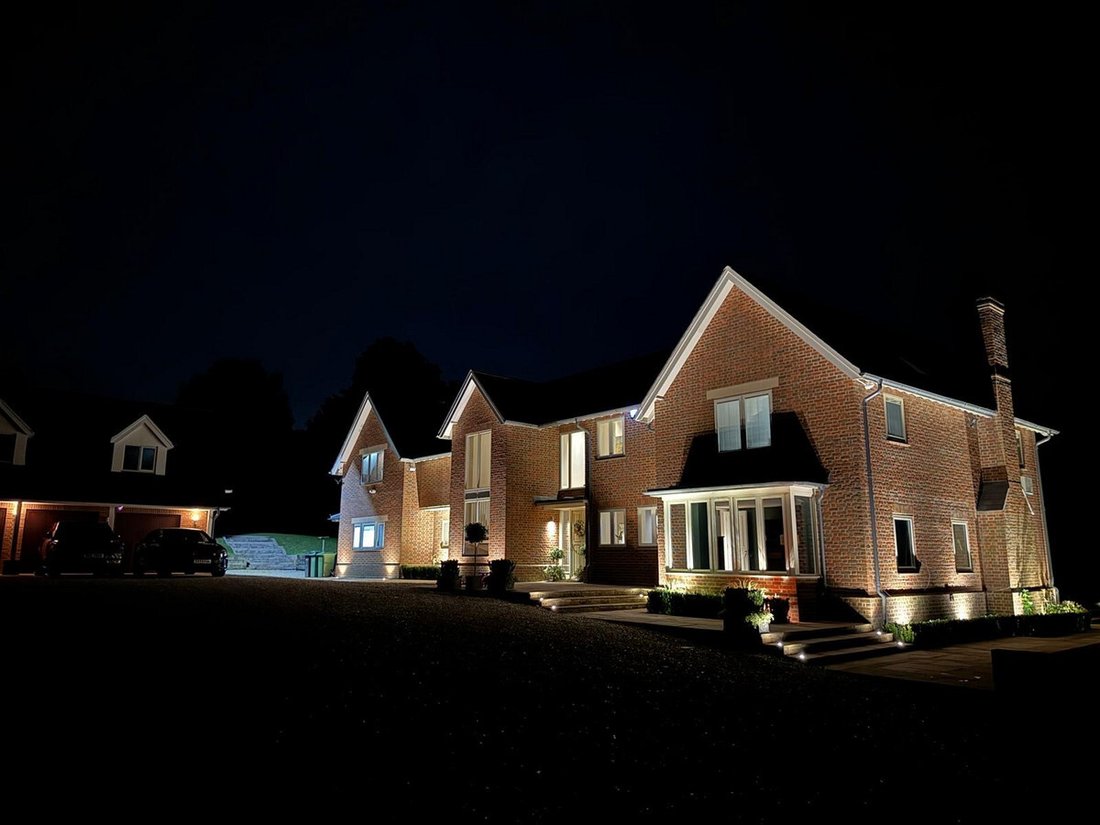
Fiddle Hill is approached by a gated private driveway with ample parking, and a detached triple garage stands to one side. Built to an exceptionally high standard, the house pairs traditional elevations in warm red brick with a striking contemporary interior, and has been recently redecorated throughout.
A covered porch opens into a grand galleried reception and dining hall, from which th
A covered porch opens into a grand galleried reception and dining hall, from which th
Fiddle Hill is approached by a gated private driveway with ample parking, and a detached triple garage stands to one side. Built to an exceptionally high standard, the house pairs traditional elevations in warm red brick with a striking contemporary interior, and has been recently redecorated throughout.
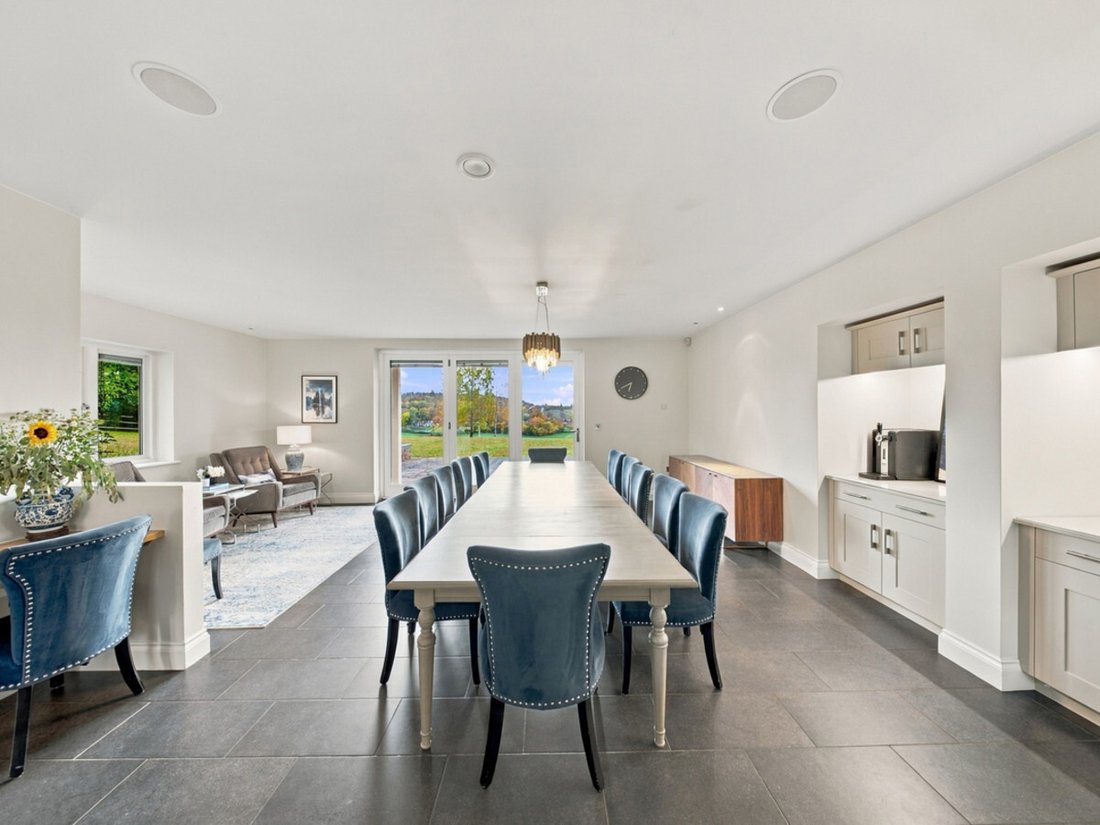
A covered porch opens into a grand galleried reception and dining hall, from which the principal rooms lead. The sitting room has an open fireplace, and the study is fitted with bespoke shelving and a bay window. Three sets of wide glazed bifold doors, from the kitchen and family room, the reception hall and the sitting room, open onto the terrace and bring the views into the house.
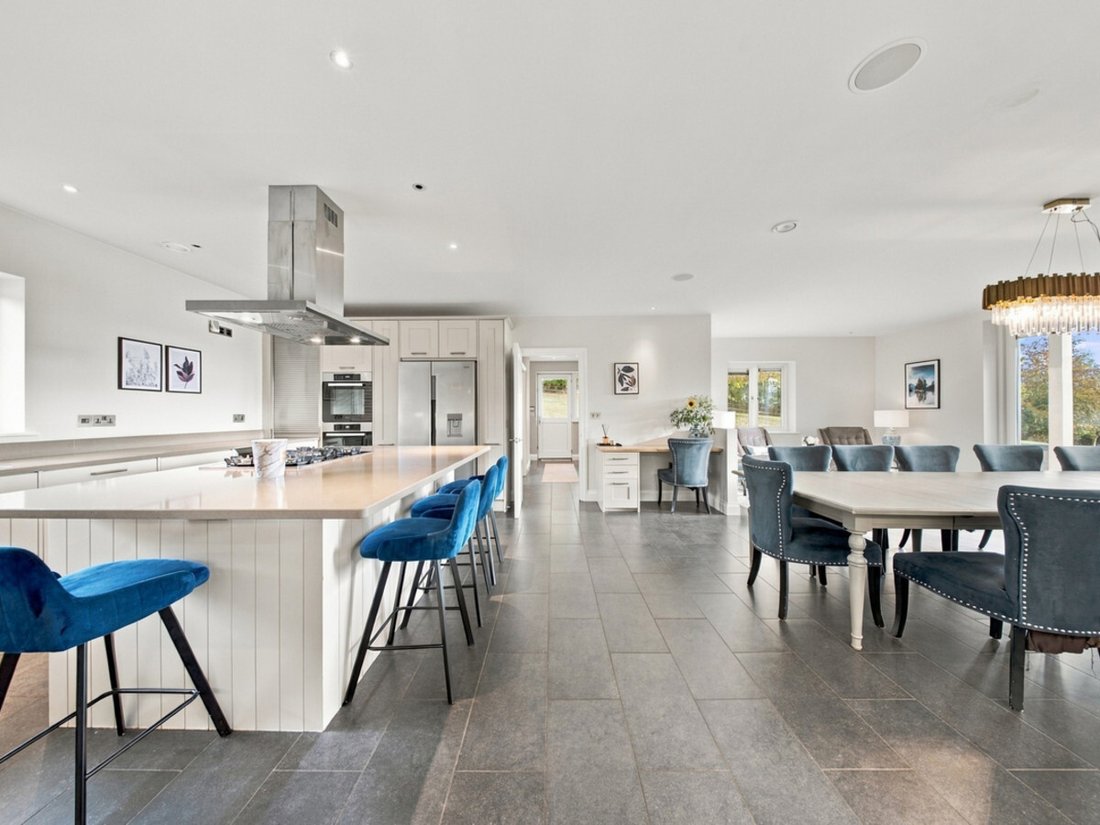
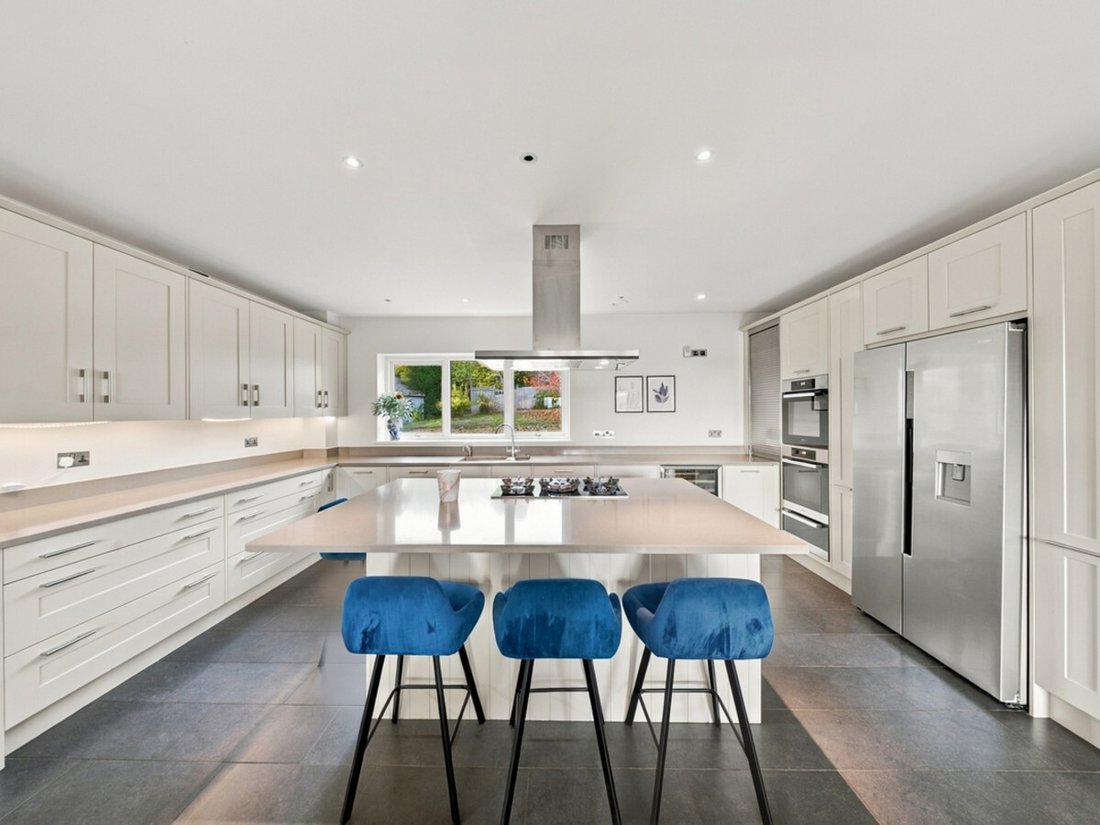
The open-plan kitchen, dining and family room is the heart of the home. Shaker-style cabinetry surrounds a long central island, and the kitchen is equipped with Miele appliances, including a gas hob, built-in ovens and temperature-controlled wine storage. A large utility room and a wine store sit close by, together with a second staircase and two cloakrooms.
Underfloor heating runs throughout the house, and individual controls allow the temperature in each room to be set separately.
Bedrooms & Bathrooms
From the reception hall, a wide turning oak staircase rises to a spacious galleried landing. The principal bedroom suite is a huge room beneath a vaulted ceiling, with glazed doors opening to a Juliet balcony overlooking the garden. It has a walk-in wardrobe and a large en suite bathroom with a walk-in wet room.
Bedroom suite two has an en-suite shower room and fitted wardrobes, and bedroom suite three also has an en-suite shower room. Two further double bedrooms share a family bathroom with a bath and separate shower, and there is an airing cupboard. In all, the house has six bathrooms and cloakrooms.
Leisure & Outbuildings
In the basement, a media room provides a dedicated space for films and games, alongside a plant room.
The detached triple garage has power and electrically operated doors, with a large games room above, currently used as a gym. On the approach to the house, a separate self-contained annexe offers a living, dining and bedroom area, a kitchenette and a shower room. There is also a gardener’s store, two sheds and a woodstore.
The Grounds
The grounds extend to approximately 11.34 acres of gardens, paddocks and woodland, quietly backing onto farmland, with mature trees sheltering the boundaries. Stone terraces with areas of timber decking wrap around the house, one of them more than 80 feet long, and widen across the rear to link all three sets of bifold doors, with raised brick planters and ample room for al fresco dining. Beyond, sweeping lawns overlook the Elvendon Valley and the adjoining paddocks and woodland.
Location
Fiddle Hill enjoys an edge-of-village position with fantastic privacy, yet the High Street, the River Thames and Goring & Streatley station are all within walking distance.
Goring-on-Thames lies in the Goring Gap, where the river cuts between the Chiltern Hills and the Berkshire Downs, within the Chilterns National Landscape. A former Oxfordshire Village of the Year, it offers independent shops and restaurants, a riverside café, a boutique hotel, traditional inns, a health centre and a library, and its conservation area has many listed buildings dating from around the 16th century. The Thames Path and the ancient Ridgeway meet here, and across the river lie the National Trust hills of Streatley and The Swan, a luxury riverside hotel.
Goring & Streatley station approximately 20 minutes’ walk
London Paddington from around 50 minutes
Reading 10 miles, with the Elizabeth line
M4 (J12) 10 miles
M40 (J6) 14 miles
Wallingford 7 miles
Henley-on-Thames 12 miles
Oxford 19 miles
Schools
Goring C of E Primary School is in the village, with Langtree School in Woodcote nearby. Independent schools in the area include Moulsford Preparatory School, Cranford School, The Oratory Preparatory School, St Andrew’s Pangbourne, The Oratory School, Pangbourne College, Bradfield College, Shiplake College and Radley College.
General Information
Tenure: Freehold
Council tax band: G
Services: Mains water and electricity, septic tank drainage. Underfloor heating from an upgraded Worcester boiler.
Local authority: South Oxfordshire District Council
EPC rating: C (73), potential C (76)
Viewing strictly by appointment with Harding Green.
Directions
From the top of the High Street, bear left at the railway bridge junction onto Wallingford Road. As the road begins to rise, take the last turning on the right into Springhill Road, then bear left into Icknield Road. After approximately 400 metres, Fiddle Hill is on the right, through a gated private drive.
A covered porch opens into a grand galleried reception and dining hall, from which the principal rooms lead. The sitting room has an open fireplace, and the study is fitted with bespoke shelving and a bay window. Three sets of wide glazed bifold doors, from the kitchen and family room, the reception hall and the sitting room, open onto the terrace and bring the views into the house.
The open-plan kitchen, dining and family room is the heart of the home. Shaker-style cabinetry surrounds a long central island, and the kitchen is equipped with Miele appliances, including a gas hob, built-in ovens and temperature-controlled wine storage. A large utility room and a wine store sit close by, together with a second staircase and two cloakrooms.
Underfloor heating runs throughout the house, and individual controls allow the temperature in each room to be set separately.
Bedrooms & Bathrooms
From the reception hall, a wide turning oak staircase rises to a spacious galleried landing. The principal bedroom suite is a huge room beneath a vaulted ceiling, with glazed doors opening to a Juliet balcony overlooking the garden. It has a walk-in wardrobe and a large en suite bathroom with a walk-in wet room.
Bedroom suite two has an en-suite shower room and fitted wardrobes, and bedroom suite three also has an en-suite shower room. Two further double bedrooms share a family bathroom with a bath and separate shower, and there is an airing cupboard. In all, the house has six bathrooms and cloakrooms.
Leisure & Outbuildings
In the basement, a media room provides a dedicated space for films and games, alongside a plant room.
The detached triple garage has power and electrically operated doors, with a large games room above, currently used as a gym. On the approach to the house, a separate self-contained annexe offers a living, dining and bedroom area, a kitchenette and a shower room. There is also a gardener’s store, two sheds and a woodstore.
The Grounds
The grounds extend to approximately 11.34 acres of gardens, paddocks and woodland, quietly backing onto farmland, with mature trees sheltering the boundaries. Stone terraces with areas of timber decking wrap around the house, one of them more than 80 feet long, and widen across the rear to link all three sets of bifold doors, with raised brick planters and ample room for al fresco dining. Beyond, sweeping lawns overlook the Elvendon Valley and the adjoining paddocks and woodland.
Location
Fiddle Hill enjoys an edge-of-village position with fantastic privacy, yet the High Street, the River Thames and Goring & Streatley station are all within walking distance.
Goring-on-Thames lies in the Goring Gap, where the river cuts between the Chiltern Hills and the Berkshire Downs, within the Chilterns National Landscape. A former Oxfordshire Village of the Year, it offers independent shops and restaurants, a riverside café, a boutique hotel, traditional inns, a health centre and a library, and its conservation area has many listed buildings dating from around the 16th century. The Thames Path and the ancient Ridgeway meet here, and across the river lie the National Trust hills of Streatley and The Swan, a luxury riverside hotel.
Goring & Streatley station approximately 20 minutes’ walk
London Paddington from around 50 minutes
Reading 10 miles, with the Elizabeth line
M4 (J12) 10 miles
M40 (J6) 14 miles
Wallingford 7 miles
Henley-on-Thames 12 miles
Oxford 19 miles
Schools
Goring C of E Primary School is in the village, with Langtree School in Woodcote nearby. Independent schools in the area include Moulsford Preparatory School, Cranford School, The Oratory Preparatory School, St Andrew’s Pangbourne, The Oratory School, Pangbourne College, Bradfield College, Shiplake College and Radley College.
General Information
Tenure: Freehold
Council tax band: G
Services: Mains water and electricity, septic tank drainage. Underfloor heating from an upgraded Worcester boiler.
Local authority: South Oxfordshire District Council
EPC rating: C (73), potential C (76)
Viewing strictly by appointment with Harding Green.
Directions
From the top of the High Street, bear left at the railway bridge junction onto Wallingford Road. As the road begins to rise, take the last turning on the right into Springhill Road, then bear left into Icknield Road. After approximately 400 metres, Fiddle Hill is on the right, through a gated private drive.
-
Tipo de propiedad
Casa
Características
Explorar la zona
Se unió hace 3 años
Usted ha preguntado por esta propiedad
El agente se comunicará con usted pronto por
Publicado por
365
Anuncios
2024
Se unió
Reserva una visita con the agent
Elija una fecha y si prefiere una visita virtual o presencial con el agente.
Fecha preferida
Tipo de tour
Última actualización
Hoy
Primera publicación
Noviembre 11
Referencia del anuncio
229551_RX858088
La confianza de los mejores brokers del mundo
Los agentes tras las propiedades más excepcionales del mundo publican en JamesEdition.
- Anuncios de Sotheby's, Christie's, BARNES y Engel & Völkers
- Cada anuncio se revisa antes de publicarse
- Conecte directamente con agentes verificados
Al continuar, acepta nuestros Términos y la Política de Privacidad.