$2,635,305
A Deceptively Spacious Victorian Cottage Offering Refined, Versatile Living Space, Set Within Mature
- 5 Hab.
- 5 Baños
- Actualizado: Agosto 11
Sobre la propiedad
La descripción se tradujo automáticamente.
La descripción se muestra en el idioma original.
Property Description
Immaculately presented and offering exceptional space both inside and out, Little Castlemans is an outstanding Victorian home occupying a peaceful position on the edge of Knowl Hill’s rolling countryside. Constructed beneath a traditional clay tiled roof, with decorative gables, the cottage boasts an attractive painted façade. The house has evolved through a series o
Immaculately presented and offering exceptional space both inside and out, Little Castlemans is an outstanding Victorian home occupying a peaceful position on the edge of Knowl Hill’s rolling countryside. Constructed beneath a traditional clay tiled roof, with decorative gables, the cottage boasts an attractive painted façade. The house has evolved through a series o
Property Description
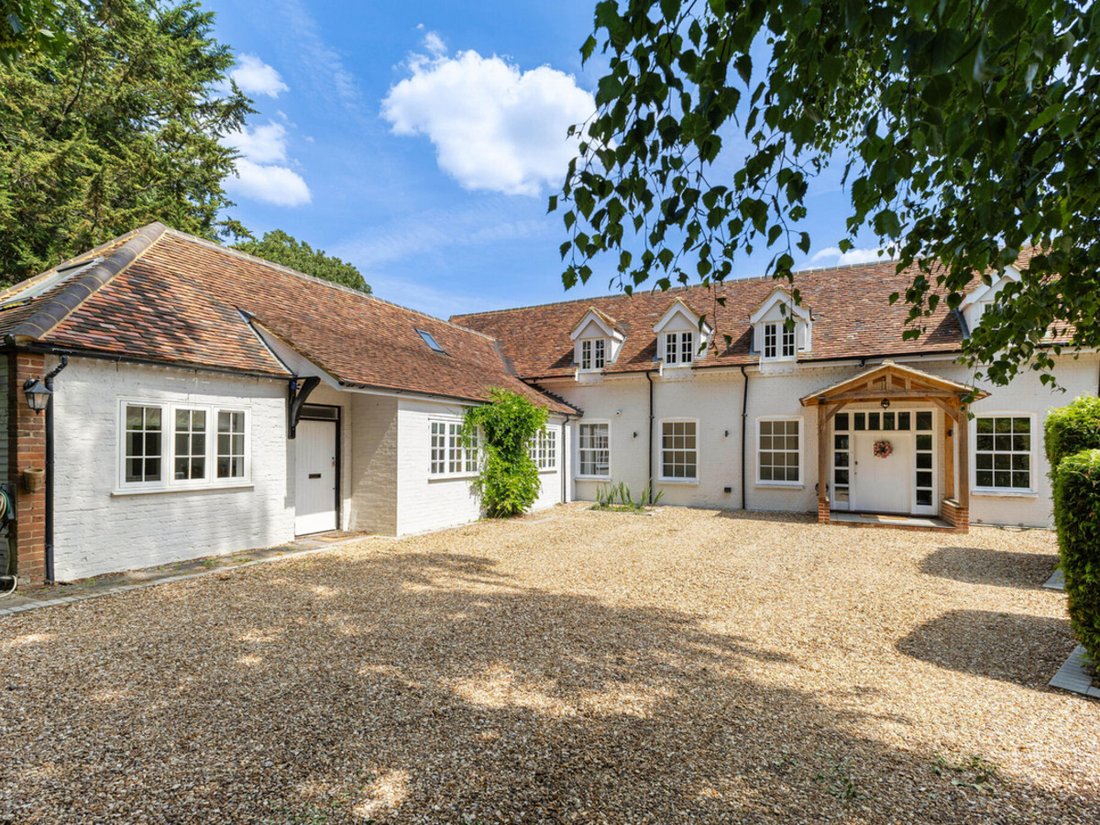
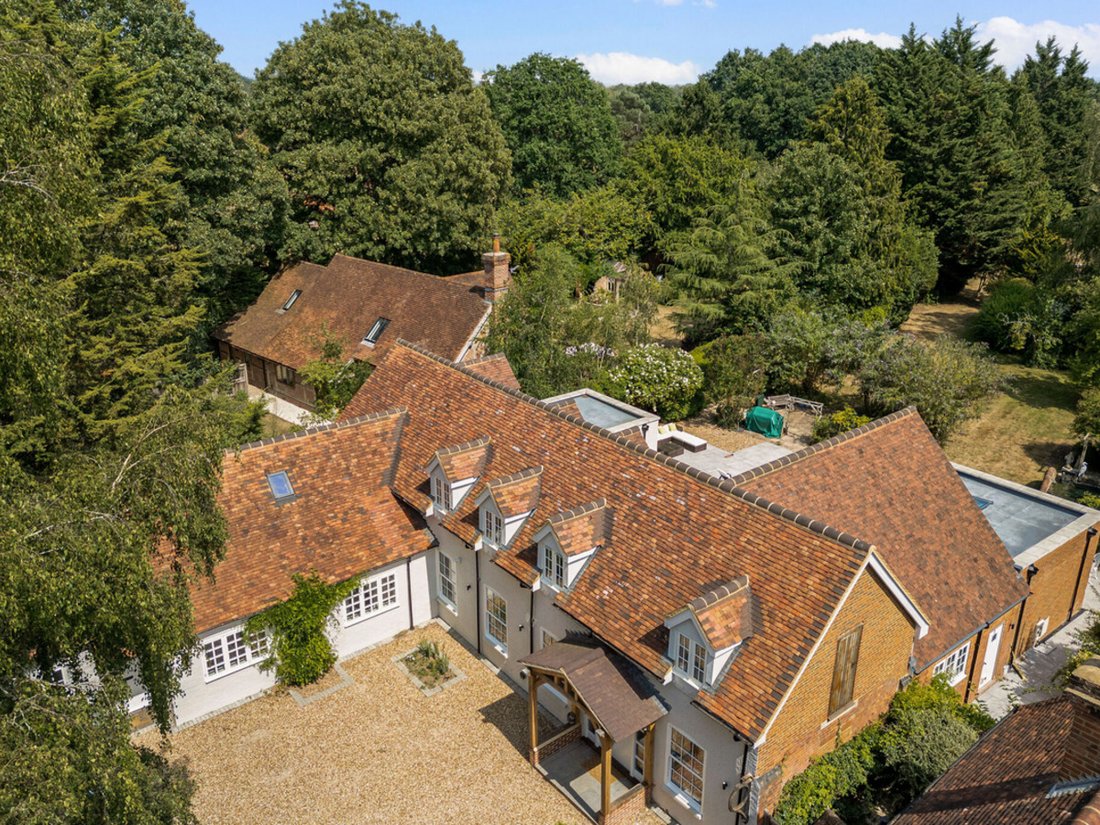
Immaculately presented and offering exceptional space both inside and out, Little Castlemans is an outstanding Victorian home occupying a peaceful position on the edge of Knowl Hill’s rolling countryside. Constructed beneath a traditional clay tiled roof, with decorative gables, the cottage boasts an attractive painted façade. The house has evolved through a series of sympathetic extensions to create over 5,000 sq ft of versatile accommodation. Set within mature, well‑established gardens, it provides an exceptional setting for family life and entertaining.
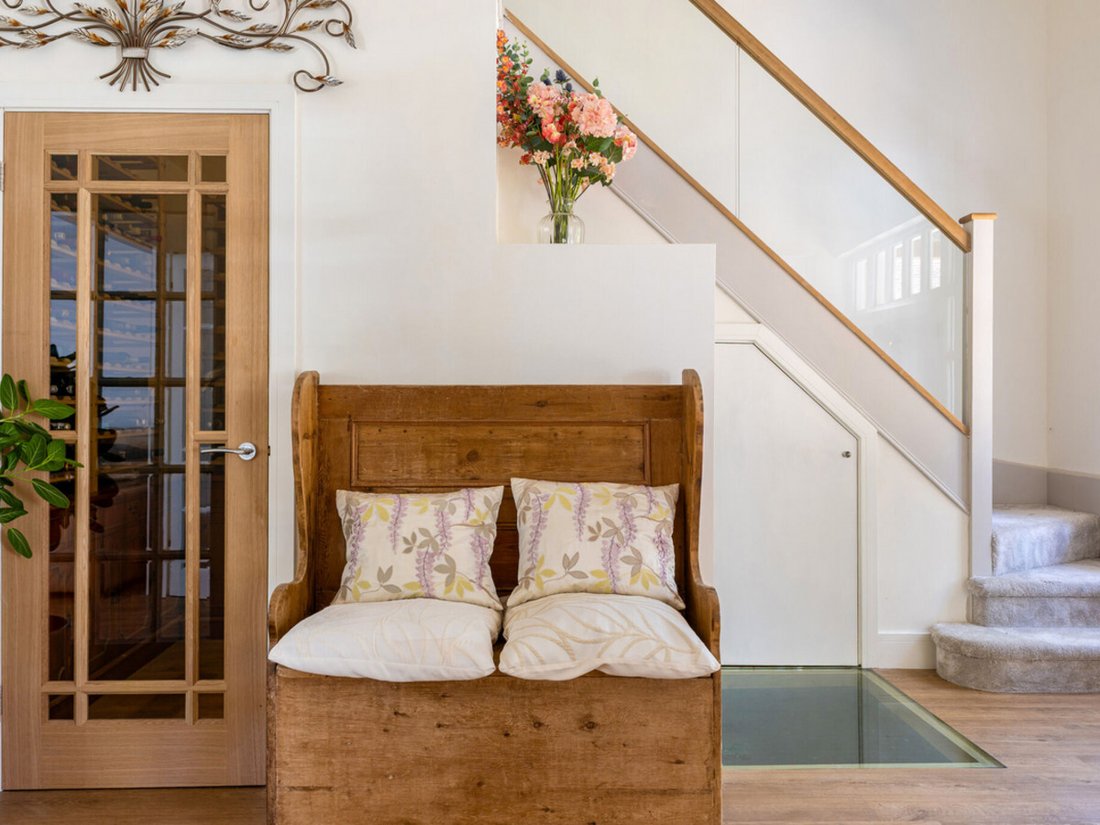
The interiors have been refurbished throughout, creating elegantly balanced living spaces finished to an exacting standard. Much of the ground floor is Amtico flooring and benefits from underfloor heating. A striking double-height hall is centred around a staircase, while a distinctive glazed wine cellar provides an eye-catching architectural feature to one side. Adjoining wine and boot rooms add further storage solutions, before the accommodation flows into a generous reception room opening onto a generous patio area and an exceptional open-plan kitchen and dining room.
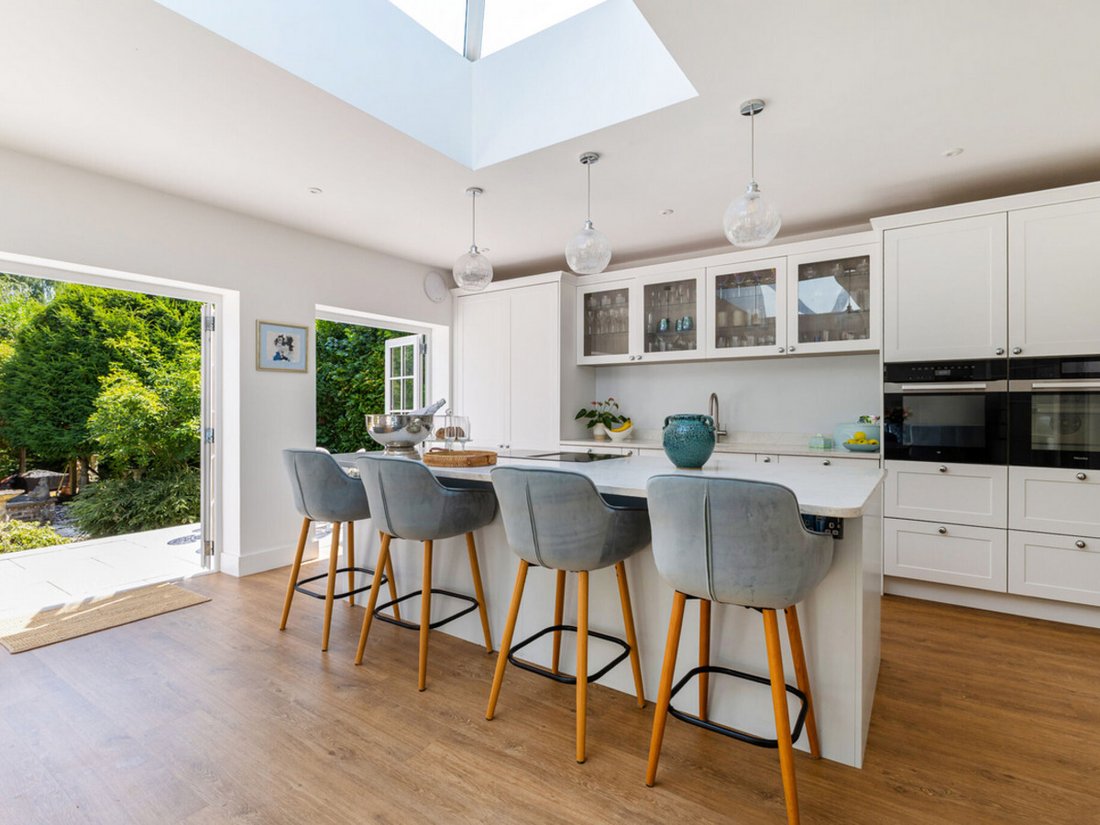
Designed around a substantial central island, the bespoke Anthony Mullan shaker-style kitchen is complemented by quartz worktops and a range of Miele and Neff appliances, together with a Blanco sink and Quooker tap. French doors create a seamless connection with the terrace, extending the space outdoors in the warmer months. A scullery, utility room, plant room, cloakroom and study provide further practicality.
Three bedrooms occupy the eastern wing of the ground floor, including a generous suite with French doors opening onto the gardens, a dressing room and an en suite shower room. A further double bedroom also benefits from an en suite, while the third is served by a bath and shower room.
The first floor is dedicated to the impressive principal suite, enjoying a wonderful south-facing aspect with French doors opening onto a roof terrace. It incorporates a dressing room, separate walk in wardrobe and a superbly appointed en suite bathroom with twin vanity units, a freestanding bath and walk-in shower.
A generous snug and a study complete the first floor whilst offering flexibility.
Extending north from the front of the house is a self-contained annexe with its own private entrance, ideal for extended family, guests or independent living. It comprises a kitchen and reception room on the ground floor, together with a first-floor bedroom and en suite shower room.
Outside
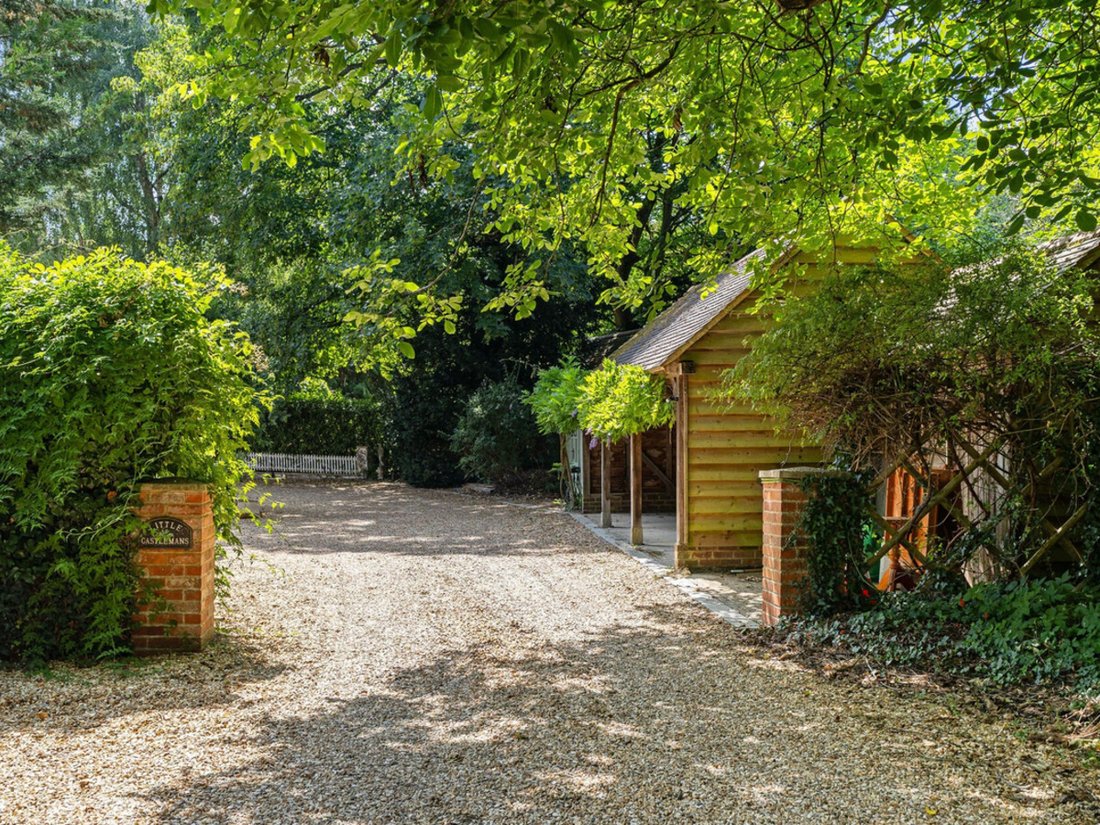
A quiet lane leads to this attractive cottage, where the property creates an almost courtyard-like setting, with a gravel driveway providing ample parking. Mature hedging and trees frame the setting, offering privacy and shade, while a detached three-bay car port is discreetly positioned near the entrance, providing additional covered parking.
The rear garden enjoys a desirable south-easterly aspect and is particularly generous in size, enclosed by mature hedging and historic high brick walls creating a wonderfully secluded setting. A substantial terrace extends around the rear of the house, providing an ideal space for outdoor dining and entertaining before giving way to beautifully landscaped gardens. The expansive lawns are framed by well-stocked borders filled with an abundance of mature shrubs, bringing colour, texture and seasonal interest throughout the year. Magnificent trees, including a reticulated willow, cast dappled shade across the gardens, and a charming summerhouse provides a further sheltered space in which to relax and enjoy the garden throughout the seasons.
Beyond lies a kitchen garden with a defined vegetable-growing area, complemented by both a historic part-brick glasshouse and a more recent greenhouse, offering excellent facilities for keen gardeners. Lawns continue to the end of the garden, where delightful views stretch across the surrounding countryside, while a pedestrian gate backs onto the 1st fairway of the neighbouring golf course.
Situation
Regarded as one of Berkshire’s most desirable semi-rural locations, Kiln Green is ideally situated between Reading (8 miles) and Maidenhead (5 miles), offering the perfect balance of country living and ease of commuting to local commercial centres or central London. The surrounding countryside offers plentiful walking, cycling and riding trails, and just to the north are the rolling Chiltern Hills which offer more extensive long-distance paths.
Knowl Hill offers a number of day‑to‑day amenities including several popular pubs, a primary school, church, café and convenience store. The village enjoys a thriving sense of community, with clubs and associations such as cricket, while the fantastic Micklem Art Centre offers courses and workshops in everything from floristry to watercolours. Next door is Castle Royle Golf & Country Club with its championship golf course, gym and spa.
The area benefits from excellent proximity to Wargrave and Marlow, both offering further amenities, riverside dining and strong transport links. Schooling in the wider area is a major attraction, with a superb choice of private and state options. Highly regarded independent schools include The Abbey, Dolphin, Reading Blue Coat and Kendrick, while Robert Piggott provides an outstanding local comprehensive option.
More extensive amenities can be found in Henley‑on‑Thames, five miles to the west, which has an excellent selection of riverside restaurants, cafés, independent shops and leisure facilities. Fast rail services into London Paddington, the City and Canary Wharf are facilitated by the Elizabeth line from Twyford, Maidenhead and Reading. Road connections are also excellent, with J8/9 of the M4 motorway approximately 4.5 miles distant, for easy access to London Heathrow, the West and the wider motorway network.
Quote Reference: 819208
Immaculately presented and offering exceptional space both inside and out, Little Castlemans is an outstanding Victorian home occupying a peaceful position on the edge of Knowl Hill’s rolling countryside. Constructed beneath a traditional clay tiled roof, with decorative gables, the cottage boasts an attractive painted façade. The house has evolved through a series of sympathetic extensions to create over 5,000 sq ft of versatile accommodation. Set within mature, well‑established gardens, it provides an exceptional setting for family life and entertaining.
The interiors have been refurbished throughout, creating elegantly balanced living spaces finished to an exacting standard. Much of the ground floor is Amtico flooring and benefits from underfloor heating. A striking double-height hall is centred around a staircase, while a distinctive glazed wine cellar provides an eye-catching architectural feature to one side. Adjoining wine and boot rooms add further storage solutions, before the accommodation flows into a generous reception room opening onto a generous patio area and an exceptional open-plan kitchen and dining room.
Designed around a substantial central island, the bespoke Anthony Mullan shaker-style kitchen is complemented by quartz worktops and a range of Miele and Neff appliances, together with a Blanco sink and Quooker tap. French doors create a seamless connection with the terrace, extending the space outdoors in the warmer months. A scullery, utility room, plant room, cloakroom and study provide further practicality.
Three bedrooms occupy the eastern wing of the ground floor, including a generous suite with French doors opening onto the gardens, a dressing room and an en suite shower room. A further double bedroom also benefits from an en suite, while the third is served by a bath and shower room.
The first floor is dedicated to the impressive principal suite, enjoying a wonderful south-facing aspect with French doors opening onto a roof terrace. It incorporates a dressing room, separate walk in wardrobe and a superbly appointed en suite bathroom with twin vanity units, a freestanding bath and walk-in shower.
A generous snug and a study complete the first floor whilst offering flexibility.
Extending north from the front of the house is a self-contained annexe with its own private entrance, ideal for extended family, guests or independent living. It comprises a kitchen and reception room on the ground floor, together with a first-floor bedroom and en suite shower room.
Outside
A quiet lane leads to this attractive cottage, where the property creates an almost courtyard-like setting, with a gravel driveway providing ample parking. Mature hedging and trees frame the setting, offering privacy and shade, while a detached three-bay car port is discreetly positioned near the entrance, providing additional covered parking.
The rear garden enjoys a desirable south-easterly aspect and is particularly generous in size, enclosed by mature hedging and historic high brick walls creating a wonderfully secluded setting. A substantial terrace extends around the rear of the house, providing an ideal space for outdoor dining and entertaining before giving way to beautifully landscaped gardens. The expansive lawns are framed by well-stocked borders filled with an abundance of mature shrubs, bringing colour, texture and seasonal interest throughout the year. Magnificent trees, including a reticulated willow, cast dappled shade across the gardens, and a charming summerhouse provides a further sheltered space in which to relax and enjoy the garden throughout the seasons.
Beyond lies a kitchen garden with a defined vegetable-growing area, complemented by both a historic part-brick glasshouse and a more recent greenhouse, offering excellent facilities for keen gardeners. Lawns continue to the end of the garden, where delightful views stretch across the surrounding countryside, while a pedestrian gate backs onto the 1st fairway of the neighbouring golf course.
Situation
Regarded as one of Berkshire’s most desirable semi-rural locations, Kiln Green is ideally situated between Reading (8 miles) and Maidenhead (5 miles), offering the perfect balance of country living and ease of commuting to local commercial centres or central London. The surrounding countryside offers plentiful walking, cycling and riding trails, and just to the north are the rolling Chiltern Hills which offer more extensive long-distance paths.
Knowl Hill offers a number of day‑to‑day amenities including several popular pubs, a primary school, church, café and convenience store. The village enjoys a thriving sense of community, with clubs and associations such as cricket, while the fantastic Micklem Art Centre offers courses and workshops in everything from floristry to watercolours. Next door is Castle Royle Golf & Country Club with its championship golf course, gym and spa.
The area benefits from excellent proximity to Wargrave and Marlow, both offering further amenities, riverside dining and strong transport links. Schooling in the wider area is a major attraction, with a superb choice of private and state options. Highly regarded independent schools include The Abbey, Dolphin, Reading Blue Coat and Kendrick, while Robert Piggott provides an outstanding local comprehensive option.
More extensive amenities can be found in Henley‑on‑Thames, five miles to the west, which has an excellent selection of riverside restaurants, cafés, independent shops and leisure facilities. Fast rail services into London Paddington, the City and Canary Wharf are facilitated by the Elizabeth line from Twyford, Maidenhead and Reading. Road connections are also excellent, with J8/9 of the M4 motorway approximately 4.5 miles distant, for easy access to London Heathrow, the West and the wider motorway network.
Quote Reference: 819208
-
Tipo de propiedad
Casa
Características
Explorar la zona
Bath Road, Reading, RG10, Municipio de Wokingham, Inglaterra
Ver en Google Maps
Precio por sqft
Bajo
Alto
Se unió hace 3 años
Usted ha preguntado por esta propiedad
El agente se comunicará con usted pronto por
Publicado por
379
Anuncios
2024
Se unió
Reserva una visita con the agent
Elija una fecha y si prefiere una visita virtual o presencial con el agente.
Fecha preferida
Tipo de tour
Última actualización
Agosto 11
Primera publicación
Agosto 11
Referencia del anuncio
229551_RX819208
Propiedades similares cercanas
Nuevos anuncios en Municipio de Wokingham



Explorar más viviendas en venta
Municipio de Wokingham, Inglaterra ciudades
Municipio de Wokingham, Inglaterra tipos de propiedad
Municipio de Wokingham, Inglaterra búsquedas populares
- Propiedades Vista Panorámica en Municipio de Wokingham, Inglaterra
- Propiedades con Terraza en Municipio de Wokingham, Inglaterra
- Propiedades con Bar en Municipio de Wokingham, Inglaterra
- Propiedades con Sala de juegos en Municipio de Wokingham, Inglaterra
- Propiedades con Oficina en Municipio de Wokingham, Inglaterra
- Propiedades con Ascensor en Municipio de Wokingham, Inglaterra
- Propiedades con Jardín en Municipio de Wokingham, Inglaterra
- Propiedades Comunidad Cerrada en Municipio de Wokingham, Inglaterra
- Propiedades Privacidad en Municipio de Wokingham, Inglaterra
- Propiedades Propiedad de Inversión en Municipio de Wokingham, Inglaterra
- Propiedades Moderno en Municipio de Wokingham, Inglaterra
- Propiedades Ecuestre en Municipio de Wokingham, Inglaterra
- Propiedades Obras nuevas en Municipio de Wokingham, Inglaterra
- Propiedades con Gimnasio en Municipio de Wokingham, Inglaterra
- Propiedades con Sauna en Municipio de Wokingham, Inglaterra
- Propiedades con Aire Acondicionado en Municipio de Wokingham, Inglaterra
- Propiedades con Bodega en Municipio de Wokingham, Inglaterra
- Propiedades con Jacuzzi en Municipio de Wokingham, Inglaterra
- Propiedades con Chimenea en Municipio de Wokingham, Inglaterra
- Propiedades con Piscina en Municipio de Wokingham, Inglaterra
- Propiedades con Garaje en Municipio de Wokingham, Inglaterra
- Propiedades con Balcón en Municipio de Wokingham, Inglaterra
- Propiedades con Cocina abierta en Municipio de Wokingham, Inglaterra
- Propiedades Renovado en Municipio de Wokingham, Inglaterra
- Propiedades con Cine en Municipio de Wokingham, Inglaterra
- Propiedades Frente al río en Municipio de Wokingham, Inglaterra
- Propiedades con Piscina cubierta en Municipio de Wokingham, Inglaterra
- Propiedades Vista al Agua en Municipio de Wokingham, Inglaterra
Guías e historias relacionadas
La confianza de los mejores brokers del mundo
Los agentes tras las propiedades más excepcionales del mundo publican en JamesEdition.
- Anuncios de Sotheby's, Christie's, BARNES y Engel & Völkers
- Cada anuncio se revisa antes de publicarse
- Conecte directamente con agentes verificados
Al continuar, acepta nuestros Términos y la Política de Privacidad.