$2,624,311
5 Bed House For Sale
- 5 Hab.
- 4 Baños
- 3,300 Sqft
- 2 Sqft lot
- Actualizado: Hoy
Sobre la propiedad
La descripción se tradujo automáticamente.
La descripción se muestra en el idioma original.
An elegant detached family residence dating from the 1920s, occupying magnificent south-facing grounds of approximately 1.3 acres.
Set amidst the rolling South Oxfordshire countryside, Stonecliffe House is an elegant detached family residence dating from the 1920s, occupying magnificent south-facing grounds of approximately 1.3 acres. Enjoying a wonderfully private setting within one of the ar
Set amidst the rolling South Oxfordshire countryside, Stonecliffe House is an elegant detached family residence dating from the 1920s, occupying magnificent south-facing grounds of approximately 1.3 acres. Enjoying a wonderfully private setting within one of the ar
An elegant detached family residence dating from the 1920s, occupying magnificent south-facing grounds of approximately 1.3 acres.
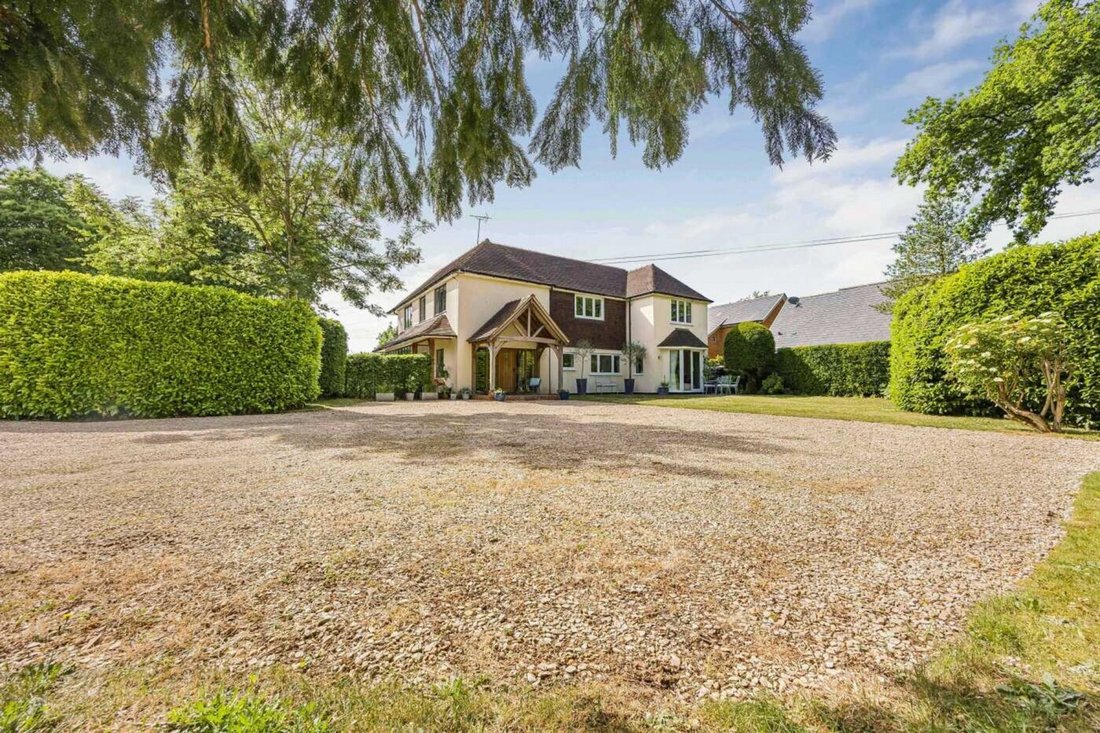
Set amidst the rolling South Oxfordshire countryside, Stonecliffe House is an elegant detached family residence dating from the 1920s, occupying magnificent south-facing grounds of approximately 1.3 acres. Enjoying a wonderfully private setting within one of the area’s most desirable hamlets, this substantial home offers over 3,300 sq ft of beautifully arranged accommodation, complemented by extensive gardens, a swimming pool and a range of useful outbuildings.
Approached via a sweeping shingled driveway, the property immediately conveys a sense of arrival. Mature trees, established lawns and colourful planting frame the approach, creating a tranquil and secluded environment that has been carefully nurtured over many years.
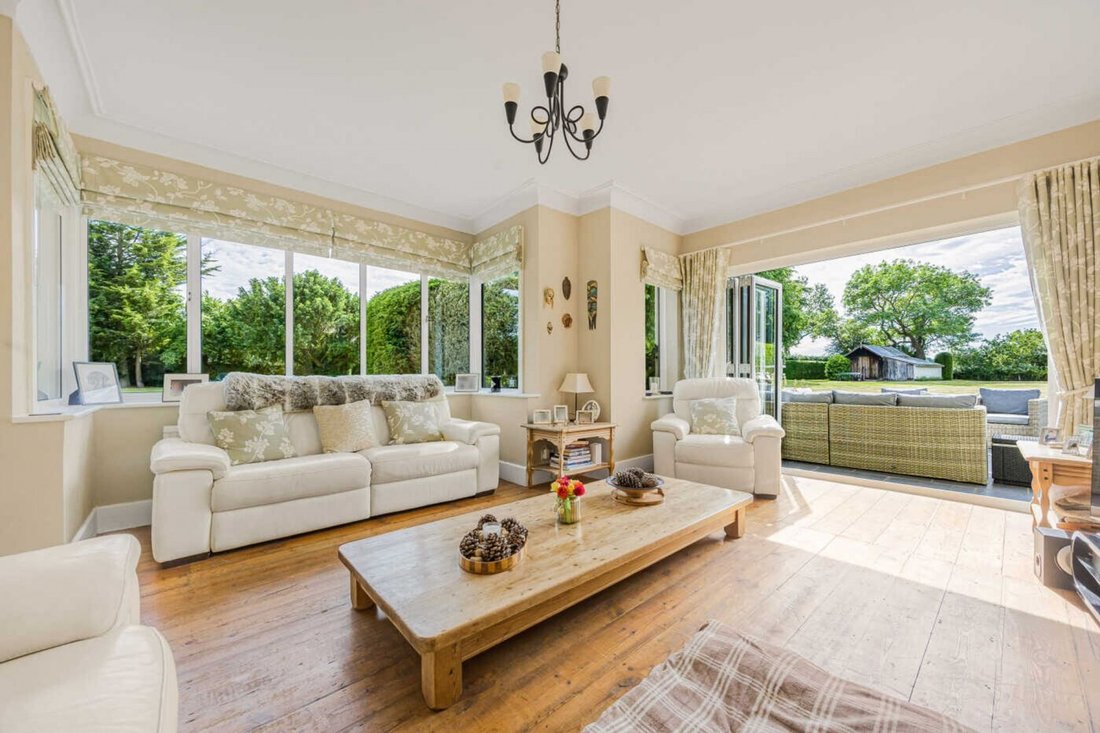
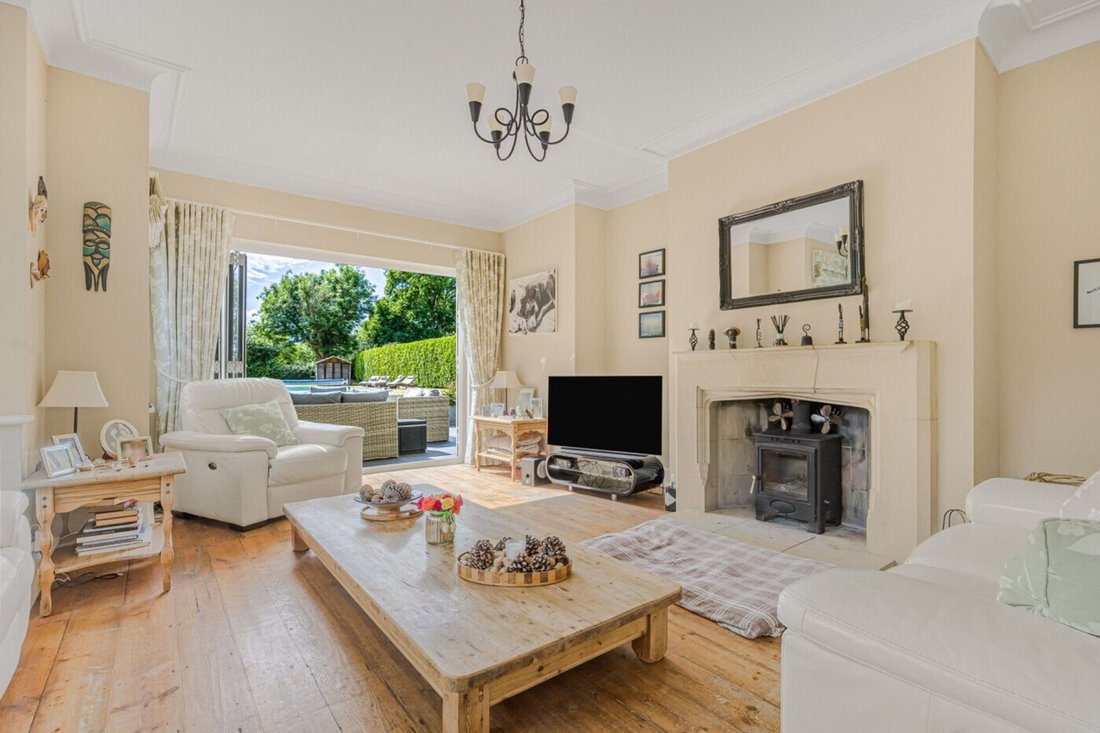
The accommodation balances character and practicality, combining period charm with generous family living spaces. A welcoming reception hall, complete with ornamental fireplace and exposed timber flooring, leads through to the principal reception rooms. The elegant living room is a particularly attractive space, featuring a striking stone fireplace with wood-burning stove and bi-fold doors opening directly onto the rear terrace and gardens beyond.
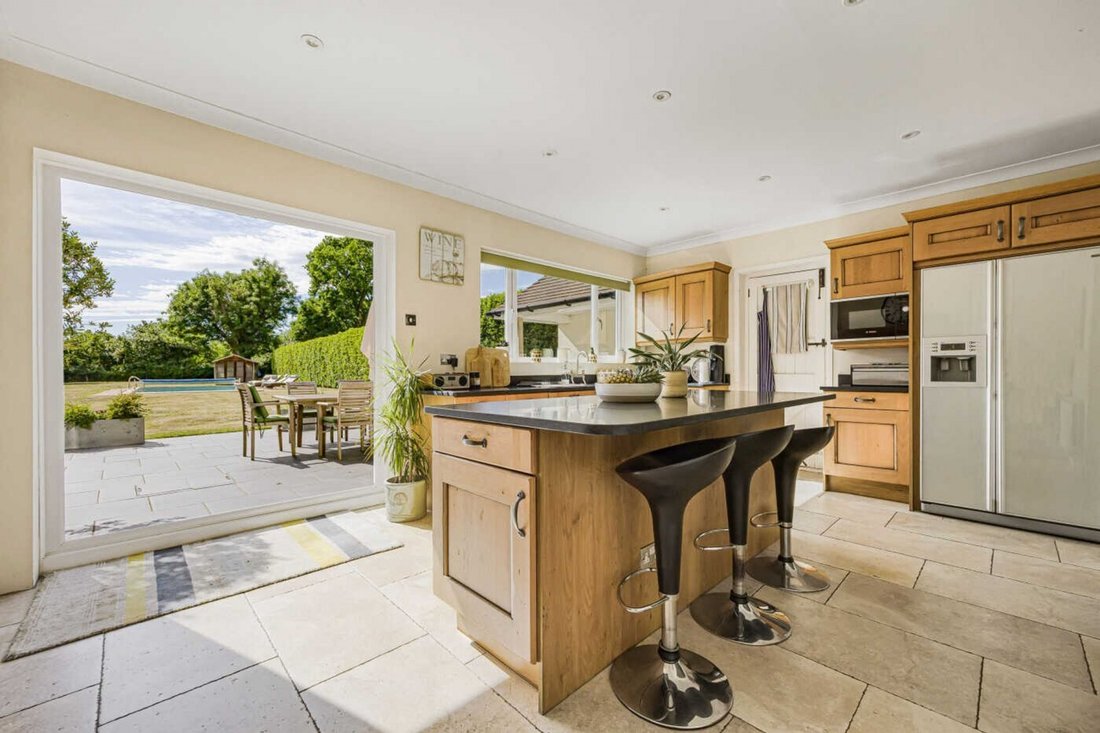
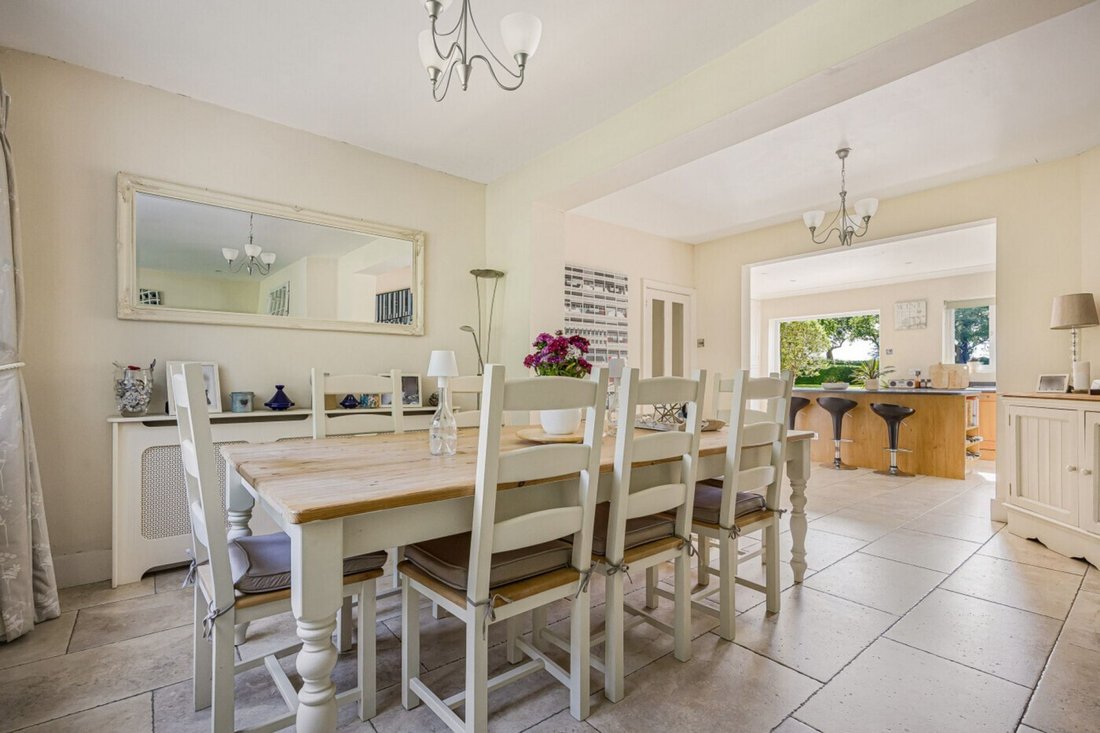
At the heart of the home lies an impressive open-plan kitchen, breakfast and family space, thoughtfully designed for modern family life. The farmhouse-style kitchen is fitted with an extensive range of cabinetry, granite work surfaces and a substantial central island, whilst French doors provide a seamless connection to the garden. Naturally defined dining and family areas offer excellent spaces for both everyday living and entertaining, enhanced by underfloor heating and delightful views across the grounds. Further ground floor accommodation includes a spacious utility room with additional storage, a study ideal for home working, and a cloakroom.
The first floor is arranged around a split-level landing and provides five well-proportioned bedrooms. The principal suite enjoys a dual-aspect outlook across the gardens and surrounding countryside and benefits from an extensive dressing room and luxurious en-suite bathroom featuring a freestanding roll-top bath and separate shower. Bedrooms two and three both enjoy en-suite shower rooms, whilst two further bedrooms are served by a stylish family shower room.
The gardens are a particular feature of Stonecliffe House and provide an exceptional setting for the property. Extending to approximately 1.3 acres, the predominantly level grounds wrap around the house and enjoy a prized southerly aspect, ensuring sunlight throughout the day.
Immediately adjoining the rear elevation is a generous terrace, ideal for outdoor dining and entertaining, leading onto sweeping lawns bordered by mature trees, evergreen planting and established hedging. A productive kitchen garden incorporates raised sleeper beds, whilst a filtered 10-metre swimming pool, summerhouse and pool store create a wonderful leisure environment.
Towards the rear of the grounds stands a substantial detached garage complex and machinery store, providing excellent storage and potential for a variety of uses, including classic car housing, workshop space or garden equipment storage.
Stonecliffe also benefits from planning permission for a detached garage block with room above towards the front of the property.
Set amidst the rolling South Oxfordshire countryside, Stonecliffe House is an elegant detached family residence dating from the 1920s, occupying magnificent south-facing grounds of approximately 1.3 acres. Enjoying a wonderfully private setting within one of the area’s most desirable hamlets, this substantial home offers over 3,300 sq ft of beautifully arranged accommodation, complemented by extensive gardens, a swimming pool and a range of useful outbuildings.
Approached via a sweeping shingled driveway, the property immediately conveys a sense of arrival. Mature trees, established lawns and colourful planting frame the approach, creating a tranquil and secluded environment that has been carefully nurtured over many years.
The accommodation balances character and practicality, combining period charm with generous family living spaces. A welcoming reception hall, complete with ornamental fireplace and exposed timber flooring, leads through to the principal reception rooms. The elegant living room is a particularly attractive space, featuring a striking stone fireplace with wood-burning stove and bi-fold doors opening directly onto the rear terrace and gardens beyond.
At the heart of the home lies an impressive open-plan kitchen, breakfast and family space, thoughtfully designed for modern family life. The farmhouse-style kitchen is fitted with an extensive range of cabinetry, granite work surfaces and a substantial central island, whilst French doors provide a seamless connection to the garden. Naturally defined dining and family areas offer excellent spaces for both everyday living and entertaining, enhanced by underfloor heating and delightful views across the grounds. Further ground floor accommodation includes a spacious utility room with additional storage, a study ideal for home working, and a cloakroom.
The first floor is arranged around a split-level landing and provides five well-proportioned bedrooms. The principal suite enjoys a dual-aspect outlook across the gardens and surrounding countryside and benefits from an extensive dressing room and luxurious en-suite bathroom featuring a freestanding roll-top bath and separate shower. Bedrooms two and three both enjoy en-suite shower rooms, whilst two further bedrooms are served by a stylish family shower room.
The gardens are a particular feature of Stonecliffe House and provide an exceptional setting for the property. Extending to approximately 1.3 acres, the predominantly level grounds wrap around the house and enjoy a prized southerly aspect, ensuring sunlight throughout the day.
Immediately adjoining the rear elevation is a generous terrace, ideal for outdoor dining and entertaining, leading onto sweeping lawns bordered by mature trees, evergreen planting and established hedging. A productive kitchen garden incorporates raised sleeper beds, whilst a filtered 10-metre swimming pool, summerhouse and pool store create a wonderful leisure environment.
Towards the rear of the grounds stands a substantial detached garage complex and machinery store, providing excellent storage and potential for a variety of uses, including classic car housing, workshop space or garden equipment storage.
Stonecliffe also benefits from planning permission for a detached garage block with room above towards the front of the property.
-
Tipo de propiedad
Casa
-
Precio/pie²
$795
Características
- Jardín
- Piscina
- Terraza
- Garaje
- Cocina abierta
- Chimenea
- Oficina
- Espacio de vida al aire libre
- Lavadero
Características
Lote
- Privacidad
Interior
- Oficina
- Chimenea
- Isla de cocina
- Bar
- Lavadero
- Cocina abierta
- Encimeras de piedra
Outdoor
Explorar la zona
Se unió hace 1 mes
Usted ha preguntado por esta propiedad
El agente se comunicará con usted pronto por
Publicado por
32
Anuncios
2026
Se unió
Reserva una visita con the agent
Elija una fecha y si prefiere una visita virtual o presencial con el agente.
Fecha preferida
Tipo de tour
Última actualización
Hoy
Primera publicación
Noviembre 5
Referencia del anuncio
PO7/E1582
Propiedades similares cercanas
Nuevos anuncios en Reading


Explorar más viviendas en venta
Reading, Inglaterra tipos de propiedad
Reading, Inglaterra búsquedas populares
- Propiedades con Bar en Reading, Inglaterra
- Propiedades con Oficina en Reading, Inglaterra
- Propiedades con Ascensor en Reading, Inglaterra
- Propiedades Propiedad de Inversión en Reading, Inglaterra
- Propiedades con Bodega en Reading, Inglaterra
- Propiedades con Jacuzzi en Reading, Inglaterra
- Propiedades con Piscina en Reading, Inglaterra
- Propiedades con Garaje en Reading, Inglaterra
- Propiedades Renovado en Reading, Inglaterra
Guías e historias relacionadas
La confianza de los mejores brokers del mundo
Los agentes tras las propiedades más excepcionales del mundo publican en JamesEdition.
- Anuncios de Sotheby's, Christie's, BARNES y Engel & Völkers
- Cada anuncio se revisa antes de publicarse
- Conecte directamente con agentes verificados
Al continuar, acepta nuestros Términos y la Política de Privacidad.