$1,295,000
Single Family Detached Reading
- 5 Hab.
- 5 Baños
- 7,429 Sqft
- 1.11 Ac lot
- Actualizado: Septiembre 19
- MLS#PABK2076972
Sobre la propiedad
La descripción se tradujo automáticamente.
La descripción se muestra en el idioma original.
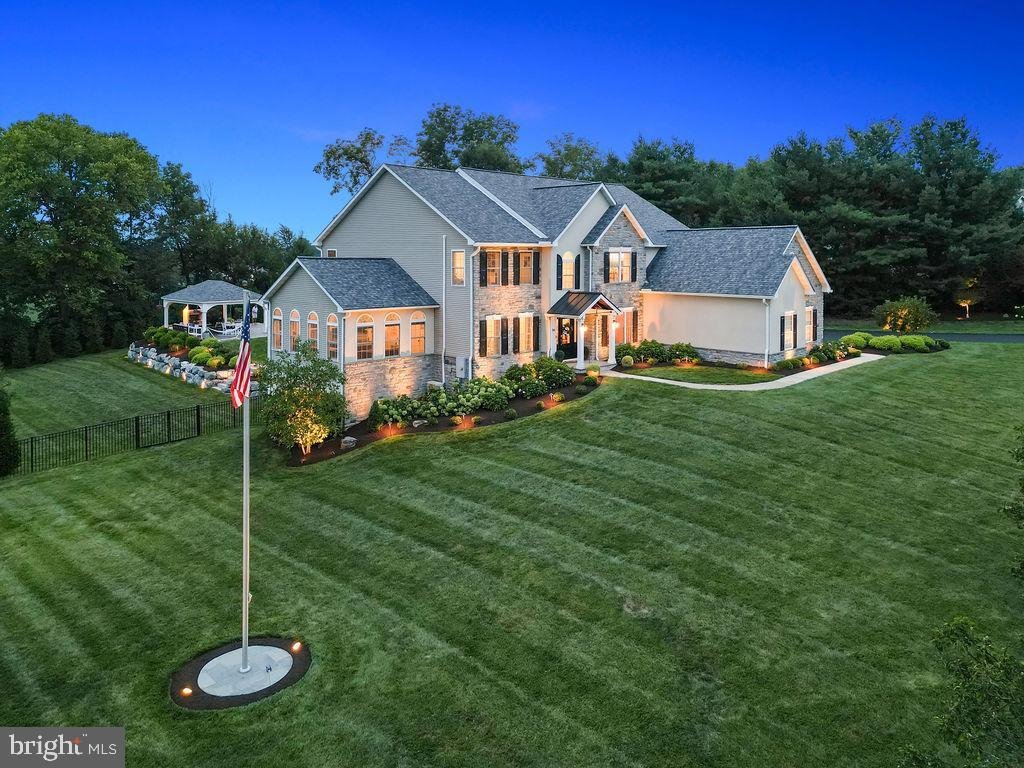
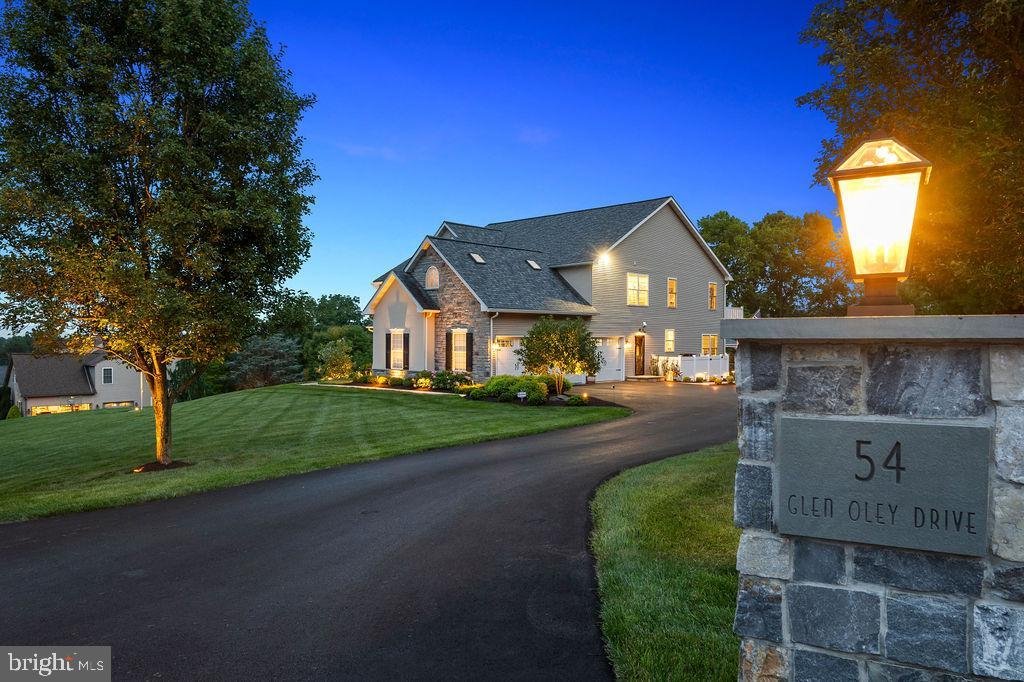
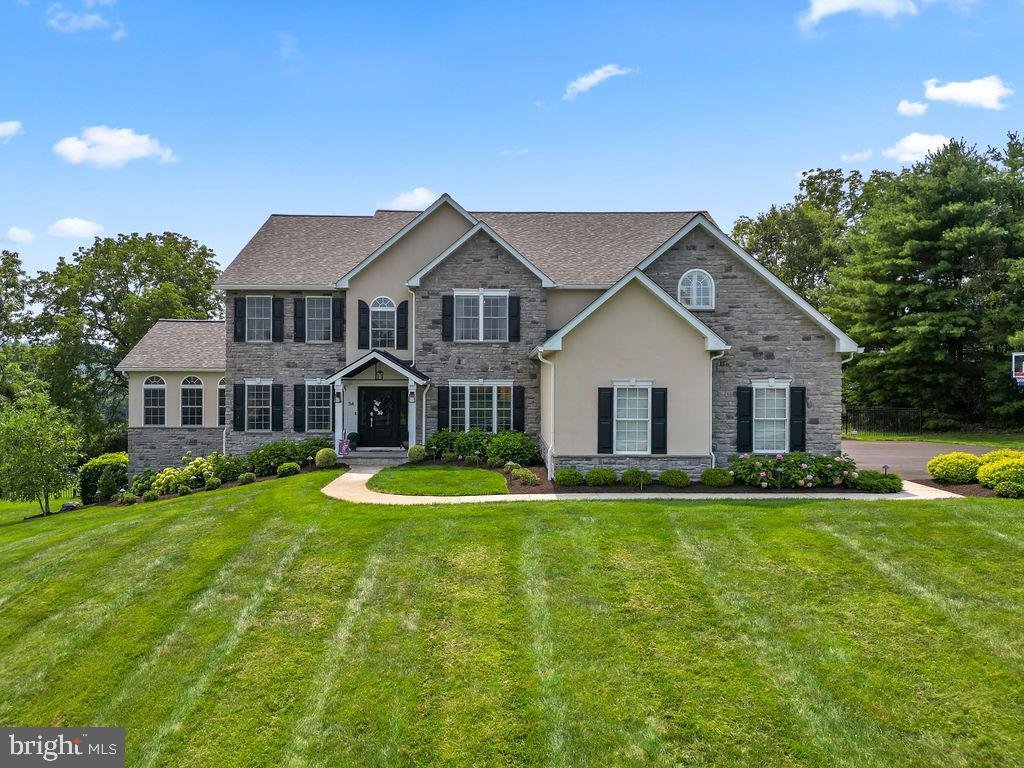
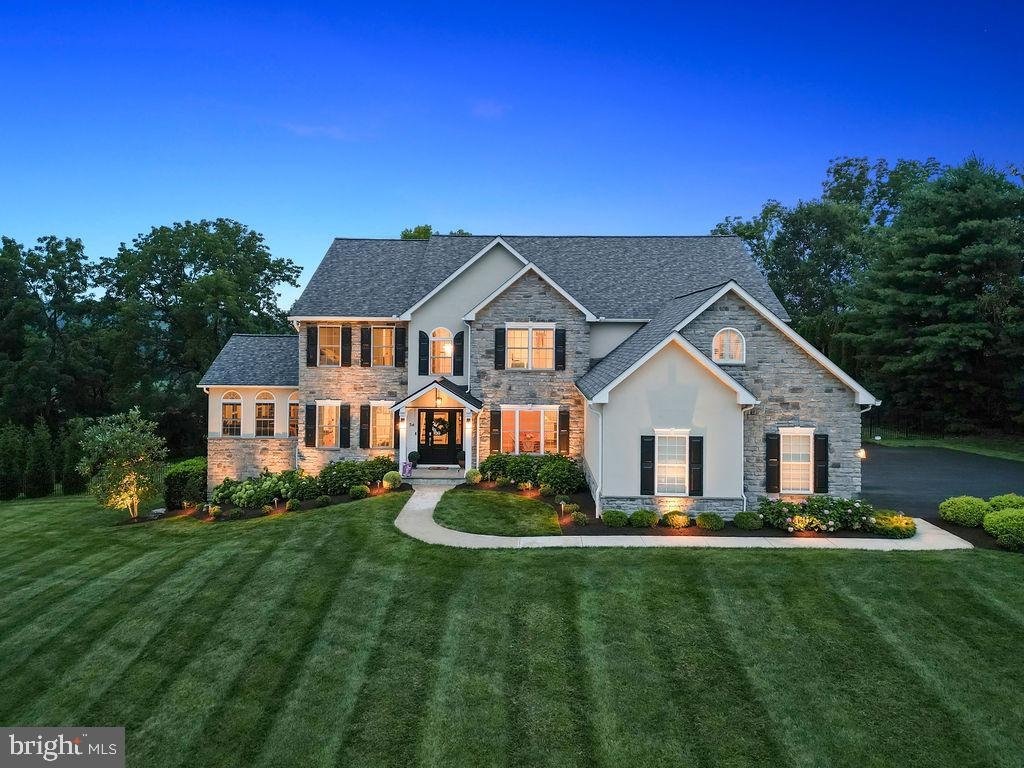
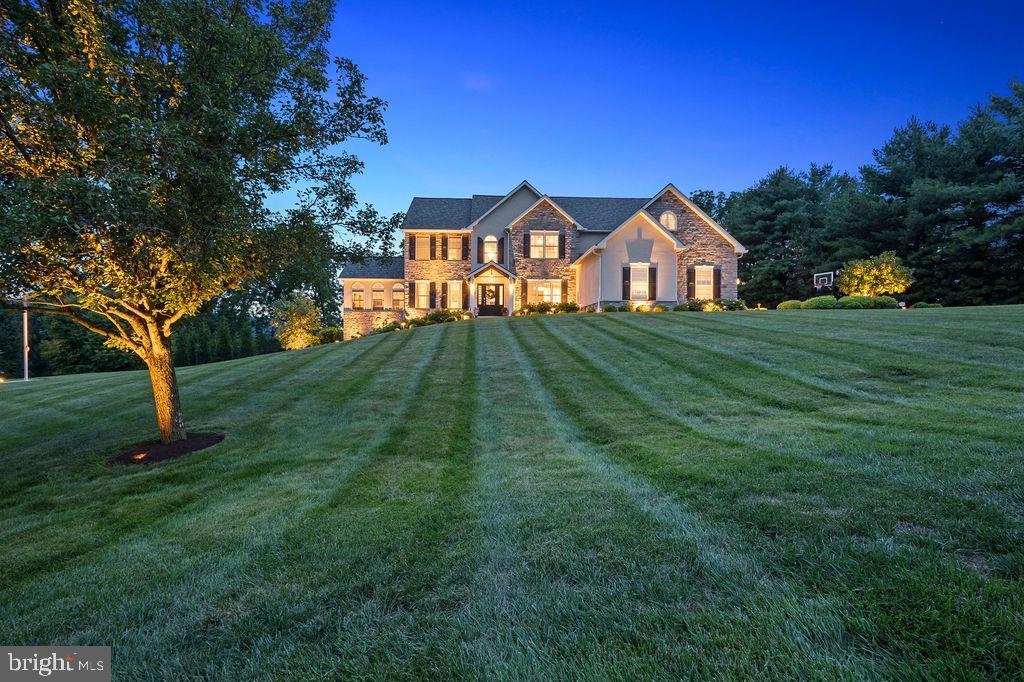
Welcome to 54 Glen Oley Drive, an extraordinary estate offering 7,429 sq. ft. of finished luxury across three expansive levels on a private, professionally graded 1.0-acre setting. Defined by artisan craftsmanship and resort-inspired living, this home showcases site-milled hardwoods, bespoke board-and-batten millwork, and soaring multi-story ceilings.
A gabled standing-seam portico welcom
A gabled standing-seam portico welcom
Welcome to 54 Glen Oley Drive, an extraordinary estate offering 7,429 sq. ft. of finished luxury across three expansive levels on a private, professionally graded 1.0-acre setting. Defined by artisan craftsmanship and resort-inspired living, this home showcases site-milled hardwoods, bespoke board-and-batten millwork, and soaring multi-story ceilings.
A gabled standing-seam portico welcomes you inside to dramatic arched portals and light-filled formal spaces. The main level (3,299 sq. ft.) centers around a chef’s kitchen (28’x16’) with Italian Carrara marble, dual functional islands, Thermador appliances, an RO-fed brass pot filler, custom wood-trimmed hood, walk-in pantry, and a butler’s bar with beverage cooler. The kitchen flows effortlessly into the morning room, casual hearth room, and a 20-ft two-story great room (23’x18’) anchored by an ornate double-sided fireplace, arched built-ins, and motorized clerestory blinds. A cathedral-ceiling billiards room with 10 circle-top windows, formal dining room with a beaded chandelier, main-floor flex bedroom/office with a built-in safe, and a designer mudroom with hexagonal tile, prep vanity, and custom storage complete the floor.
The upper level (2,199 sq. ft.) hosts a lavish primary retreat (21’x23’) with a private fireplace, veranda overlooking the pool, an immense 21-ft custom dressing cavern with center island and skylights, and a renovated spa bath (14’x17’) featuring heated floors, extended vanity with beverage fridge, Kohler air tub, and a Calacatta marble shower with three gold rain heads. Three additional large bedrooms, two designer baths (including a shiplap Jack-and-Jill), and a 2nd-floor laundry room with Samsung washer/dryer on pedestals provide complete family comfort.
The daylight walkout lower level adds 1,931 finished sq. ft.—ideal for an in-law suite—featuring a media room, arcade/game zone, dedicated fitness gym with full mirrored wall and barre, quartz wet bar, full bath, guest bedroom, and 650 sq. ft. of storage. Step outside to your private paradise: a heated 40,000-gal saltwater pool with slide, stamped stone patios, a covered porch with swing, tiered boulder walls, an illuminated 25-ft flagpole monument, and a timber-vaulted pavilion with a stone fireplace, smart LED lighting, and TV. Complete with multi-zone HVAC, a 3-car garage with modular flooring and NewAge cabinetry, and smart perimeter security. Unmatched luxury inside and out!
A gabled standing-seam portico welcomes you inside to dramatic arched portals and light-filled formal spaces. The main level (3,299 sq. ft.) centers around a chef’s kitchen (28’x16’) with Italian Carrara marble, dual functional islands, Thermador appliances, an RO-fed brass pot filler, custom wood-trimmed hood, walk-in pantry, and a butler’s bar with beverage cooler. The kitchen flows effortlessly into the morning room, casual hearth room, and a 20-ft two-story great room (23’x18’) anchored by an ornate double-sided fireplace, arched built-ins, and motorized clerestory blinds. A cathedral-ceiling billiards room with 10 circle-top windows, formal dining room with a beaded chandelier, main-floor flex bedroom/office with a built-in safe, and a designer mudroom with hexagonal tile, prep vanity, and custom storage complete the floor.
The upper level (2,199 sq. ft.) hosts a lavish primary retreat (21’x23’) with a private fireplace, veranda overlooking the pool, an immense 21-ft custom dressing cavern with center island and skylights, and a renovated spa bath (14’x17’) featuring heated floors, extended vanity with beverage fridge, Kohler air tub, and a Calacatta marble shower with three gold rain heads. Three additional large bedrooms, two designer baths (including a shiplap Jack-and-Jill), and a 2nd-floor laundry room with Samsung washer/dryer on pedestals provide complete family comfort.
The daylight walkout lower level adds 1,931 finished sq. ft.—ideal for an in-law suite—featuring a media room, arcade/game zone, dedicated fitness gym with full mirrored wall and barre, quartz wet bar, full bath, guest bedroom, and 650 sq. ft. of storage. Step outside to your private paradise: a heated 40,000-gal saltwater pool with slide, stamped stone patios, a covered porch with swing, tiered boulder walls, an illuminated 25-ft flagpole monument, and a timber-vaulted pavilion with a stone fireplace, smart LED lighting, and TV. Complete with multi-zone HVAC, a 3-car garage with modular flooring and NewAge cabinetry, and smart perimeter security. Unmatched luxury inside and out!
-
Tipo de propiedad
Casa
-
Año de construcción
2004
-
Precio/pie²
$174
Características
Características
Lote
Interior
- Techo alto
- Oficina
- Chimenea
- Aire Acondicionado
- Isla de cocina
- Estufa de gas
- Lavadora Secadora
- Bar
- Lavadero
- Sala de juegos
- Cine
- Sótano
- Encimeras de piedra
- Vestidor
- Gimnasio
Outdoor
Explorar la zona
54 GLEN OLEY DRIVE, READING, PA 19606, Mount Penn, Pensilvania, Estados Unidos
Ver en Google Maps
Precio por sqft
Bajo
Alto
Se unió hace 3 años
Usted ha preguntado por esta propiedad
El agente se comunicará con usted pronto por
Publicado por
1
Anuncios
2023
Se unió
Reserva una visita con Jeffrey Hogue
Elija una fecha y si prefiere una visita virtual o presencial con el agente.
Fecha preferida
Tipo de tour

Última actualización
Septiembre 19
Primera publicación
Agosto 18
Licencia del agente
#RS201518L
Referencia del anuncio
2149276414306130
Estado del anuncio
Pending-bright
Propiedades similares cercanas
Nuevos anuncios en Mount Penn

Explorar más viviendas en venta
Mount Penn, PA, Estados Unidos tipos de propiedad
Mount Penn, PA, Estados Unidos búsquedas populares
- Propiedades con Garaje en Mount Penn, PA, Estados Unidos
- Propiedades con Jardín en Mount Penn, PA, Estados Unidos
- Propiedades con Aire Acondicionado en Mount Penn, PA, Estados Unidos
- Propiedades Privacidad en Mount Penn, PA, Estados Unidos
- Propiedades con Chimenea en Mount Penn, PA, Estados Unidos
- Propiedades con Piscina en Mount Penn, PA, Estados Unidos
- Propiedades con Gimnasio en Mount Penn, PA, Estados Unidos
- Propiedades con Terraza en Mount Penn, PA, Estados Unidos
- Propiedades con Cine en Mount Penn, PA, Estados Unidos
- Propiedades con Balcón en Mount Penn, PA, Estados Unidos
- Propiedades con Bar en Mount Penn, PA, Estados Unidos
- Propiedades con Oficina en Mount Penn, PA, Estados Unidos
- Propiedades Vista a la Montaña en Mount Penn, PA, Estados Unidos
- Propiedades con Sala de juegos en Mount Penn, PA, Estados Unidos
Guías e historias relacionadas
La confianza de los mejores brokers del mundo
Los agentes tras las propiedades más excepcionales del mundo publican en JamesEdition.
- Anuncios de Sotheby's, Christie's, BARNES y Engel & Völkers
- Cada anuncio se revisa antes de publicarse
- Conecte directamente con agentes verificados
Al continuar, acepta nuestros Términos y la Política de Privacidad.
brokerages we
partnered with
partnered with