$1,410,397
At The Summit: Radisson Blu Presidential Suite With Two Sea View Balconies
- 1 Hab.
- 1 Baños
- 2,110 Sqft
- Actualizado: Septiembre 15
Sobre la propiedad
La descripción se tradujo automáticamente.
La descripción se muestra en el idioma original.
At the summit of the five-star Radisson Blu Hotel RAK Central, this top-floor corner Presidential Suite expands the idea of a one-bedroom into 2,109.08 sq ft (195.94 m²) of private interior and outdoor space. The plan brings together a separate kitchen, formal dining room, private lounge and study, while two sweeping balconies open the accommodation to sea and community views.
The suite i
The suite i
At the summit of the five-star Radisson Blu Hotel RAK Central, this top-floor corner Presidential Suite expands the idea of a one-bedroom into 2,109.08 sq ft (195.94 m²) of private interior and outdoor space. The plan brings together a separate kitchen, formal dining room, private lounge and study, while two sweeping balconies open the accommodation to sea and community views.
The suite is organised around a central arrival hall that establishes privacy from the moment of entry. A study creates a defined workspace near the entrance, while the kitchen and dining room occupy their own wing rather than being absorbed into the lounge. The central lounge is reserved for conversation and relaxation. On the opposite side, the bedroom forms a substantial private zone with its own seating area, dressing room and full bathroom. A guest powder room remains accessible without entering the bedroom suite.
The proportions are exceptional for a one-bedroom hotel property. The internal suite extends to 1,558.94 sq ft (144.83 m²), with approximately 550.14 sq ft (51.11 m²) distributed across two balconies in this selected configuration. The brochure shows an approximately 4.1 by 1.7 metre kitchen, 5.8 by 4.4 metre dining room, 5.2 by 4.5 metre lounge and 1.9 by 2.5 metre study. The bedroom measures approximately 8.2 by 4.8 metres, supported by a 2.9 by 1.8 metre dressing room and a 4.4 by 2.9 metre bathroom. Dimensions are indicative and remain subject to the selected sale documents.
The two curved balconies trace the suite’s outer façade and are planned as separate outdoor settings rather than a single narrow ledge. One extends in front of the bedroom and private lounge; the other serves the main lounge and dining side. This creates several ways to use the outdoor space while preserving the distinction between private and social rooms.
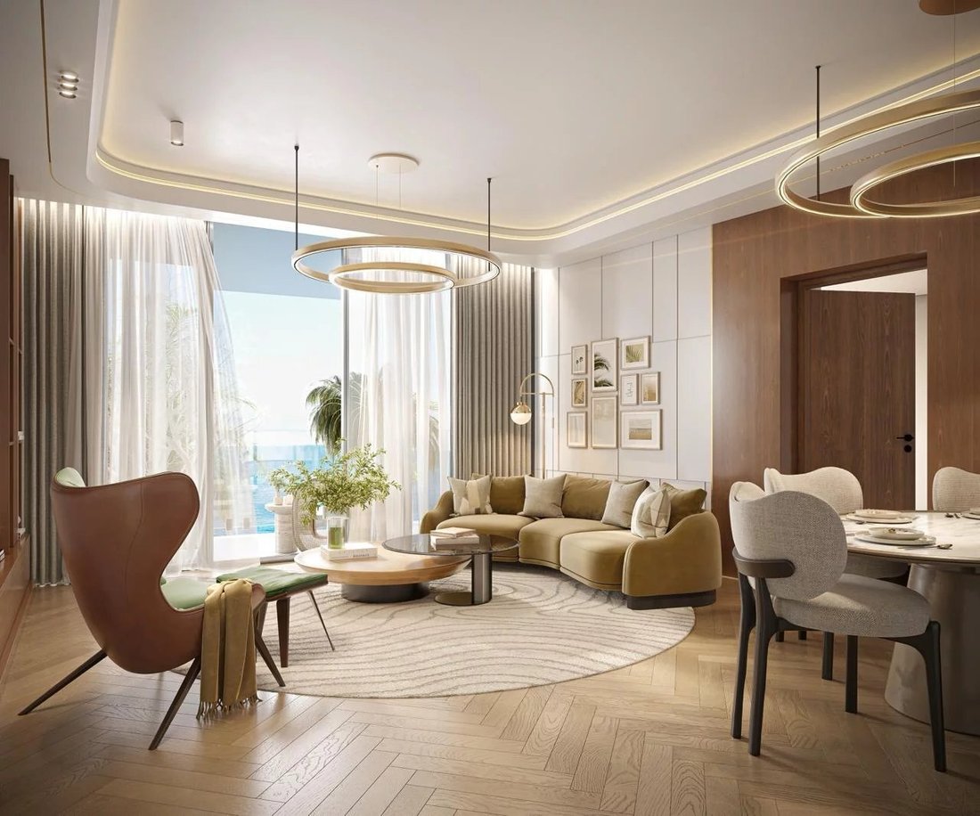
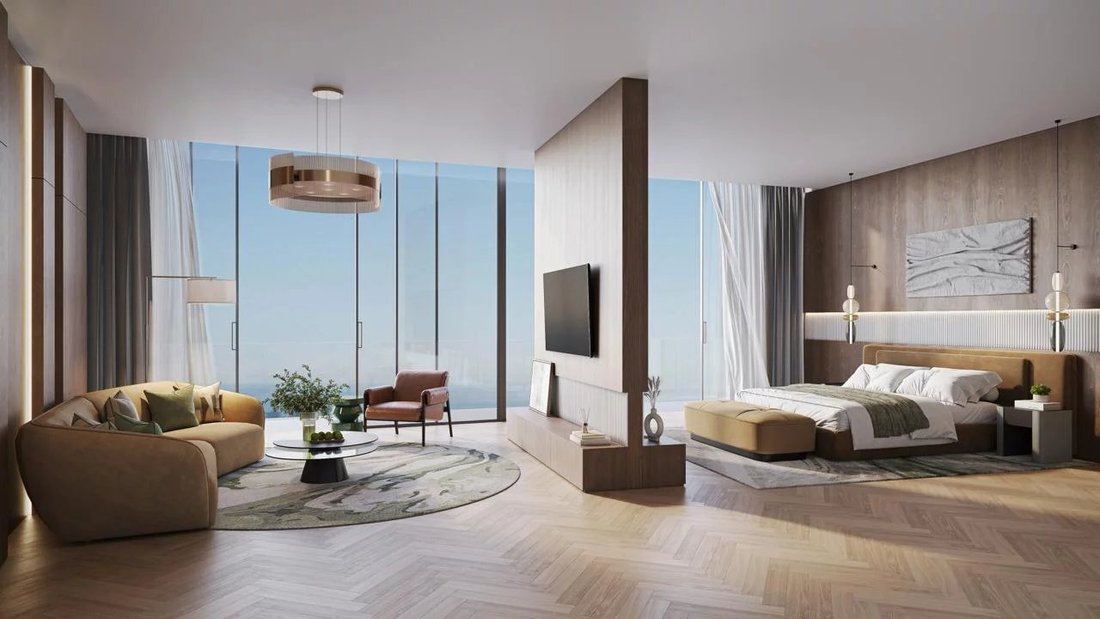
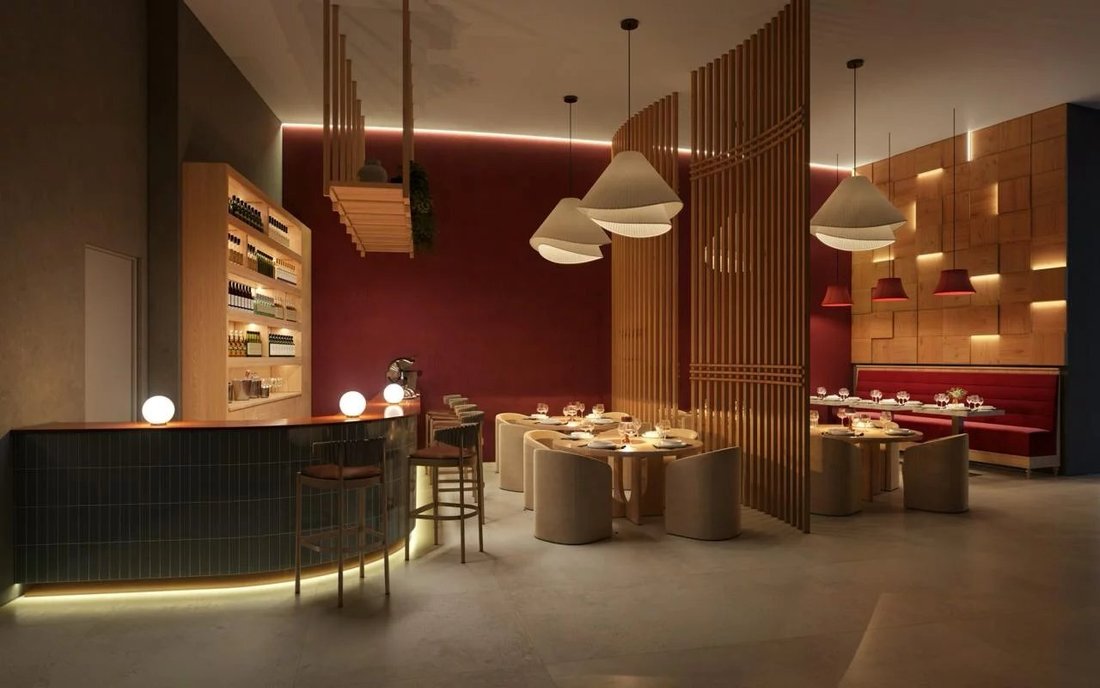
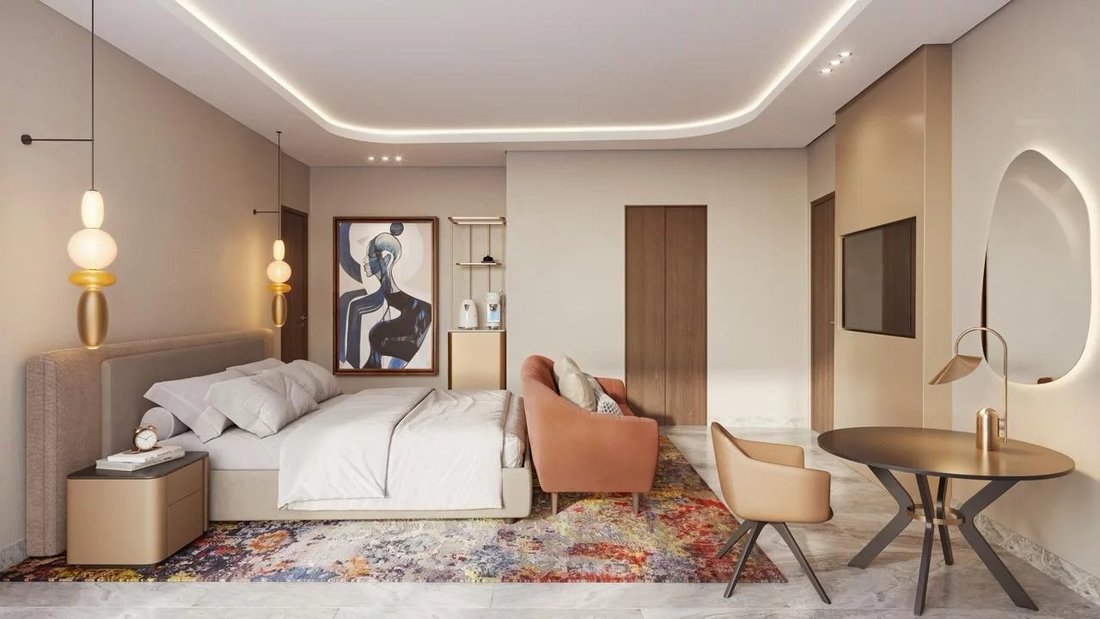
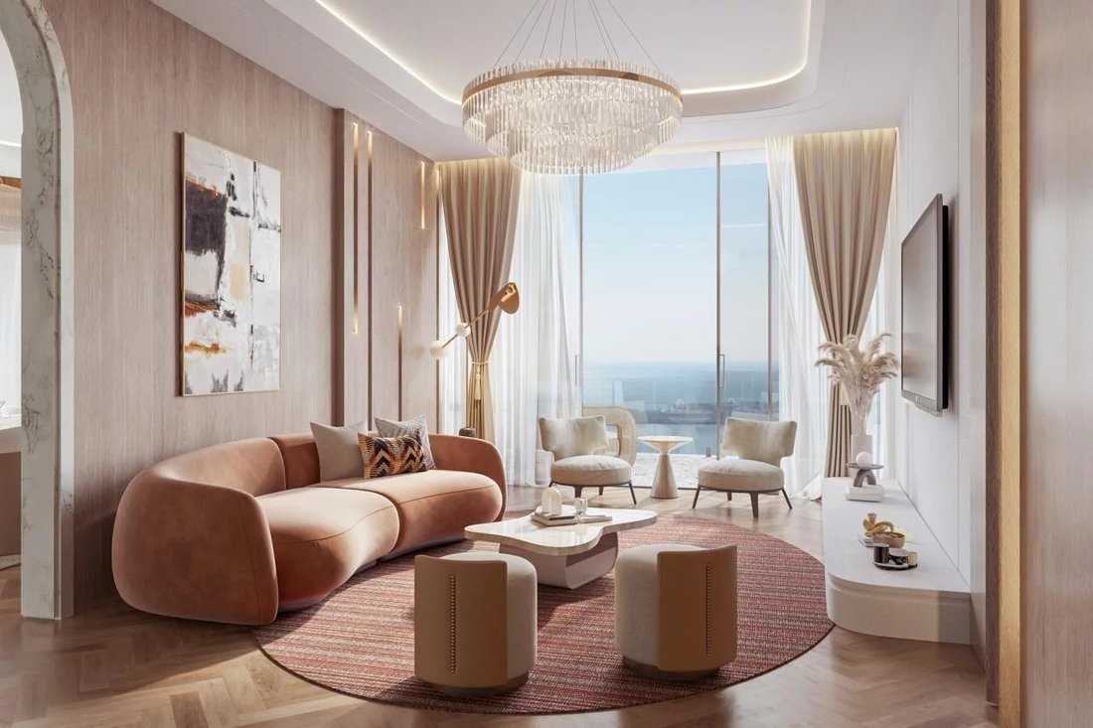
Project visuals propose a tailored contemporary interior of warm timber, pale stone, restrained colour and layered lighting. Broad glazing draws the horizon into the principal rooms, while the sequence of kitchen, dining room, lounge, study and bedroom gives the property a genuine sense of residence within a five-star hotel. The images communicate the intended design language only; finishes, furniture, equipment and operating provisions must be checked against the contractual specification.
The hotel amenity programme includes a rooftop swimming pool and pool bar, specialty restaurant, spa and sauna, gymnasium, business lounge and grand ballroom. A padel court, children’s club and play areas, children’s pool, outdoor cinema and barbecue areas extend the setting across leisure, wellness, business and family stays.
RAK Central places the hotel between Ras Al Khaimah’s commercial centre and its resort corridor. Al Hamra Mall is approximately five minutes away, Al Hamra Golf Club seven minutes away, Al Marjan Island eight minutes away and Wynn Al Marjan Island around ten minutes away. Ras Al Khaimah International Airport is approximately fifteen minutes away, while Dubai International Airport is around forty-five minutes away. Drive times are indicative and depend on traffic.
For an international buyer, this is the collection’s flagship hotel proposition: top-floor, corner-positioned and materially more complete than a standard one-bedroom suite. Its appeal rests on identifiable attributes—private residential-scale rooms, two balconies, sea views and a globally recognised hospitality brand—not on a projected return. Hotel-management terms, owner-use policy, service charges, furniture schedules, reserve provisions and revenue arrangements should be reviewed before commitment.
The 50/50 payment structure begins with 10% on booking, followed by eight instalments of 5% through month twenty. The remaining 50% is due on completion, expected in Q4 2029 subject to the governing sale documents.
Tropical Riviera International Realty advises international buyers throughout the acquisition. The brokerage verifies the selected accommodation, compares it with the Studio and Executive Suite, clarifies the commercial structure and coordinates reservation documents across jurisdictions and time zones. Its cross-border advisory is led by Bhavesh Koonja, REALTOR® and Certified International Property Specialist. Contact Tropical Riviera for the selected floor plan, current availability, payment schedule and complete reservation pack.
The suite is organised around a central arrival hall that establishes privacy from the moment of entry. A study creates a defined workspace near the entrance, while the kitchen and dining room occupy their own wing rather than being absorbed into the lounge. The central lounge is reserved for conversation and relaxation. On the opposite side, the bedroom forms a substantial private zone with its own seating area, dressing room and full bathroom. A guest powder room remains accessible without entering the bedroom suite.
The proportions are exceptional for a one-bedroom hotel property. The internal suite extends to 1,558.94 sq ft (144.83 m²), with approximately 550.14 sq ft (51.11 m²) distributed across two balconies in this selected configuration. The brochure shows an approximately 4.1 by 1.7 metre kitchen, 5.8 by 4.4 metre dining room, 5.2 by 4.5 metre lounge and 1.9 by 2.5 metre study. The bedroom measures approximately 8.2 by 4.8 metres, supported by a 2.9 by 1.8 metre dressing room and a 4.4 by 2.9 metre bathroom. Dimensions are indicative and remain subject to the selected sale documents.
The two curved balconies trace the suite’s outer façade and are planned as separate outdoor settings rather than a single narrow ledge. One extends in front of the bedroom and private lounge; the other serves the main lounge and dining side. This creates several ways to use the outdoor space while preserving the distinction between private and social rooms.
Project visuals propose a tailored contemporary interior of warm timber, pale stone, restrained colour and layered lighting. Broad glazing draws the horizon into the principal rooms, while the sequence of kitchen, dining room, lounge, study and bedroom gives the property a genuine sense of residence within a five-star hotel. The images communicate the intended design language only; finishes, furniture, equipment and operating provisions must be checked against the contractual specification.
The hotel amenity programme includes a rooftop swimming pool and pool bar, specialty restaurant, spa and sauna, gymnasium, business lounge and grand ballroom. A padel court, children’s club and play areas, children’s pool, outdoor cinema and barbecue areas extend the setting across leisure, wellness, business and family stays.
RAK Central places the hotel between Ras Al Khaimah’s commercial centre and its resort corridor. Al Hamra Mall is approximately five minutes away, Al Hamra Golf Club seven minutes away, Al Marjan Island eight minutes away and Wynn Al Marjan Island around ten minutes away. Ras Al Khaimah International Airport is approximately fifteen minutes away, while Dubai International Airport is around forty-five minutes away. Drive times are indicative and depend on traffic.
For an international buyer, this is the collection’s flagship hotel proposition: top-floor, corner-positioned and materially more complete than a standard one-bedroom suite. Its appeal rests on identifiable attributes—private residential-scale rooms, two balconies, sea views and a globally recognised hospitality brand—not on a projected return. Hotel-management terms, owner-use policy, service charges, furniture schedules, reserve provisions and revenue arrangements should be reviewed before commitment.
The 50/50 payment structure begins with 10% on booking, followed by eight instalments of 5% through month twenty. The remaining 50% is due on completion, expected in Q4 2029 subject to the governing sale documents.
Tropical Riviera International Realty advises international buyers throughout the acquisition. The brokerage verifies the selected accommodation, compares it with the Studio and Executive Suite, clarifies the commercial structure and coordinates reservation documents across jurisdictions and time zones. Its cross-border advisory is led by Bhavesh Koonja, REALTOR® and Certified International Property Specialist. Contact Tropical Riviera for the selected floor plan, current availability, payment schedule and complete reservation pack.
-
Tipo de propiedad
Apartamento
-
Pisos
28
-
Precio/pie²
$668
Características
- Vista al Agua
- Ascensor
- Gimnasio
- Moderno
- Sauna
- Vista al Mar
- Vista de la ciudad
- Pérgola
- Espacio de vida al aire libre
Características
Lote
- Vista al Mar
- Vista de la ciudad
- Vista al Agua
- Moderno
Interior
- Aire Acondicionado
- Sauna
- Ascensor
- Gimnasio
Outdoor
- Balcón
- Espacio de vida al aire libre
- Pérgola
Explorar la zona
Al Hamra Village, Ras Al-Khaimah, Emiratos Árabes Unidos
Ver en Google Maps
Precio por sqft
Bajo
Alto
Se unió hace 2 años
Usted ha preguntado por esta propiedad
El agente se comunicará con usted pronto por
Publicado por
231
Anuncios
2024
Se unió
Reserva una visita con the agent
Elija una fecha y si prefiere una visita virtual o presencial con el agente.
Fecha preferida
Tipo de tour
Última actualización
Septiembre 15
Primera publicación
Septiembre 15
Referencia del anuncio
87352380
Propiedades similares cercanas
Nuevos anuncios en Al Hamra Village


Explorar más viviendas en venta
Al Hamra Village, Ras Al-Khaimah, Emiratos Árabes Unidos tipos de propiedad
- Condominios en venta en Al Hamra Village, Ras Al-Khaimah, Emiratos Árabes Unidos
- Penthouses en venta en Al Hamra Village, Ras Al-Khaimah, Emiratos Árabes Unidos
- Casas en venta en Al Hamra Village, Ras Al-Khaimah, Emiratos Árabes Unidos
- Casas adosadas en venta en Al Hamra Village, Ras Al-Khaimah, Emiratos Árabes Unidos
Al Hamra Village, Ras Al-Khaimah, Emiratos Árabes Unidos búsquedas populares
Guías e historias relacionadas
La confianza de los mejores brokers del mundo
Los agentes tras las propiedades más excepcionales del mundo publican en JamesEdition.
- Anuncios de Sotheby's, Christie's, BARNES y Engel & Völkers
- Cada anuncio se revisa antes de publicarse
- Conecte directamente con agentes verificados
Al continuar, acepta nuestros Términos y la Política de Privacidad.