$1,050,000
7 Bedrooms Single Family Detached
- 7 Hab.
- 6 Baños
- 1.1 Ac lot
- Actualizado: Julio 19
- 1
- MLS#4033939
Sobre la propiedad
La descripción se tradujo automáticamente.
La descripción se muestra en el idioma original.
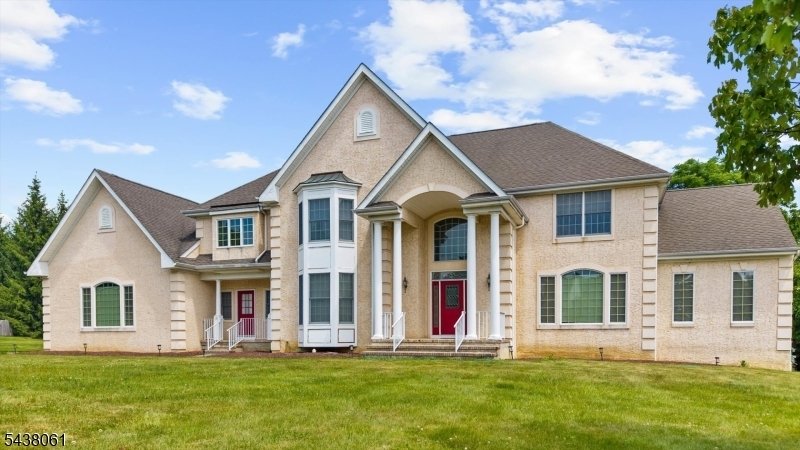
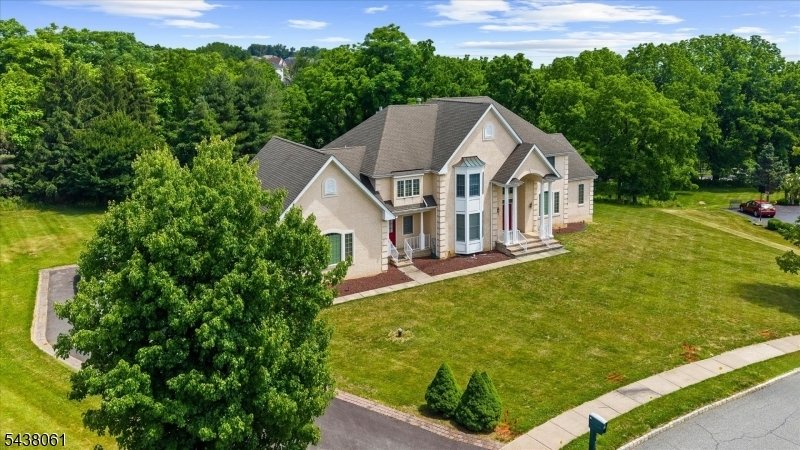
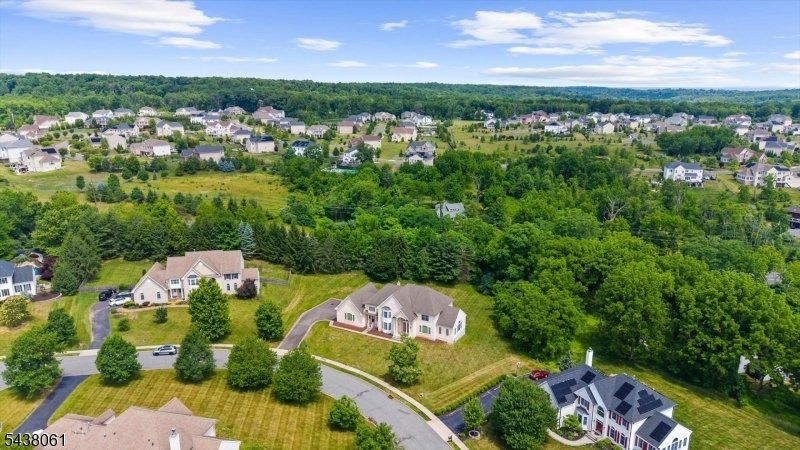
Pull up and the scale of this custom Centex build makes an immediate impression, wide, well-proportioned, and clearly put together with care. Inside, hardwood floors run from the entry past a dedicated office with French doors and into a layout that flows without feeling forced. The dining room has crown molding and enough room to actually use it. The kitchen is where the house earns its keep: gra
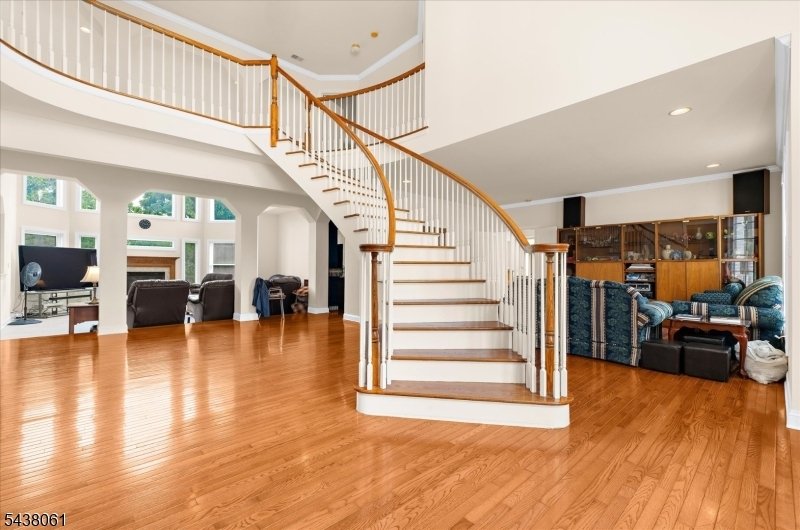
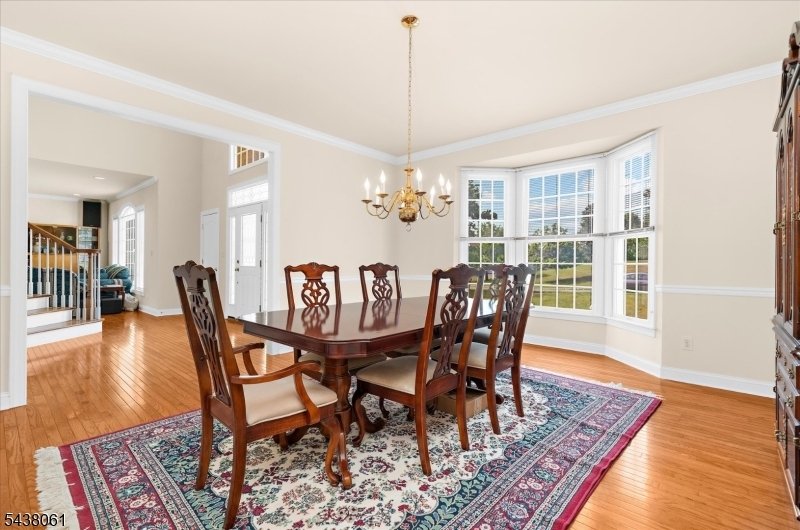
Pull up and the scale of this custom Centex build makes an immediate impression, wide, well-proportioned, and clearly put together with care. Inside, hardwood floors run from the entry past a dedicated office with French doors and into a layout that flows without feeling forced. The dining room has crown molding and enough room to actually use it. The kitchen is where the house earns its keep: granite counters, tile floors, double ovens, a large center island, a pantry and more cabinet space than you’ll know what to do with. It opens directly into the family room, so whoever’s cooking isn’t cut off from the rest of the house. A main floor bedroom with a walk-in closet and full walk-in shower gives the layout real range. The laundry room is on this level too, and a wheelchair-accessible ramp connects from the three-car garage. Upstairs, the primary bedroom has its own fireplace and sitting area and it is genuinely comfortable. The bathroom includes a jetted tub, separate shower, double sinks, a vanity, a private water closet, and a walk-in closet sized like a small room. The other bedrooms are well-proportioned, with a Jack-and-Jill setup and a guest room with its own full bath and attic access. The finished walk-out basement adds a study, a bedroom with egress window, a full bath with dual sinks and walk-in shower, open recreation space, and serious storage. Three heating zones (two newer furnaces), a dedicated furnace for the primary suite, and two water heaters.
-
Tipo de propiedad
Casa
-
Año de construcción
2002
Características
- Chimenea
- Garaje
- Vestidor
- Aire Acondicionado
- Lavadero
- Sótano
- Oficina
Explorar la zona
12 Manchur Ct, Raritan Twp., NJ 08822, Flemington, Nueva Jersey, Estados Unidos
Ver en Google Maps
Precio por sqft
Bajo
Alto
Se unió hace 6 años
Usted ha preguntado por esta propiedad
El agente se comunicará con usted pronto por
Publicado por
9
Anuncios
2023
Se unió
Reserva una visita con Mary Malone
Elija una fecha y si prefiere una visita virtual o presencial con el agente.
Fecha preferida
Tipo de tour

Coldwell Banker Realty - Flemington
100 Reaville Ave, 08822, Flemington, New Jersey, United States
Ver perfil de la agencia
Última actualización
Julio 19
Primera publicación
Jun 14
Referencia del anuncio
dhzt2v
Propiedades similares cercanas
Nuevos anuncios en Flemington



Explorar más viviendas en venta
Flemington, NJ, Estados Unidos tipos de propiedad
Flemington, NJ, Estados Unidos búsquedas populares
- Propiedades con Cocina abierta en Flemington, NJ, Estados Unidos
- Propiedades con Cine en Flemington, NJ, Estados Unidos
- Propiedades con Bodega en Flemington, NJ, Estados Unidos
- Propiedades con Sauna en Flemington, NJ, Estados Unidos
- Propiedades Cima de una colina en Flemington, NJ, Estados Unidos
- Propiedades Propiedad de Inversión en Flemington, NJ, Estados Unidos
- Propiedades Comunidad Cerrada en Flemington, NJ, Estados Unidos
Guías e historias relacionadas
La confianza de los mejores brokers del mundo
Los agentes tras las propiedades más excepcionales del mundo publican en JamesEdition.
- Anuncios de Sotheby's, Christie's, BARNES y Engel & Völkers
- Cada anuncio se revisa antes de publicarse
- Conecte directamente con agentes verificados
Al continuar, acepta nuestros Términos y la Política de Privacidad.
brokerages we
partnered with
partnered with