


Precio a Consultar
Casa Unifamiliar En Rapolano Terme
- 3 Hab.
- 3 Baños
- 2,691 Sqft
- 2,691 Sqft lot
- Actualizado: Abril 21
Sobre la propiedad
La descripción se tradujo automáticamente.
La descripción se muestra en el idioma original.
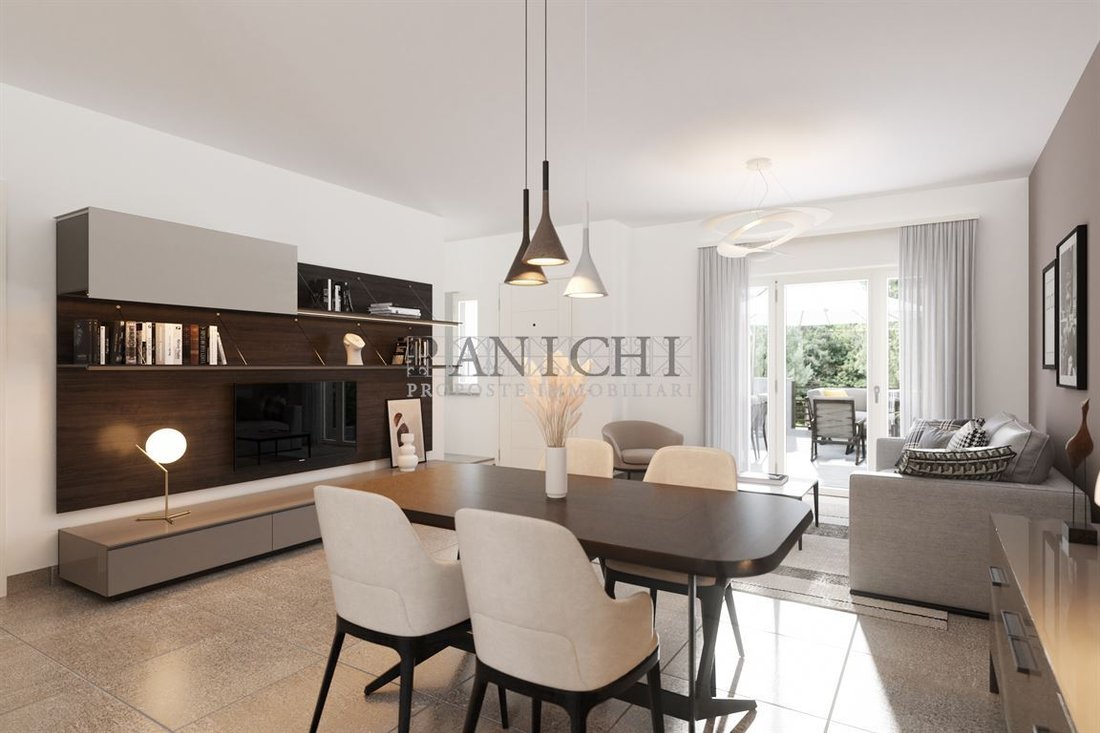
El Serre di Rapolano, en la zona residencial y cerca de los servicios, ofrece una villa unifamiliar de 2 niveles, además de un garaje y un jardín circular.
Sulla base della superficie del lotto di terreno è possibile realizzare villetta di circa 160 mq, predisposta al piano terra per ingresso, soggiorno-pranzo, cucina, disimpegno, studio, camera matrimoniale, cameretta e 2 bagni. Collegamento
Sulla base della superficie del lotto di terreno è possibile realizzare villetta di circa 160 mq, predisposta al piano terra per ingresso, soggiorno-pranzo, cucina, disimpegno, studio, camera matrimoniale, cameretta e 2 bagni. Collegamento
A Serre di Rapolano, in a residential area close to services, a single-family villa is for sale. It is spread over 2 levels, plus a garage and surrounding garden.
Based on the size of the land plot, a house of approximately 160 sqm can be built. The ground floor is prepared for an entrance, living-dining room, kitchen, hallway, study, master bedroom, small bedroom, and 2 bathrooms. It con
Based on the size of the land plot, a house of approximately 160 sqm can be built. The ground floor is prepared for an entrance, living-dining room, kitchen, hallway, study, master bedroom, small bedroom, and 2 bathrooms. It con
El Serre di Rapolano, en la zona residencial y cerca de los servicios, ofrece una villa unifamiliar de 2 niveles, además de un garaje y un jardín circular.
Sulla base della superficie del lotto di terreno è possibile realizzare villetta di circa 160 mq, predisposta al piano terra per ingresso, soggiorno-pranzo, cucina, disimpegno, studio, camera matrimoniale, cameretta e 2 bagni. Collegamento con terrazzo esterno e giardino oltre che con il garage al piano seminterrato, di circa 90 mq, predisposto oltre che per box auto anche per lavanderia, locale tecnico e wc. En el piano superior, siempre accesible desde la escalera interior, se encuentra una gran mansarda con baño, de unos 45 metros cuadrados con terraza.
Massima personalizzazione del progetto, delle impostazioni e delle rifiniture interne.
Se propone el edificio nZEB, construido en base a la nuova Direttiva CE 31/2010, con consumi energetici vicino allo ZERO.
CARATTERISTICHE PRINCIPALI:
- Estructura antisísmica
- Aislamientos térmicos/acústicos de las paredes y del pavimento
- Panel fotovoltaico
- Bomba de calor
- Calentamiento de suelo
- Inyección con vidrio térmico de bajo emisión
Sulla base della superficie del lotto di terreno è possibile realizzare villetta di circa 160 mq, predisposta al piano terra per ingresso, soggiorno-pranzo, cucina, disimpegno, studio, camera matrimoniale, cameretta e 2 bagni. Collegamento con terrazzo esterno e giardino oltre che con il garage al piano seminterrato, di circa 90 mq, predisposto oltre che per box auto anche per lavanderia, locale tecnico e wc. En el piano superior, siempre accesible desde la escalera interior, se encuentra una gran mansarda con baño, de unos 45 metros cuadrados con terraza.
Massima personalizzazione del progetto, delle impostazioni e delle rifiniture interne.
Se propone el edificio nZEB, construido en base a la nuova Direttiva CE 31/2010, con consumi energetici vicino allo ZERO.
CARATTERISTICHE PRINCIPALI:
- Estructura antisísmica
- Aislamientos térmicos/acústicos de las paredes y del pavimento
- Panel fotovoltaico
- Bomba de calor
- Calentamiento de suelo
- Inyección con vidrio térmico de bajo emisión
A Serre di Rapolano, in a residential area close to services, a single-family villa is for sale. It is spread over 2 levels, plus a garage and surrounding garden.
Based on the size of the land plot, a house of approximately 160 sqm can be built. The ground floor is prepared for an entrance, living-dining room, kitchen, hallway, study, master bedroom, small bedroom, and 2 bathrooms. It connects to an outdoor terrace and garden, as well as to the garage in the basement, which is about 90 sqm. The basement is designed for a car garage, laundry room, technical room, and WC.
On the upper floor, accessible via an internal staircase, there is a large attic with a bathroom, about 45 sqm, with a terrace.
Maximum customization of the project, settings, and interior finishes.
The building is proposed as nZEB, built according to the new CE 31/2010 Directive, with energy consumption close to ZERO.
MAIN FEATURES:
- Seismic-resistant structure
- Thermal/acoustic insulation of walls and floors
- Photovoltaic panel
- Heat pump
- Underfloor heating
- Windows with low-emissivity double glazing
If you want to receive more information or schedule a visit for this property, contact us at [hidden information] or send us an email at [hidden information].
On our website [hidden information], you can find other interesting proposals and all the services offered by our real estate agency.
Based on the size of the land plot, a house of approximately 160 sqm can be built. The ground floor is prepared for an entrance, living-dining room, kitchen, hallway, study, master bedroom, small bedroom, and 2 bathrooms. It connects to an outdoor terrace and garden, as well as to the garage in the basement, which is about 90 sqm. The basement is designed for a car garage, laundry room, technical room, and WC.
On the upper floor, accessible via an internal staircase, there is a large attic with a bathroom, about 45 sqm, with a terrace.
Maximum customization of the project, settings, and interior finishes.
The building is proposed as nZEB, built according to the new CE 31/2010 Directive, with energy consumption close to ZERO.
MAIN FEATURES:
- Seismic-resistant structure
- Thermal/acoustic insulation of walls and floors
- Photovoltaic panel
- Heat pump
- Underfloor heating
- Windows with low-emissivity double glazing
If you want to receive more information or schedule a visit for this property, contact us at [hidden information] or send us an email at [hidden information].
On our website [hidden information], you can find other interesting proposals and all the services offered by our real estate agency.
-
Tipo de propiedad
Casa
-
Pisos
3
-
Consumo
A4
Características
- Jardín
- Terraza
- Garaje
- Balcón
Explorar la zona
Via Montale, Rapolano Terme, Toscana, Italia
Ver en Google Maps
Precio por sqft
Bajo
Alto
Ubicado en el corazón de la Toscana, Rapolano Terme ofrece fácil acceso a las mejores atracciones de Italia. Disfrute de la serenidad del campo toscano, con proximidad a famosos balnearios termales. A solo un corto trayecto de las encantadoras Siena y Arezzo, también disfrutará de un rico patrimonio cultural, opciones gastronómicas exquisitas y paisajes impresionantes. Perfecto para aquellos que buscan una combinación de relajación, cultura y elegancia.
Ver lugares cercanos
Atracciones
Escuelas
Estación de tren de Siena
Estación de tren
34 min
Aeropuerto Perugia San Francesco d'Assisi
Aeropuerto
80 min
Estación de Florencia Santa Maria Novella
Estación de tren
89 min
Terme Antica Querciolaia
Bienestar de lujo & Spas
4 min
Piazza del Campo
Cultura & Patrimonio
40 min
Crete Senesi
Naturaleza & Exterior
11 min
Escuela Internacional de Siena
Escuela internacional
43 min
Instituto Técnico Estatal Sallustio Bandini
Escuela pública
39 min
Universidad de Siena
Universidad / Educación superior
43 min
Se unió hace 4 años
Usted ha preguntado por esta propiedad
El agente se comunicará con usted pronto por
Publicado por
2
Anuncios
2023
Se unió
Reserva una visita con the agent
Elija una fecha y si prefiere una visita virtual o presencial con el agente.
Fecha preferida
Tipo de tour
Última actualización
Abril 21
Primera publicación
Julio 13, 2024
Referencia del anuncio
105
Propiedades similares cercanas
Nuevos anuncios en Rapolano Terme







Explorar más viviendas en venta
Rapolano Terme, Toscana, Italia tipos de propiedad
Rapolano Terme, Toscana, Italia búsquedas populares
- Propiedades con Ascensor en Rapolano Terme, Toscana, Italia
- Propiedades Frente al mar en Rapolano Terme, Toscana, Italia
- Propiedades Moderno en Rapolano Terme, Toscana, Italia
- Propiedades Obras nuevas en Rapolano Terme, Toscana, Italia
- Propiedades con Sauna en Rapolano Terme, Toscana, Italia
- Propiedades con Helipuerto en Rapolano Terme, Toscana, Italia
- Propiedades Mansión en Rapolano Terme, Toscana, Italia
- Propiedades con Cocina abierta en Rapolano Terme, Toscana, Italia
- Propiedades con Piscina cubierta en Rapolano Terme, Toscana, Italia
Guías e historias relacionadas
La confianza de los mejores brokers del mundo
Los agentes tras las propiedades más excepcionales del mundo publican en JamesEdition.
- Anuncios de Sotheby's, Christie's, BARNES y Engel & Völkers
- Cada anuncio se revisa antes de publicarse
- Conecte directamente con agentes verificados
Al continuar, acepta nuestros Términos y la Política de Privacidad.