$2,595,000
Rapid City Residential
- 5 Hab.
- 9,530 Sqft
- 1.35 Ac lot
- Actualizado: Hoy
Sobre la propiedad
La descripción se tradujo automáticamente.
La descripción se muestra en el idioma original.
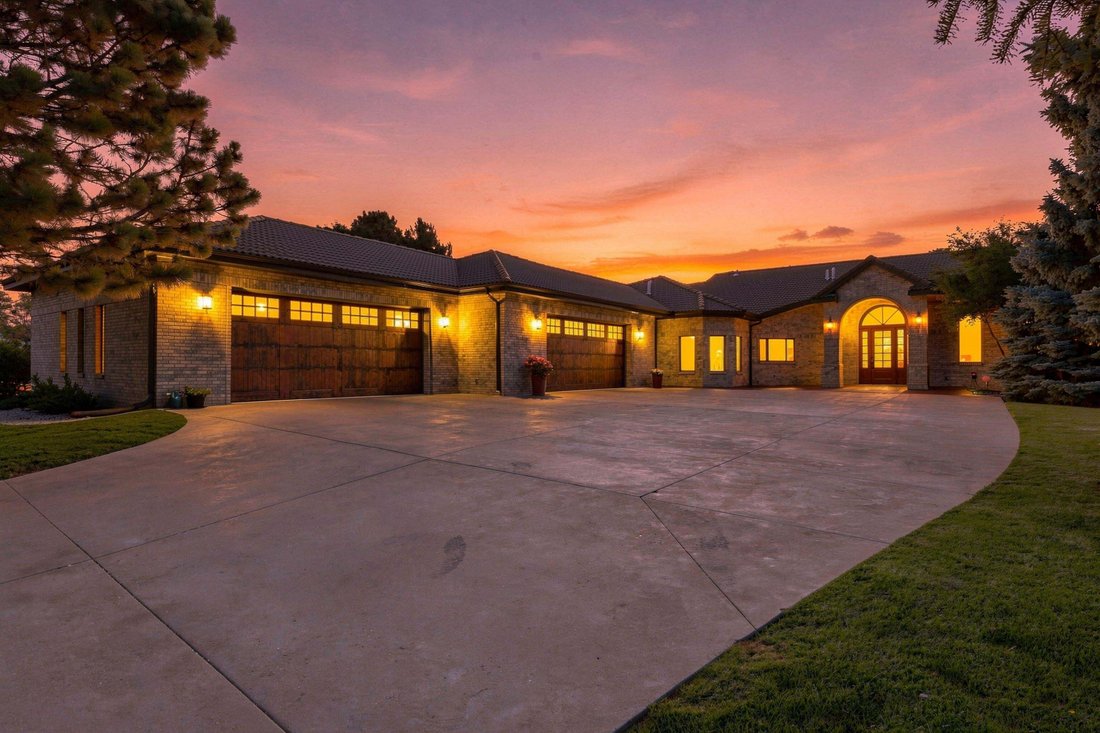
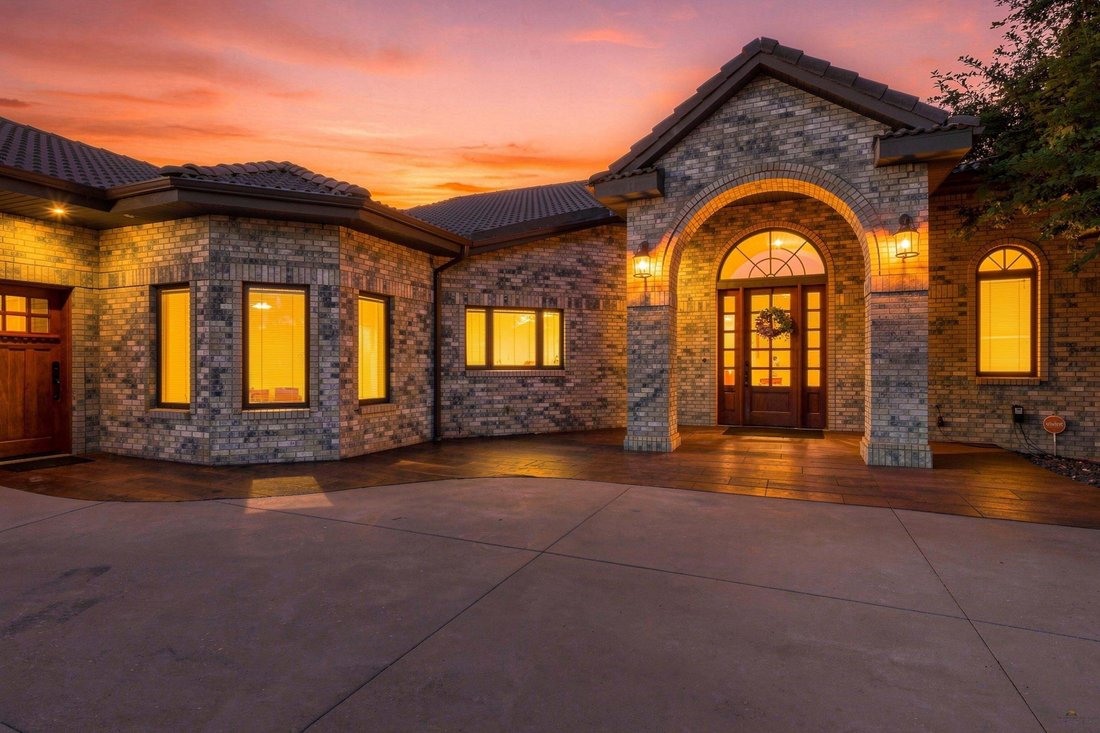
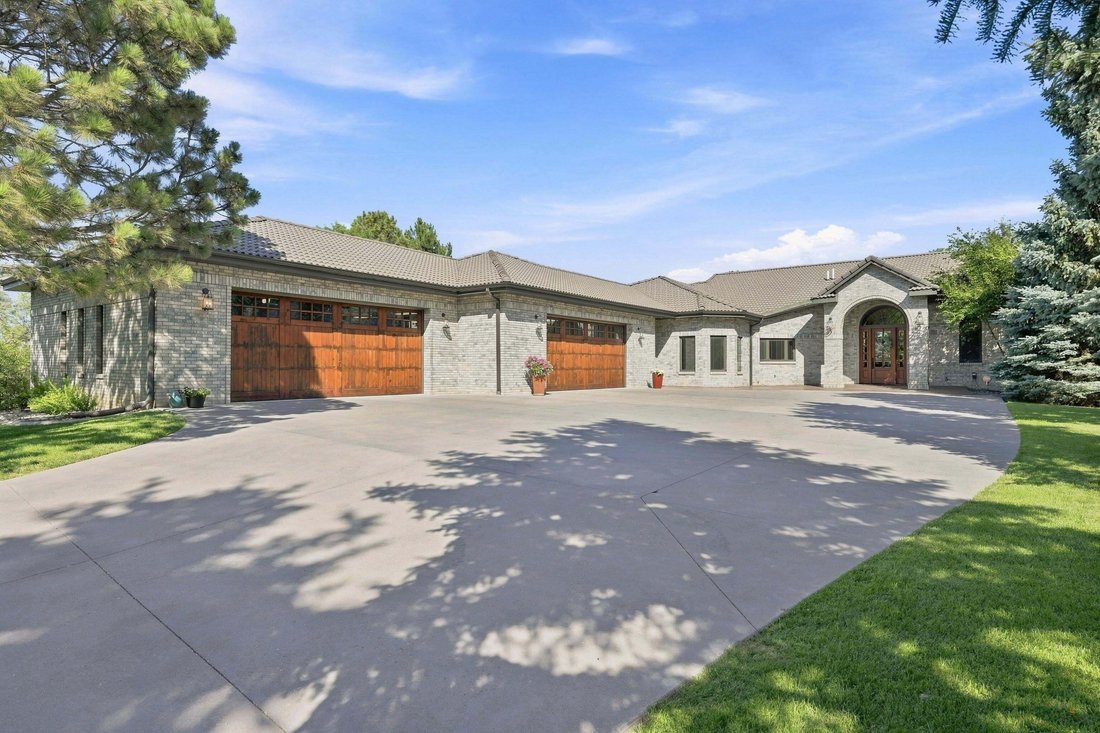
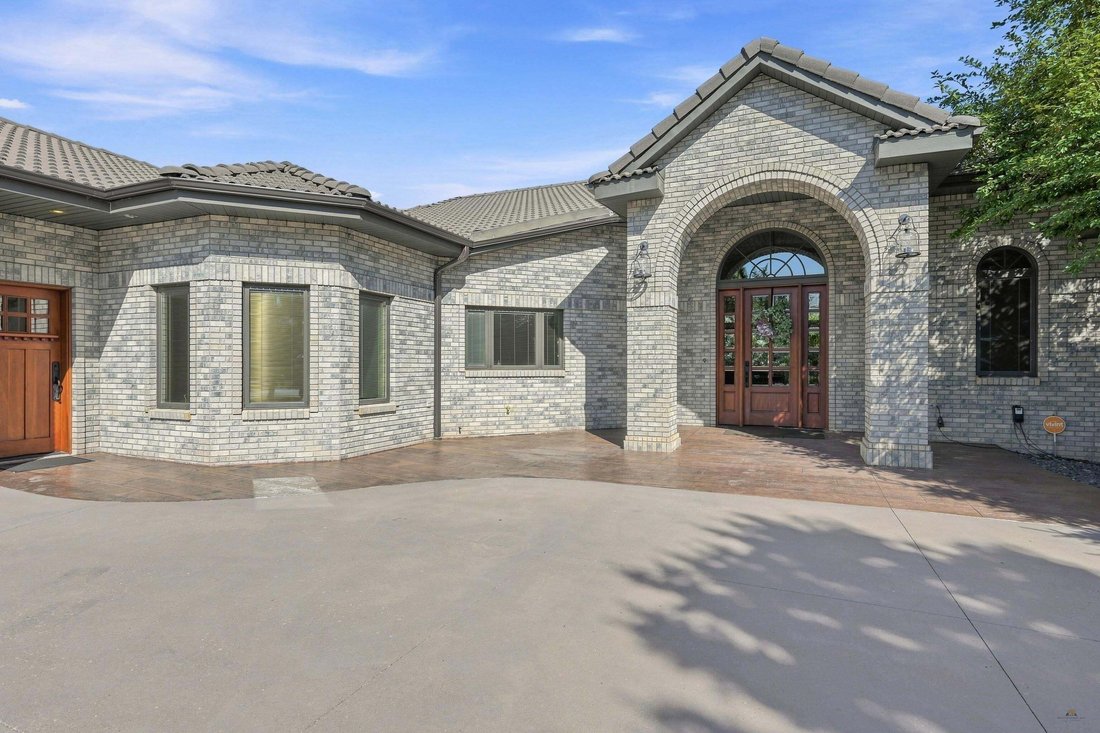
Listed by Jenni Sneesby - Engel & Völkers Black Hills. Set at the end of a private cul-de-sac in Elks Country Estates, this custom brick and stone ranch offers 9,530 finished square feet of refined main-level living over a walkout lower level, with no covenants. The Rapid City Elks Golf Course is less than a mile away and Rapid City Regional Airport is just 10 minutes (6.7 miles), ideal for th
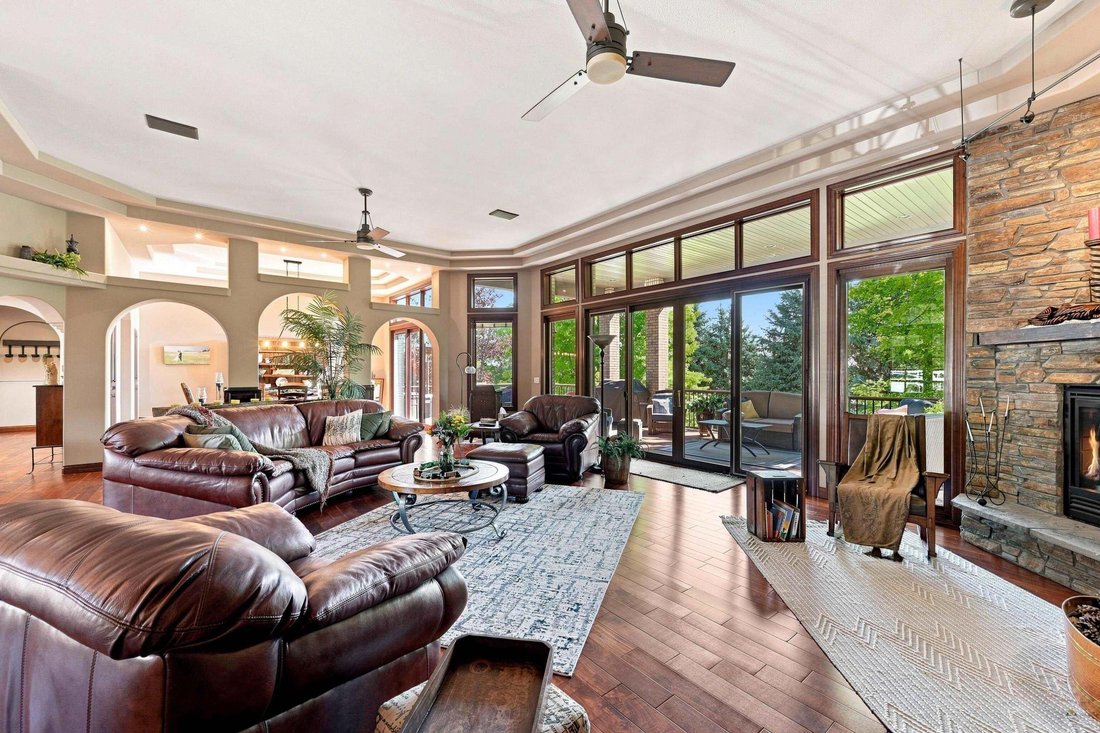
Listed by Jenni Sneesby - Engel & Völkers Black Hills. Set at the end of a private cul-de-sac in Elks Country Estates, this custom brick and stone ranch offers 9,530 finished square feet of refined main-level living over a walkout lower level, with no covenants. The Rapid City Elks Golf Course is less than a mile away and Rapid City Regional Airport is just 10 minutes (6.7 miles), ideal for the buyer who travels often or keeps a second home. An arched entry opens to a great room anchored by a stacked-stone fireplace, rich hardwood floors and walls of windows framing mature trees. The kitchen, remodeled in 2025, pairs an expansive island with a Jenn-Air built-in refrigerator, two cooktops (one induction) and custom lighting, flowing to formal dining and a breakfast nook. A private office with a stone fireplace and built-in wet bar makes working from home effortless. The main-level primary suite is a true sanctuary: trayed ceiling, fireplace, private deck access with a hot tub, and a spa bath with a freestanding copper soaking tub, walk-in tiled shower and sauna, plus a dressing-room closet with a center island and a hidden second closet. A main-level guest bedroom has its own private 3/4 bath. The walkout lower level is made for entertaining, with a full wet bar, a sprawling family room with fireplace, guest suites and a bath with a large steam shower. The former golf simulator room, now a gym with new flooring and a brick veneer wall, is ready for a sim again. Outdoors, enjoy new deck flooring and rails (2024), refreshed side and lower-level patios (2025) and four natural gas stub-outs for grills or heaters. The heated garage, updated in 2025 with in-floor heat, holds up to 8 vehicles and adds a second dishwasher, fridge water line and 220V outlet for Level 2 EV charging. Schedule your private tour to experience all this estate has to offer.
-
Tipo de propiedad
Casa
-
Año de construcción
2000
-
Precio/pie²
$272
Características
Explorar la zona
3621 WILLOWBEND RD, Rapid City, Dakota del Sur, Estados Unidos
Ver en Google Maps
Precio por sqft
Bajo
Alto

Se unió hace 3 años
Usted ha preguntado por esta propiedad
El agente se comunicará con usted pronto por
Publicado por
2
Anuncios
2024
Se unió
Reserva una visita con the agent
Elija una fecha y si prefiere una visita virtual o presencial con el agente.
Fecha preferida
Tipo de tour

Última actualización
Hoy
Primera publicación
Noviembre 5
Licencia del agente
#17411
Referencia del anuncio
181865
Propiedades similares cercanas
Nuevos anuncios en Rapid City






Explorar más viviendas en venta
Rapid City, SD, Estados Unidos tipos de propiedad
Rapid City, SD, Estados Unidos búsquedas populares
- Propiedades con Terraza en Rapid City, SD, Estados Unidos
- Propiedades con Piscina en Rapid City, SD, Estados Unidos
- Propiedades Vista a la Montaña en Rapid City, SD, Estados Unidos
- Propiedades con Cocina abierta en Rapid City, SD, Estados Unidos
- Propiedades con Balcón en Rapid City, SD, Estados Unidos
- Propiedades Vista al Campo de Golf en Rapid City, SD, Estados Unidos
- Propiedades con Gimnasio en Rapid City, SD, Estados Unidos
- Propiedades Vista de la ciudad en Rapid City, SD, Estados Unidos
- Propiedades Renovado en Rapid City, SD, Estados Unidos
Guías e historias relacionadas
La confianza de los mejores brokers del mundo
Los agentes tras las propiedades más excepcionales del mundo publican en JamesEdition.
- Anuncios de Sotheby's, Christie's, BARNES y Engel & Völkers
- Cada anuncio se revisa antes de publicarse
- Conecte directamente con agentes verificados
Al continuar, acepta nuestros Términos y la Política de Privacidad.
brokerages we
partnered with
partnered with