

$599,990
Commercial Real Estate In The Black Hills
- 2,920 Sqft
- 6,970 Sqft lot
- Actualizado: Hoy
Sobre la propiedad
La descripción se tradujo automáticamente.
La descripción se muestra en el idioma original.
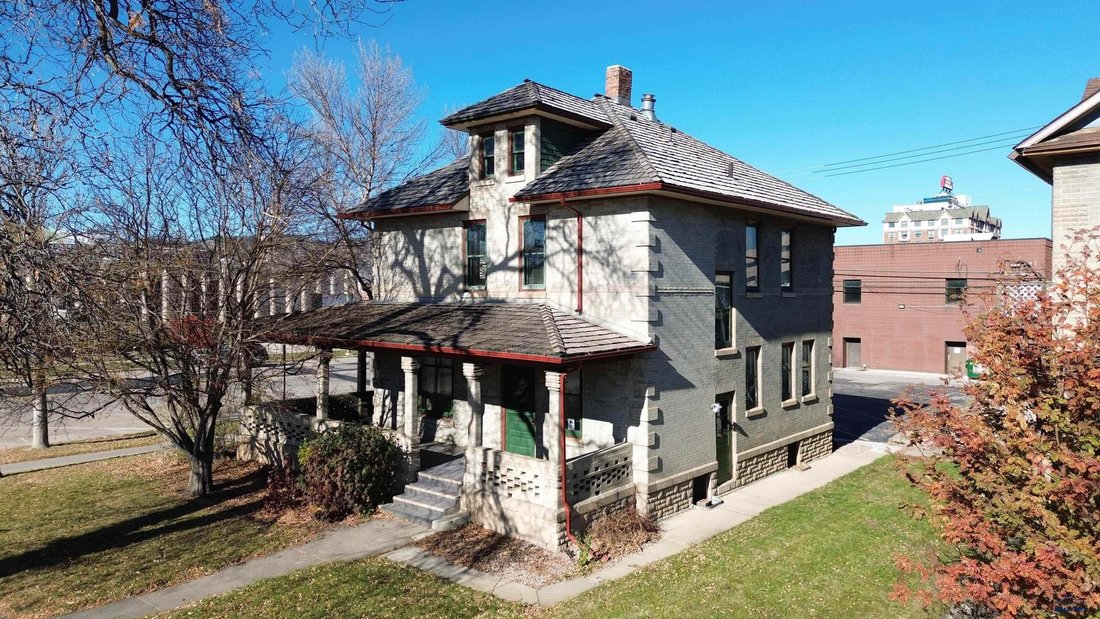
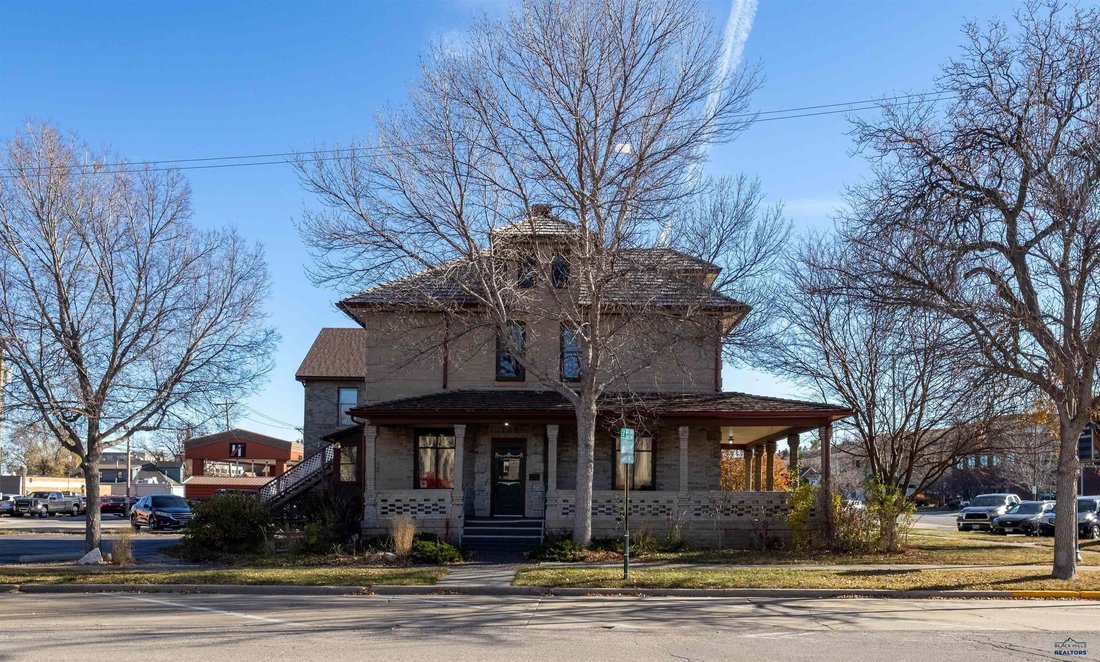
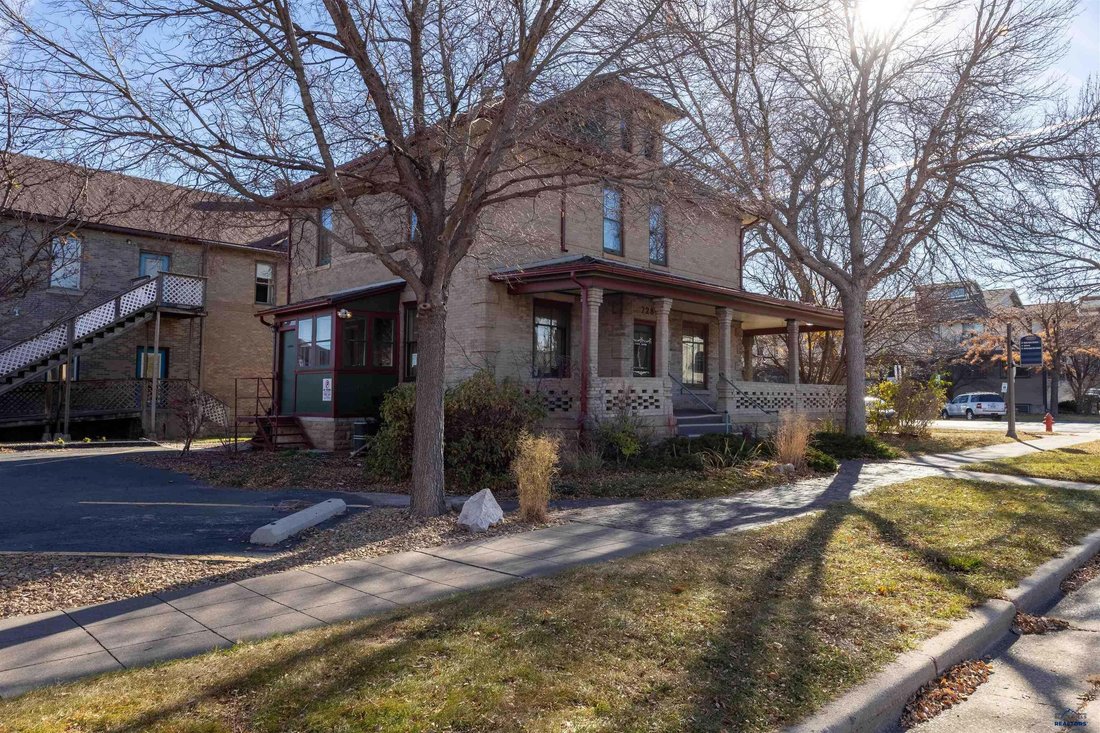
Listed by Lori Barnett Engel & Völkers Black Hills, [hidden information] and Michael Haeder, Haeder and Associates [hidden information]. The Michael Quinn House, built in 1914 and individually listed on the National Register of Historic Places, is a Prairie School office building one block from Fifth Street and Rapid City’s Innovation District with eight off-street parking spaces. Built of con
Listed by Lori Barnett Engel & Völkers Black Hills, [hidden information] and Michael Haeder, Haeder and Associates [hidden information]. The Michael Quinn House, built in 1914 and individually listed on the National Register of Historic Places, is a Prairie School office building one block from Fifth Street and Rapid City’s Innovation District with eight off-street parking spaces. Built of concrete brick poured on site, it features deep eaves, a wraparound porch, leaded glass transoms, and original maple and pine floors. The main floor offers a reception lobby, conference room, two private offices, and a restroom. The upper floor includes two private offices, an open loft, and a full bath with tub. Approximately 1,950 square feet above grade plus a full unfinished basement for storage and third floor. The third floor is not readily accessible. Central Business District zoning supports a range of professional uses, and residential use above the ground floor may be possible subject to city approval. Select photos are virtually staged and digitally altered to illustrate a potential apartment concept. Built-in cabinetry and track lighting have been digitally removed, and the kitchen shown is not currently installed. Buyer to verify zoning, permitting and all requirements for any change of use.
-
Tipo de propiedad
Otros
-
Precio/pie²
$205
Características
- Piscina
- Aparcamiento
- Sótano
Explorar la zona
728 6TH ST, Rapid City, Dakota del Sur, Estados Unidos
Ver en Google Maps
Precio por sqft
Bajo
Alto

Se unió hace 3 años
Usted ha preguntado por esta propiedad
El agente se comunicará con usted pronto por
Publicado por
6
Anuncios
2024
Se unió
Reserva una visita con LORI BARNETT
Elija una fecha y si prefiere una visita virtual o presencial con el agente.
Fecha preferida
Tipo de tour

Última actualización
Hoy
Primera publicación
Noviembre 19
Licencia del agente
#14661
Referencia del anuncio
182052
Propiedades similares cercanas
Nuevos anuncios en Rapid City





Explorar más viviendas en venta
Rapid City, SD, Estados Unidos tipos de propiedad
Rapid City, SD, Estados Unidos búsquedas populares
- Propiedades con Terraza en Rapid City, SD, Estados Unidos
- Propiedades con Piscina en Rapid City, SD, Estados Unidos
- Propiedades Vista a la Montaña en Rapid City, SD, Estados Unidos
- Propiedades con Cocina abierta en Rapid City, SD, Estados Unidos
- Propiedades con Balcón en Rapid City, SD, Estados Unidos
- Propiedades con Gimnasio en Rapid City, SD, Estados Unidos
- Propiedades Vista al Campo de Golf en Rapid City, SD, Estados Unidos
- Propiedades Vista de la ciudad en Rapid City, SD, Estados Unidos
- Propiedades con Sauna en Rapid City, SD, Estados Unidos
- Propiedades Renovado en Rapid City, SD, Estados Unidos
Guías e historias relacionadas
La confianza de los mejores brokers del mundo
Los agentes tras las propiedades más excepcionales del mundo publican en JamesEdition.
- Anuncios de Sotheby's, Christie's, BARNES y Engel & Völkers
- Cada anuncio se revisa antes de publicarse
- Conecte directamente con agentes verificados
Al continuar, acepta nuestros Términos y la Política de Privacidad.
Brokerages we
partnered with
partnered with