1 Tudor Road
- 3 Hab.
- 3 Baños
- 1,777 Sqft
Sobre la propiedad
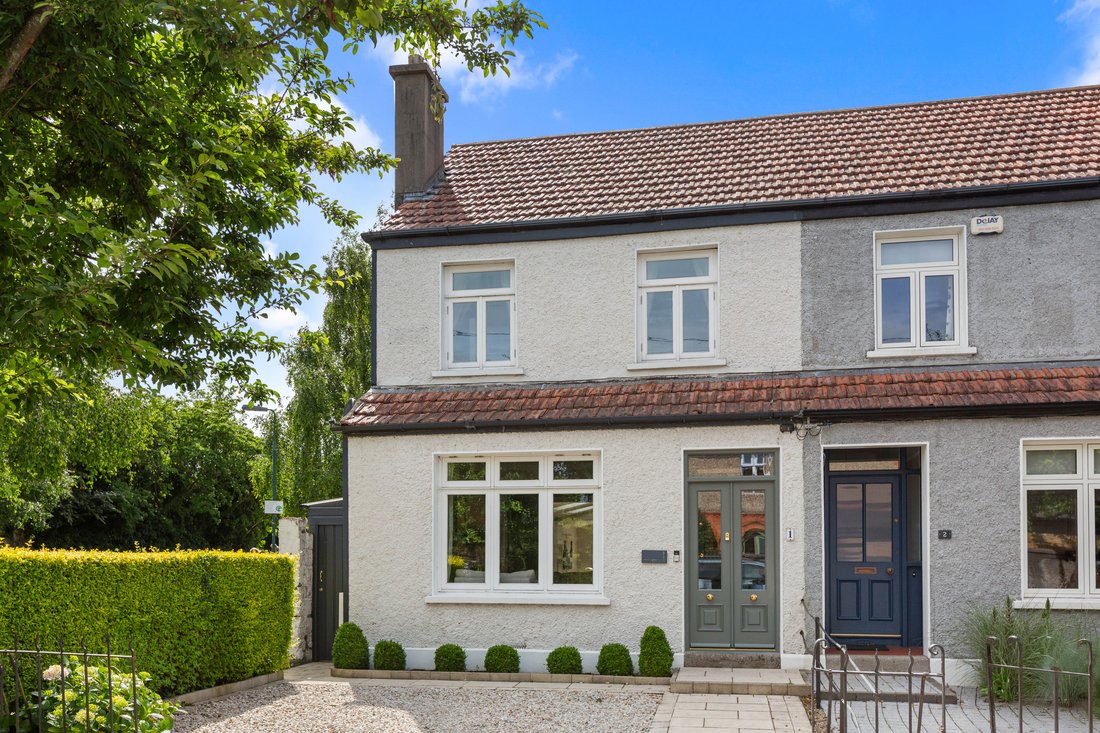
An exceptionally well-presented semi-detached family home, superbly located and offering a wonderful blend of period character, generous proportions and everything required for sophisticated modern family living.
Situated within a highly regarded and mature residential setting, this is a home of considerable appeal, beautifully configured for contemporary family life. From the inviting re
An exceptionally well-presented semi-detached family home, superbly located and offering a wonderful blend of period character, generous proportions and everything required for sophisticated modern family living.
Situated within a highly regarded and mature residential setting, this is a home of considerable appeal, beautifully configured for contemporary family life. From the inviting reception rooms and bespoke detailing of the remarkable open-plan kitchen, dining and living space to the generous bedroom accommodation and private landscaped gardens, every element contributes to a home of genuine character and quality.
A landscaped, paved and pebbled driveway to the front provides highly sought-after off-street parking, while the accommodation beyond unfolds into a series of beautifully connected reception and living spaces.
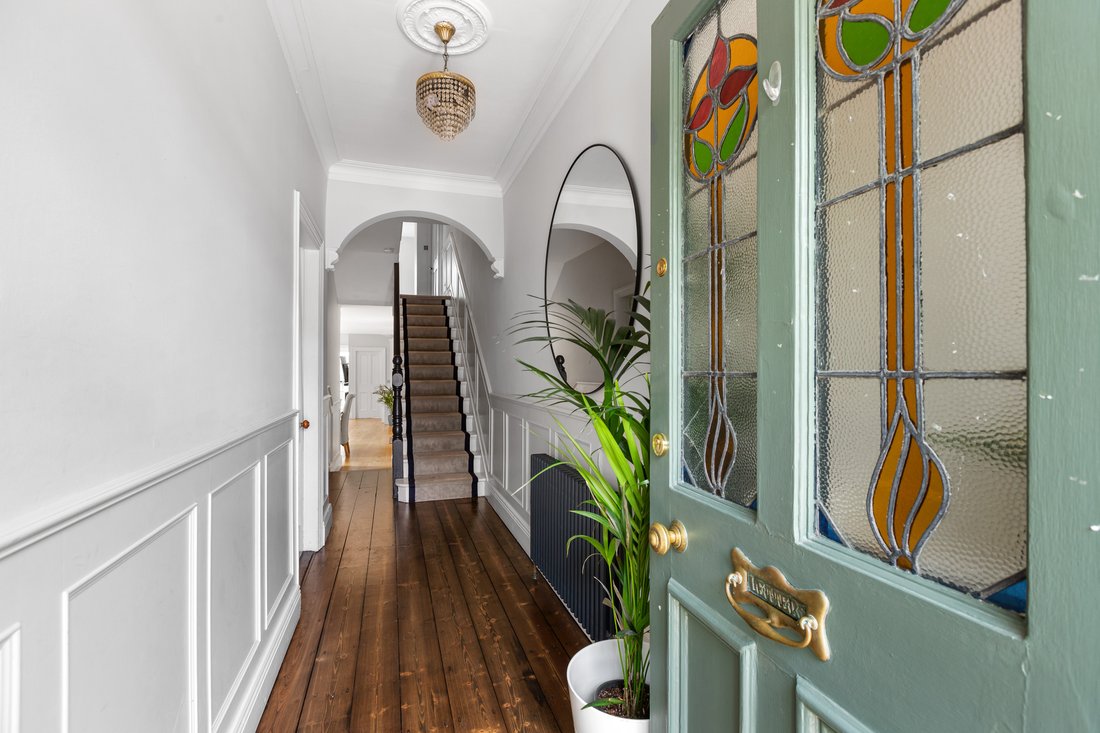
The welcoming entrance hall provides an elegant introduction to the property, leading through to a beautifully proportioned sitting room. This refined and inviting reception space features rich wood flooring, a handsome marble open fireplace and elegant ceiling coving. A large, double-glazed window allows natural light to enhance the room, while a wide opening connects naturally with the adjoining family room.
The family room is a cosy and versatile space, beautifully finished with bespoke built-in shelving and storage, along with warm wood flooring. From here, steps lead down to the true centrepiece of the home.
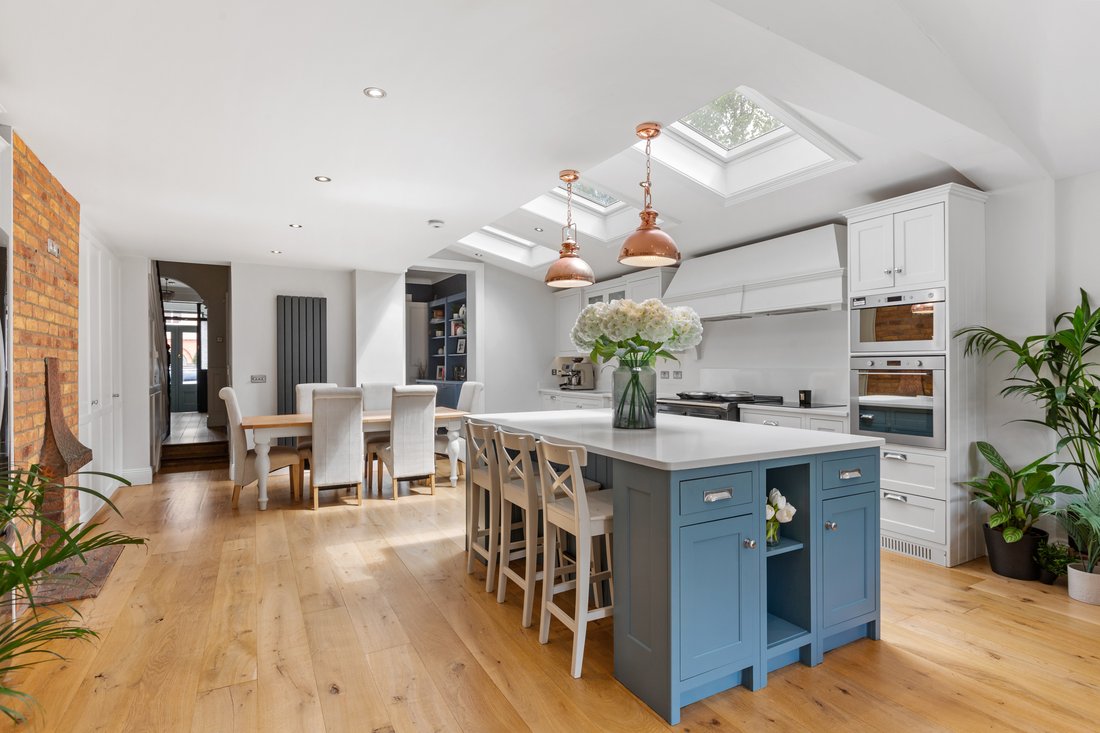
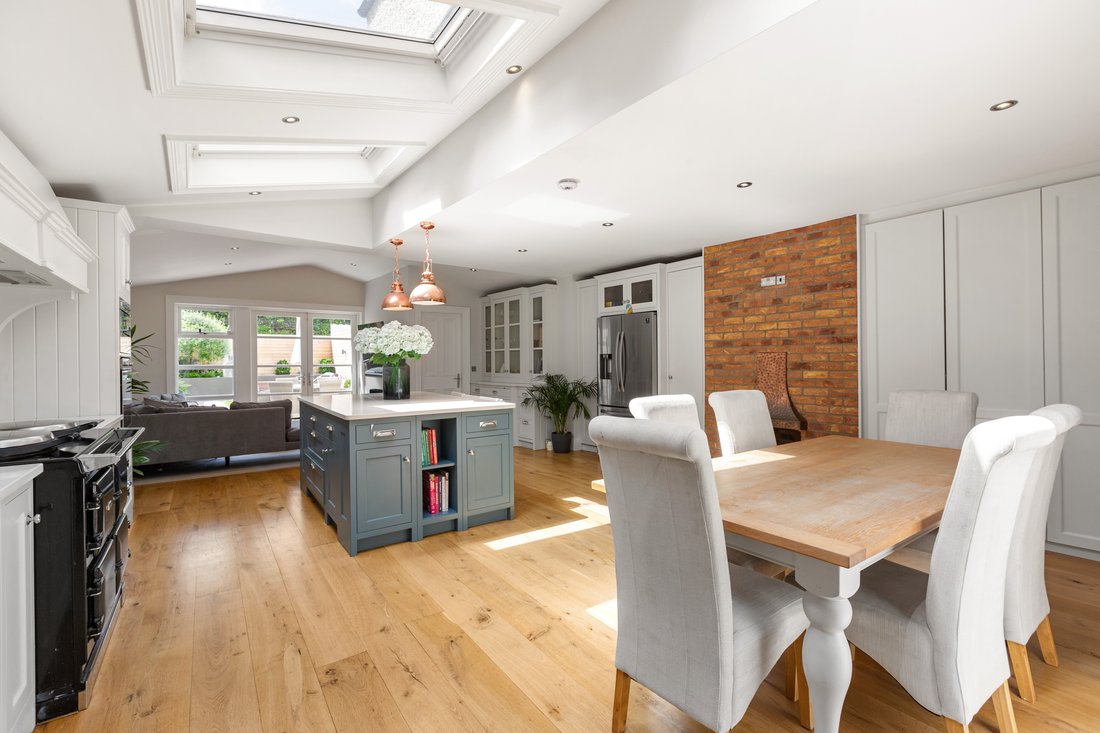
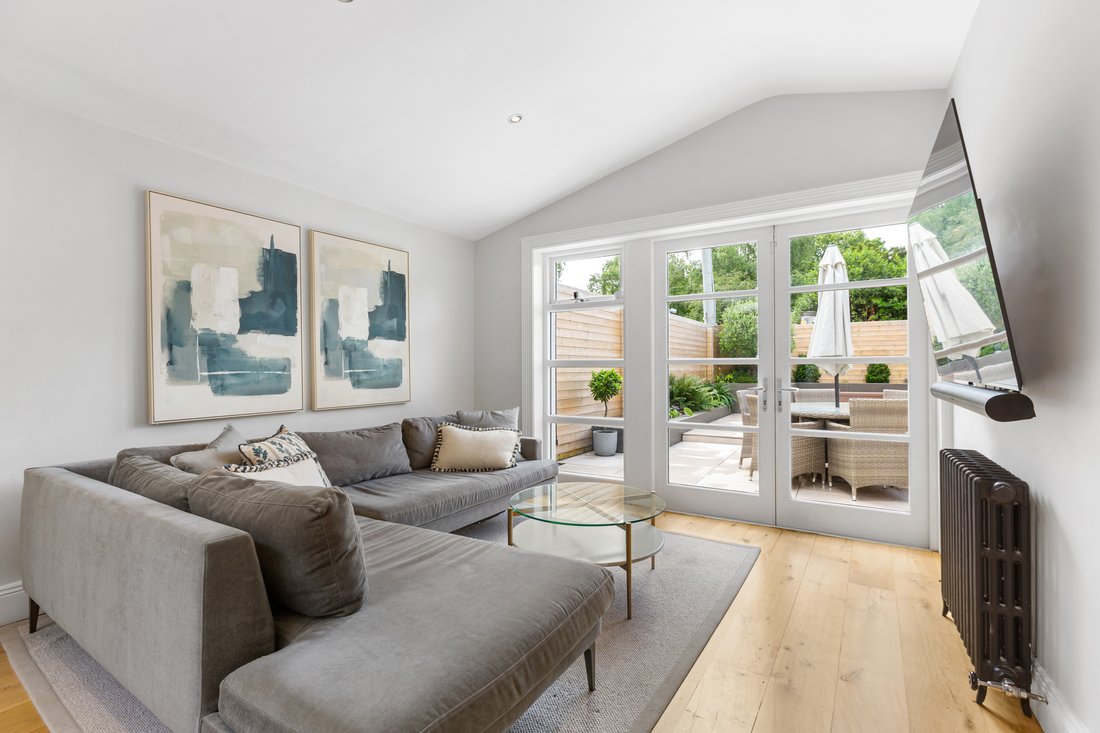
At the heart of the house is an exceptional open-plan kitchen, dining and living room, which is undoubtedly its defining feature. Generous in scale and wonderfully versatile, this expansive and inviting space creates a natural hub for family life and entertaining.
The bespoke kitchen has been thoughtfully designed around a good-sized central island, providing both practical workspace and a natural gathering point. A built-in dresser and excellent bespoke storage complement the cabinetry and integrated appliances.
A wealth of architectural and decorative details adds character to the room, including warm wood flooring, velux windows, recessed spotlights and a feature brick open fireplace. The generous proportions allow for distinct areas for cooking, dining and relaxing while retaining a wonderful sense of connection throughout. It is a space equally suited to hosting a sophisticated dinner party or providing the backdrop to relaxed Sunday mornings with family. A door leads through to the exceptionally practical utility room, complete with a sink, storage and plumbing for a washing machine and dryer. A downstairs WC completes the accommodation at this level. On the first floor, the bedroom accommodation continues to impress, with three bedrooms in total. The principal bedroom is particularly noteworthy, having been cleverly designed to provide access to a loft-style walk-in wardrobe and en suite facilities, offering a level of storage rarely found in a home of this nature.
The principal shower room is both stylish and practical, featuring a generous walk-in shower with rainfall shower fitting, ceramic-tiled floor, heated towel rail, WC, wash-hand basin and integrated storage.
-
Tipo de propiedad
Casa
-
Precio/pie²
$1,030
Características
- Jardín
- Chimenea
- Cocina abierta
- Vestidor
- Lavadora Secadora
- Bar
- Isla de cocina
- Aparcamiento
- Encimeras de piedra
Explorar la zona
El agente se comunicará con usted pronto por
Publicado por
Reserva una visita con Tracey Gilbourne
Elija una fecha y si prefiere una visita virtual o presencial con el agente.

Propiedades similares cercanas
Nuevos anuncios en Dublín





Explorar más viviendas en venta
Dublín, Irlanda tipos de propiedad
Dublín, Irlanda búsquedas populares
- Propiedades con Jardín en Dublín, Irlanda
- Propiedades Vista al Agua en Dublín, Irlanda
- Propiedades Moderno en Dublín, Irlanda
- Propiedades Vista a la Montaña en Dublín, Irlanda
- Propiedades con Balcón en Dublín, Irlanda
- Propiedades con Garaje en Dublín, Irlanda
- Propiedades Frente al mar en Dublín, Irlanda
- Propiedades Vista al Mar en Dublín, Irlanda
- Propiedades Vista Panorámica en Dublín, Irlanda
- Propiedades Obras nuevas en Dublín, Irlanda
- Propiedades con Gimnasio en Dublín, Irlanda
- Propiedades Duplex en Dublín, Irlanda
- Propiedades con Cancha de Tenis en Dublín, Irlanda
- Propiedades Comunidad Cerrada en Dublín, Irlanda
- Propiedades con Ascensor en Dublín, Irlanda
- Propiedades con Bodega en Dublín, Irlanda
- Propiedades Vista de la ciudad en Dublín, Irlanda
- Propiedades Frente al Agua en Dublín, Irlanda
- Propiedades con Piscina en Dublín, Irlanda
- Propiedades Mansión en Dublín, Irlanda
- Propiedades Vista al Río en Dublín, Irlanda
- Propiedades Cima de una colina en Dublín, Irlanda
- Propiedades Vista al Campo de Golf en Dublín, Irlanda
- Propiedades con Sauna en Dublín, Irlanda
Dublín, Irlanda Barrios
- Casas en venta en Abberley, Irlanda
- Casas en venta en Beaumont, Irlanda
- Casas en venta en Dartry, Irlanda
- Casas en venta en Dundrum, Irlanda
- Casas en venta en Glenageary, Irlanda
- Casas en venta en Harold's Cross, Irlanda
- Casas en venta en Howth, Irlanda
- Casas en venta en Phibsborough, Irlanda
- Casas en venta en Rathfarnham, Irlanda
- Casas en venta en Sandycove, Irlanda
- Casas en venta en Terenure, Irlanda
- Casas en venta en The Gallops, Irlanda
- Casas en venta en Baily, Irlanda
Guías e historias relacionadas
La confianza de los mejores brokers del mundo
Los agentes tras las propiedades más excepcionales del mundo publican en JamesEdition.
- Anuncios de Sotheby's, Christie's, BARNES y Engel & Völkers
- Cada anuncio se revisa antes de publicarse
- Conecte directamente con agentes verificados
Al continuar, acepta nuestros Términos y la Política de Privacidad.