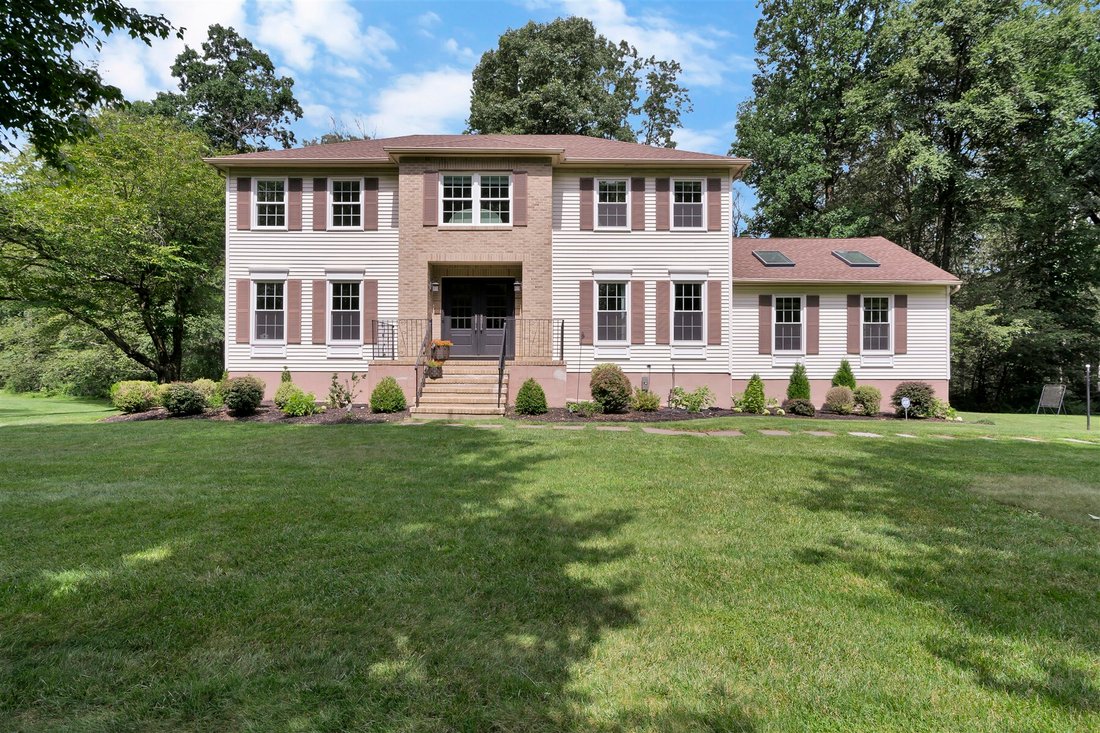
Elegant Living Space With A Flexible Floor Plan
- 5 Hab.
- 3 Baños
- 1.47 Ac lot
- MLS#4044153
Sobre la propiedad
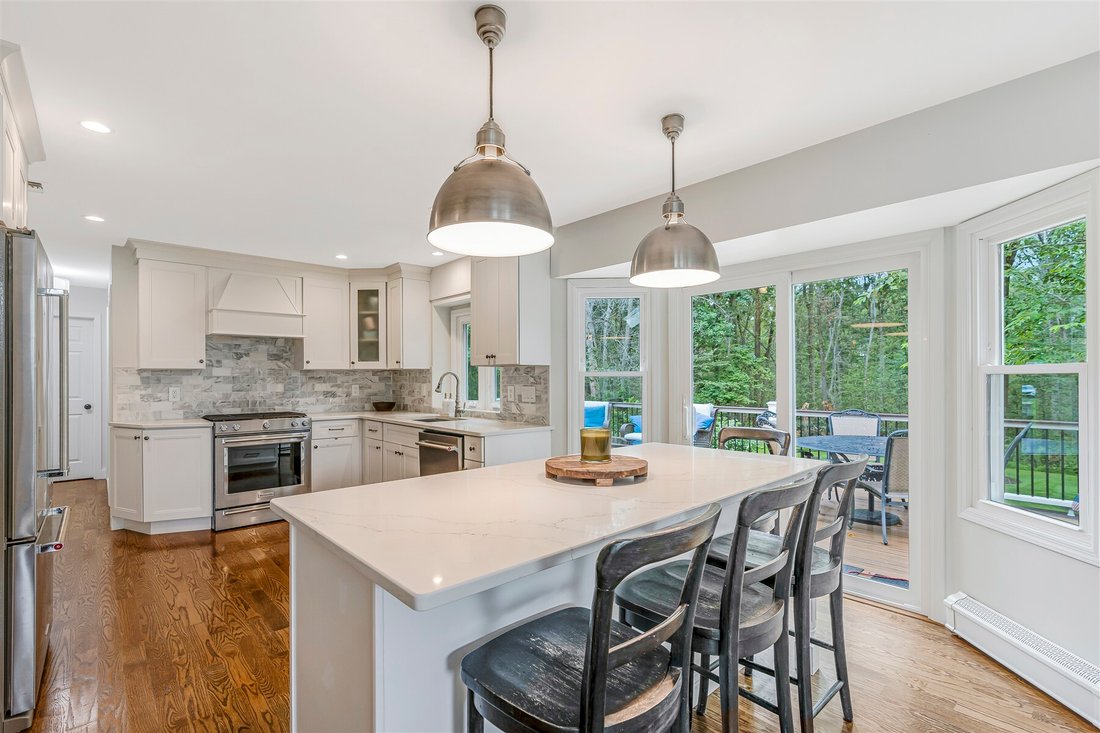
Nestled in a private wooded location with excellent curb appeal, this stunning home offers over 3,600 square feet of bright, elegant living space and a flexible floor plan suited to today’s changing lifestyles. Lovingly maintained, the home features numerous updates: mostly newer wood floors, luxury plank vinyl floors (2023), elegant moldings and wainscoting, all new eat-in kitchen (2020), mode
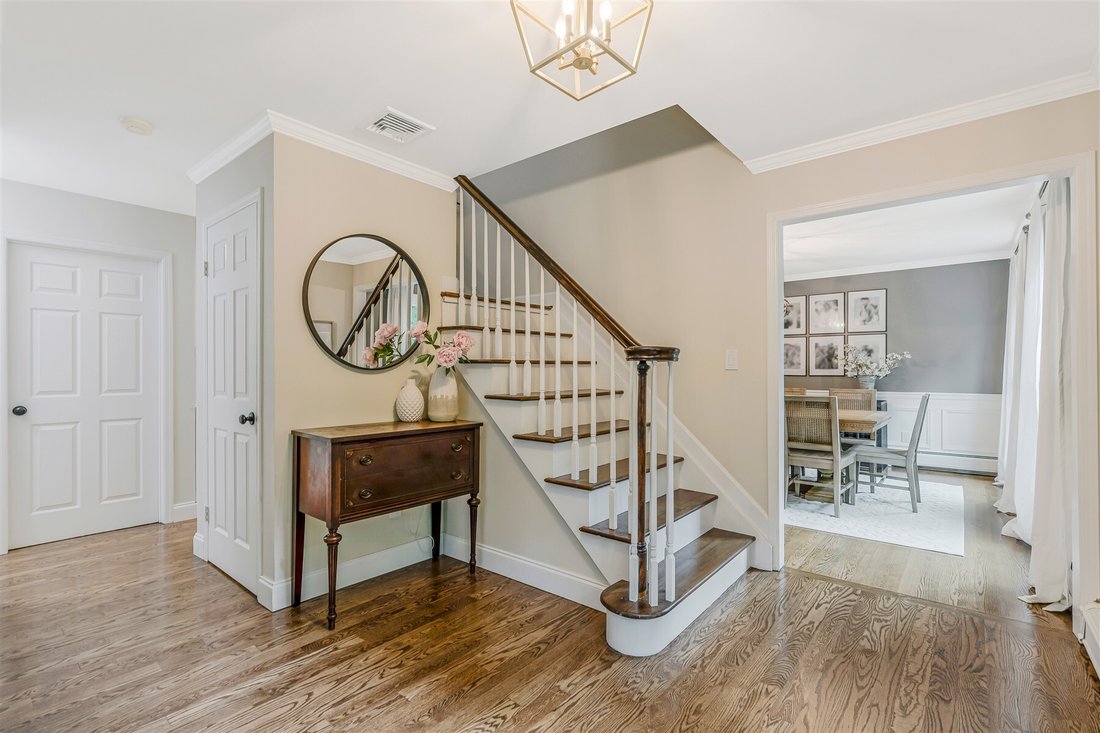
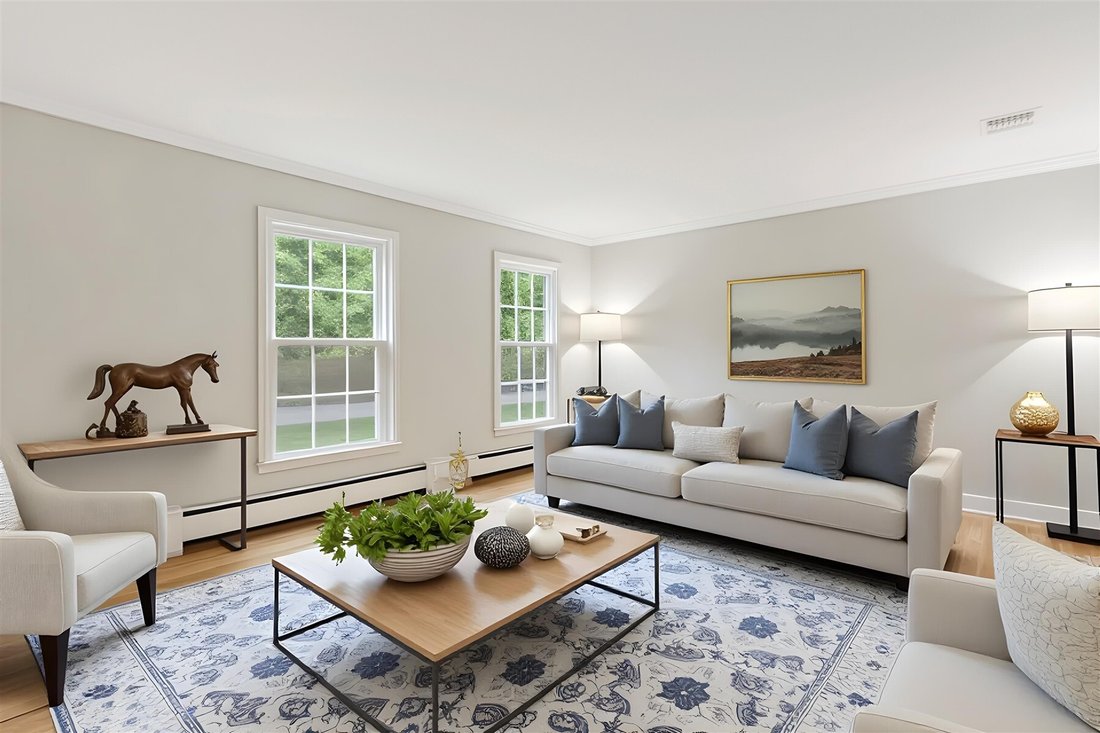
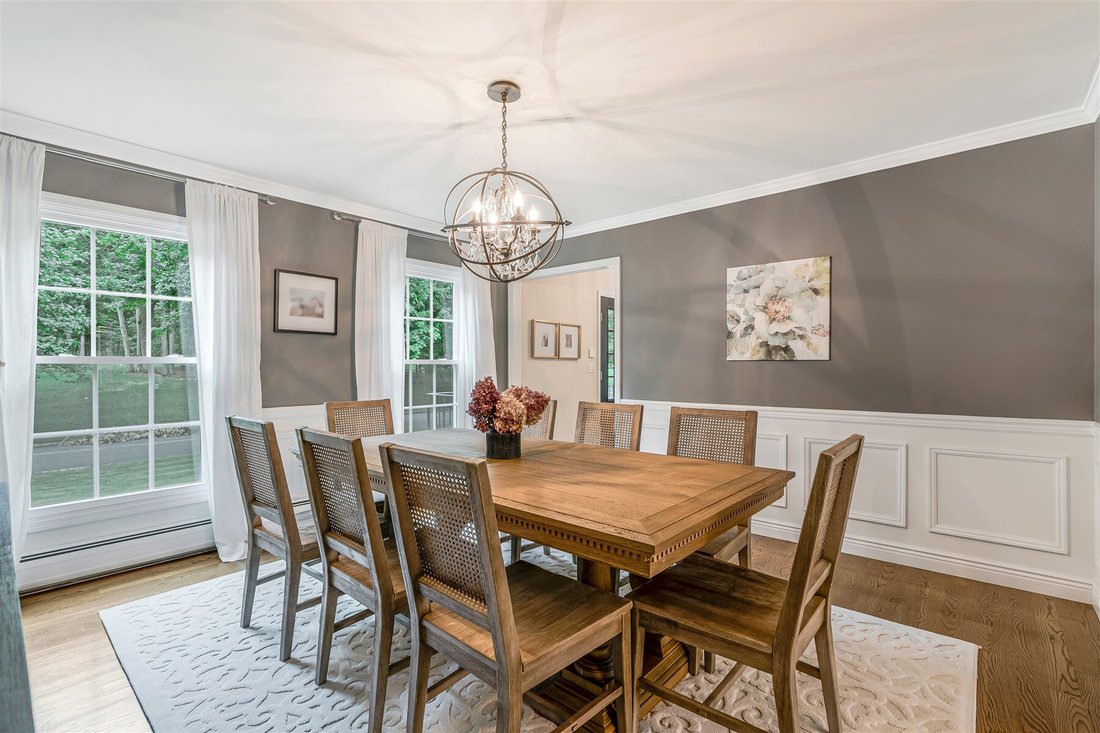
Nestled in a private wooded location with excellent curb appeal, this stunning home offers over 3,600 square feet of bright, elegant living space and a flexible floor plan suited to today’s changing lifestyles. Lovingly maintained, the home features numerous updates: mostly newer wood floors, luxury plank vinyl floors (2023), elegant moldings and wainscoting, all new eat-in kitchen (2020), modern second full bath, new and expanded Trex deck (2022), renovated basement and mud room, driveway, windows (2023), and HWH (2024). The first level offers wonderful flow for entertaining and everyday living, beginning with formal living and dining rooms. The gorgeous remodeled kitchen features a center island breakfast bar, premium KitchenAid appliances, and opens to a stunning family room with cathedral ceiling, fireplace, skylights, and great natural light. A fifth bedroom/office next to the updated powder room is ideal for guests or working from home. The deck, accessible from both the kitchen and laundry room, extends the living space outdoors and overlooks the backyard and woods. Upstairs, four spacious bedrooms and two full baths await, including a luxurious, modern second full bath. The primary suite includes a large organized walk-in closet and an en suite with jetted tub and skylights. The expansive finished basement boasts a large rec room, a charming new mudroom with custom cabinetry connecting to the two car garage, and excellent storage - rounding out this exceptional, move-in-ready home.
-
Tipo de propiedad
Casa
-
Año de construcción
1991
Características
- Chimenea
- Garaje
- Jardín
- Vestidor
- Fogata
- Patio de recreo
- Terraza
- Aparcamiento
- Espacio de vida al aire libre
Interior
- Techo alto
- Oficina
- Chimenea
- Aire Acondicionado
- Isla de cocina
- Bar
- Lavadero
- Sótano
- Encimeras de piedra
- Vestidor
Outdoor
- Terraza
- Aparcamiento
- Fogata
- Garaje
- Patio de recreo
- Espacio de vida al aire libre
- Jardín
Explorar la zona
El agente se comunicará con usted pronto por
Publicado por
Reserva una visita con Marta Kowal
Elija una fecha y si prefiere una visita virtual o presencial con el agente.

Propiedades similares cercanas
Nuevos anuncios en Randolph





Explorar más viviendas en venta
Randolph, NJ, Estados Unidos tipos de propiedad
Randolph, NJ, Estados Unidos búsquedas populares
- Propiedades con Aire Acondicionado en Randolph, NJ, Estados Unidos
- Propiedades Privacidad en Randolph, NJ, Estados Unidos
- Propiedades con Piscina en Randolph, NJ, Estados Unidos
- Propiedades Vista al Agua en Randolph, NJ, Estados Unidos
- Propiedades Frente al Lago en Randolph, NJ, Estados Unidos
- Propiedades con Playa privada en Randolph, NJ, Estados Unidos
- Propiedades Vista al Lago en Randolph, NJ, Estados Unidos
- Propiedades con Cocina abierta en Randolph, NJ, Estados Unidos
- Propiedades Obras nuevas en Randolph, NJ, Estados Unidos
- Propiedades Frente al Agua en Randolph, NJ, Estados Unidos
- Propiedades con Sauna en Randolph, NJ, Estados Unidos
- Propiedades con Cine en Randolph, NJ, Estados Unidos
- Propiedades Vista Panorámica en Randolph, NJ, Estados Unidos
- Propiedades con Bodega en Randolph, NJ, Estados Unidos
- Propiedades Vista a la Montaña en Randolph, NJ, Estados Unidos
- Propiedades con Cocina exterior en Randolph, NJ, Estados Unidos
Guías e historias relacionadas
La confianza de los mejores brokers del mundo
Los agentes tras las propiedades más excepcionales del mundo publican en JamesEdition.
- Anuncios de Sotheby's, Christie's, BARNES y Engel & Völkers
- Cada anuncio se revisa antes de publicarse
- Conecte directamente con agentes verificados
Al continuar, acepta nuestros Términos y la Política de Privacidad.
partnered with