$3,250,000
Single Family Detached Rancho Palos Verdes
- 4 Hab.
- 5 Baños
- 4,645 Sqft
- 4,749 Sqft lot
- Actualizado: Agosto 31
- 2
- MLS#PV26117875
Sobre la propiedad
La descripción se tradujo automáticamente.
La descripción se muestra en el idioma original.
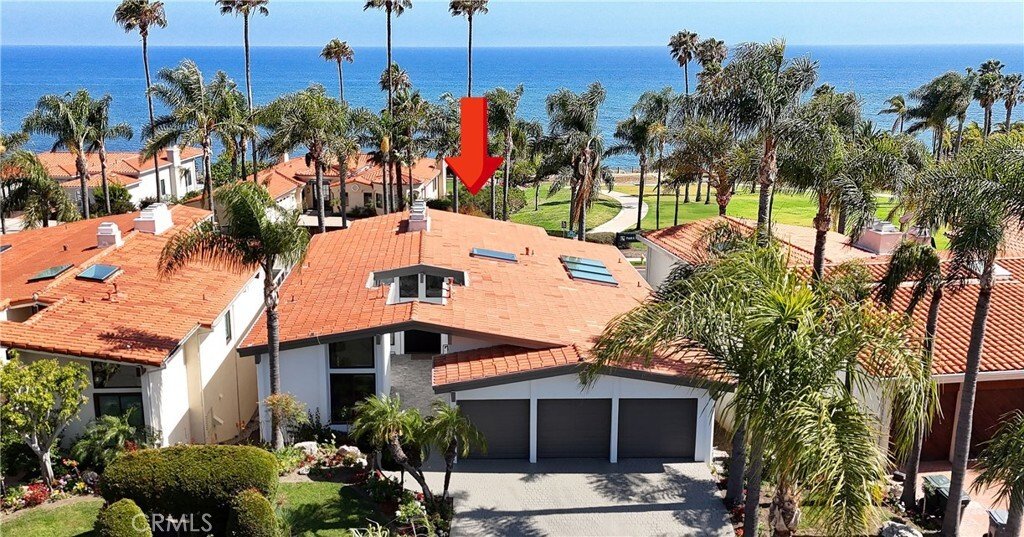
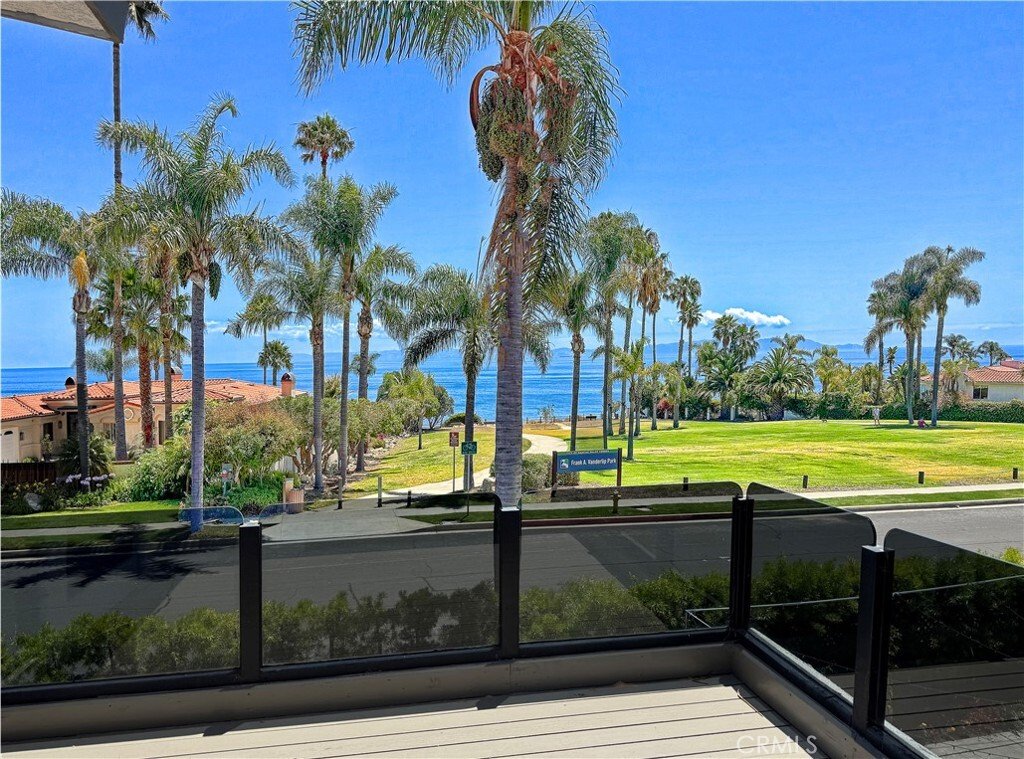
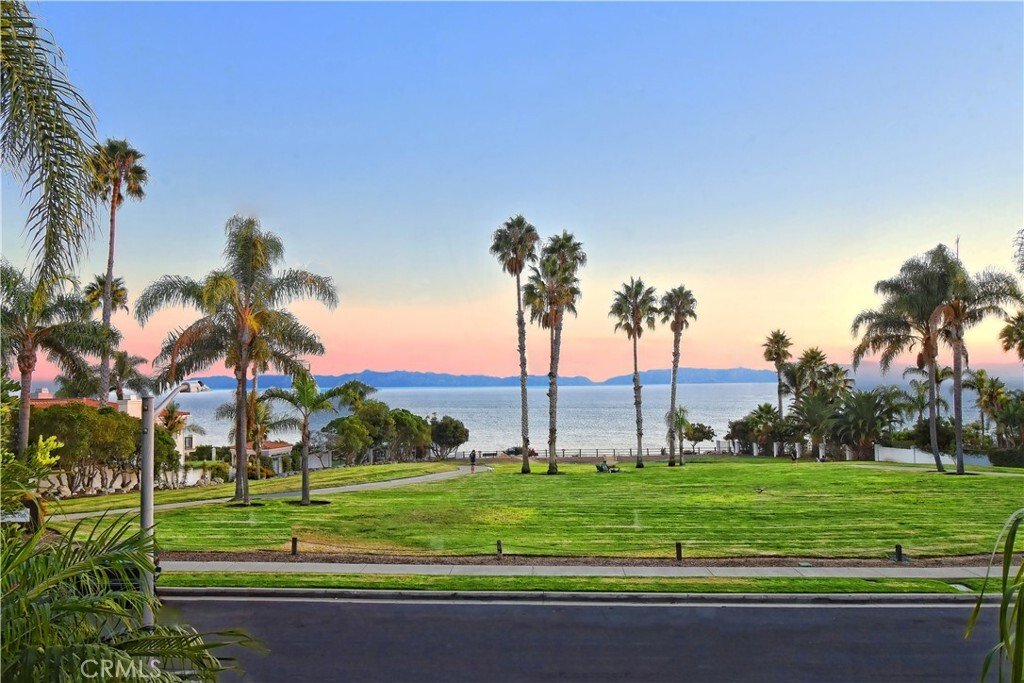
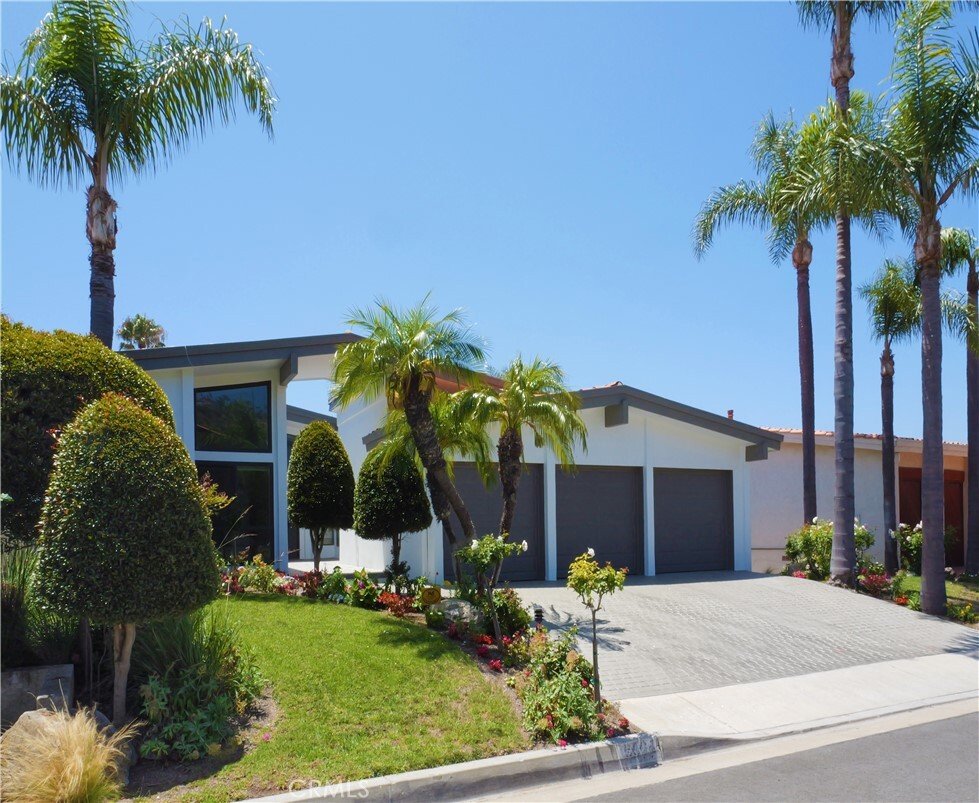
Nestled on a cul-de-sac in the coveted Vista Pacifica community, this 2025/2026 newly remodeled coastal retreat captures mesmerizing Ocean and Catalina Island views from a premier location directly across from the oceanfront. Protected by Vanderlip Park in front, you will enjoy the views for years to come. Extensively reimagined with today’s modern buyer in mind, the home blends sophisticated desi
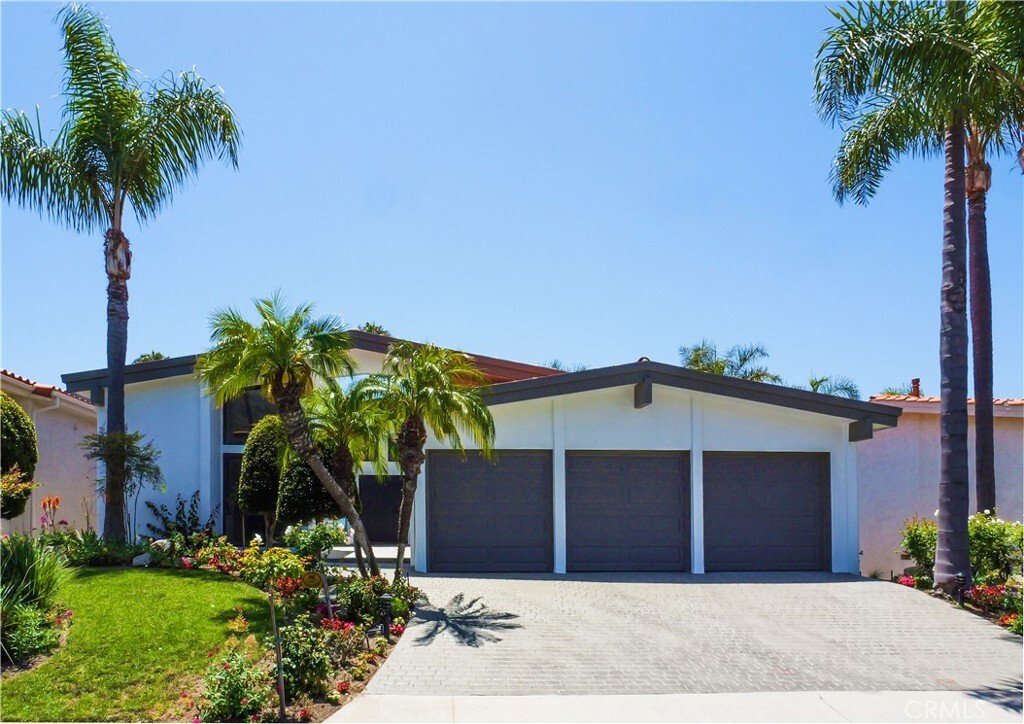
Nestled on a cul-de-sac in the coveted Vista Pacifica community, this 2025/2026 newly remodeled coastal retreat captures mesmerizing Ocean and Catalina Island views from a premier location directly across from the oceanfront. Protected by Vanderlip Park in front, you will enjoy the views for years to come. Extensively reimagined with today’s modern buyer in mind, the home blends sophisticated design with effortless functionality. A sleek pivot-door entry opens to soaring vaulted ceilings and expansive windows with stained glass accents. Level floors with no steps are finished in rich wood, complemented by sleek quartz countertops, recessed lighting, and custom zebra shades, creating a clean and contemporary aesthetic throughout. The flexible layout allows you to designate the living and family rooms to suit your lifestyle. One gathering space features a fireplace and wet bar, ideal for entertaining. The formal dining room sits adjacent to the spacious open kitchen, which is a chef’s delight. It boasts an oversized island, quartz surfaces, abundant cabinetry, premium Thermador appliances and 2 walk-in pantries. 3 skylights brighten the space, including a charming breakfast nook with access to a view balcony. A main-level en-suite bedroom offers versatility for guests/ multigenerational living/office, along with a well-appointed powder room for added convenience. ON THE LOWER LEVEL, a second family room with fireplace opens directly to the backyard, creating seamless indoor-outdoor flow. The luxurious primary suite serves as a private sanctuary, complete with its own fireplace, a sitting area, dual walk-in closets, patio access, and a spa-inspired bath featuring a freestanding soaking tub, oversized shower, dual vanities, and two water closets with privacy doors. An additional en-suite bedroom with a large closet and bathroom also has access to the backyard. Meanwhile, a bedroom with a walk-in closet enjoys direct access to the hallway bath. A laundry room with a utility sink completes this level. Outside, the spacious garden backyard has room for a fire pit, inviting endless relaxation and entertaining while enjoying the coastal breeze. Residents also benefit from resort-style community pools and a tennis court. Ideally located near Terranea Resort, scenic hiking trails, and the very best of Palos Verdes, this exceptional home delivers views, privacy, and style in perfect harmony.
-
Tipo de propiedad
Casa
-
Año de construcción
1984
-
Precio/pie²
$699
Características
- Chimenea
- Jardín
- Vestidor
- Cocina abierta
- Frente al Agua
- Frente al Mar
- Cancha de Tenis
- Moderno
- Fogata
Características
Lote
- Frente al mar
- Frente al Agua
- Privacidad
- Frente al Mar
- Moderno
Interior
- Oficina
- Chimenea
- Bar
- Lavadero
- Cocina abierta
- Vestidor
Outdoor
- Balcón
- Fogata
- Cancha de Tenis
- Jardín
Explorar la zona
6504 Via Baron, Rancho Palos Verdes, CA 90275, Rolling Hills, California, Estados Unidos
Ver en Google Maps
Precio por sqft
Bajo
Alto
Se unió hace 5 años
Usted ha preguntado por esta propiedad
El agente se comunicará con usted pronto por
Publicado por
8
Anuncios
2022
Se unió
Reserva una visita con Stephen Haw
Elija una fecha y si prefiere una visita virtual o presencial con el agente.
Fecha preferida
Tipo de tour

Palos Verdes
550 Silver Spur Rd, Ste 300 & 310, 90275, Rancho Palos Verdes, United States
Ver perfil de la agencia
Última actualización
Agosto 31
Primera publicación
Junio 5
Licencia del agente
#00808646
Referencia del anuncio
2123125812324692
Estado del anuncio
Propiedades similares cercanas
Nuevos anuncios en Rolling Hills




Explorar más viviendas en venta
Rolling Hills, CA, Estados Unidos tipos de propiedad
Rolling Hills, CA, Estados Unidos búsquedas populares
- Propiedades Vista al Mar en Rolling Hills, CA, Estados Unidos
- Propiedades con Piscina en Rolling Hills, CA, Estados Unidos
- Propiedades Vista Panorámica en Rolling Hills, CA, Estados Unidos
- Propiedades Comunidad Cerrada en Rolling Hills, CA, Estados Unidos
- Propiedades Frente al Agua en Rolling Hills, CA, Estados Unidos
- Propiedades con Sauna en Rolling Hills, CA, Estados Unidos
- Propiedades Cima de una colina en Rolling Hills, CA, Estados Unidos
- Propiedades Vista al Campo de Golf en Rolling Hills, CA, Estados Unidos
- Propiedades con Playa privada en Rolling Hills, CA, Estados Unidos
- Propiedades Frente a la Playa en Rolling Hills, CA, Estados Unidos
- Propiedades Gran Altitud en Rolling Hills, CA, Estados Unidos
- Propiedades con Piscina cubierta en Rolling Hills, CA, Estados Unidos
Guías e historias relacionadas
La confianza de los mejores brokers del mundo
Los agentes tras las propiedades más excepcionales del mundo publican en JamesEdition.
- Anuncios de Sotheby's, Christie's, BARNES y Engel & Völkers
- Cada anuncio se revisa antes de publicarse
- Conecte directamente con agentes verificados
Al continuar, acepta nuestros Términos y la Política de Privacidad.
brokerages we
partnered with
partnered with