$1,603,778

Single Family Residence In Rancho Mission Viejo

  • 4 Hab.
  • 3 Baños
  • 2,823 Sqft
  • 3,572 Sqft lot
  • Actualizado: Septiembre 30
  • Fuente:
    San Diego MLS  MLS#OC26209368

Sobre la propiedad

La descripción se tradujo automáticamente.
La descripción se muestra en el idioma original.
**PRICE ADJUSTMENT!** Discover󠃢󠂁󠂣󠃢󠂁󠂣󠃍󠂏󠃢󠂀󠂋󠃢󠂁󠂤󠃳󠂠󠂁󠂁 exceptional value in this beautiful new-construction home, offering thoughtfully designed living spaces and modern features. Don’t miss the opportunity to make this home yours! The largest floorplan in the Sapphire Collection, Plan 3 offers approximately 2,823 square feet of thoughtfully designed living space with 4 bedrooms, 3 bathrooms, and a spac
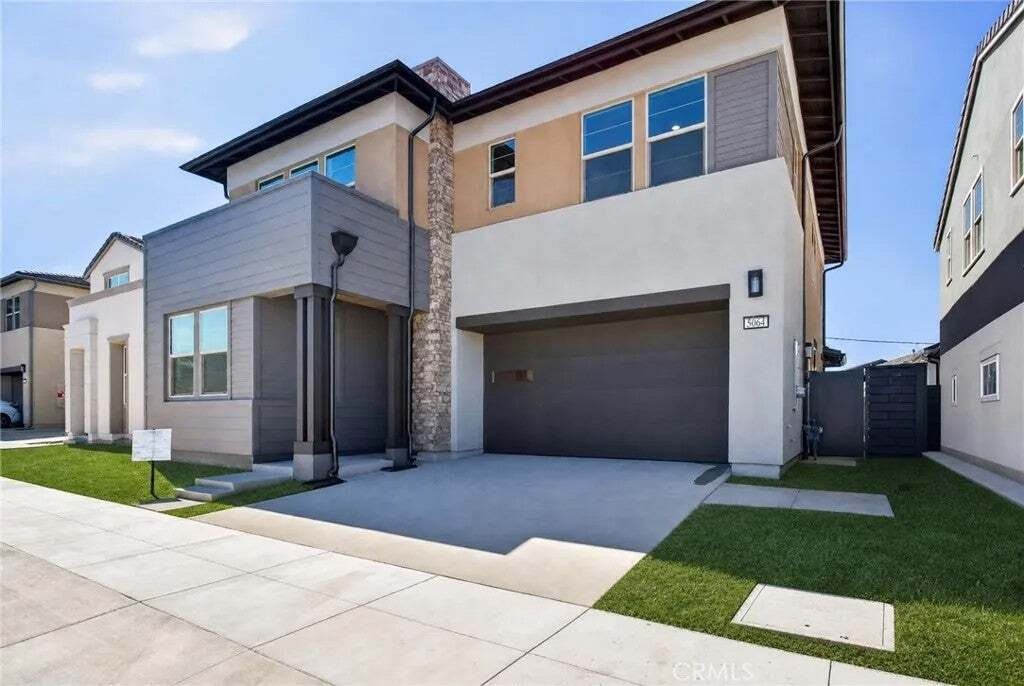
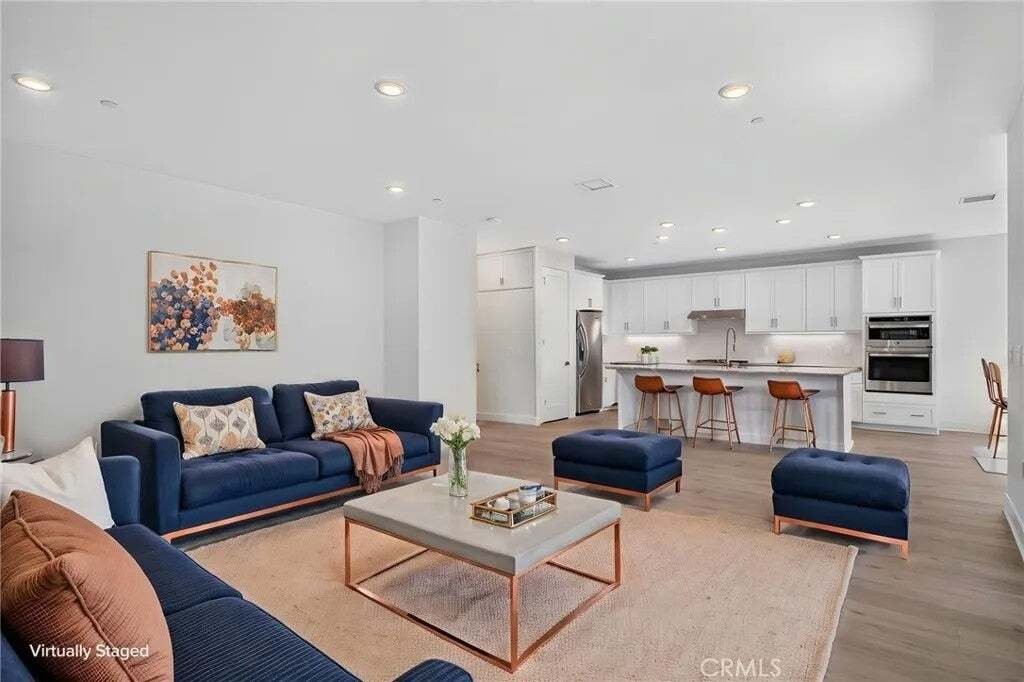
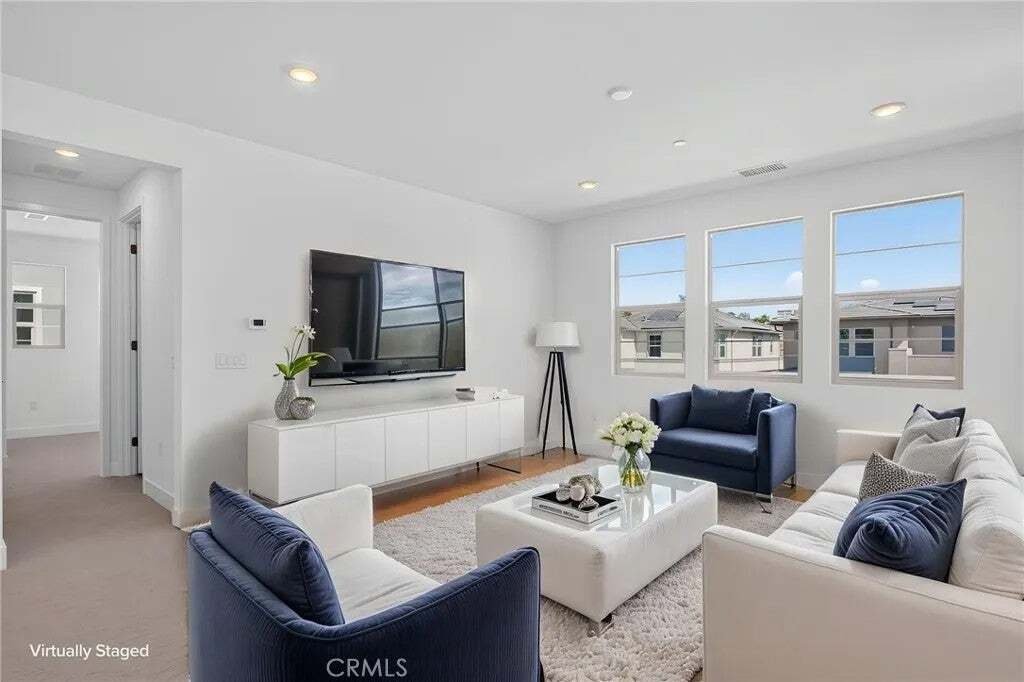
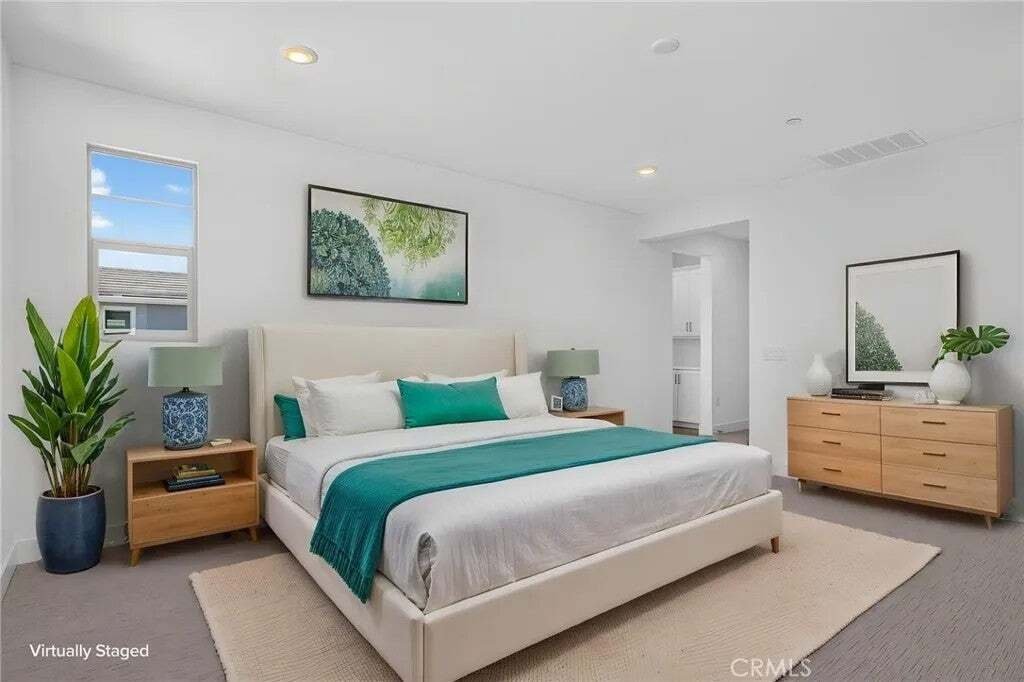
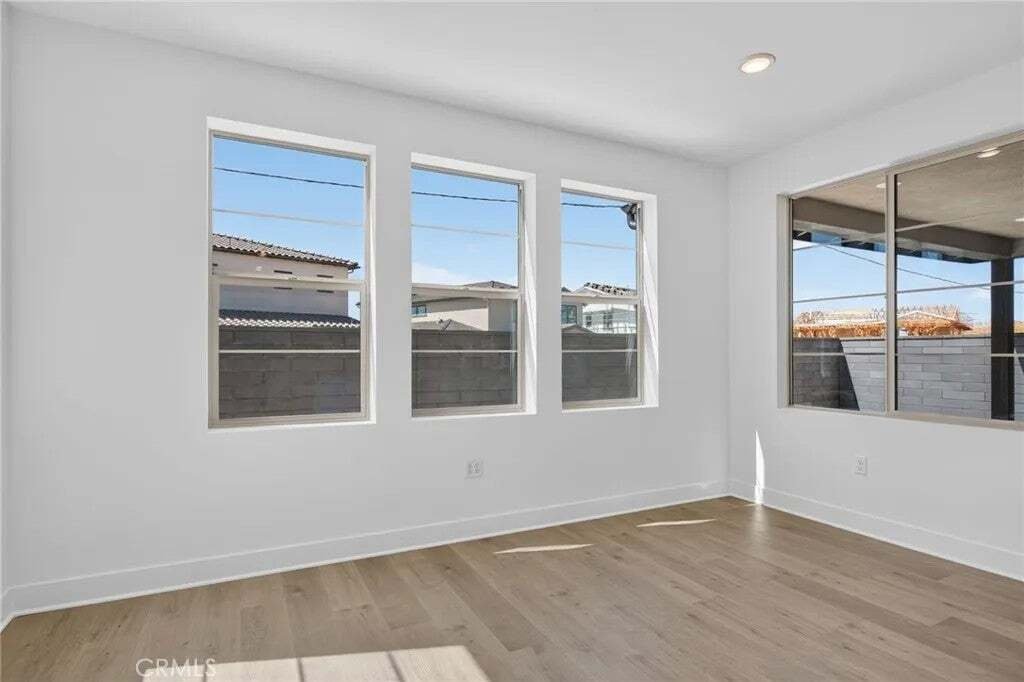
**PRICE ADJUSTMENT!** Discover󠃢󠂁󠂣󠃢󠂁󠂣󠃍󠂏󠃢󠂀󠂋󠃢󠂁󠂤󠃳󠂠󠂁󠂁 exceptional value in this beautiful new-construction home, offering thoughtfully designed living spaces and modern features. Don’t miss the opportunity to make this home yours! The largest floorplan in the Sapphire Collection, Plan 3 offers approximately 2,823 square feet of thoughtfully designed living space with 4 bedrooms, 3 bathrooms, and a spacious bonus room. The first floor features a private bedroom and full bath with walk-in shower, ideal for guests or multi-generational living. The expansive great room, dining area, and kitchen flow seamlessly together in an open-concept design, highlighted by an oversized island, walk-in pantry, white shaker-style cabinetry, upgraded quartz countertops, and a full designer backsplash. Upstairs, three additional bedrooms are complemented by a large bonus room, perfect for a game room, media space, or home office. The luxurious primary suite features a generous walk-in closet and a spa-inspired bath with dual vanities, a stand-alone soaking tub, and an oversized shower with built-in seating. A convenient upstairs laundry room, tech center, and multiple linen storage areas add everyday functionality. Additional upgrades include beautiful LVP flooring, upgraded carpet and tile throughout, enhanced electrical features, and premium designer finishes that make this home truly move-in ready. **Some images may contain virtual renderings for illustrative purposes only. **Special, limited-time financing available with seller’s affiliate lender. See Trumark Homes website for more details. **PRICE ADJUSTMENT!** Discover exceptional value in this beautiful new-construction home, offering thoughtfully designed living spaces and modern features. Don’t miss the opportunity to make this home yours! The largest floorplan in the Sapphire Collection, Plan 3 offers approximately 2,823 square feet of thoughtfully designed living space with 4 bedrooms, 3 bathrooms, and a spacious bonus room. The first floor features a private bedroom and full bath with walk-in shower, ideal for guests or multi-generational living. The expansive great room, dining area, and kitchen flow seamlessly together in an open-concept design, highlighted by an oversized island, walk-in pantry, white shaker-style cabinetry, upgraded quartz countertops, and a full designer backsplash. Upstairs, three additional bedrooms are complemented by a large bonus room, perfect for a game room, media space, or home office. The luxurious primary suite features a generous walk-in closet and a spa-inspired bath with dual vanities, a stand-alone soaking tub, and an oversized shower with built-in seating. A convenient upstairs laundry room, tech center, and multiple linen storage areas add everyday functionality. Additional upgrades include beautiful LVP flooring, upgraded carpet and tile throughout, enhanced electrical features, and premium designer finishes that make this home truly move-in ready. **Some images may contain virtual renderings for illustrative purposes only. **Special, limited-time financing available with seller’s affiliate lender. See Trumark Homes website for more details.
…
  • Tipo de propiedad

    Casa

  • Pisos

    2

  • Año de construcción

    2026

  • Precio/pie²

    $568

Características

  • Piscina
  • Garaje
  • Gimnasio
  • Patio de recreo
  • Sala de juegos
  • Jardín
  • Vestidor
  • Puerta
  • Estufa de gas
Características

Interior

  • Oficina
  • Isla de cocina
  • Estufa de gas
  • Lavadero
  • Sala de juegos
  • Encimeras de piedra
  • Vestidor
  • Gimnasio

Outdoor

  • Piscina
  • Garaje
  • Patio de recreo
  • Puerta
  • Jardín

Explorar la zona

5064 Solace Drive, Rancho Mission Viejo, California, Estados Unidos Ver en Google Maps
Precio por sqft
Bajo
Alto

Ver 44 anuncios más en en Rancho Mission Viejo

Trumark Construction Services Inc - Clovis

Se unió hace 11 meses
Su mensaje
Usted ha preguntado por esta propiedad

El agente se comunicará con usted pronto por

Publicado por

Trumark Construction Services Inc - Clovis
California, United States
Ver perfil de la agencia
15
Anuncios
2025
Se unió

Reserva una visita con the agent

Elija una fecha y si prefiere una visita virtual o presencial con el agente.

In-person tour
Fecha preferida
Tipo de tour
Trumark Construction Services Inc - Clovis
Clovis, California, United States
Ver perfil de la agencia
Última actualización
Septiembre 30
Primera publicación
Septiembre 25
Referencia del anuncio
OC26209368
Estado del anuncio
Llamada

Iniciar llamada telefónica con:

Hola, llamo por la propiedad con referencia OC26209368, que encontré en JamesEdition.

Después de la llamada, proporcionaremos tus contactos al agente para una comunicación fácil.

brokerages we
partnered with