$1,049,000
Single Family Detached Rancho Mirage
- 3 Hab.
- 3 Baños
- 2,239 Sqft
- 6,970 Sqft lot
- Actualizado: Hoy
- MLS#26102441PS
Sobre la propiedad
La descripción se tradujo automáticamente.
La descripción se muestra en el idioma original.
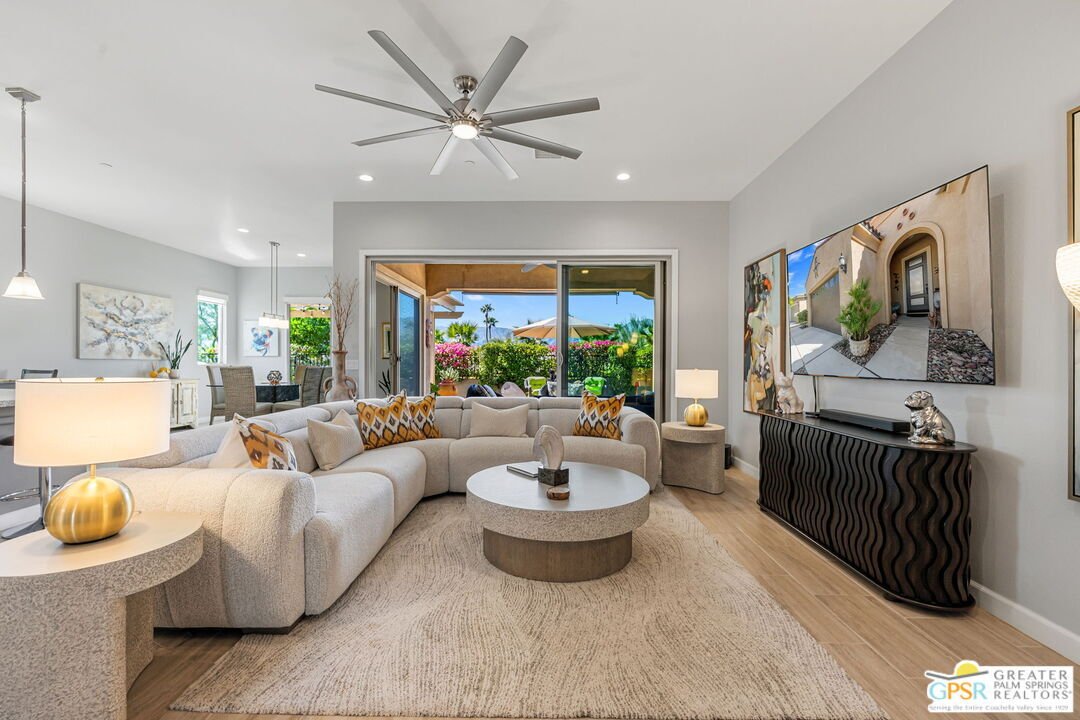
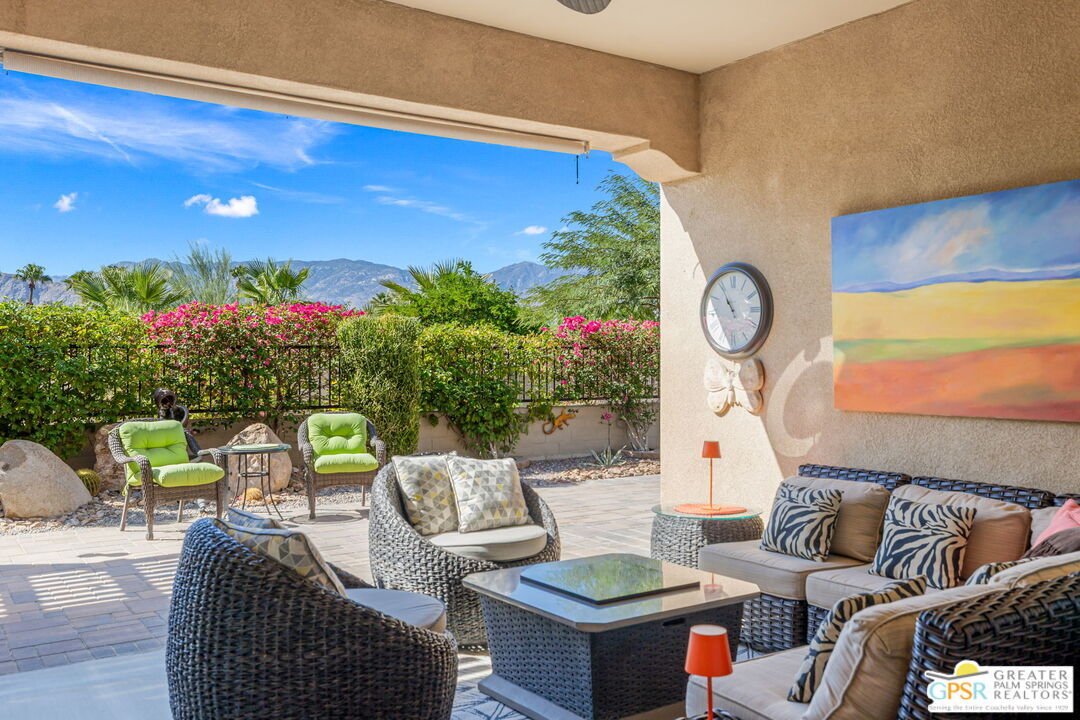
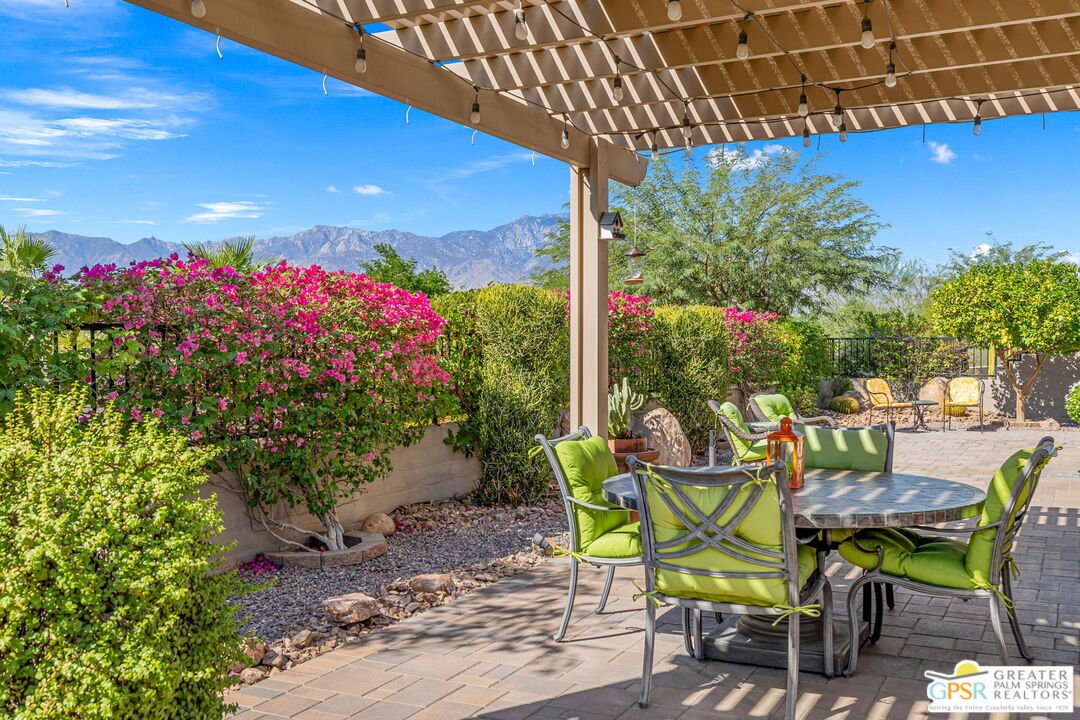
BEAUTIFULLY UPGRADED AND READY TO IMPRESS! This 3-bedroom, 2.5-bath Refuge floor plan at Del Webb Rancho Mirage offers a fantastic combination of indoor and outdoor living. A wonderfully private SOUTH-FACING BACKYARD delivers panoramic views of both the Santa Rosa and San Jacinto mountain ranges and plenty of room to relax and entertain. Inside, a formal rotunda entry welcomes you to a light-fille
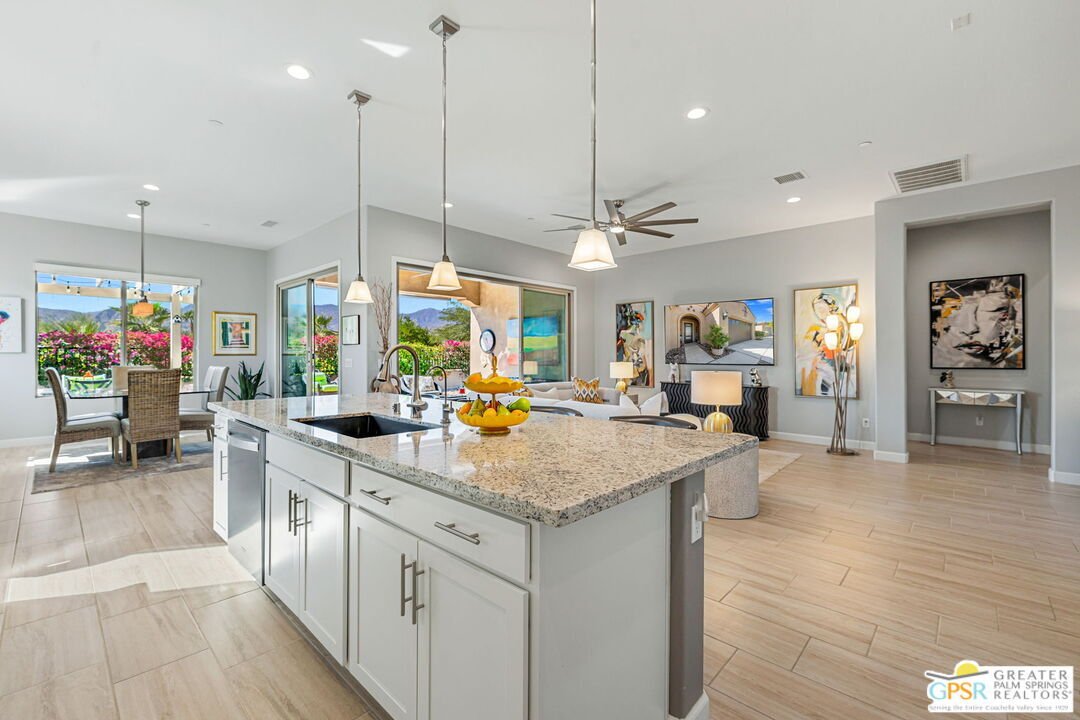
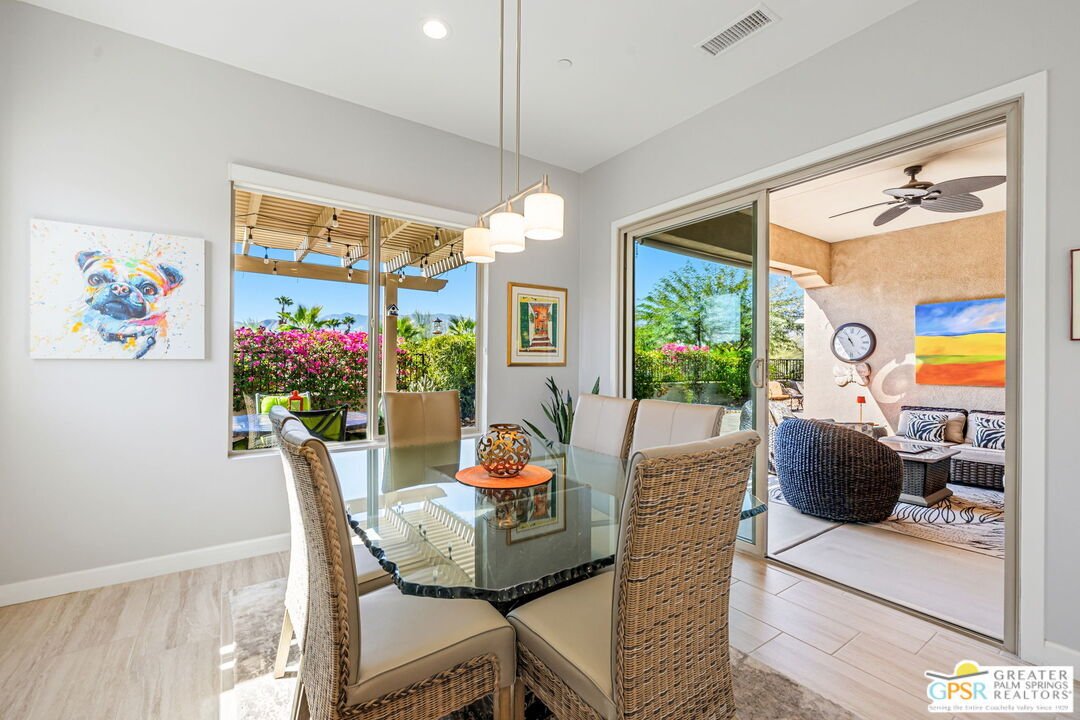
BEAUTIFULLY UPGRADED AND READY TO IMPRESS! This 3-bedroom, 2.5-bath Refuge floor plan at Del Webb Rancho Mirage offers a fantastic combination of indoor and outdoor living. A wonderfully private SOUTH-FACING BACKYARD delivers panoramic views of both the Santa Rosa and San Jacinto mountain ranges and plenty of room to relax and entertain. Inside, a formal rotunda entry welcomes you to a light-filled great room with tall ceilings, upgraded flooring, and expansive windows that bring the outdoors into focus. The living and dining areas open to the covered patio, while the beautifully appointed kitchen features white cabinetry, stainless steel appliances, upgraded countertops, a large center island with custom lighting, and a walk-in pantry. Upgraded window treatments and flooring throughout add to the appeal. The south-facing Primary Ensuite enjoys mountain views, direct backyard access through a sliding glass door, a generous walk-in closet, and a private bath with dual sinks and a walk-in shower featuring dual showerheads. On the opposite side of the home, Bedrooms Two and Three offer excellent separation from the primary suite and share a full bath with a tub/shower combination. A separate powder room is ideal for guests. Additional highlights include ROOFTOP SOLAR, an oversized laundry room with extra storage, and an attached two-car garage. All of this at Del Webb Rancho Mirage, a vibrant 55+ community offering resort-style pools, a fitness center, tennis, pickleball and bocce courts, virtual golf, a putting green, and walking trails. A wonderful opportunity to enjoy the Del Webb lifestyle!
-
Tipo de propiedad
Casa
-
Año de construcción
2019
-
Precio/pie²
$468
Características
- Piscina
- Vista a la Montaña
- Garaje
- Vestidor
- Frente al Agua
- Gimnasio
- Cancha de Tenis
- Vista al Agua
- Comunidad Cerrada
Características
Lote
- Comunidad Cerrada
- Vista Panorámica
- Vista a la Montaña
- Vista al Agua
- Frente al Agua
Interior
- Techo alto
- Isla de cocina
- Estufa de gas
- Jacuzzi
- Bar
- Lavadero
- Encimeras de piedra
- Vestidor
- Gimnasio
Outdoor
- Aparcamiento
- Piscina
- Garaje
- Cancha de Tenis
- Espacio de vida al aire libre
- Puerta
- Pérgola
Explorar la zona
29 Cabernet, Rancho Mirage, CA, California, Estados Unidos
Ver en Google Maps
Precio por sqft
Bajo
Alto

Se unió hace 4 años
Usted ha preguntado por esta propiedad
El agente se comunicará con usted pronto por
Publicado por
31
Anuncios
2023
Se unió
Reserva una visita con Brady Sandahl
Elija una fecha y si prefiere una visita virtual o presencial con el agente.
Fecha preferida
Tipo de tour

Palm Springs
500 S. Palm Canyon Drive, Suite 101, 92270, Palm Springs, United States
Ver perfil de la agencia
Última actualización
Hoy
Primera publicación
Noviembre 11
Licencia del agente
#01416687
Referencia del anuncio
2173018028558284
Estado del anuncio
Propiedades similares cercanas
Nuevos anuncios en Rancho Mirage


Explorar más viviendas en venta
Rancho Mirage, CA, Estados Unidos tipos de propiedad
Rancho Mirage, CA, Estados Unidos búsquedas populares
- Propiedades con Piscina en Rancho Mirage, CA, Estados Unidos
- Propiedades Comunidad Cerrada en Rancho Mirage, CA, Estados Unidos
- Propiedades con Cancha de Tenis en Rancho Mirage, CA, Estados Unidos
- Propiedades Moderno en Rancho Mirage, CA, Estados Unidos
- Propiedades Vista al Lago en Rancho Mirage, CA, Estados Unidos
- Propiedades Frente al Agua en Rancho Mirage, CA, Estados Unidos
- Propiedades Frente al Lago en Rancho Mirage, CA, Estados Unidos
- Propiedades con Cine en Rancho Mirage, CA, Estados Unidos
- Propiedades Vista de la ciudad en Rancho Mirage, CA, Estados Unidos
- Propiedades con Sauna en Rancho Mirage, CA, Estados Unidos
- Propiedades Ecuestre en Rancho Mirage, CA, Estados Unidos
- Propiedades Cima de una colina en Rancho Mirage, CA, Estados Unidos
Guías e historias relacionadas
La confianza de los mejores brokers del mundo
Los agentes tras las propiedades más excepcionales del mundo publican en JamesEdition.
- Anuncios de Sotheby's, Christie's, BARNES y Engel & Völkers
- Cada anuncio se revisa antes de publicarse
- Conecte directamente con agentes verificados
Al continuar, acepta nuestros Términos y la Política de Privacidad.
Brokerages we
partnered with
partnered with