$1,850,000
Single Family Detached Rancho Mirage
- 4 Hab.
- 5 Baños
- 4,487 Sqft
- 15,682 Sqft lot
- Actualizado: Ayer
- MLS#26999883PS
Sobre la propiedad
La descripción se tradujo automáticamente.
La descripción se muestra en el idioma original.
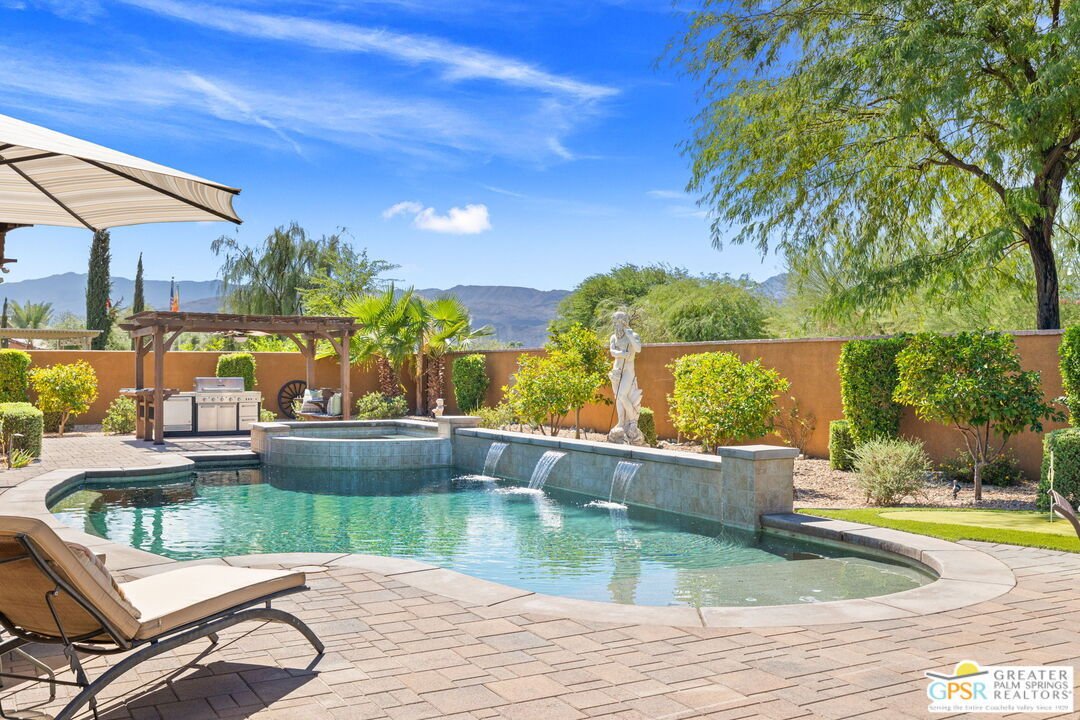
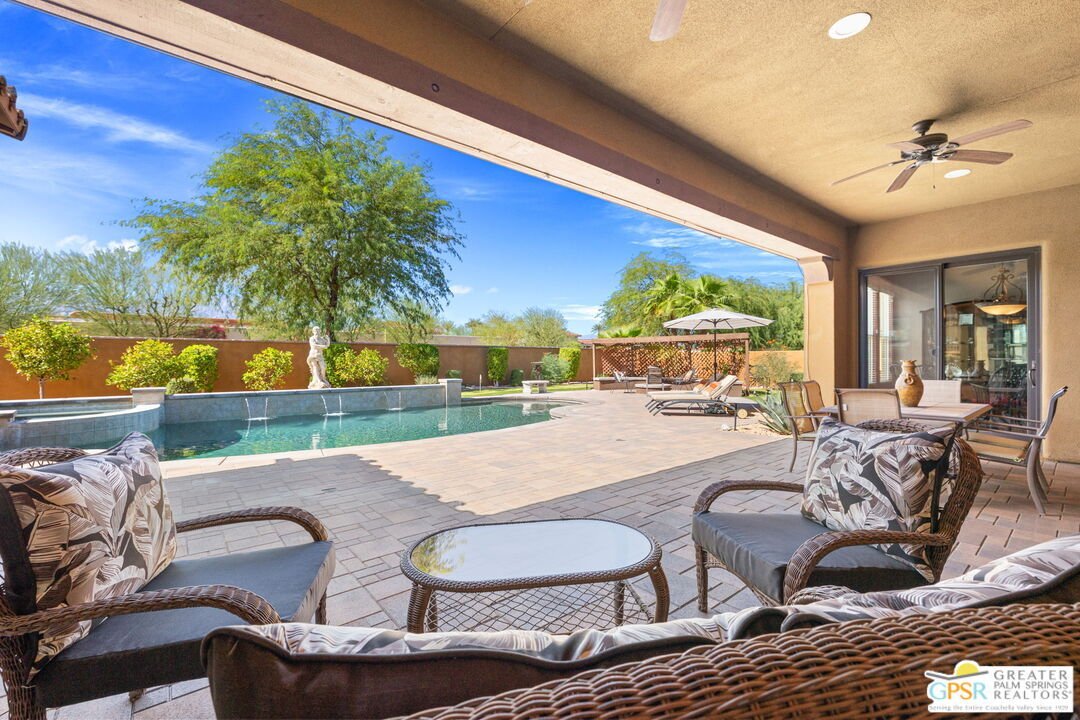
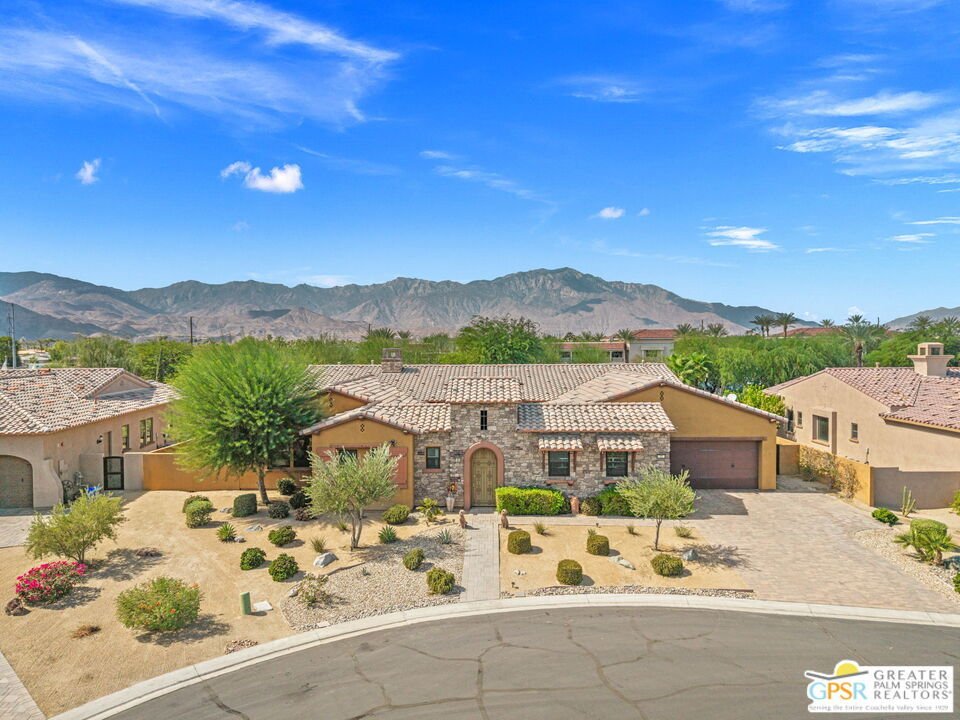
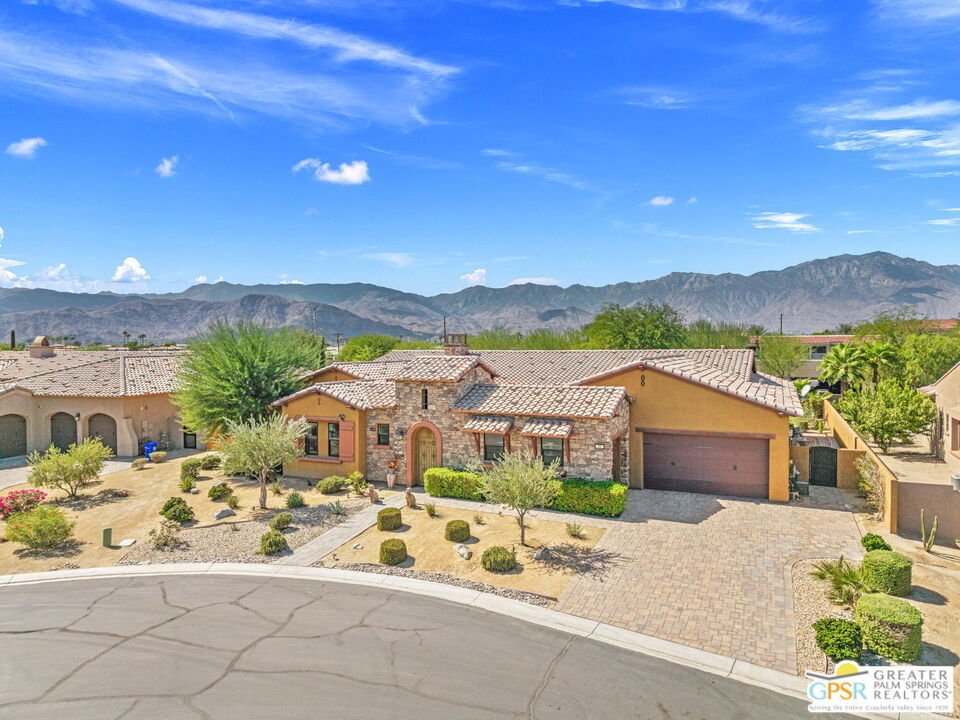
Big personality. Beautiful proportions. Behind the gates of Escala North in Rancho Mirage! Set on more than one-third of an acre, a dramatic courtyard entry introduces grand interiors and an extraordinary resort-style backyard. West- and south-facing views take in the Santa Rosa Mountains, while a series of waterfalls brings movement and sound to the pool and spa. An oversized covered veranda, mul
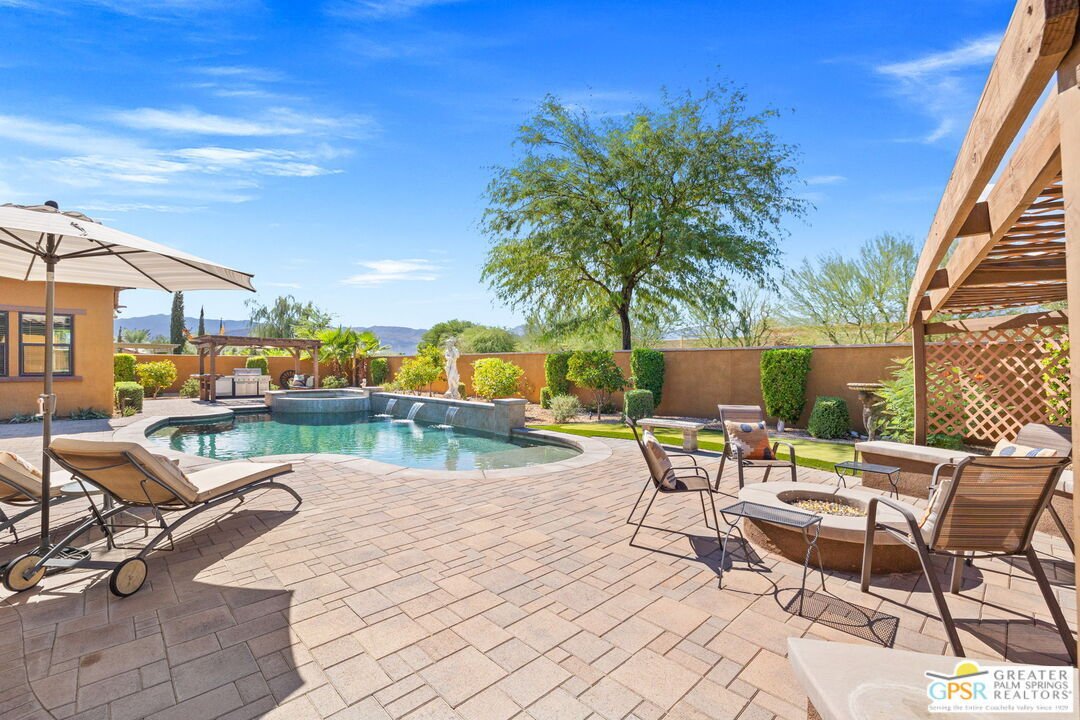
Big personality. Beautiful proportions. Behind the gates of Escala North in Rancho Mirage! Set on more than one-third of an acre, a dramatic courtyard entry introduces grand interiors and an extraordinary resort-style backyard. West- and south-facing views take in the Santa Rosa Mountains, while a series of waterfalls brings movement and sound to the pool and spa. An oversized covered veranda, multiple conversation areas, built-in barbecue, fire pit and putting green create a fabulous setting for entertaining. A 20-foot pocketing glass door opens the main living area to the outdoors, making the veranda a natural extension of the home. Inside, vaulted beamed ceilings, crown molding and a series of striking archways establish a distinctive architectural character. The formal living room is anchored by a fireplace and wet bar, while the gourmet kitchen features a generous island, pantry and adjacent breakfast area. A comfortable family room offers another place to gather, and the formal dining room, currently enjoyed as an executive office, opens directly to the courtyard. Four bedrooms and four-and-a-half baths include two expansive primary suites positioned at opposite ends of the home, providing outstanding separation and privacy. One primary suite is located just off the family room, while the second enjoys its own separate wing. Guest Bedroom 3 features an ensuite bath, while Guest Bedroom 4 is an attached casita with ensuite bath and courtyard access. A dedicated workout room also opens to the courtyard, adding another dimension to the home’s indoor-outdoor living. A large laundry room and three-car garage add to the home’s appeal. The Amalfi, Escala North’s largest floor plan, offers the scale and flexibility of a substantial private residence with the convenience of low HOA fees and Fee Land (you own it). Ideally positioned off Bob Hope Drive, with Rancho Mirage country clubs, dining, shopping and the best of Greater Palm Springs within easy reach.
-
Tipo de propiedad
Casa
-
Año de construcción
2014
-
Precio/pie²
$412
Características
- Piscina
- Vista a la Montaña
- Chimenea
- Garaje
- Gimnasio
- Fogata
- Cocina exterior
- Comunidad Cerrada
- Jardín
Características
Lote
- Comunidad Cerrada
- Vista a la Montaña
- Privacidad
Interior
- Techo alto
- Chimenea
- Isla de cocina
- Estufa de gas
- Jacuzzi
- Bar
- Lavadero
- Encimeras de piedra
- Gimnasio
Outdoor
- Aparcamiento
- Fogata
- Piscina
- Garaje
- Cocina exterior
- Espacio de vida al aire libre
- Puerta
- Pérgola
- Jardín
Explorar la zona
33 Alicante Cir, Rancho Mirage, CA, California, Estados Unidos
Ver en Google Maps
Precio por sqft
Bajo
Alto

Se unió hace 4 años
Usted ha preguntado por esta propiedad
El agente se comunicará con usted pronto por
Publicado por
3
Anuncios
2023
Se unió
Reserva una visita con Brady Sandahl
Elija una fecha y si prefiere una visita virtual o presencial con el agente.
Fecha preferida
Tipo de tour

Palm Springs
500 S. Palm Canyon Drive, Suite 101, 92270, Palm Springs, United States
Ver perfil de la agencia
Última actualización
Ayer
Primera publicación
Octubre 26
Licencia del agente
#01416687
Referencia del anuncio
2172495153876154
Estado del anuncio
Propiedades similares cercanas
Nuevos anuncios en Rancho Mirage



Explorar más viviendas en venta
Rancho Mirage, CA, Estados Unidos tipos de propiedad
Rancho Mirage, CA, Estados Unidos búsquedas populares
- Propiedades con Piscina en Rancho Mirage, CA, Estados Unidos
- Propiedades Comunidad Cerrada en Rancho Mirage, CA, Estados Unidos
- Propiedades con Cancha de Tenis en Rancho Mirage, CA, Estados Unidos
- Propiedades Moderno en Rancho Mirage, CA, Estados Unidos
- Propiedades Vista al Lago en Rancho Mirage, CA, Estados Unidos
- Propiedades Frente al Agua en Rancho Mirage, CA, Estados Unidos
- Propiedades Ecuestre en Rancho Mirage, CA, Estados Unidos
- Propiedades Frente al Lago en Rancho Mirage, CA, Estados Unidos
- Propiedades Vista de la ciudad en Rancho Mirage, CA, Estados Unidos
- Propiedades Cima de una colina en Rancho Mirage, CA, Estados Unidos
- Propiedades con Cine en Rancho Mirage, CA, Estados Unidos
- Propiedades con Sauna en Rancho Mirage, CA, Estados Unidos
Guías e historias relacionadas
La confianza de los mejores brokers del mundo
Los agentes tras las propiedades más excepcionales del mundo publican en JamesEdition.
- Anuncios de Sotheby's, Christie's, BARNES y Engel & Völkers
- Cada anuncio se revisa antes de publicarse
- Conecte directamente con agentes verificados
Al continuar, acepta nuestros Términos y la Política de Privacidad.
brokerages we
partnered with
partnered with