$2,795,000
Lakeside Luxury Retreat with Expansive Outdoor Oasis
- 4 Hab.
- 5 Baños
- 5,699 Sqft
- Actualizado: Noviembre 7
- 1
- MLS#219153406
Sobre la propiedad
La descripción se tradujo automáticamente.
La descripción se muestra en el idioma original.
Spectacular Custom Lakeside Compound with Expansive Outdoor Living Spaces, Contemporary Architecture, Renovated Luxury Interiors - Home of Tennis Legend Mark Woodforde. Enter through Double Gates to a resort compound on a double lot with custom landscaping including numerous Palm and Olive Trees. Double Glass Entry Doors lead to an open Great Room with walls of glass framing the lake and the pool
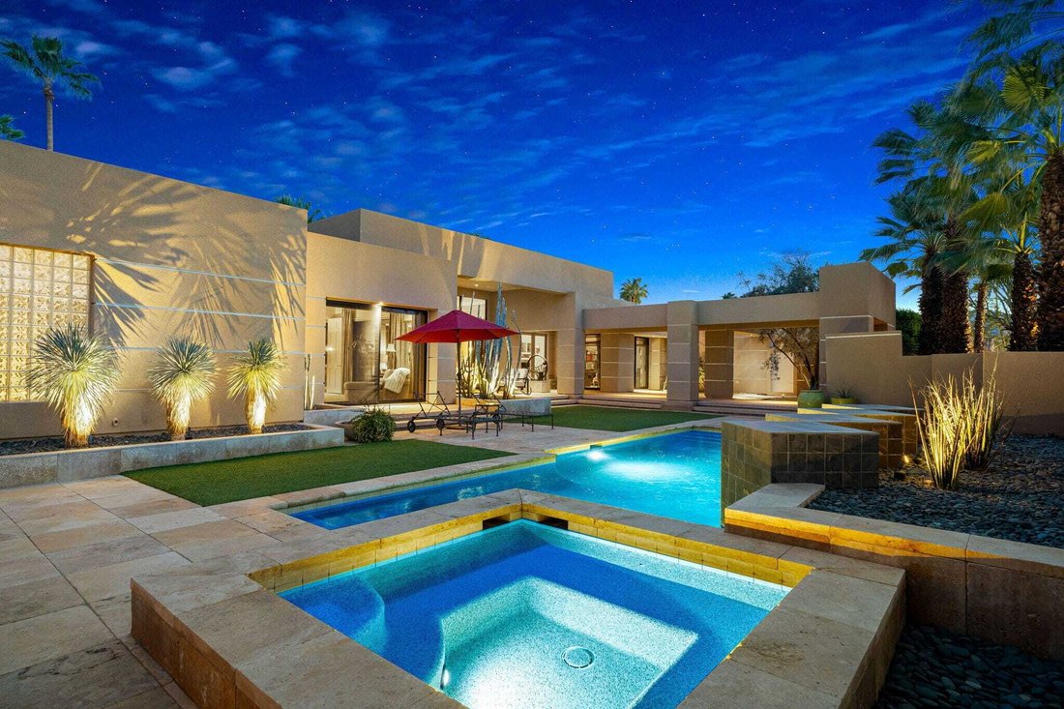
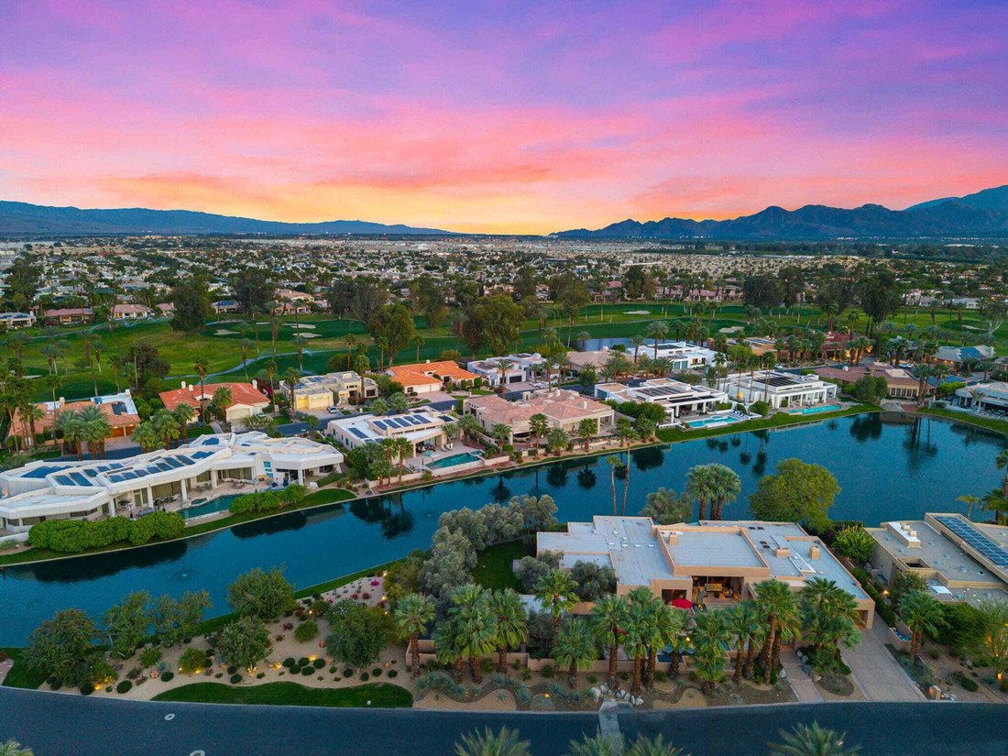
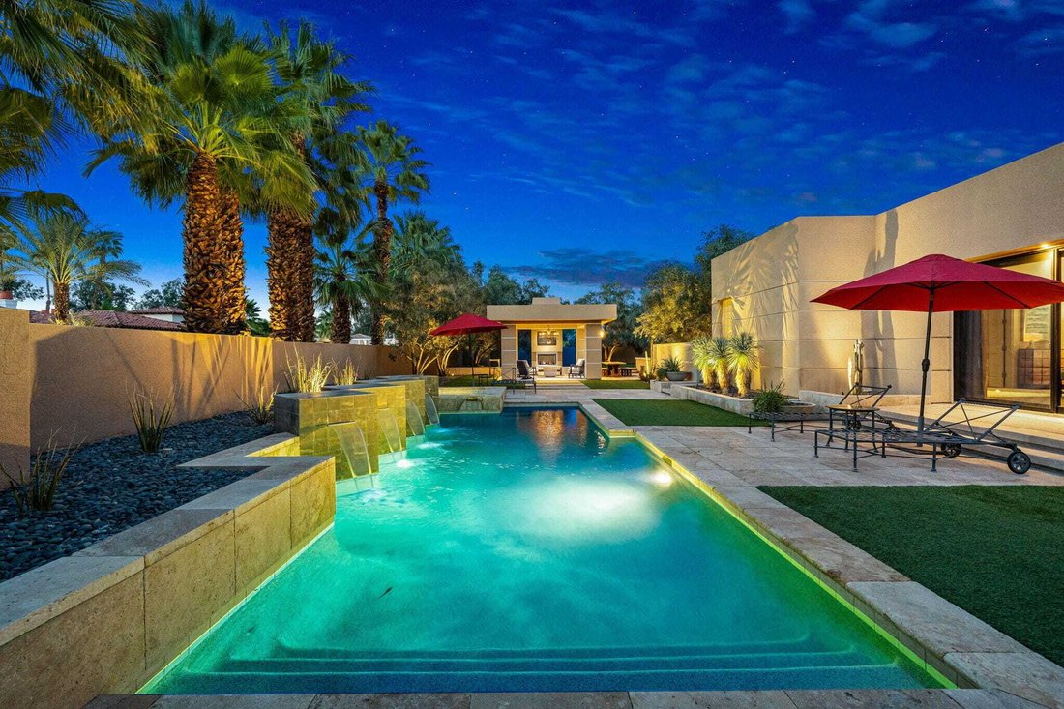
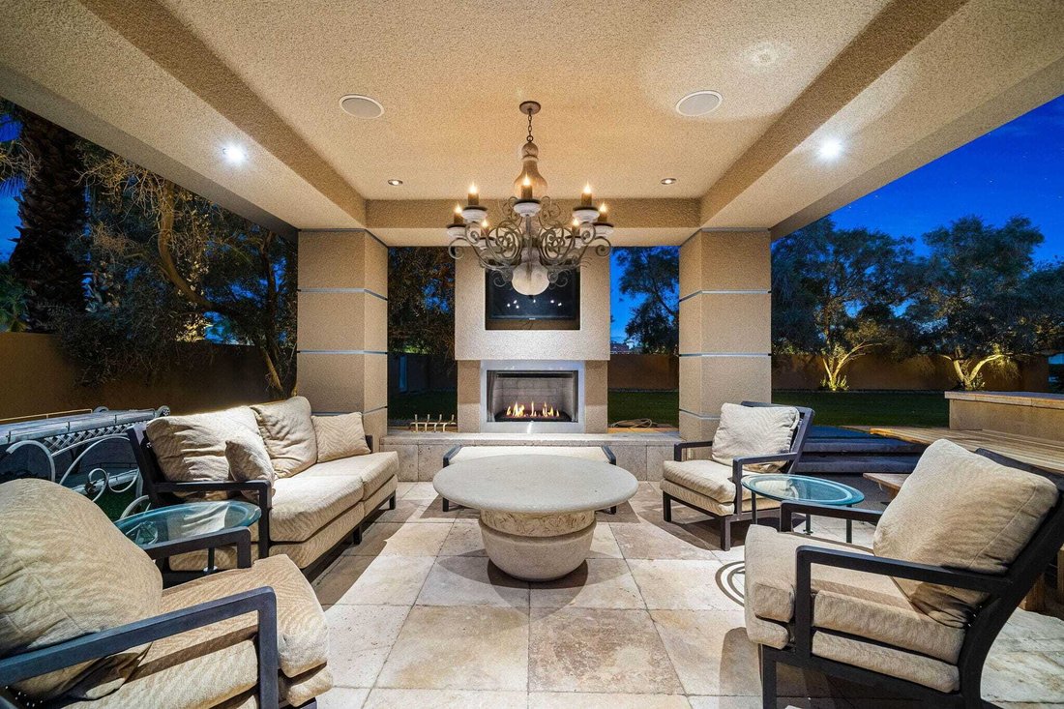
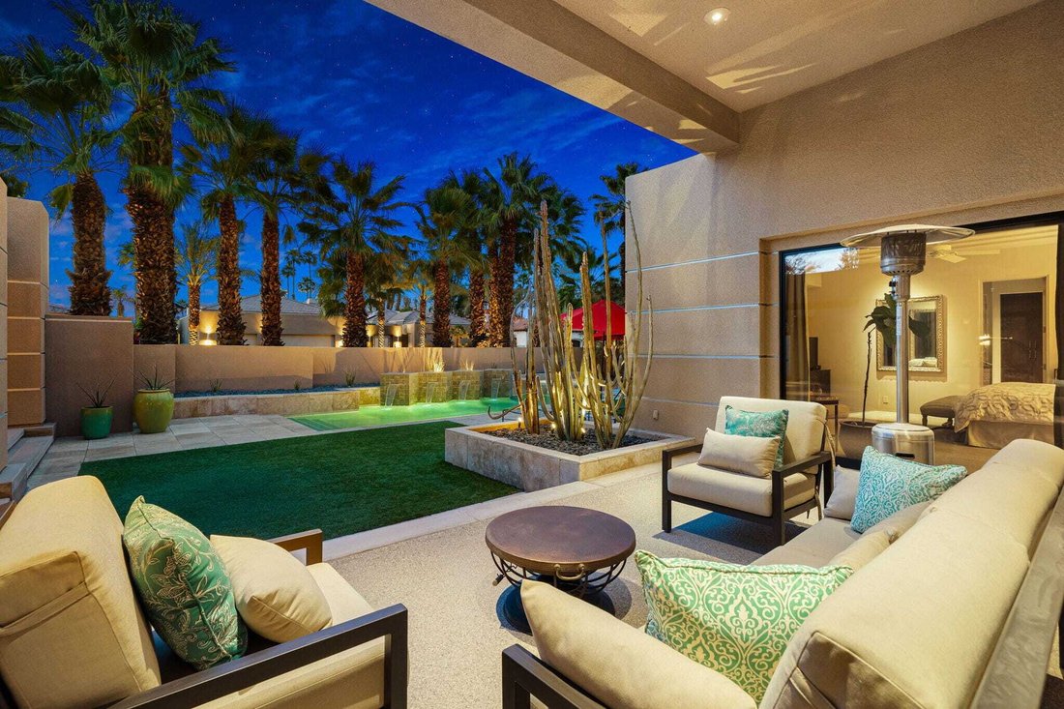
Spectacular Custom Lakeside Compound with Expansive Outdoor Living Spaces, Contemporary Architecture, Renovated Luxury Interiors - Home of Tennis Legend Mark Woodforde. Enter through Double Gates to a resort compound on a double lot with custom landscaping including numerous Palm and Olive Trees. Double Glass Entry Doors lead to an open Great Room with walls of glass framing the lake and the pool terrace, clerestory windows, a fireplace, an entertainer’s bar and a stunning dining room with a custom ceiling and stylish lighting - a dramatic space to gather family or entertain large groups of friends. Open Kitchen, Dining and Family Room also overlook the lake and provide informal gathering space. Gourmet Chef’s Kitchen features a large social island with seating, granite countertops, upgraded appliances and custom cabinetry with lighting. Informal Dining overlooks the lake terrace and BBQ area and Family/Media Room has a contemporary fireplace and great space for those movie nights. An office/library with fireplace opens to the Great Room. A nearby powder room services both formal and informal spaces. Primary Bedroom Suite features sliders to the pool terrace, marble and travertine tiled bath with spa tub, shower and double vanities and an oversized closet with custom built-ins. Guest Room 1 overlooks the lake and could be a second primary with ensuite bath clad in granite and travertine. A dramatic hallway leads to a separate guest wing that includes two bedrooms and a large living room and separate terraces. Bedrooms with ensuite marble and travertine clad bathrooms and sliders to individual terraces. Outside is a true resort yard with a large pool and spa with waterfalls, Covered outdoor living room with a fireplace and TV, Outdoor Kitchen and Dining Area perfect for big family events or parties, expansive grass lawns and multiple stone terraces surrounding the pool side and the lake side. Lutron lighting system and automatic shades. Located in coveted Fairway Estates of Mission Hills Country Club, home of grass, clay and hardcourt tennis, pickleball and three 18 hole championship golf courses. Privacy, Contemporary Luxury and Space provide the perfect resort compound for family or friends - come home to your desert retreat!
-
Tipo de propiedad
Casa
-
Año de construcción
1995
-
Precio/pie²
$490
Características
- Piscina
- Vista a la Montaña
- Chimenea
- Jardín
- Vista al Lago
- Terraza
- Cocina abierta
- Moderno
- Cancha de Tenis
Características
Lote
- Vista a la Montaña
- Vista al Agua
- Privacidad
- Vista al Lago
- Renovado
- Moderno
Interior
- Techo alto
- Oficina
- Chimenea
- Isla de cocina
- Jacuzzi
- Bar
- Cocina abierta
- Encimeras de piedra
Outdoor
- Terraza
- Piscina
- Cocina exterior
- Cancha de Tenis
- Espacio de vida al aire libre
- Puerta
- Jardín
Explorar la zona
12165 Turnberry Drive, Rancho Mirage, California, 92270, USA, Estados Unidos
Ver en Google Maps
Precio por sqft
Bajo
Alto
Se unió hace 6 años
Usted ha preguntado por esta propiedad
El agente se comunicará con usted pronto por
Publicado por
118
Anuncios
2021
Se unió
Reserva una visita con the agent
Elija una fecha y si prefiere una visita virtual o presencial con el agente.
Fecha preferida
Tipo de tour

Bennion Deville Homes
71691 Highway 111, 92270-4441, Rancho Mirage, California, United States
Ver perfil de la agencia
Última actualización
Noviembre 7
Primera publicación
Octubre 2
Referencia del anuncio
287114b2-bcc6-11f1-831f-6045bdd61ac4
Propiedades similares cercanas
Nuevos anuncios en Rancho Mirage



Explorar más viviendas en venta
Rancho Mirage, CA, Estados Unidos tipos de propiedad
Rancho Mirage, CA, Estados Unidos búsquedas populares
- Propiedades con Piscina en Rancho Mirage, CA, Estados Unidos
- Propiedades Comunidad Cerrada en Rancho Mirage, CA, Estados Unidos
- Propiedades con Cancha de Tenis en Rancho Mirage, CA, Estados Unidos
- Propiedades Moderno en Rancho Mirage, CA, Estados Unidos
- Propiedades Vista al Lago en Rancho Mirage, CA, Estados Unidos
- Propiedades Frente al Agua en Rancho Mirage, CA, Estados Unidos
- Propiedades Frente al Lago en Rancho Mirage, CA, Estados Unidos
- Propiedades con Cine en Rancho Mirage, CA, Estados Unidos
- Propiedades Vista de la ciudad en Rancho Mirage, CA, Estados Unidos
- Propiedades con Sauna en Rancho Mirage, CA, Estados Unidos
- Propiedades Ecuestre en Rancho Mirage, CA, Estados Unidos
- Propiedades Cima de una colina en Rancho Mirage, CA, Estados Unidos
Guías e historias relacionadas
La confianza de los mejores brokers del mundo
Los agentes tras las propiedades más excepcionales del mundo publican en JamesEdition.
- Anuncios de Sotheby's, Christie's, BARNES y Engel & Völkers
- Cada anuncio se revisa antes de publicarse
- Conecte directamente con agentes verificados
Al continuar, acepta nuestros Términos y la Política de Privacidad.
Brokerages we
partnered with
partnered with