$3,650,000
Elevated Estate Lot With Stunning Panoramic Views
- Actualizado: Julio 24
-
1
Vistas de los últimos 30 días
- 1
- MLS#26842639PS
Sobre la propiedad
La descripción se tradujo automáticamente.
La descripción se muestra en el idioma original.
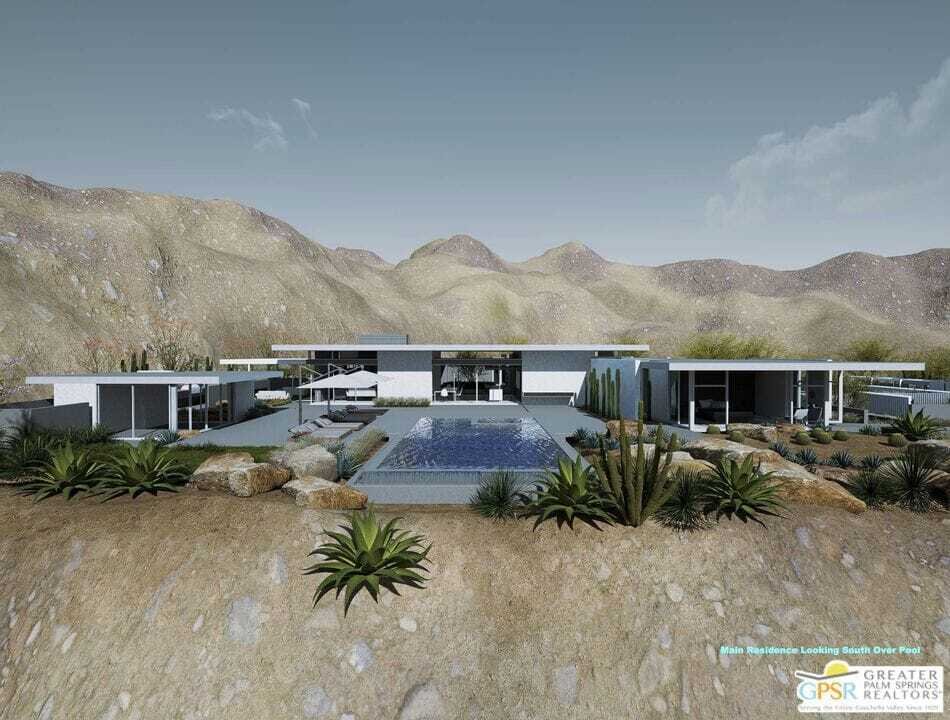
One of the last great estate size view lots in Rancho Mirage. Set high in the dramatic foothills above Rancho Mirage, forty-four Rim Crest presents a rare opportunity to acquire one of the most elevated homesites within Mirada Estates, a prestigious guard-gated enclave of luxury estate residences. Positioned on the highest street in the community, the one point six one acre lot enjoys unobstructed
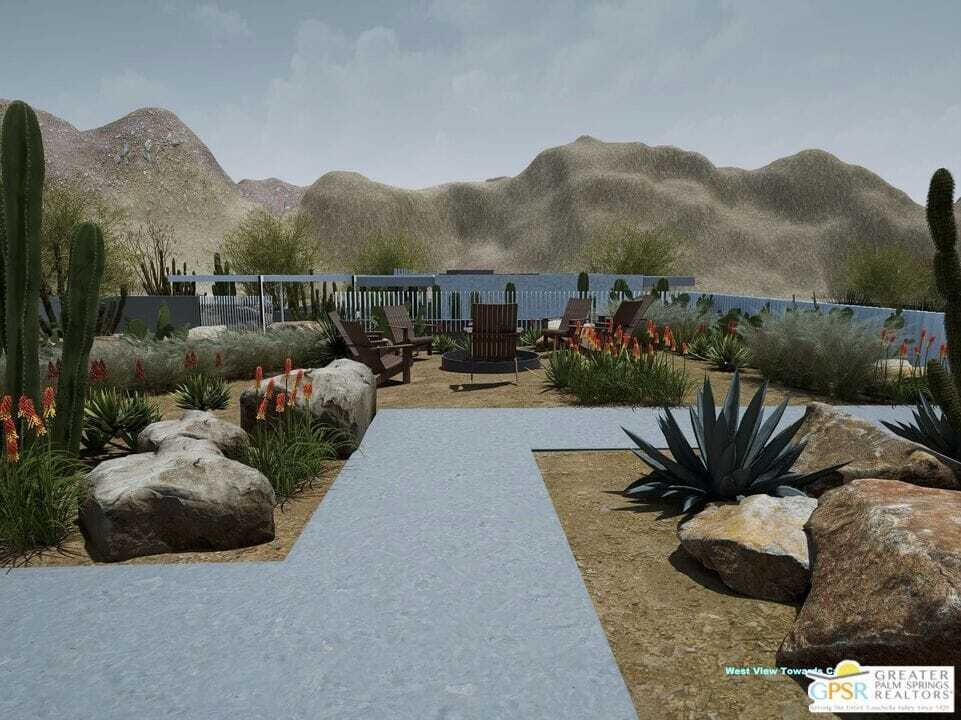
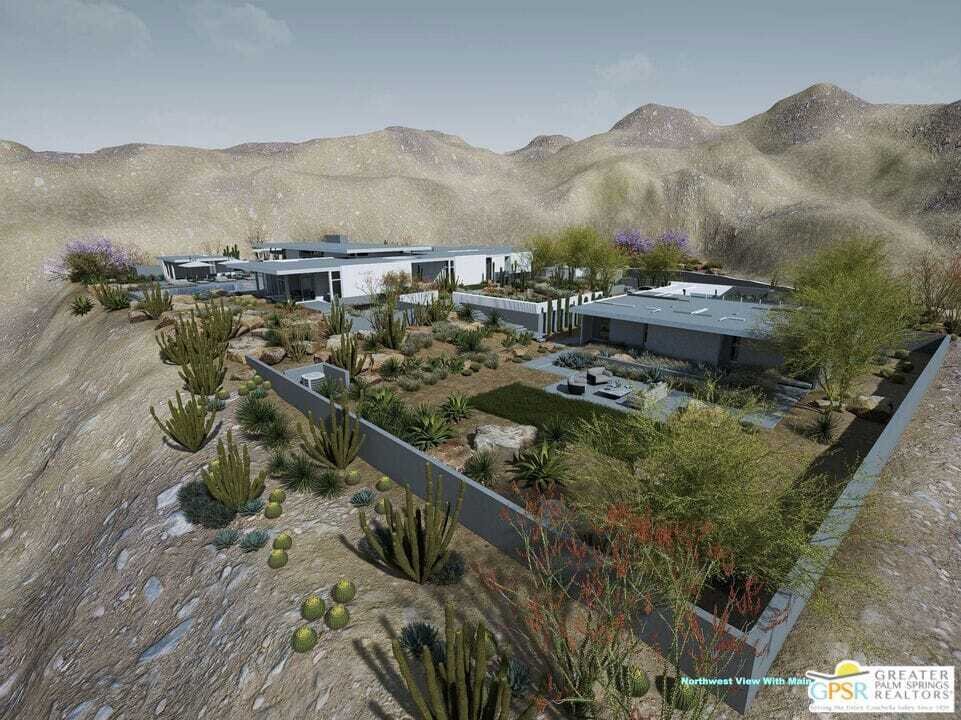
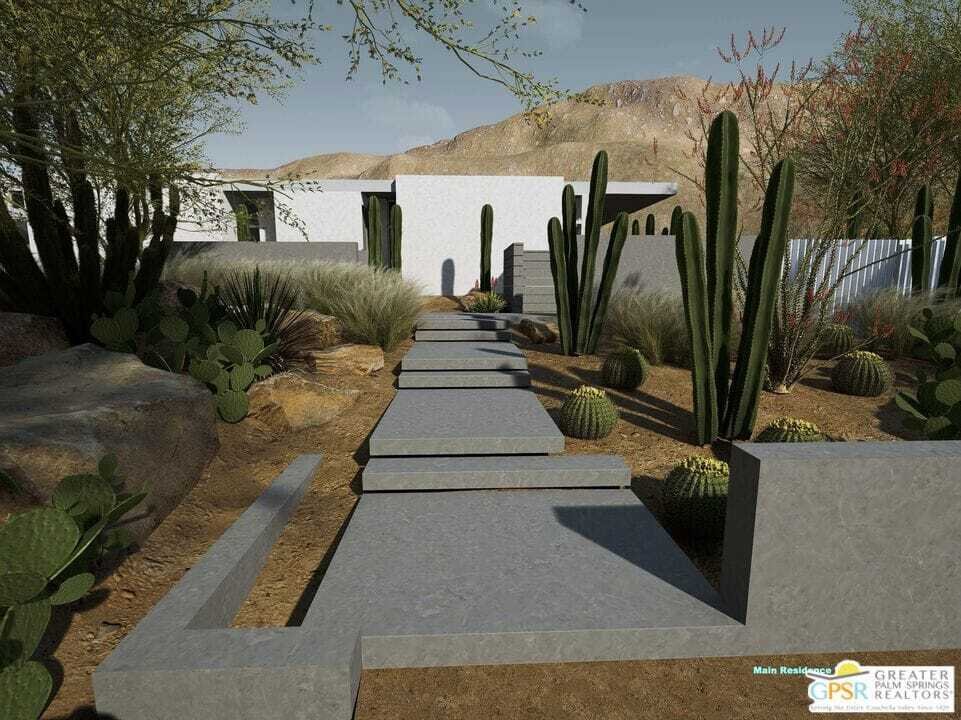
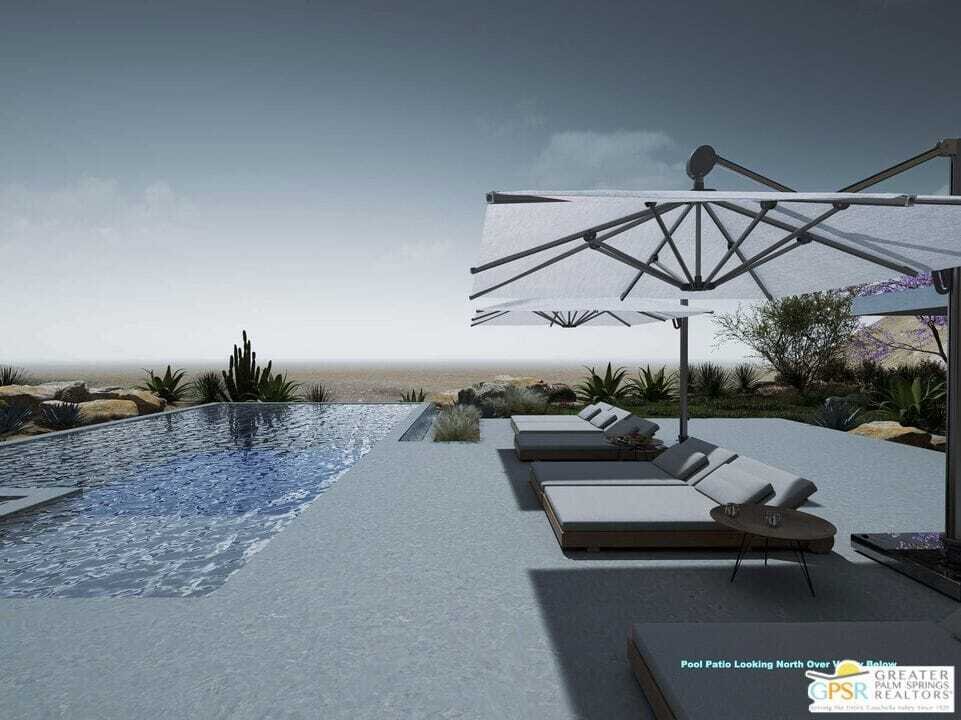
One of the last great estate size view lots in Rancho Mirage. Set high in the dramatic foothills above Rancho Mirage, forty-four Rim Crest presents a rare opportunity to acquire one of the most elevated homesites within Mirada Estates, a prestigious guard-gated enclave of luxury estate residences. Positioned on the highest street in the community, the one point six one acre lot enjoys unobstructed panoramic views that sweep across Rancho Mirage and the entire Coachella Valley, extending to the northern mountain ranges and illuminated city lights below. From sunrise to sunset, the setting captures expansive desert skies and a remarkable sense of scale rarely found in the valley. Mirada Estates is uniquely affiliated with the nearby Ritz-Carlton Rancho Mirage, offering residents access to the resort’s world-class amenities along with preferred privileges and discounts on dining and spa services. This exceptional connection allows homeowners to enjoy the privacy of a secluded hillside estate while having resort-level services just moments away. This offering is for the vacant lot, with a remarkable architectural concept available separately for purchase. The proposed residence was designed by acclaimed architect Lance O’Donnell, FAIA, of o2 Architecture, whose work continues the region’s celebrated legacy of desert modernism. Importantly, the architectural plans have already been approved by both the Mirada Estates Homeowners Association and the City of Rancho Mirage, providing a significant advantage for a future owner ready to begin construction. The conceptual design envisions approximately seven thousand six hundred thirty-three square feet of interior living space, including a three-bedroom main residence with a den and three-and-a-half bathrooms, centered around an expansive great room and seamless indoor-outdoor living oriented toward the valley views. The plans also include a separate two-bedroom guesthouse with two bathrooms, thoughtfully positioned for privacy and featuring its own driveway and dedicated parking area. Parking and access have been carefully considered, with the main residence designed to include a three-car garage plus a dedicated golf cart garage, along with a two-car carport for additional covered parking. A detached fitness pavilion is also incorporated into the design, creating a private wellness retreat integrated into the surrounding desert landscape. Inspired by the modernist tradition of architects such as Albert Frey, E. Stewart Williams, and William F. Cody,the design emphasizes sustainability, orientation,,and harmony withthe desert environment. The architectural plans forthe proposed residence areavailablefor separate purchase ,providing buyerswiththe opportunityto createan extraordinary custom estateon oneof themost spectacular view homesitesinRanchoMirage .
-
Tipo de propiedad
Terreno
Características
- Garaje
- Gimnasio
- Aparcamiento
- Vista Panorámica
- Privacidad
Explorar la zona
44 Rim Crest Rancho Mirage CA 92270 USA, California, Estados Unidos
Ver en Google Maps
Precio por sqft
Bajo
Alto
Se unió hace 5 años
Usted ha preguntado por esta propiedad
El agente se comunicará con usted pronto por
Publicado por
6
Anuncios
2026
Se unió
Reserva una visita con PS Properties
Elija una fecha y si prefiere una visita virtual o presencial con el agente.
Fecha preferida
Tipo de tour

Bennion Deville Homes
71691 Highway 111, 92270-4441, Rancho Mirage, California, United States
Ver perfil de la agencia
Última actualización
Julio 24
Primera publicación
Jun 12
Referencia del anuncio
f1070750-64bf-11f1-901e-6045bdd61ac4
Propiedades similares cercanas
Nuevos anuncios en Rancho Mirage


Explorar más viviendas en venta
Rancho Mirage, CA, Estados Unidos tipos de propiedad
Rancho Mirage, CA, Estados Unidos búsquedas populares
- Propiedades con Piscina en Rancho Mirage, CA, Estados Unidos
- Propiedades Comunidad Cerrada en Rancho Mirage, CA, Estados Unidos
- Propiedades con Cancha de Tenis en Rancho Mirage, CA, Estados Unidos
- Propiedades Moderno en Rancho Mirage, CA, Estados Unidos
- Propiedades Vista al Lago en Rancho Mirage, CA, Estados Unidos
- Propiedades Frente al Agua en Rancho Mirage, CA, Estados Unidos
- Propiedades Ecuestre en Rancho Mirage, CA, Estados Unidos
- Propiedades con Cine en Rancho Mirage, CA, Estados Unidos
- Propiedades Frente al Lago en Rancho Mirage, CA, Estados Unidos
- Propiedades Vista de la ciudad en Rancho Mirage, CA, Estados Unidos
- Propiedades Cima de una colina en Rancho Mirage, CA, Estados Unidos
Guías e historias relacionadas
La confianza de los mejores brokers del mundo
Los agentes tras las propiedades más excepcionales del mundo publican en JamesEdition.
- Anuncios de Sotheby's, Christie's, BARNES y Engel & Völkers
- Cada anuncio se revisa antes de publicarse
- Conecte directamente con agentes verificados
Al continuar, acepta nuestros Términos y la Política de Privacidad.
brokerages we
partnered with
partnered with