$5,000,000
Discover A Serene Tuscan Inspired Luxury Oasis
- 4 Hab.
- 5 Baños
- 5,004 Sqft
- Actualizado: Septiembre 8
- MLS#219141044
Sobre la propiedad
La descripción se tradujo automáticamente.
La descripción se muestra en el idioma original.
Nestled within the exclusive Tuscan-inspired enclave of Bella Clancy, this exceptional 5,004 square feet estate is under construction, with completion anticipated in Q1 2027. Blending timeless Tuscan-inspired architecture with a serene, contemporary interior, the residence is thoughtfully designed around views, privacy, entertaining, and indoor-outdoor living. Privacy is a defining feature, with t
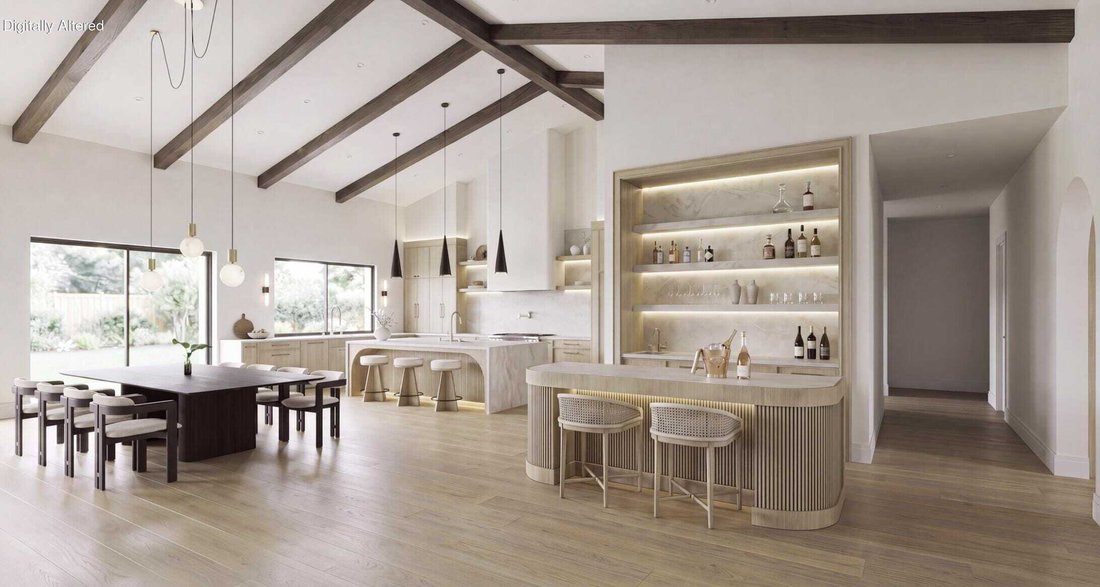
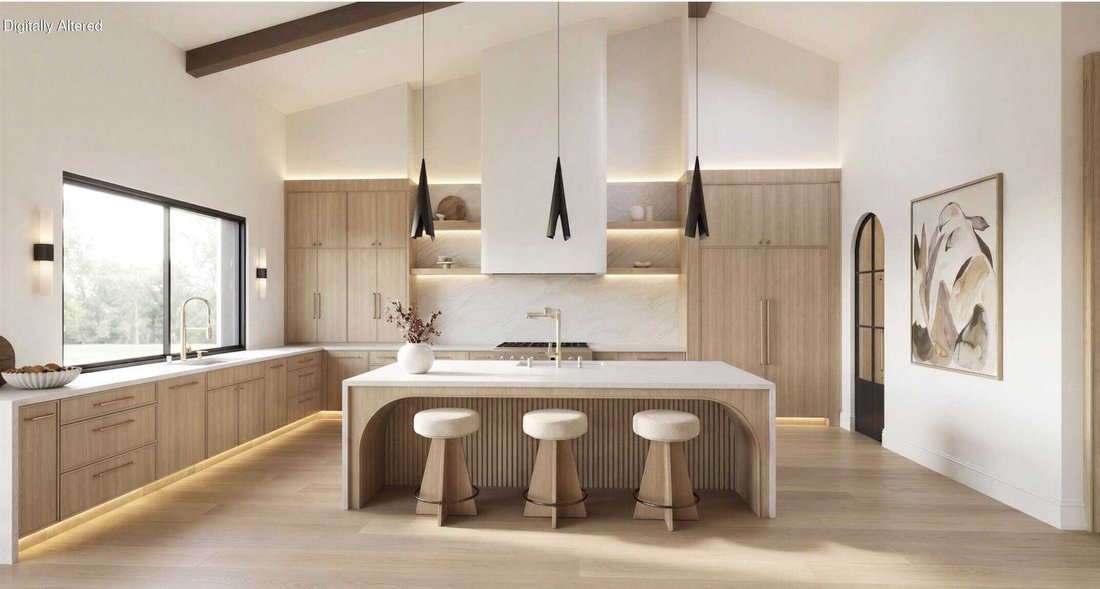
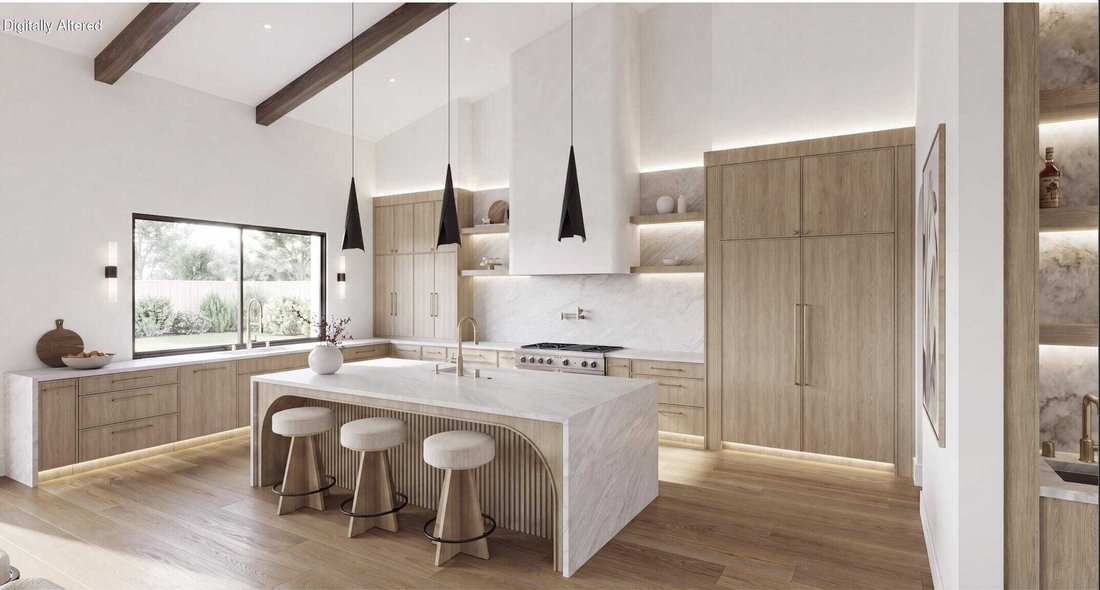
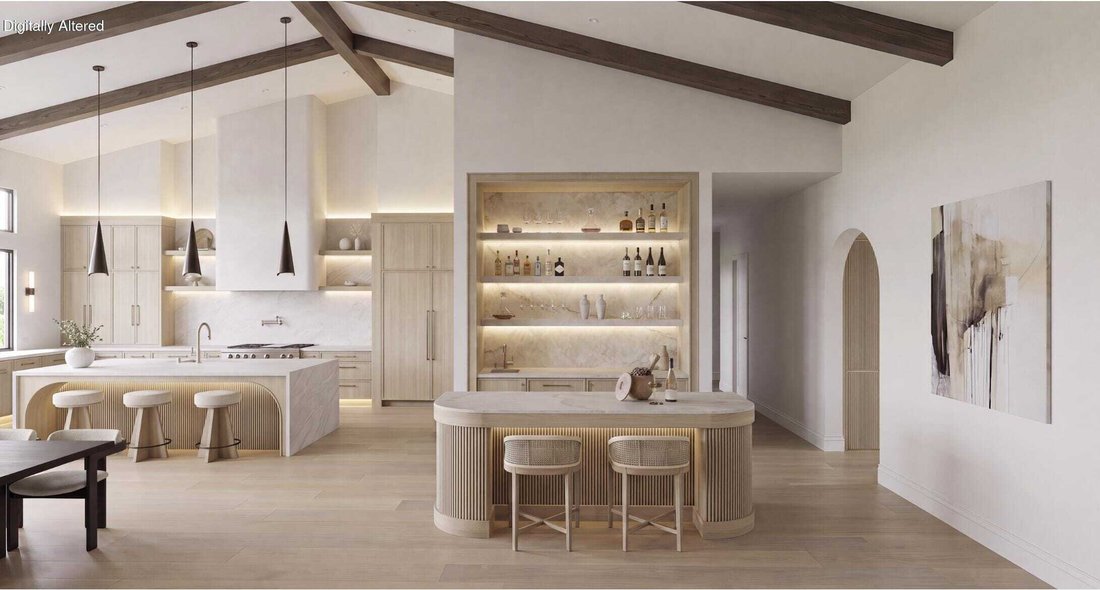
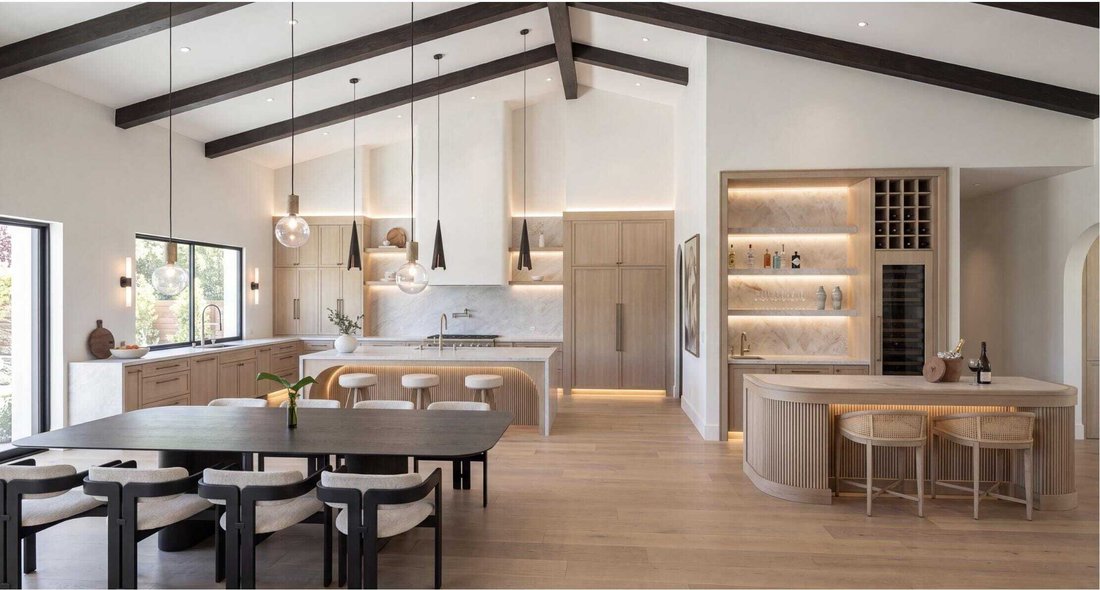
Nestled within the exclusive Tuscan-inspired enclave of Bella Clancy, this exceptional 5,004 square feet estate is under construction, with completion anticipated in Q1 2027. Blending timeless Tuscan-inspired architecture with a serene, contemporary interior, the residence is thoughtfully designed around views, privacy, entertaining, and indoor-outdoor living. Privacy is a defining feature, with two distinct primary suites, each offering direct access to the desirable south-facing backyard and pool. A third west-facing ensuite bedroom provides additional accommodations, while a versatile bonus room offers flexibility for a home office, gym, or additional living space. A private detached ensuite casita, accessed through the front courtyard, provides an ideal guest retreat. Inside, the design embraces a quiet, Zen-inspired aesthetic with expansive living spaces, soaring 20-foot vaulted ceilings, warm natural materials, and a soft, sophisticated palette. Upon entry, a dramatic porcelain-clad feature wall commands attention, anchored by a sleek glass-front linear fireplace and finished with a Taj Mahal porcelain floating hearth. The result is a striking yet calming focal point that sets the tone for the home’s serene, contemporary interior. Elevated finishes include 7-inch-high baseboards, Crystal porcelain countertops throughout, reeded oak detailing, brushed bronze hardware, and 10-inch-wide brushed plank flooring. The elegant entertaining bar features a wine refrigerator, panel-ready dishwasher drawer, ice machine, sink, and reeded oak detailing surrounding the island. From the bar, the space flows seamlessly into the refined chef’s kitchen, featuring a beautiful Venetian plaster hood, panel-ready appliances, double sinks and dishwashers, and a glass-enclosed butler’s pantry with double ovens and pull-out refrigeration. This exceptional new construction offers a rare opportunity to personalize select finishes and design elements while construction is underway, if one desires. With its serene interior, exceptional floor plan, private guest accommodations, and desirable south-facing orientation, this residence offers a sophisticated and tranquil desert retreat in one of Rancho Mirage’s most coveted neighborhoods.
-
Tipo de propiedad
Casa
-
Año de construcción
2026
-
Precio/pie²
$999
Características
- Piscina
- Vista a la Montaña
- Chimenea
- Garaje
- Moderno
- Gimnasio
- Obras nuevas
- Oficina
- Privacidad
Características
Lote
- Vista a la Montaña
- Privacidad
- Obras nuevas
- Moderno
Interior
- Oficina
- Chimenea
- Bar
- Gimnasio
Outdoor
- Piscina
- Garaje
Explorar la zona
1 Via Perugia Rancho Mirage CA 92270, California, Estados Unidos
Ver en Google Maps
Precio por sqft
Bajo
Alto
Se unió hace 7 meses
Usted ha preguntado por esta propiedad
El agente se comunicará con usted pronto por
Publicado por
2
Anuncios
2026
Se unió
Reserva una visita con Anne Hug
Elija una fecha y si prefiere una visita virtual o presencial con el agente.
Fecha preferida
Tipo de tour

Bennion Deville Homes
71691 Highway 111, 92270-4441, Rancho Mirage, California, United States
Ver perfil de la agencia
Última actualización
Septiembre 8
Primera publicación
Agosto 16
Referencia del anuncio
05e521c5-970b-11f1-831f-6045bdd61ac4
Propiedades similares cercanas
Nuevos anuncios en Rancho Mirage





Explorar más viviendas en venta
Rancho Mirage, CA, Estados Unidos tipos de propiedad
Rancho Mirage, CA, Estados Unidos búsquedas populares
- Propiedades con Piscina en Rancho Mirage, CA, Estados Unidos
- Propiedades Comunidad Cerrada en Rancho Mirage, CA, Estados Unidos
- Propiedades con Cancha de Tenis en Rancho Mirage, CA, Estados Unidos
- Propiedades Moderno en Rancho Mirage, CA, Estados Unidos
- Propiedades Vista al Lago en Rancho Mirage, CA, Estados Unidos
- Propiedades Frente al Agua en Rancho Mirage, CA, Estados Unidos
- Propiedades Ecuestre en Rancho Mirage, CA, Estados Unidos
- Propiedades Frente al Lago en Rancho Mirage, CA, Estados Unidos
- Propiedades Vista de la ciudad en Rancho Mirage, CA, Estados Unidos
- Propiedades Cima de una colina en Rancho Mirage, CA, Estados Unidos
- Propiedades con Cine en Rancho Mirage, CA, Estados Unidos
- Propiedades con Sauna en Rancho Mirage, CA, Estados Unidos
Guías e historias relacionadas
La confianza de los mejores brokers del mundo
Los agentes tras las propiedades más excepcionales del mundo publican en JamesEdition.
- Anuncios de Sotheby's, Christie's, BARNES y Engel & Völkers
- Cada anuncio se revisa antes de publicarse
- Conecte directamente con agentes verificados
Al continuar, acepta nuestros Términos y la Política de Privacidad.
brokerages we
partnered with
partnered with