



$735,000
Single Family Detached Rancho Cordova
- 4 Hab.
- 4 Baños
- 3,105 Sqft
- 5,777 Sqft lot
- Actualizado: Agosto 31
- MLS#226064697
Sobre la propiedad
La descripción se tradujo automáticamente.
La descripción se muestra en el idioma original.
Luxury living meets modern design in this stunning 2022 built Woodside Homes Acacia II residence located in one of Rancho Cordova’s premier communities. Featuring 4 bedrooms and 3.5 bathrooms, including a downstairs bedroom and full bath, this upgraded home offers the perfect blend of style, comfort, and functionality with over $100,000 in builder and post-purchase upgrades. A dramatic 20-foot cei
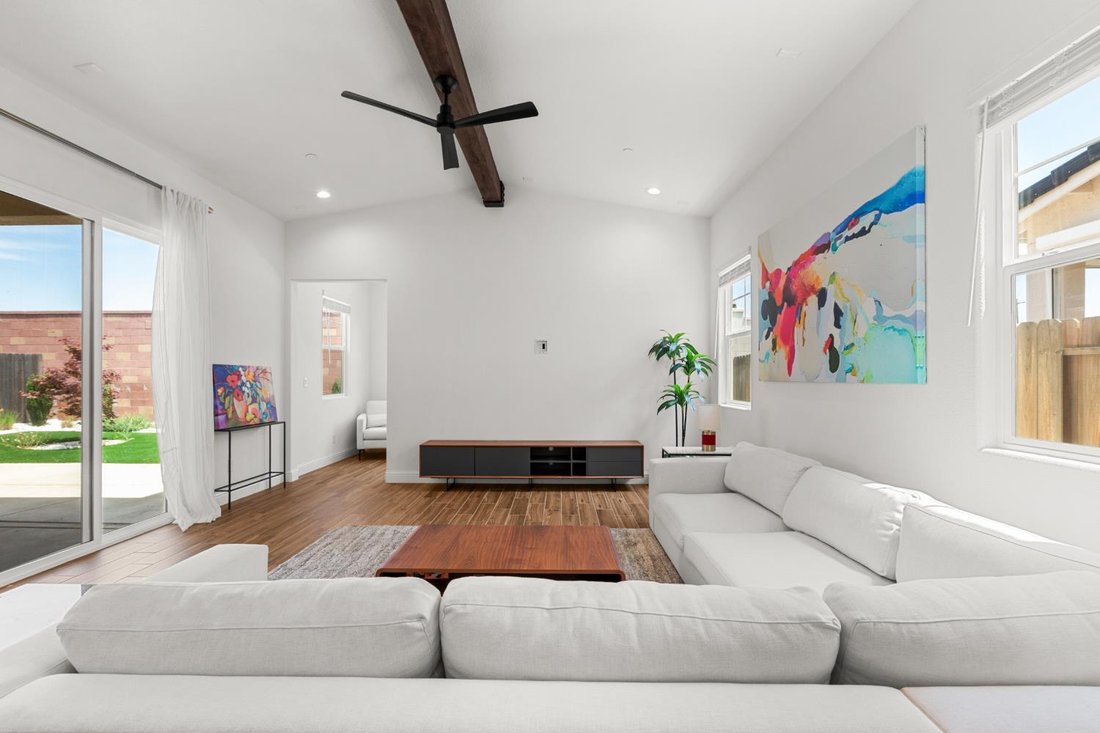
Luxury living meets modern design in this stunning 2022 built Woodside Homes Acacia II residence located in one of Rancho Cordova’s premier communities. Featuring 4 bedrooms and 3.5 bathrooms, including a downstairs bedroom and full bath, this upgraded home offers the perfect blend of style, comfort, and functionality with over $100,000 in builder and post-purchase upgrades. A dramatic 20-foot ceiling welcomes you into a light-filled interior enhanced by expansive windows, designer lighting, and large sliding glass doors that create seamless indoor-outdoor living. The open concept floor plan features 10-foot ceilings on the main level, vaulted ceilings in the great room and fitness/playroom, and thoughtfully designed spaces ideal for both entertaining and everyday living. The family room is prewired for surround sound, ready for movie nights and entertaining. The chef-inspired kitchen is the centerpiece of the home, showcasing a large island with seating, Quartz countertops, espresso shaker cabinets, floating shelves, stainless steel appliances, walk-in pantry, GE Cafe 36-inch cooktop with vent hood, built-in wall oven and microwave, and a farmhouse sink. The glass-enclosed office with built-in cabinetry and dual desks offers a sleek and functional work-from-home setup. Upstairs, enjoy an open railing design, spacious loft, and convenient laundry room. Unwind in the luxurious primary suite featuring a spa-inspired bathroom with dual vanities, soaking tub, oversized walk-in shower, and spacious walk-in closet. Modern energy-efficient upgrades include owned solar with battery backup, tankless water heater, and EV-ready capabilities. Holiday lights are pre wired into the home for easy, hassle free seasonal decorating. Step outside to your beautifully finished backyard featuring a spacious patio, lighting accents, artificial turf, decorative rock, low-maintenance landscaping, and no rear neighbors. Enjoy nearby walking trails and scenic horizon views that elevate the lifestyle this community offers. Located within the highly rated Elk Grove Unified School District, this exceptional home combines luxury finishes, smart upgrades, and modern living in one unforgettable package
-
Tipo de propiedad
Casa
-
Año de construcción
2022
-
Precio/pie²
$236
Características
- Vestidor
- Gimnasio
- Oficina
- Lavadero
Explorar la zona
4069 Salt Point Way, Rancho Cordova, CA 95742, California, Estados Unidos
Ver en Google Maps
Precio por sqft
Bajo
Alto
Se unió hace 4 años
Usted ha preguntado por esta propiedad
El agente se comunicará con usted pronto por
Publicado por
2
Anuncios
2022
Se unió
Reserva una visita con Parm Atwal
Elija una fecha y si prefiere una visita virtual o presencial con el agente.
Fecha preferida
Tipo de tour

Sacramento Metro
4080 Truxel Road, Suite 100, 95834, Sacramento, United States
Ver perfil de la agencia
Última actualización
Agosto 31
Primera publicación
May 29
Licencia del agente
#01275899
Referencia del anuncio
2120215885635114
Estado del anuncio
Propiedades similares cercanas
Nuevos anuncios en Rancho Cordova



Explorar más viviendas en venta
Rancho Cordova, CA, Estados Unidos búsquedas populares
Guías e historias relacionadas
La confianza de los mejores brokers del mundo
Los agentes tras las propiedades más excepcionales del mundo publican en JamesEdition.
- Anuncios de Sotheby's, Christie's, BARNES y Engel & Völkers
- Cada anuncio se revisa antes de publicarse
- Conecte directamente con agentes verificados
Al continuar, acepta nuestros Términos y la Política de Privacidad.
brokerages we
partnered with
partnered with