$550,000
Single Family Residence In Raleigh
- 4 Hab.
- 3 Baños
- 2,848 Sqft
- 6,099 Sqft lot
- Actualizado: Octubre 31
- Fuente: Triangle MLS (Doorify) MLS#10201006
Sobre la propiedad
La descripción se tradujo automáticamente.
La descripción se muestra en el idioma original.
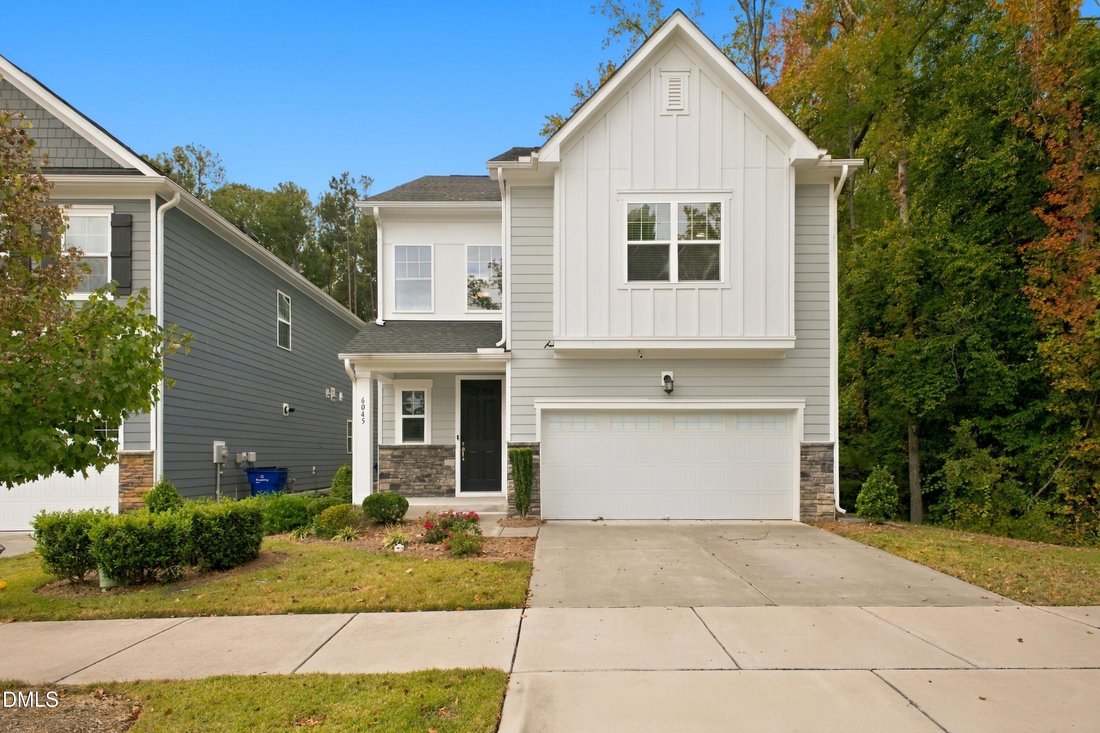
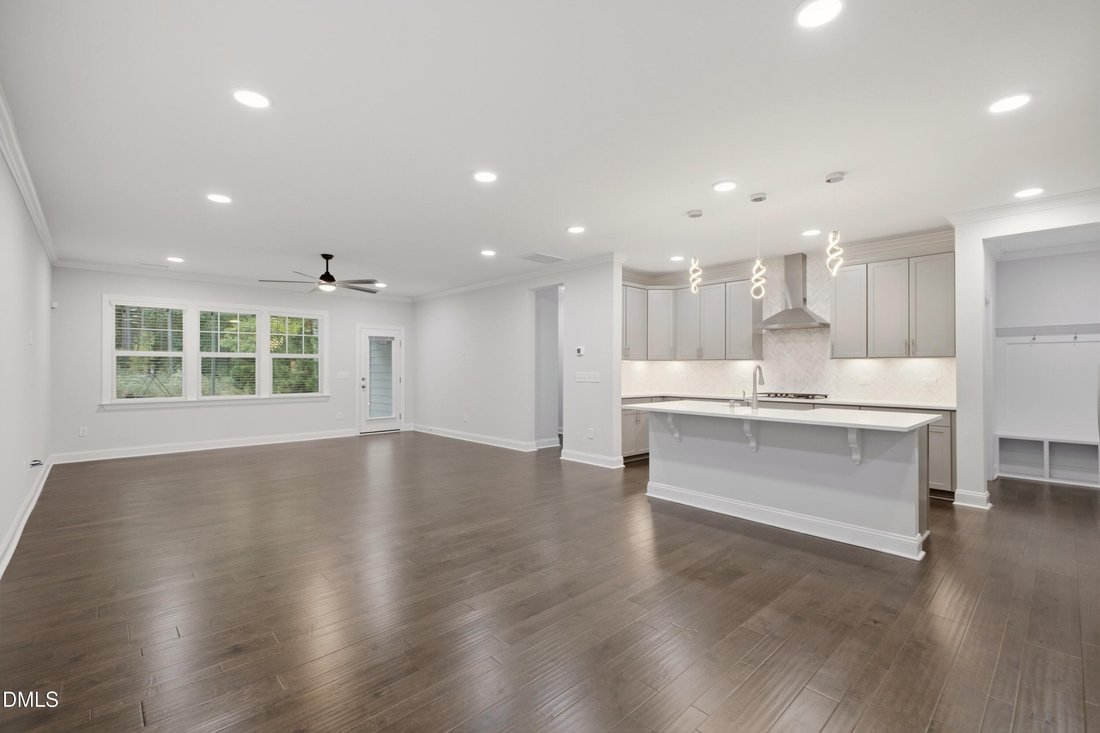
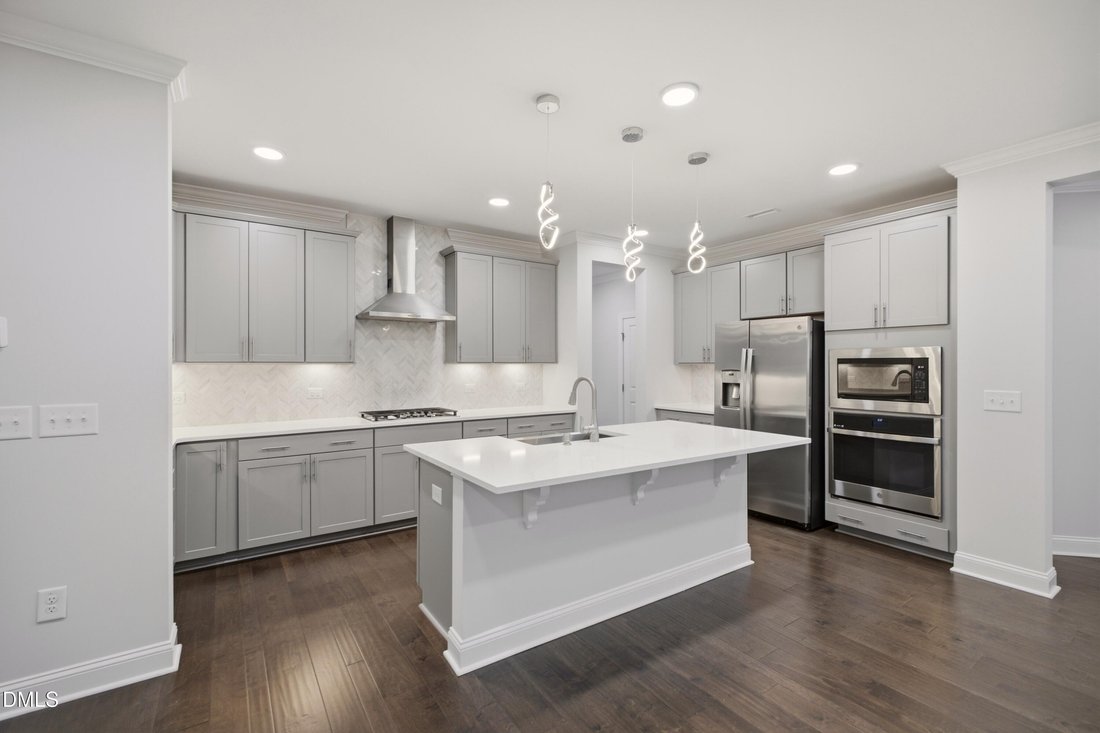
Thoughtful upgrades and inviting spaces define this 4-bedroom, 3-full-bath home on a premium end lot in Raleigh’s 5401 North community. Built in 2022, the Winstead III floor plan offers 9-foot ceilings and an open main living area connecting the kitchen, dining, and gathering spaces. The spacious kitchen features quartz countertops, a chevron mosaic backsplash, soft-close wood cabinetry, under-cab
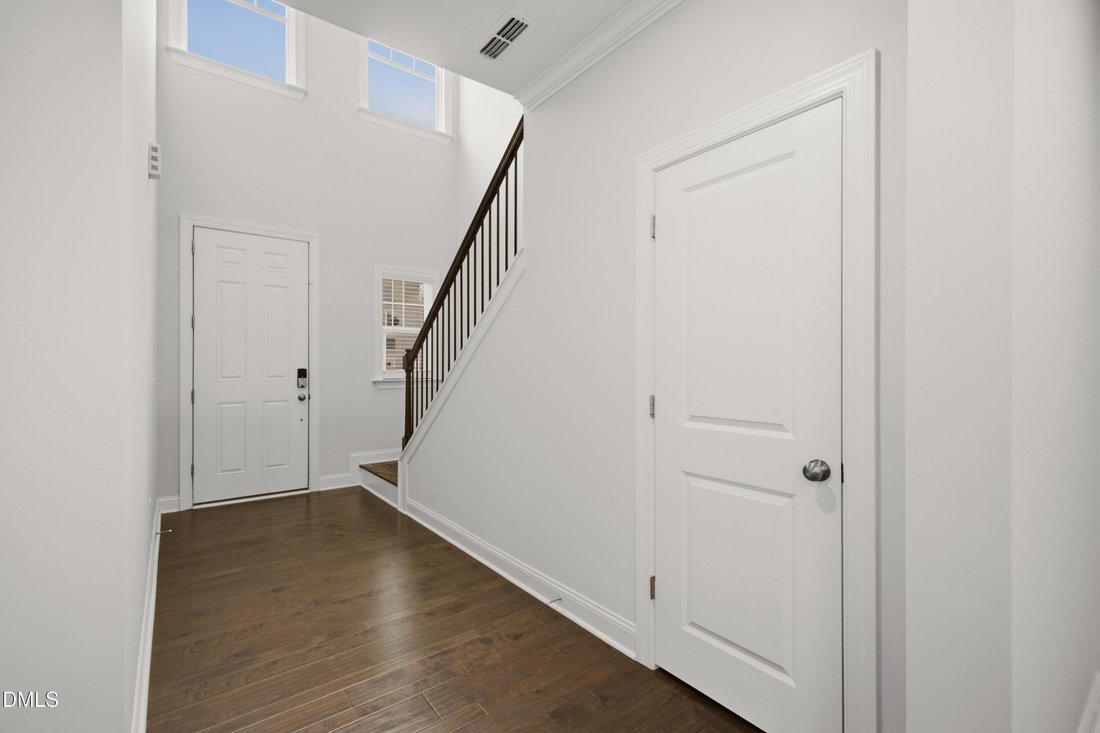
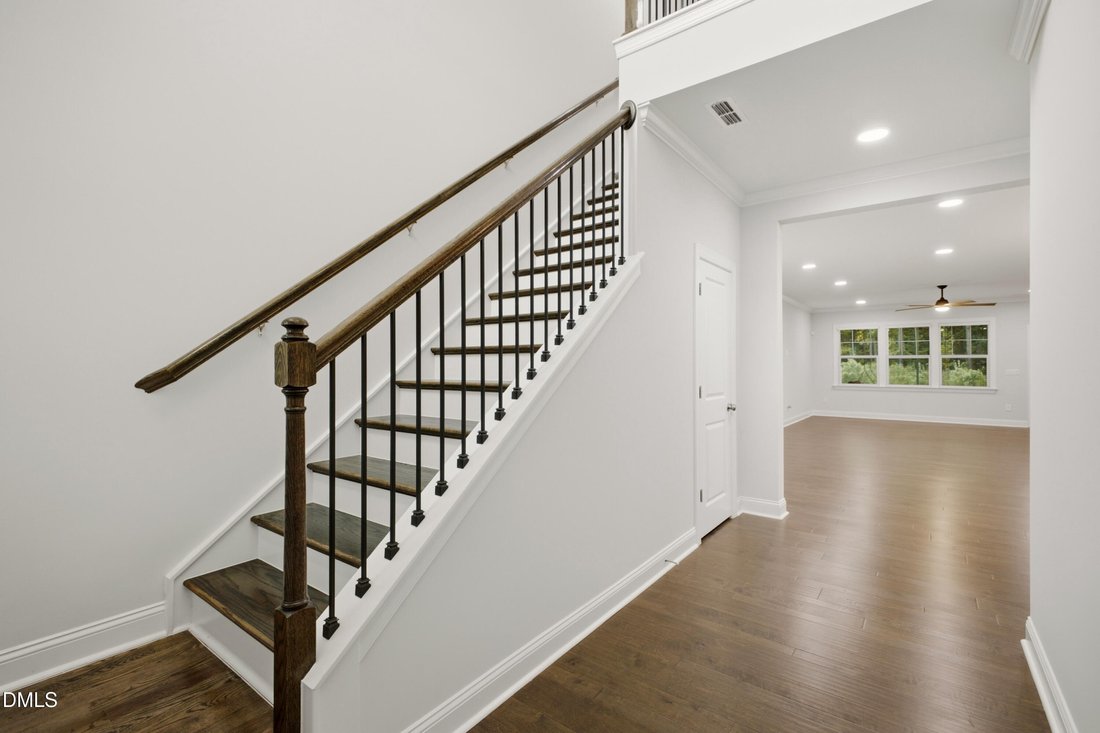
Thoughtful upgrades and inviting spaces define this 4-bedroom, 3-full-bath home on a premium end lot in Raleigh’s 5401 North community. Built in 2022, the Winstead III floor plan offers 9-foot ceilings and an open main living area connecting the kitchen, dining, and gathering spaces. The spacious kitchen features quartz countertops, a chevron mosaic backsplash, soft-close wood cabinetry, under-cabinet lighting, rollout shelving, a farmhouse sink, gas cooktop, smart GE oven, and walk-in pantry with floor-to-ceiling shelving. A main-level bedroom and full bath provide flexibility for guests or a home office. Upstairs, an expansive loft offers additional living space, while the primary suite includes a tray ceiling, generous walk-in closet, and ensuite bath with separate vanities, garden tub, and tiled glass-enclosed shower with a built-in seat. Enjoy the screened porch with a swing and ceiling fan, plus a finished 2-car garage with epoxy flooring, shelving, and app-controlled access. Additional highlights include a mudroom with built-in storage, laundry cabinetry, enhanced closet shelving, floored attic storage, updated lighting, premium blinds, and an interior repaint completed in June 2026. Smart entry and thermostats, installed exterior cameras, an Evo whole-home water filtration system, tankless water heater, Flo by Moen smart water shutoff, and whole-home surge protection add everyday convenience. HOA-provided lawn care and landscaping simplify upkeep. Community amenities include a pool, clubhouse, fitness center, outdoor fitness area, dog parks, community garden, and greenway connections, with neighborhood coffee and dining, nearby River Bend Park, and convenient access to I-540.
-
Tipo de propiedad
Casa
-
Pisos
2
-
Año de construcción
2022
-
Precio/pie²
$193
Características
Explorar la zona
6045 Balance Court, Raleigh, Carolina del Norte, Estados Unidos
Ver en Google Maps
Precio por sqft
Bajo
Alto
Se unió hace 11 meses
Usted ha preguntado por esta propiedad
El agente se comunicará con usted pronto por
Publicado por
6
Anuncios
2025
Se unió
Reserva una visita con the agent
Elija una fecha y si prefiere una visita virtual o presencial con el agente.
Fecha preferida
Tipo de tour
Morton Bradbury Real Estate Group - RALEIGH
RALEIGH, North Carolina, United States
Ver perfil de la agencia
Última actualización
Octubre 31
Primera publicación
Octubre 31
Referencia del anuncio
10201006
Estado del anuncio
Listings marked with an icon are provided courtesy of the Triangle MLS, Inc. of North Carolina, Internet Data Exchange Database. Information Not Guaranteed. Copyright 2026 Triangle MLS, Inc. of North Carolina. All rights reserved.
Propiedades similares cercanas
Nuevos anuncios en Swift Creek


Explorar más viviendas en venta
Swift Creek, NC, Estados Unidos tipos de propiedad
Swift Creek, NC, Estados Unidos búsquedas populares
- Propiedades con Jardín en Swift Creek, NC, Estados Unidos
- Propiedades con Piscina en Swift Creek, NC, Estados Unidos
- Propiedades con Gimnasio en Swift Creek, NC, Estados Unidos
- Propiedades con Balcón en Swift Creek, NC, Estados Unidos
- Propiedades con Ascensor en Swift Creek, NC, Estados Unidos
- Propiedades con Cancha de Tenis en Swift Creek, NC, Estados Unidos
- Propiedades Moderno en Swift Creek, NC, Estados Unidos
- Propiedades Renovado en Swift Creek, NC, Estados Unidos
- Propiedades con Sauna en Swift Creek, NC, Estados Unidos
- Propiedades Comunidad Cerrada en Swift Creek, NC, Estados Unidos
- Propiedades con Bodega en Swift Creek, NC, Estados Unidos
- Propiedades con Biblioteca en Swift Creek, NC, Estados Unidos
- Propiedades con Cine en Swift Creek, NC, Estados Unidos
- Propiedades Vista al Lago en Swift Creek, NC, Estados Unidos
- Propiedades con Piscina cubierta en Swift Creek, NC, Estados Unidos
- Propiedades Ecuestre en Swift Creek, NC, Estados Unidos
- Propiedades Frente al Lago en Swift Creek, NC, Estados Unidos
- Propiedades Vista al Campo de Golf en Swift Creek, NC, Estados Unidos
- Propiedades Cima de una colina en Swift Creek, NC, Estados Unidos
- Propiedades con Playa privada en Swift Creek, NC, Estados Unidos
- Propiedades Frente al mar en Swift Creek, NC, Estados Unidos
Guías e historias relacionadas
La confianza de los mejores brokers del mundo
Los agentes tras las propiedades más excepcionales del mundo publican en JamesEdition.
- Anuncios de Sotheby's, Christie's, BARNES y Engel & Völkers
- Cada anuncio se revisa antes de publicarse
- Conecte directamente con agentes verificados
Al continuar, acepta nuestros Términos y la Política de Privacidad.
brokerages we
partnered with
partnered with