$1,550,000
Single Family Residence In Raleigh
- 5 Hab.
- 6 Baños
- 5,400 Sqft
- 1.77 Ac lot
- Actualizado: Hoy
- Fuente: Triangle MLS (Doorify) MLS#10197216
Sobre la propiedad
La descripción se tradujo automáticamente.
La descripción se muestra en el idioma original.
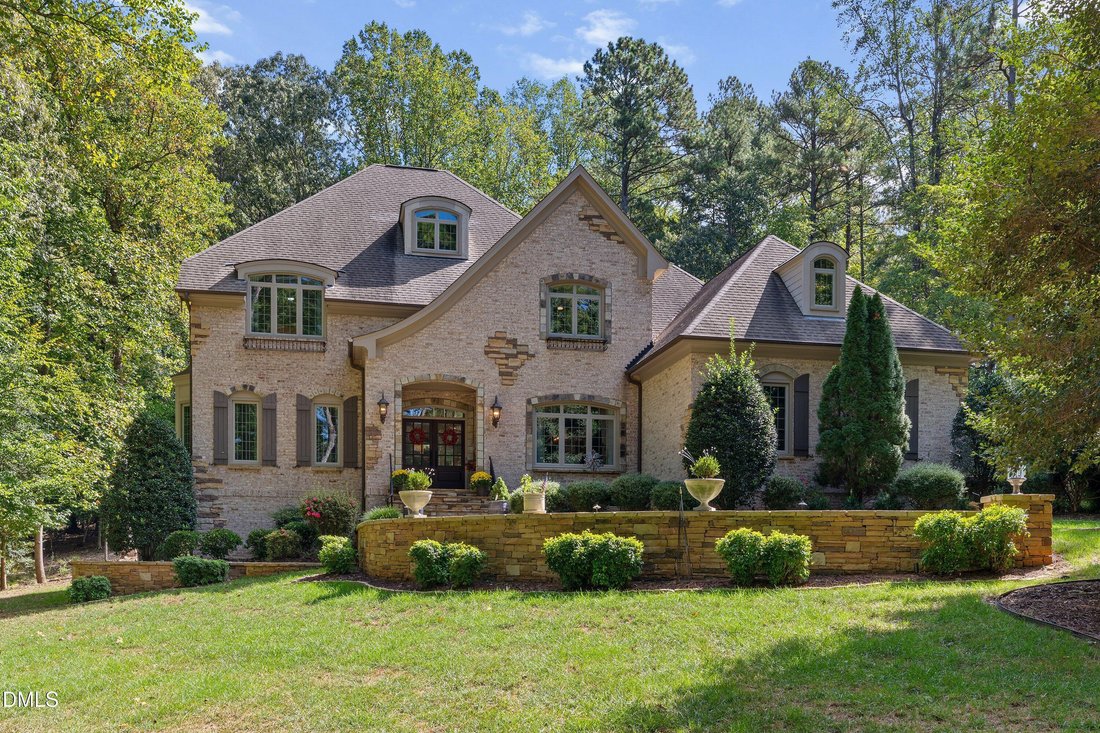
A home of this caliber comes along only once in a while. Beautifully situated on 1.77 acres, this exceptional all-brick residence with stone trim offers approximately 5,400 square feet, 5 bedrooms, 5 full and 1 half baths, and an impressive combination of architectural detail, spacious living areas, and exceptional outdoor living. The winding, tree-lined driveway creates an inviting approach to th
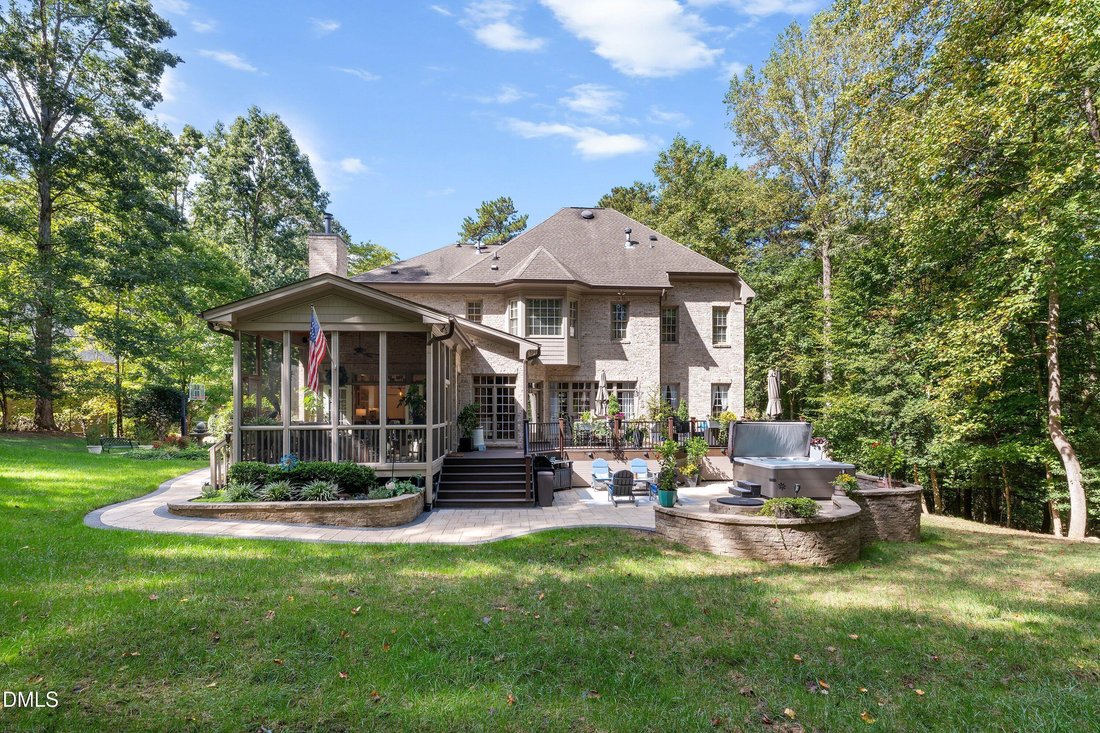
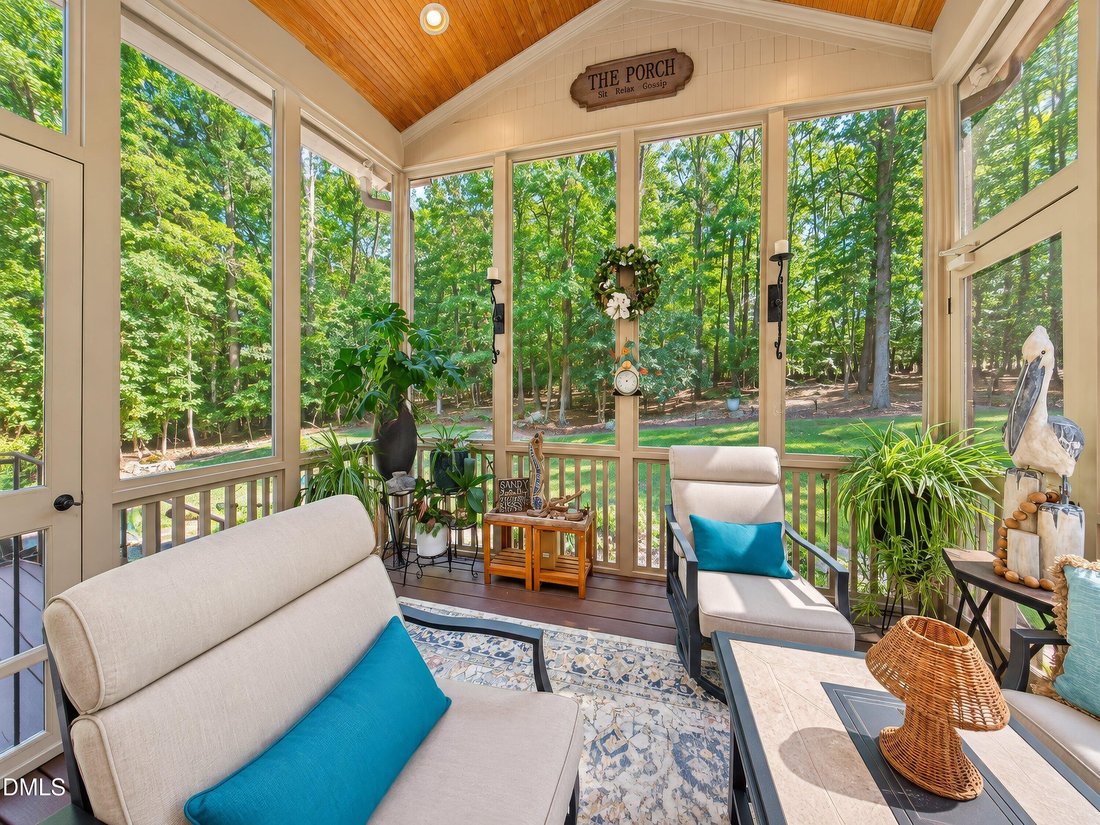
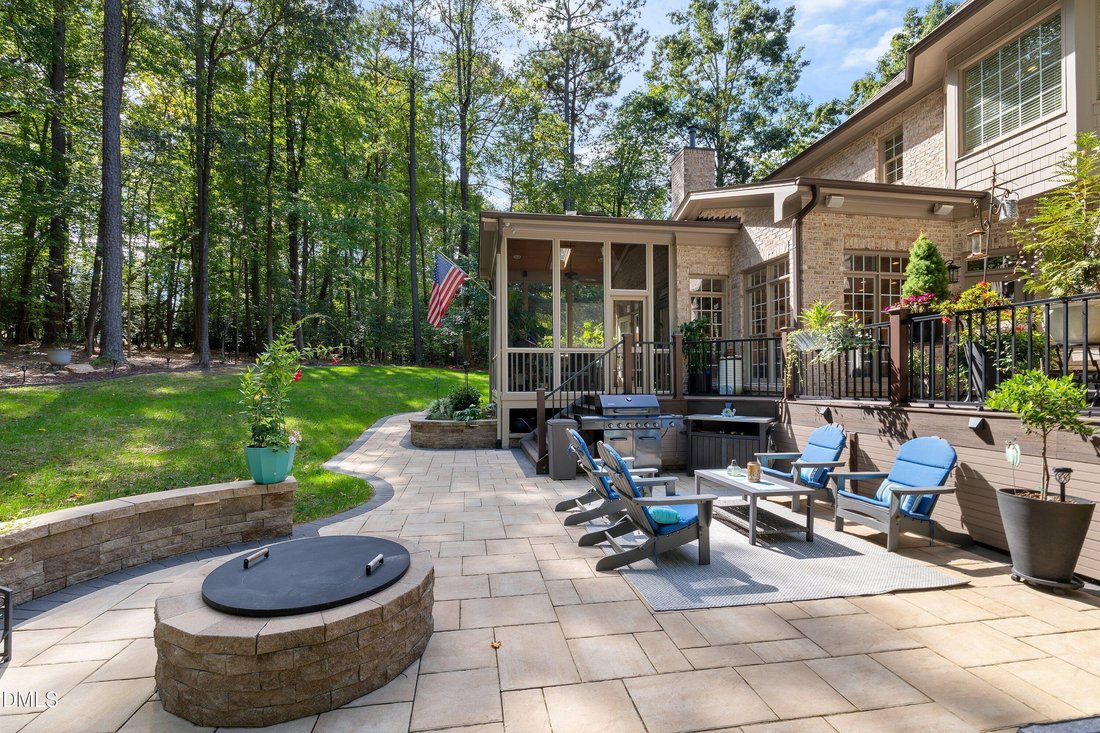
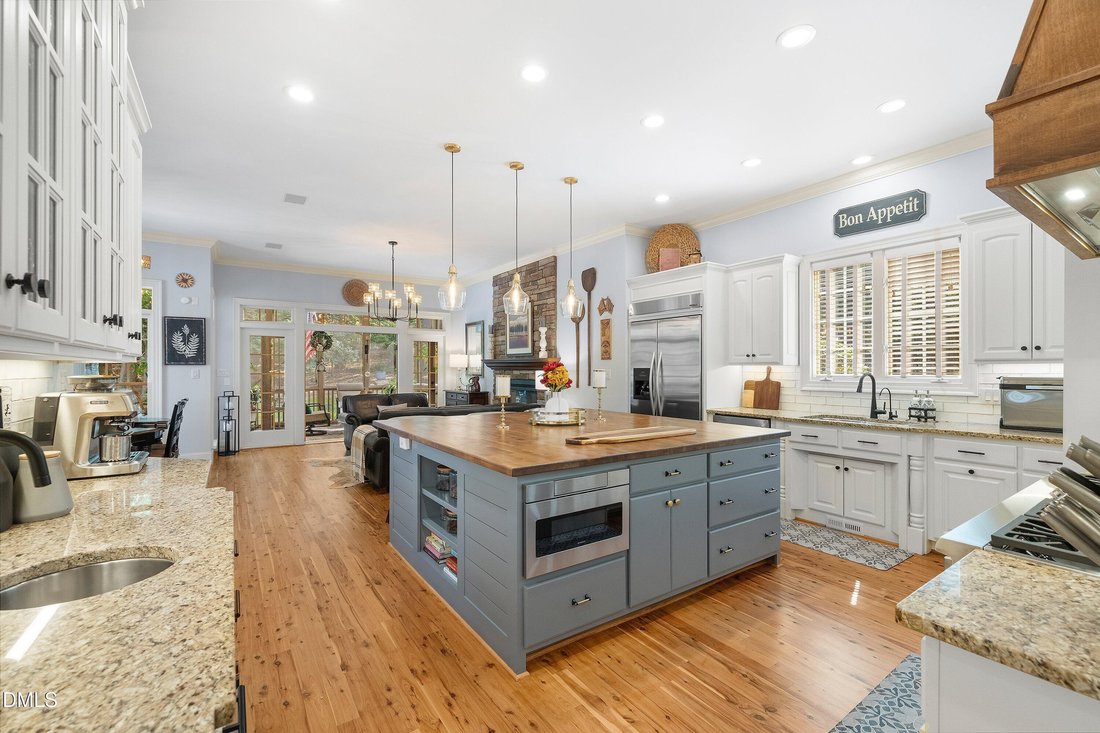
A home of this caliber comes along only once in a while. Beautifully situated on 1.77 acres, this exceptional all-brick residence with stone trim offers approximately 5,400 square feet, 5 bedrooms, 5 full and 1 half baths, and an impressive combination of architectural detail, spacious living areas, and exceptional outdoor living. The winding, tree-lined driveway creates an inviting approach to the home, with landscape lighting adding a dramatic touch in the evening. Inside, beautiful molding, transoms, two staircases, and stunning Australian Cypress hardwood floors establish an elegant sense of quality throughout. The main level features a private guest bedroom with en-suite bath, a spacious formal dining room ideal for large gatherings, a gracious living room with gas-log fireplace and bay window. The renovated kitchen is both beautiful and highly functional, featuring an expanded center island with seating and butcher-block surface, granite countertops, a six-burner gas range with hood, stainless steel appliances, and a walk-in pantry. The kitchen’s breakfast area flows seamlessly into a comfortable keeping room with stone-surround fireplace and gas logs. French doors open to the vaulted screen porch, creating a natural connection between the indoor and outdoor living spaces. A butler’s pantry conveniently connects the kitchen and formal dining room. Upstairs, the spacious primary suite features a tray ceiling and a beautifully appointed bath with dual vanities, seated vanity, separate shower, soaking tub, water closet, and walk-in closet. Three additional generously sized bedrooms are served by full baths, while the large bonus room with its own bath provides exceptional flexibility. The well-appointed laundry room includes a washer and dryer, sink, and folding station. The third floor adds another level of versatility with a spacious flex room currently used as a home gym, along with a full bath and closet. This private space could easily serve as an additional bedroom, home office, guest retreat, or private in-law or teen suite. Several walk-in attic spaces on this level provide abundant storage. The outdoor spaces are designed for both quiet enjoyment and large-scale entertaining. The current owners expanded the deck and patio, creating generous areas for outdoor dining and gatherings. The vaulted screen porch connects directly to the deck and patio, extending the living space outdoors. A hot tub purchased in May 2026 conveys with the home. The private, beautifully landscaped backyard provides a peaceful setting with plenty of room to enjoy the property. Additional features include a three-car garage plus a 2-car parking pad, and a spacious walk-in crawl space with room for tools and storage. Gutter guards have been added for convenience, and the HVAC systems were replaced in 2021 and 2022. From its gracious architectural details and generous living spaces to its private acreage and exceptional outdoor living, this is a property that offers something truly special. Conveniently located near I-540, shopping, dining, and all that North Raleigh has to offer, this is a home that deserves to be seen in person. Office cabinetry and desk are available for sale. Septic pumped and serviced September 2026.
-
Tipo de propiedad
Casa
-
Pisos
3
-
Año de construcción
2003
-
Precio/pie²
$287
Características
- Garaje
- Vestidor
- Jardín
- Chimenea
- Gimnasio
- Renovado
- Jacuzzi
- Fogata
- Espacio de vida al aire libre
Características
Lote
- Privacidad
- Renovado
Interior
- Techo alto
- Chimenea
- Isla de cocina
- Estufa de gas
- Jacuzzi
- Lavadora Secadora
- Bar
- Lavadero
- Encimeras de piedra
- Vestidor
- Gimnasio
Outdoor
- Terraza
- Aparcamiento
- Fogata
- Garaje
- Espacio de vida al aire libre
- Jardín
Explorar la zona
1340 Caistor Lane, Municipio de Bartons Creek, Carolina del Norte, Estados Unidos
Ver en Google Maps
Precio por sqft
Bajo
Alto
Se unió hace 10 meses
Usted ha preguntado por esta propiedad
El agente se comunicará con usted pronto por
Publicado por
4
Anuncios
2025
Se unió
Reserva una visita con the agent
Elija una fecha y si prefiere una visita virtual o presencial con el agente.
Fecha preferida
Tipo de tour
C-A-RE Realty - SAINT HELENA ISLAND
SAINT HELENA ISLAND, South Carolina, United States
Ver perfil de la agencia
Última actualización
Hoy
Primera publicación
Octubre 8
Referencia del anuncio
10197216
Estado del anuncio
Listings marked with an icon are provided courtesy of the Triangle MLS, Inc. of North Carolina, Internet Data Exchange Database. Information Not Guaranteed. Copyright 2026 Triangle MLS, Inc. of North Carolina. All rights reserved.
Propiedades similares cercanas
Nuevos anuncios en Swift Creek



Explorar más viviendas en venta
Swift Creek, NC, Estados Unidos tipos de propiedad
Swift Creek, NC, Estados Unidos búsquedas populares
- Propiedades con Jardín en Swift Creek, NC, Estados Unidos
- Propiedades con Piscina en Swift Creek, NC, Estados Unidos
- Propiedades con Gimnasio en Swift Creek, NC, Estados Unidos
- Propiedades con Balcón en Swift Creek, NC, Estados Unidos
- Propiedades con Ascensor en Swift Creek, NC, Estados Unidos
- Propiedades con Cancha de Tenis en Swift Creek, NC, Estados Unidos
- Propiedades Renovado en Swift Creek, NC, Estados Unidos
- Propiedades Moderno en Swift Creek, NC, Estados Unidos
- Propiedades con Sauna en Swift Creek, NC, Estados Unidos
- Propiedades con Biblioteca en Swift Creek, NC, Estados Unidos
- Propiedades con Bodega en Swift Creek, NC, Estados Unidos
- Propiedades Comunidad Cerrada en Swift Creek, NC, Estados Unidos
- Propiedades con Cine en Swift Creek, NC, Estados Unidos
- Propiedades Ecuestre en Swift Creek, NC, Estados Unidos
- Propiedades con Piscina cubierta en Swift Creek, NC, Estados Unidos
- Propiedades Frente al mar en Swift Creek, NC, Estados Unidos
- Propiedades Vista al Campo de Golf en Swift Creek, NC, Estados Unidos
- Propiedades Vista al Lago en Swift Creek, NC, Estados Unidos
Guías e historias relacionadas
La confianza de los mejores brokers del mundo
Los agentes tras las propiedades más excepcionales del mundo publican en JamesEdition.
- Anuncios de Sotheby's, Christie's, BARNES y Engel & Völkers
- Cada anuncio se revisa antes de publicarse
- Conecte directamente con agentes verificados
Al continuar, acepta nuestros Términos y la Política de Privacidad.
brokerages we
partnered with
partnered with